Leave a Message

Thank you for your message. I will be in touch with you shortly.

3794 Cedar Ridge Drive
SEE ALL PHOTOS
3794 Cedar Ridge Drive
Sold

3794 Cedar Ridge Drive

3794 Cedar Ridge Drive, Fort Gratiot, MI 48059 3740

$392,400
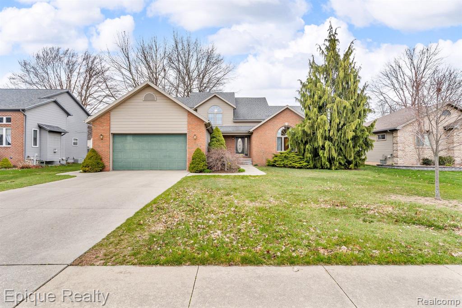
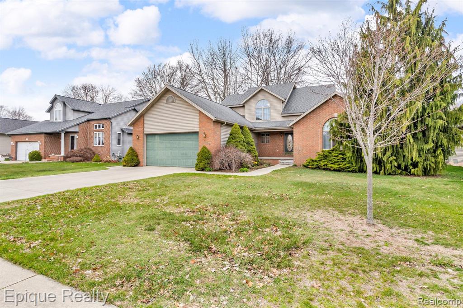
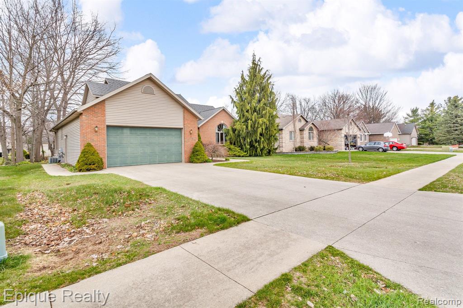
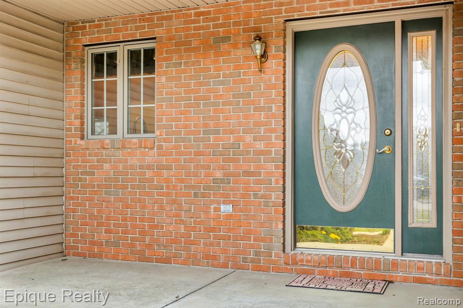
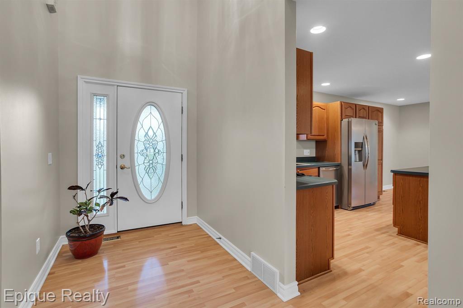
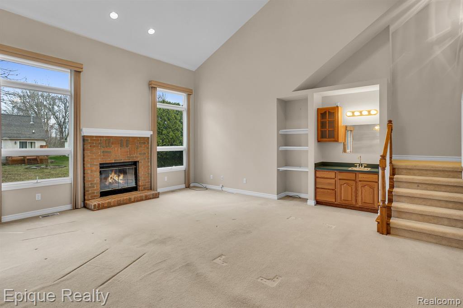
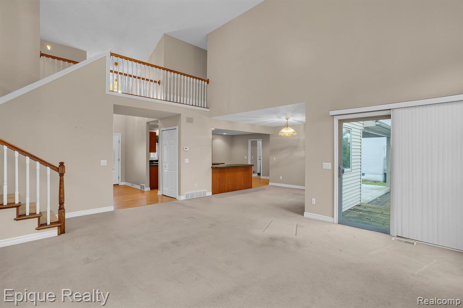
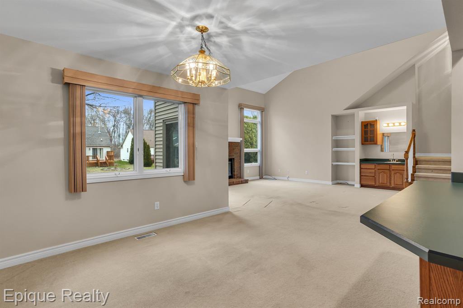
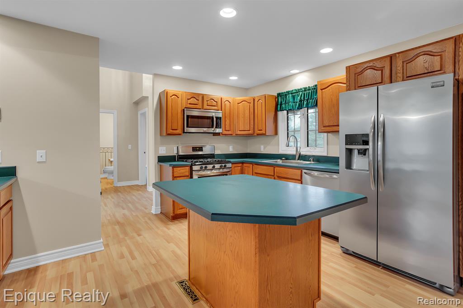
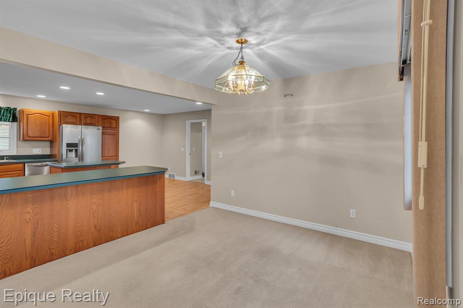
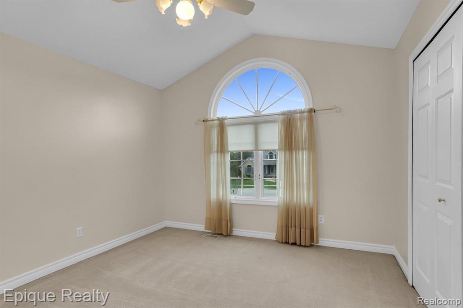
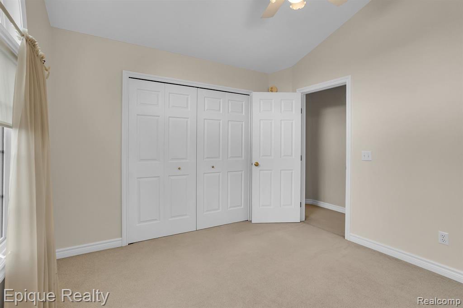
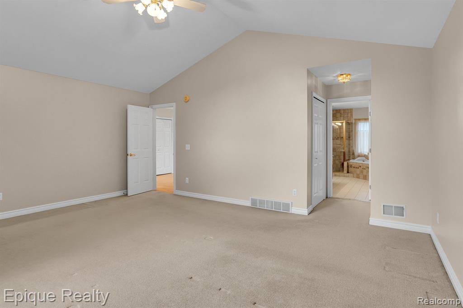
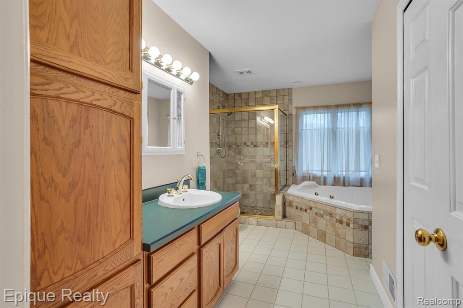
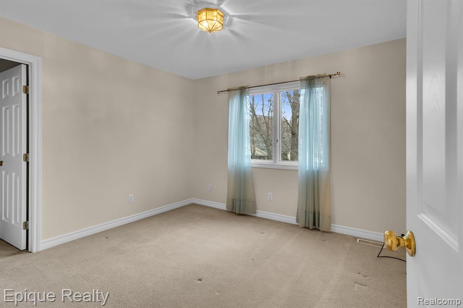
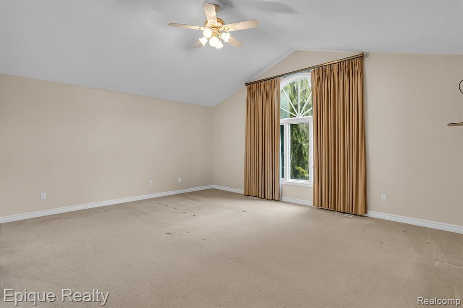
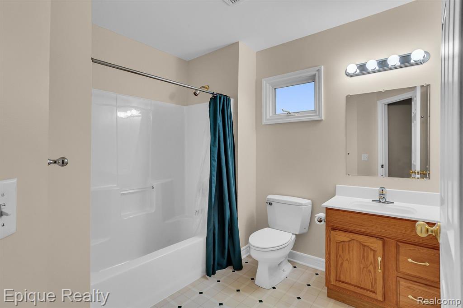
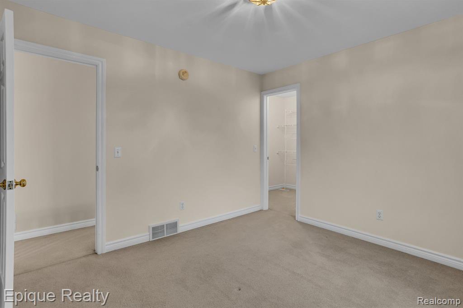
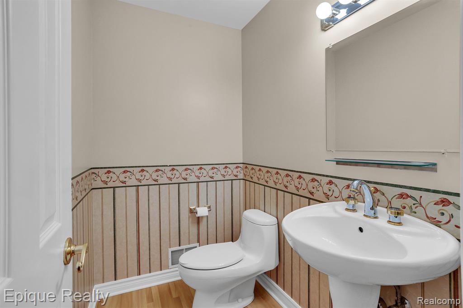
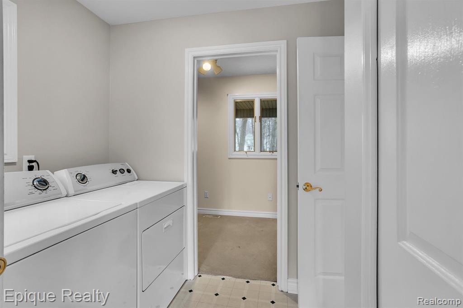
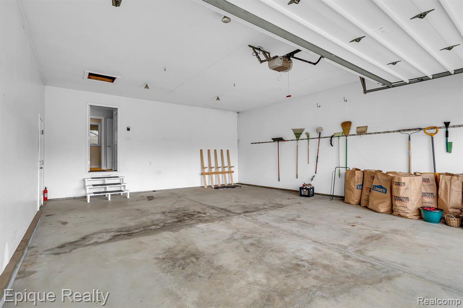
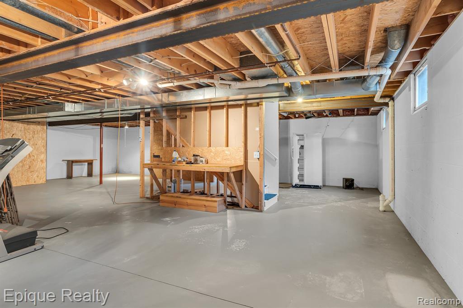
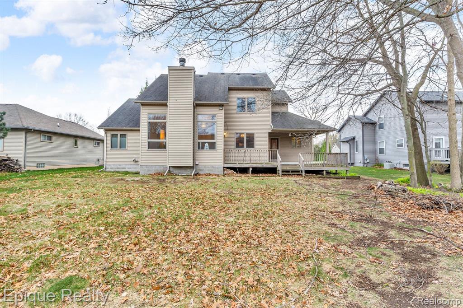
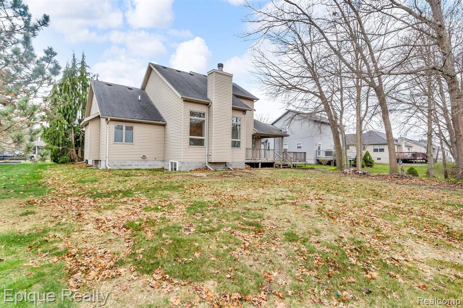
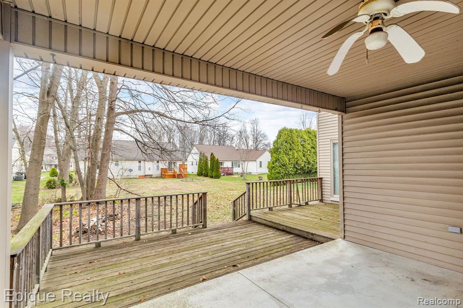
Welcome to this beautifully maintained home located in the quiet family friendly Stoney creek subdivision. This home is move in ready with an amazing entryway and spacious living room. It comes equipped with a fire place large windows with custom blinds, a wonderful kitchen, it has a walk in panty, first floor primary bedroom and primary bath and also first floor laundry. The basement has plenty of storage as well. The upstairs has a catwalk overlooking the living room leading to the two additional bedrooms and full baths. The partially covered back deck makes it great for relaxing evenings. This home also includes a 2 car attached garage with ample storage. Don't miss your chance on this gem.

3
beds

3
baths

2,452 Sq.Ft. LIVING AREA

10,890 Sq.Ft. lot

Features & Amenities

Interior

  • total bedrooms3
  • Total bathrooms3
  • full bathrooms2
  • half bathroom1
  • Fireplace Gas, Living Room
  • APPLIANCES Gas Water Heater
  • other interior Features DSL Available, Wet Bar/Bar

Area & Lot

  • Status Sold
  • Date Sold May 23, 2025
  • Living Area2,452 Sq.Ft.
  • Total Area2,452 Sq.Ft.
  • Lot Area10,890 Sq.Ft.
  • MLS® ID60387651
  • TypeResidential
  • YEAR BUILT1997
  • Architecture StylesOther
  • School DistrictPort Huron Area School District

Exterior

  • STORIES1
  • Garage Space2.0
  • water SourcePublic
  • HEAT TYPENatural Gas, Forced Air
  • AIR CONDITIONINGCeiling Fan(s), Central Air
  • SubstructureBasement

Financial

  • Sales Price$392,400
  • Real Estate Tax $3,838/yr

Work With Yvonne

Whether you’re buying, selling, or relocating, you deserve an advisor who understands that the right move is about more than real estate. Let’s make yours a confident one.

Follow Me on Instagram