Leave a Message

Thank you for your message. I will be in touch with you shortly.

3681 S Athanasia Way
SEE ALL PHOTOS
3681 S Athanasia Way
Sold

3681 S Athanasia Way

3681 S Athanasia Way, Fort Gratiot, MI 48059 3998

$375,000
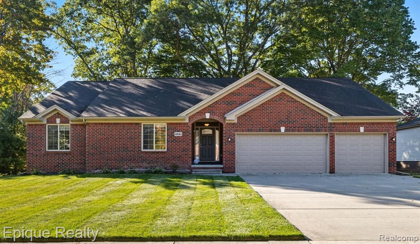
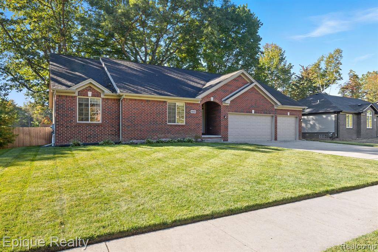
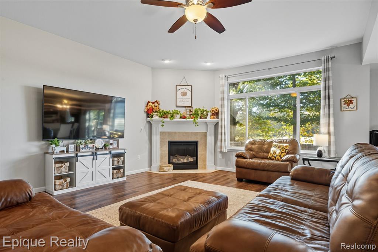
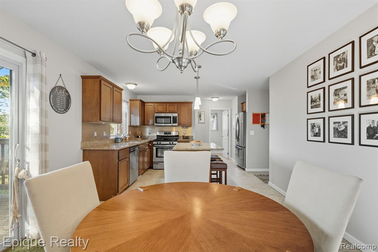
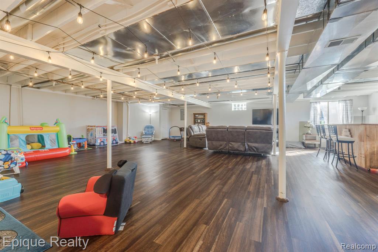
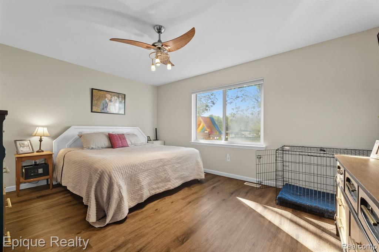
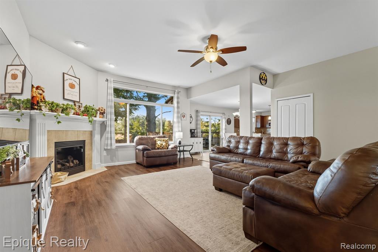
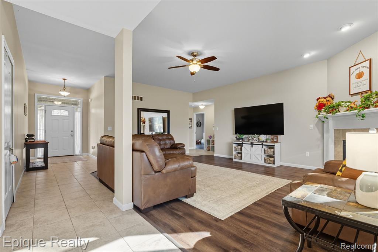
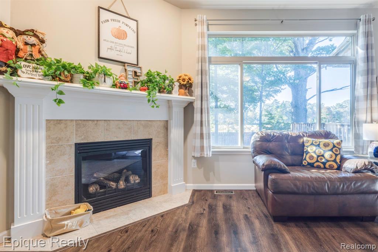
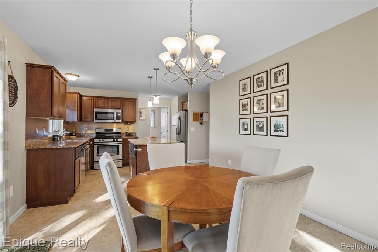
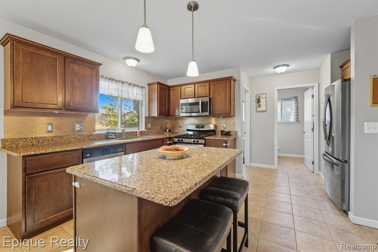
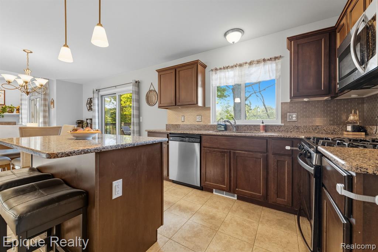
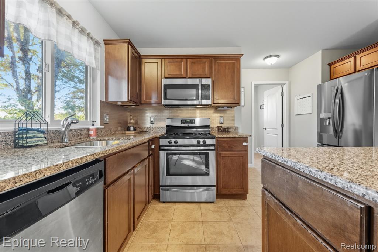
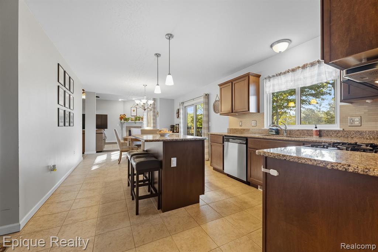
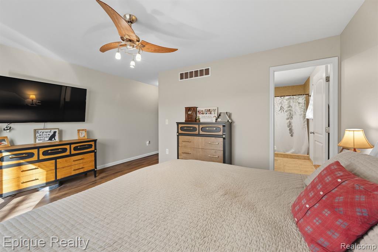
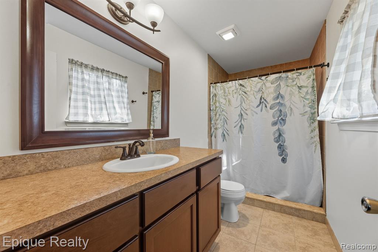
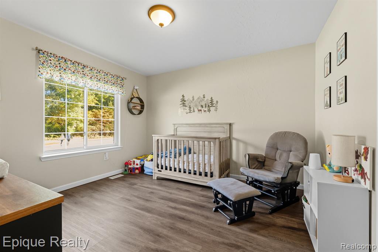
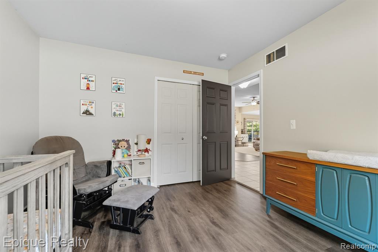
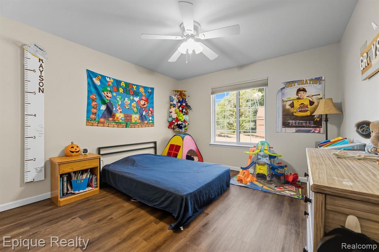
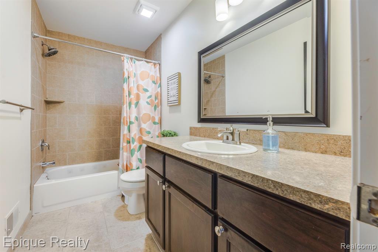
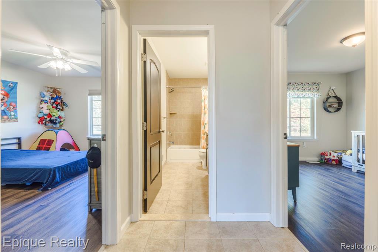
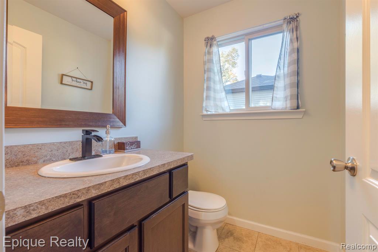
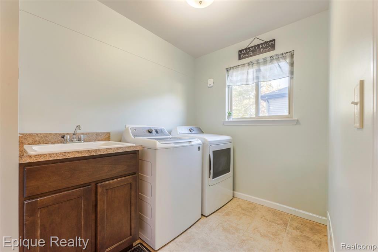
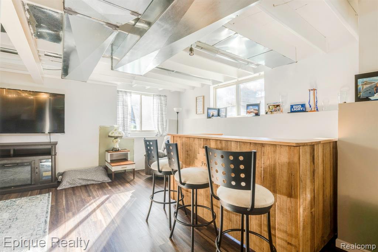
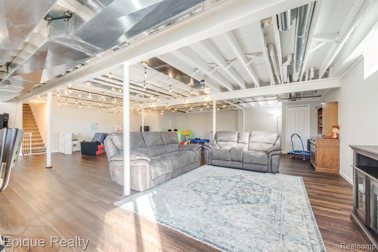
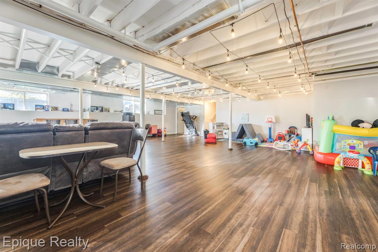
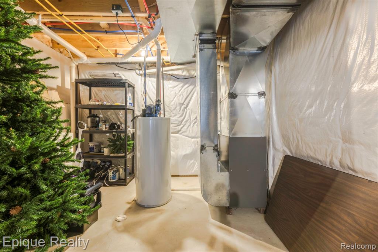
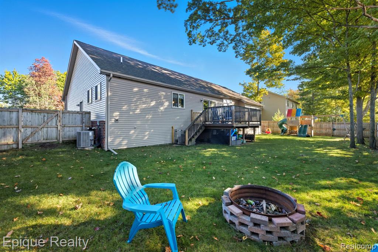
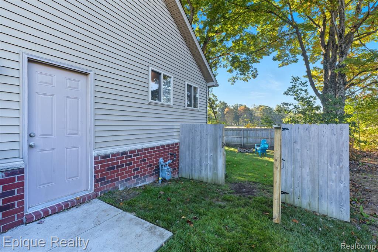
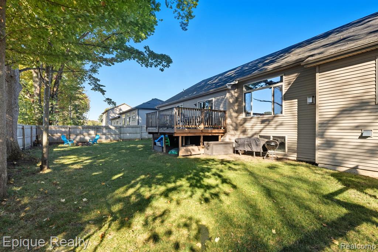
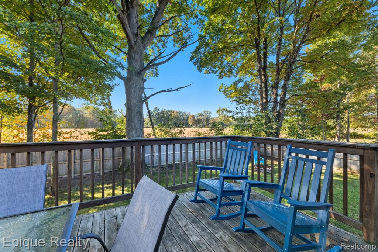
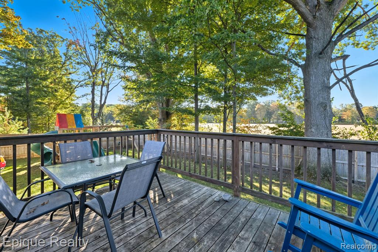
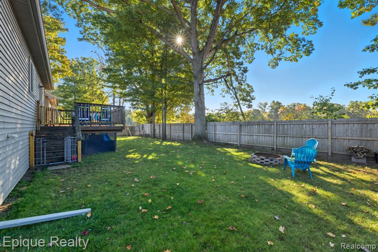
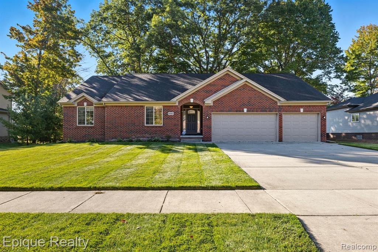
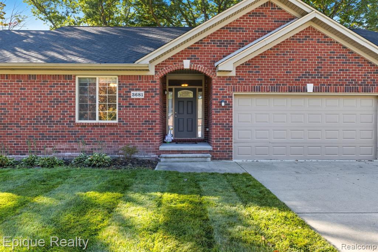
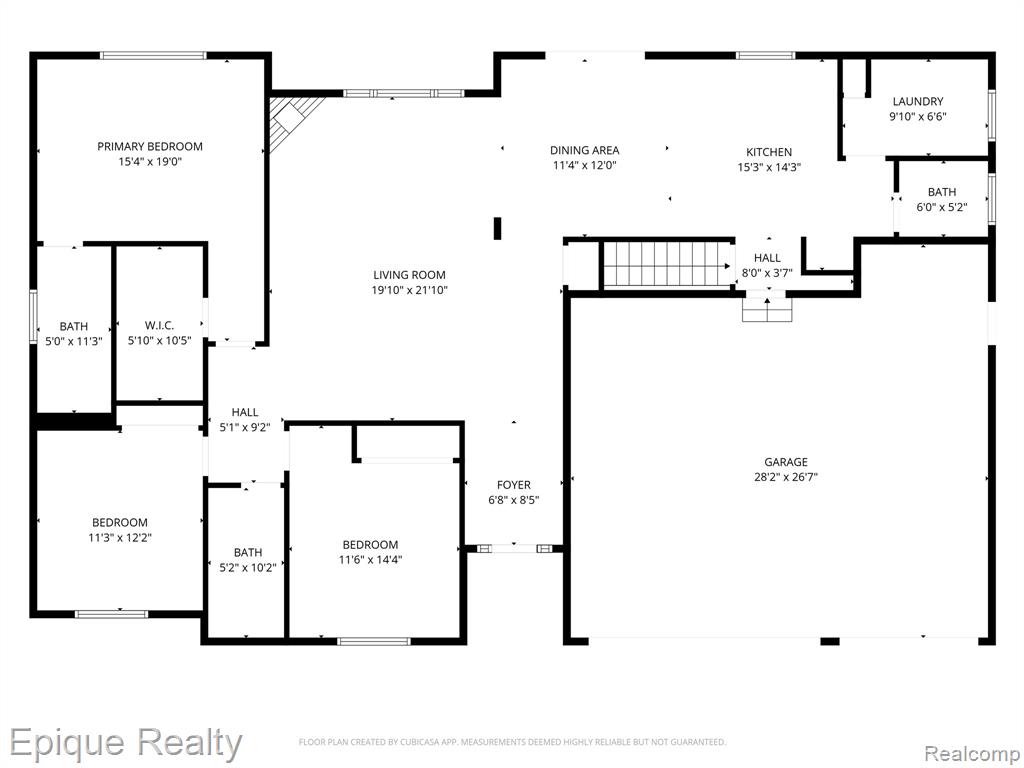
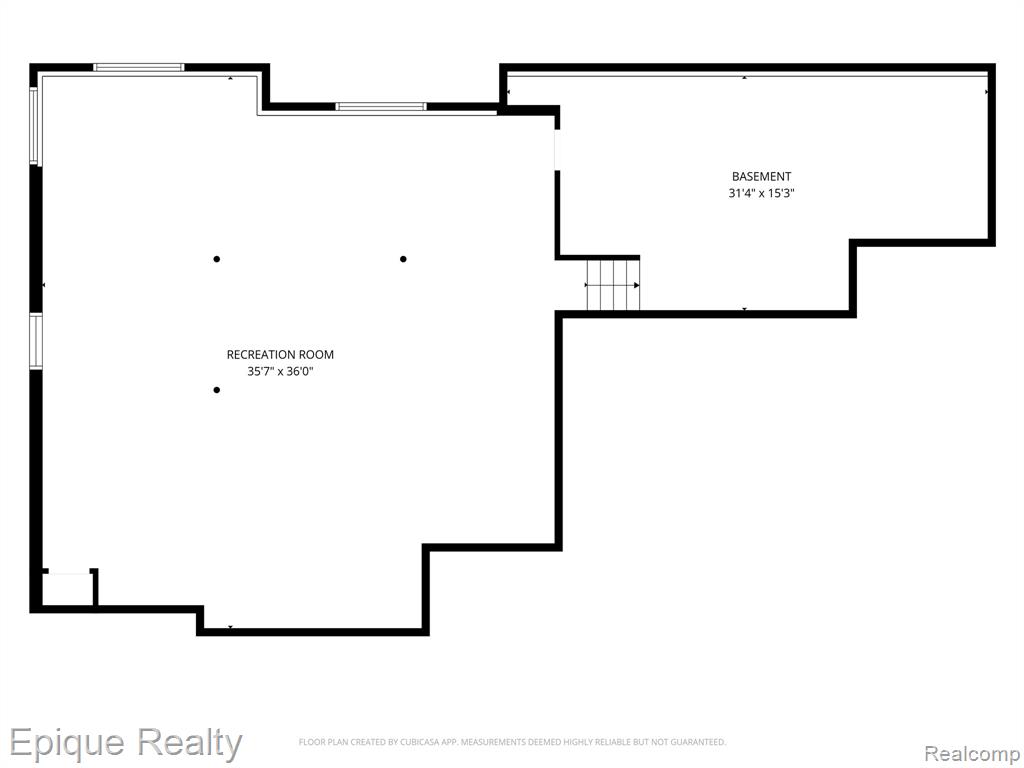
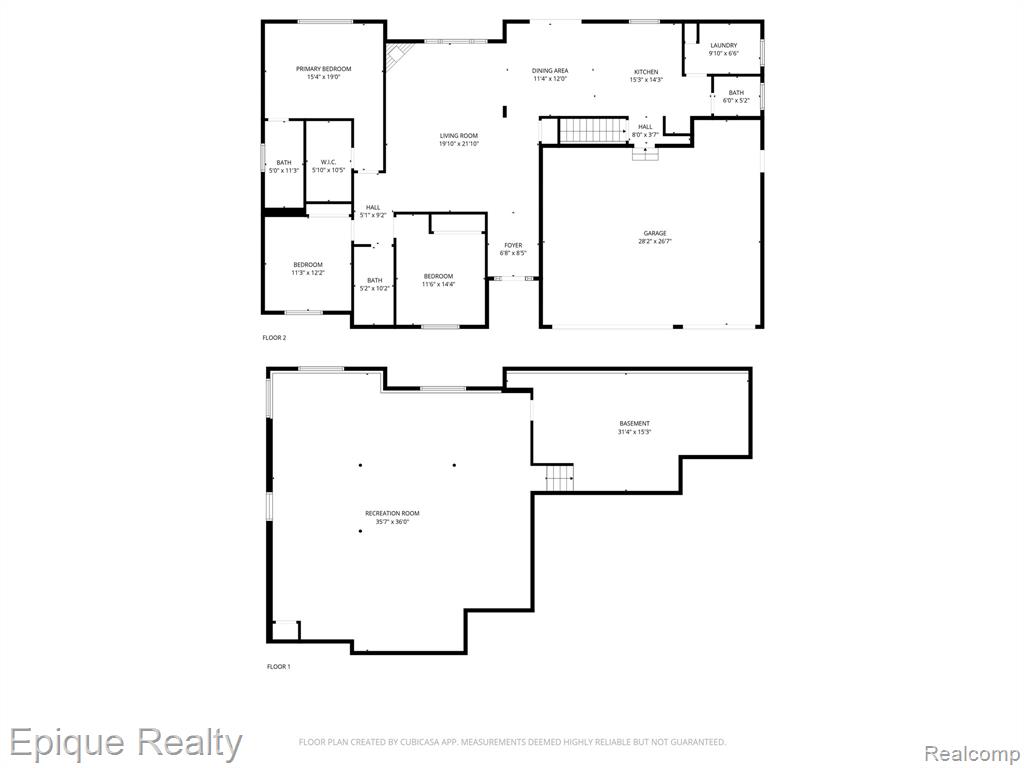
3681 S. Athanasia Way, Fort Gratiot. A beautiful, brick ranch built in 2013 in Provencal Preserve. This home offers 1,761 sq ft on the main floor with an additional partially finished basement, including egress windows that provide natural light and potential for added living space. The layout includes 3 bedrooms, 2.5 bathrooms, a primary suite, main floor laundry, and a large great room with adjoining dining area. The kitchen features granite counters, ceramic tile, an island, and all appliances. A 3-car attached garage with separate entry provides space for vehicles, storage, or a workshop. The backyard is fully fenced for privacy. No HOA. Schedule your showing today!

3
beds

3
baths

1,761 Sq.Ft. LIVING AREA

10,018.8 Sq.Ft. lot

Features & Amenities

Interior

  • total bedrooms3
  • Total bathrooms3
  • full bathrooms2
  • half bathroom1
  • Fireplace Gas
  • APPLIANCES Dishwasher, Disposal, Microwave, Range/Oven, Refrigerator, Gas Water Heater

Area & Lot

  • Status Sold
  • Date Sold November 10, 2025
  • Living Area1,761 Sq.Ft.
  • Total Area2,961 Sq.Ft.
  • Lot Area10,018.8 Sq.Ft.
  • MLS® ID60941743
  • TypeResidential
  • YEAR BUILT2013
  • Architecture StylesRanch
  • School DistrictPort Huron Area School District

Exterior

  • STORIES1
  • Garage Space3.0
  • water SourcePublic
  • HEAT TYPENatural Gas, Forced Air
  • AIR CONDITIONINGCeiling Fan(s), Central Air
  • SubstructureBasement
  • other exterior FeaturesLawn Sprinkler

Financial

  • Sales Price$375,000
  • Real Estate Tax $5,844/yr

Work With Yvonne

Whether you’re buying, selling, or relocating, you deserve an advisor who understands that the right move is about more than real estate. Let’s make yours a confident one.

Follow Me on Instagram