Leave a Message

Thank you for your message. I will be in touch with you shortly.

361 Buckingham Avenue
SEE ALL PHOTOS
361 Buckingham Avenue
Sold

361 Buckingham Avenue

361 Buckingham Avenue, Flint, MI 48507 2704

$135,000
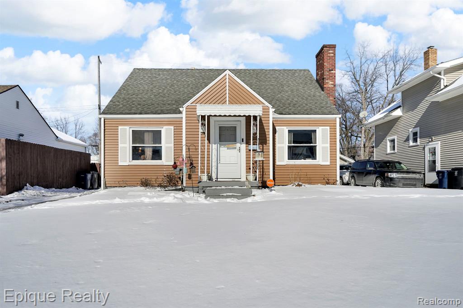
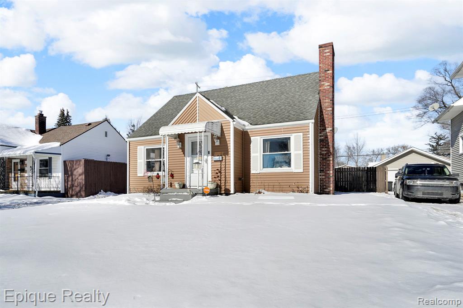
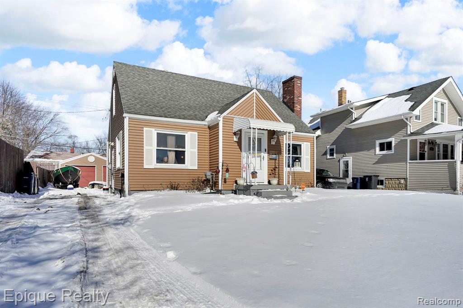
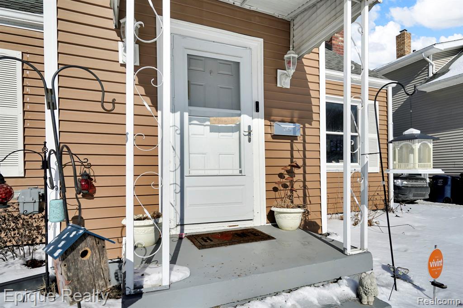
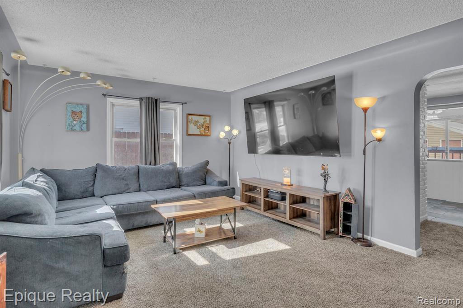
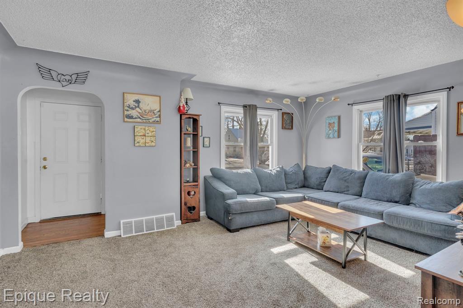
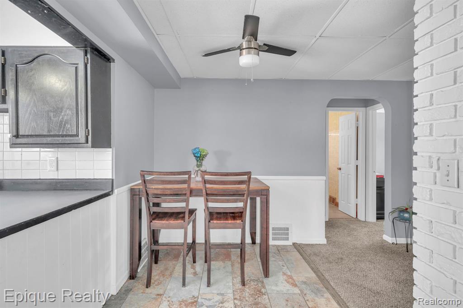
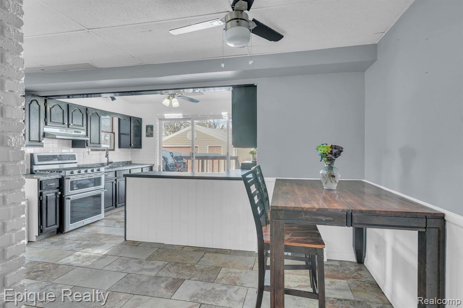
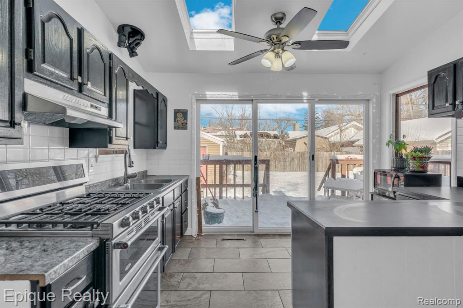
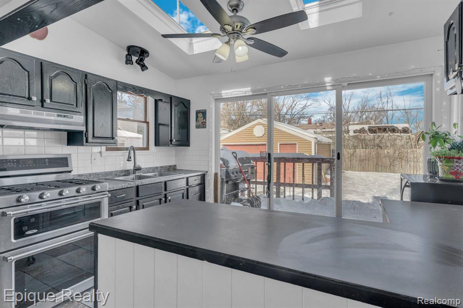
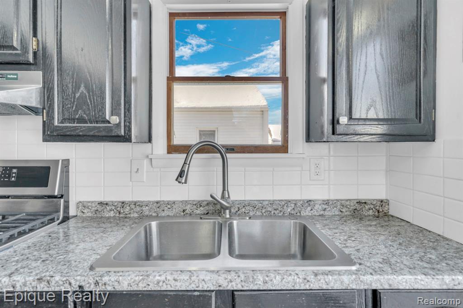
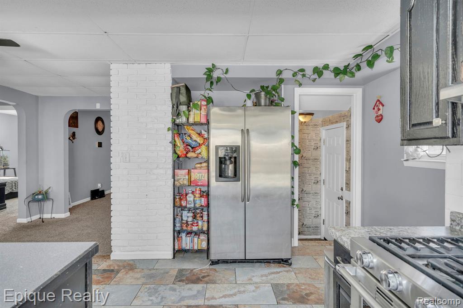
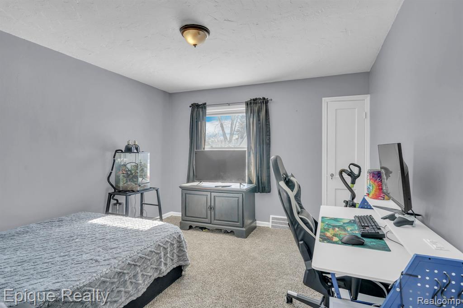
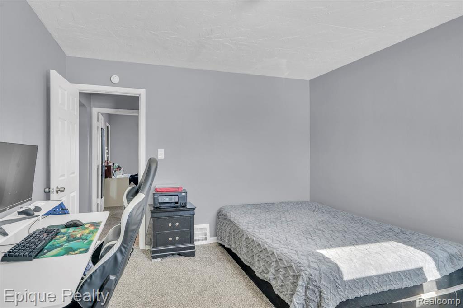
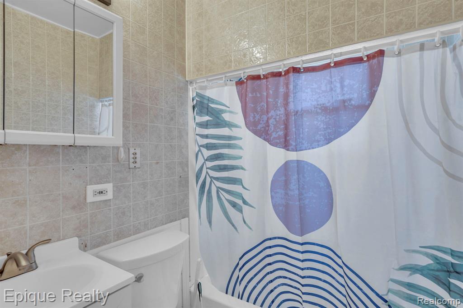
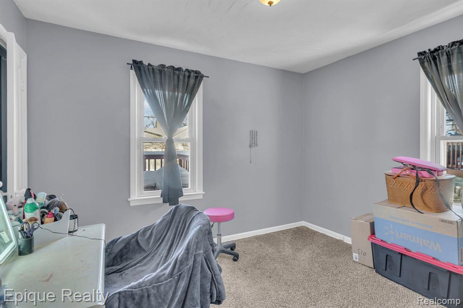
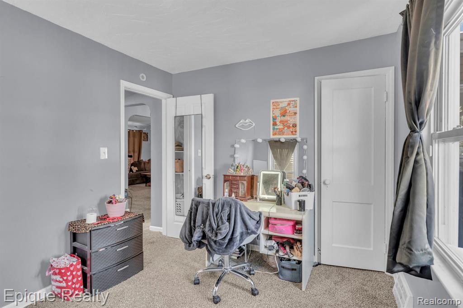
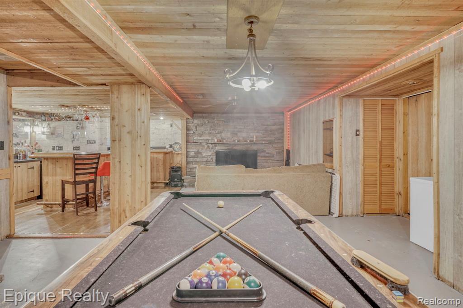
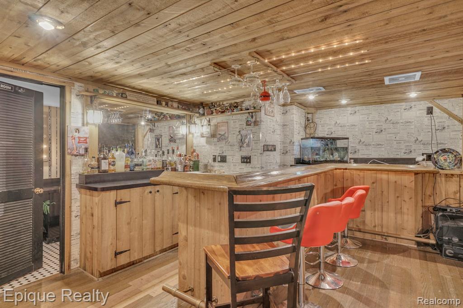
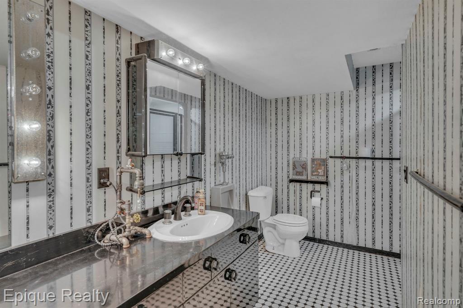
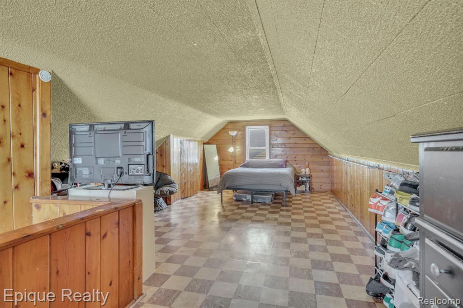
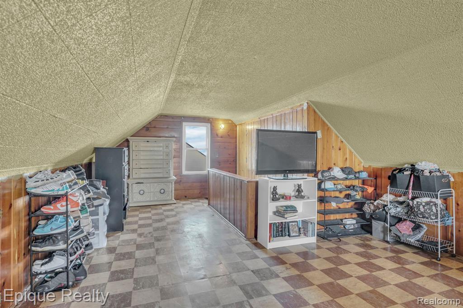
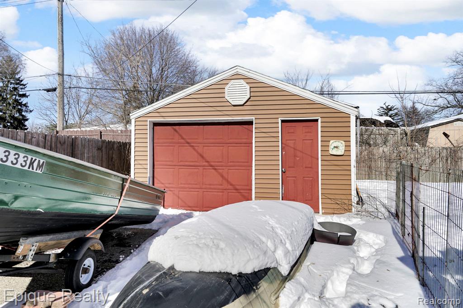
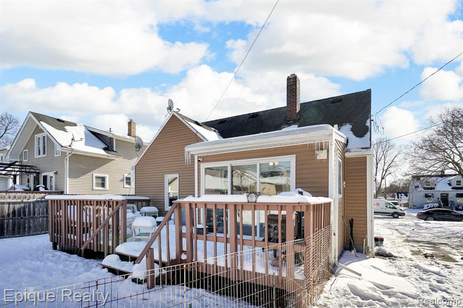
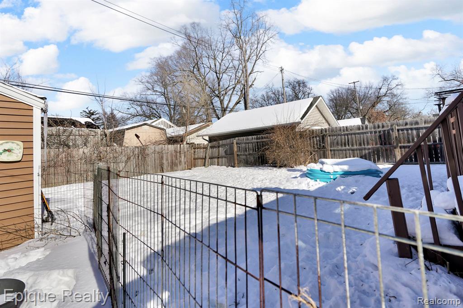
Back on the market at no fault of the home. Don't miss your opportunity to see this one! Major updates include a new furnace, central air conditioning, and water heater. The finished basement provides additional living space and includes a built-in bar and fireplace, making it ideal for entertaining, hosting game nights, or creating a cozy family room. With two full bathrooms - one on the main floor and one in the basement - this home offers convenience and practicality for everyday living. One of the three bedrooms features a versatile loft-style layout, perfect for a primary bedroom, home office or creative space, adding unique character and flexibility to the home. Step inside to a spacious living room ideal for relaxing or gathering with friends and family. The kitchen is filled with abundant natural light, creating a bright and welcoming atmosphere that makes cooking and dining a pleasure. Outside, enjoy the convenience of a 1.5-car detached garage, offering ample space for parking and storage. The backyard features a deck surrounded by beautiful, Low maintenance perennial flowers, creating a charming outdoor space perfect for relaxing or entertaining. Schedule your showing today and experience everything this home has to offer!

3
beds

2
baths

1,072 Sq.Ft. LIVING AREA

5,662.8 Sq.Ft. lot

Features & Amenities

Interior

  • total bedrooms3
  • Total bathrooms2
  • full bathrooms2
  • Fireplace Basement
  • APPLIANCES Dishwasher, Microwave, Refrigerator

Area & Lot

  • Status Sold
  • Date Sold April 24, 2026
  • Living Area1,072 Sq.Ft.
  • Total Area1,772 Sq.Ft.
  • Lot Area5,662.8 Sq.Ft.
  • MLS® ID60969403
  • TypeResidential
  • YEAR BUILT1943
  • Architecture StylesCape Cod
  • School DistrictFlint City School District

Exterior

  • STORIES1
  • Garage Space1.5
  • water SourcePublic
  • HEAT TYPENatural Gas, Forced Air
  • AIR CONDITIONINGCeiling Fan(s), Central Air
  • SubstructureBasement

Financial

  • Sales Price$135,000
  • Real Estate Tax $2,221/yr

Work With Yvonne

Whether you’re buying, selling, or relocating, you deserve an advisor who understands that the right move is about more than real estate. Let’s make yours a confident one.

Follow Me on Instagram