Leave a Message

Thank you for your message. I will be in touch with you shortly.

35883 Saint Clair Drive
SEE ALL PHOTOS
35883 Saint Clair Drive
Sold

35883 Saint Clair Drive

35883 Saint Clair Drive, New Baltimore, MI 48047

$435,000
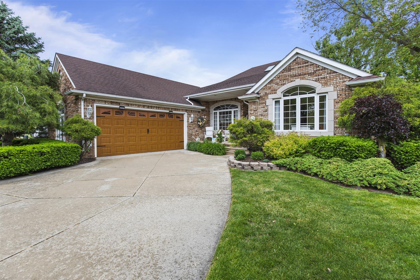
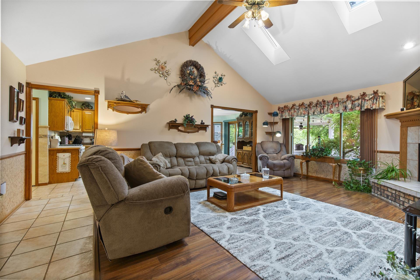
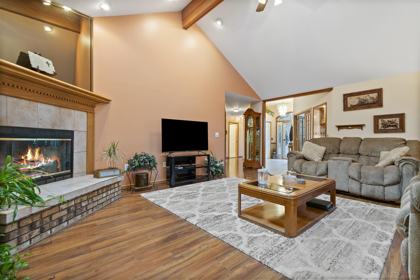
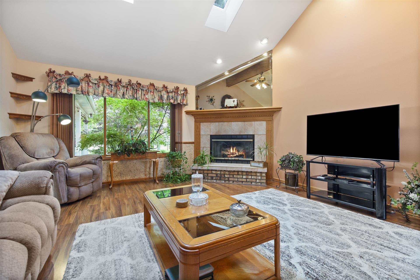
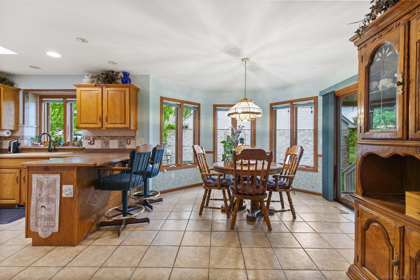
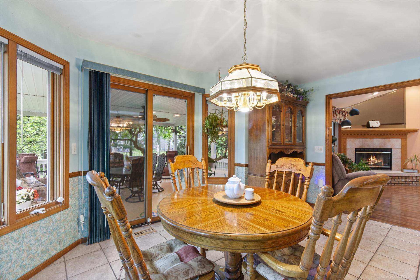
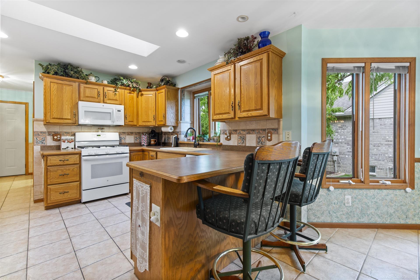
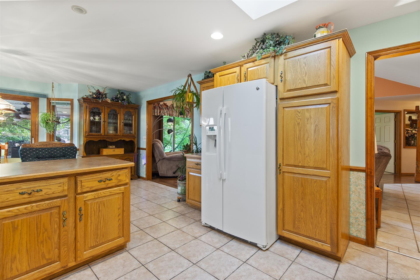
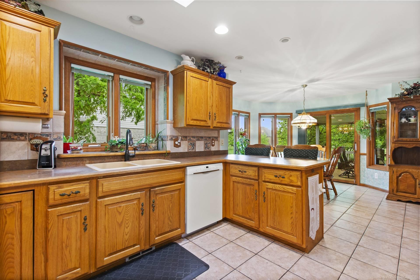
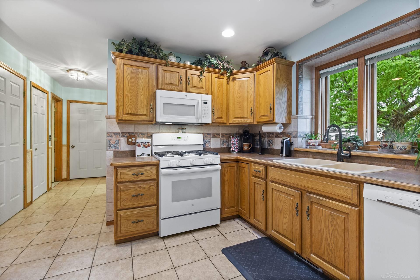
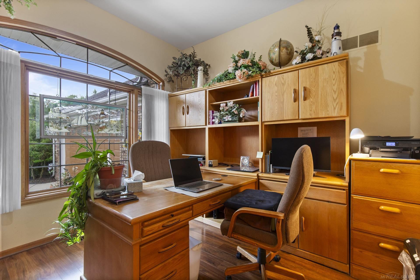
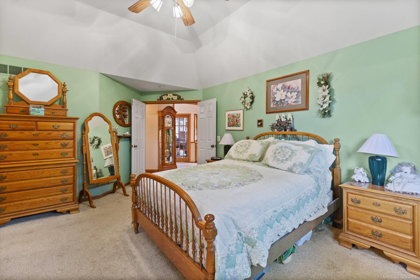
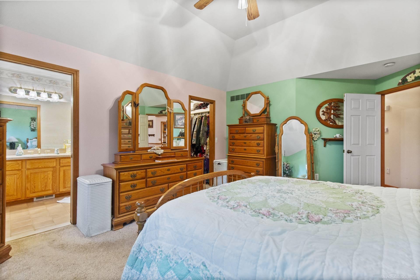
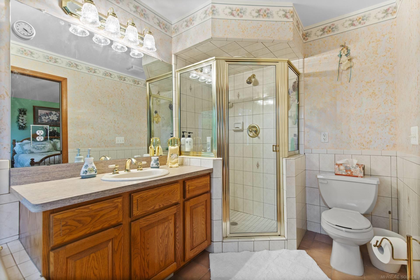
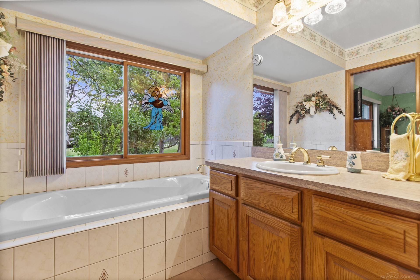
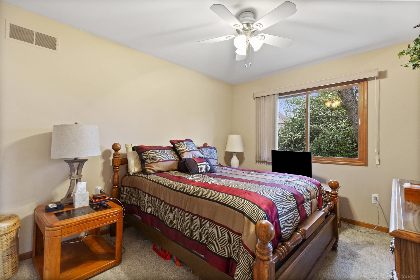
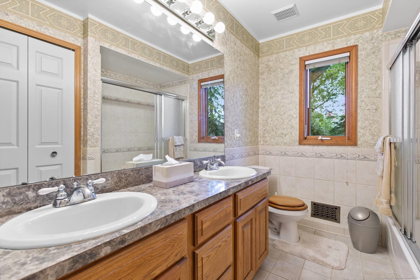
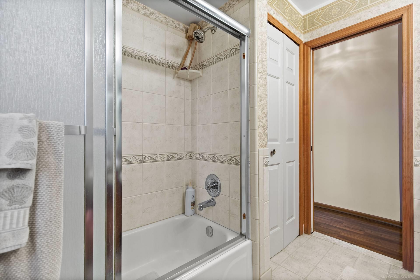
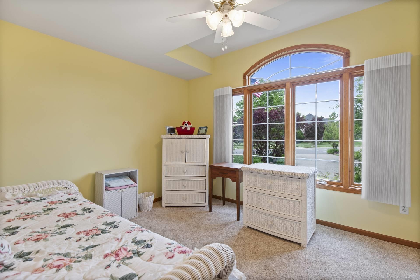
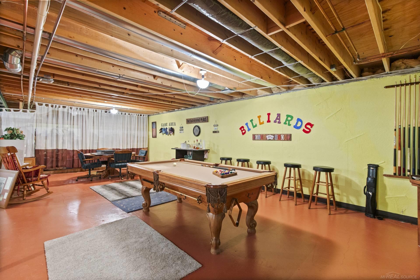
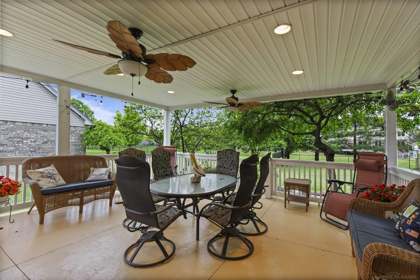
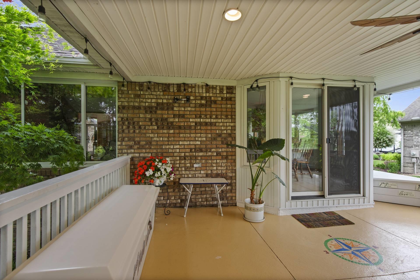
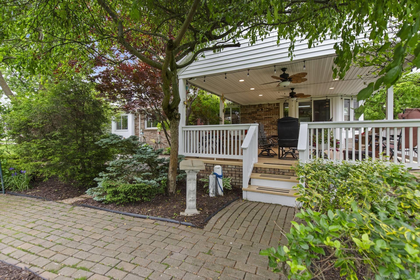
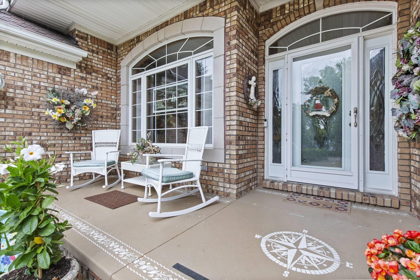
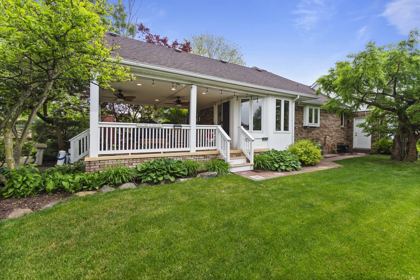
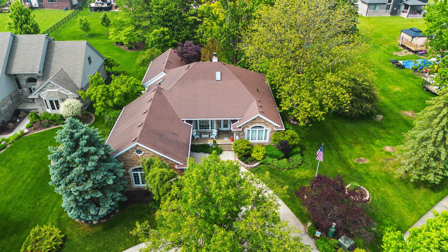
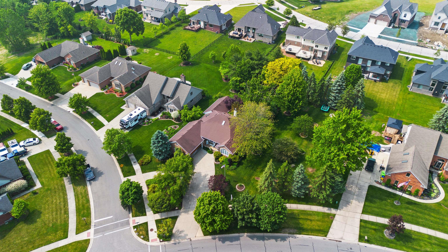
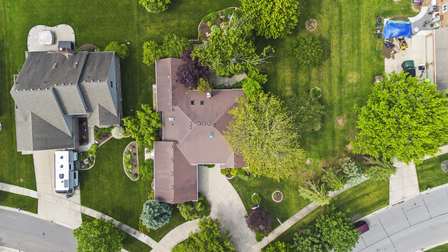
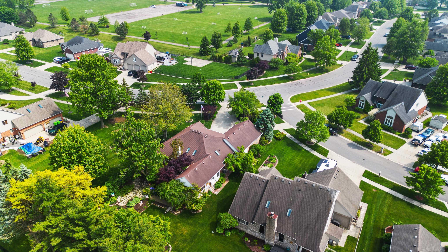
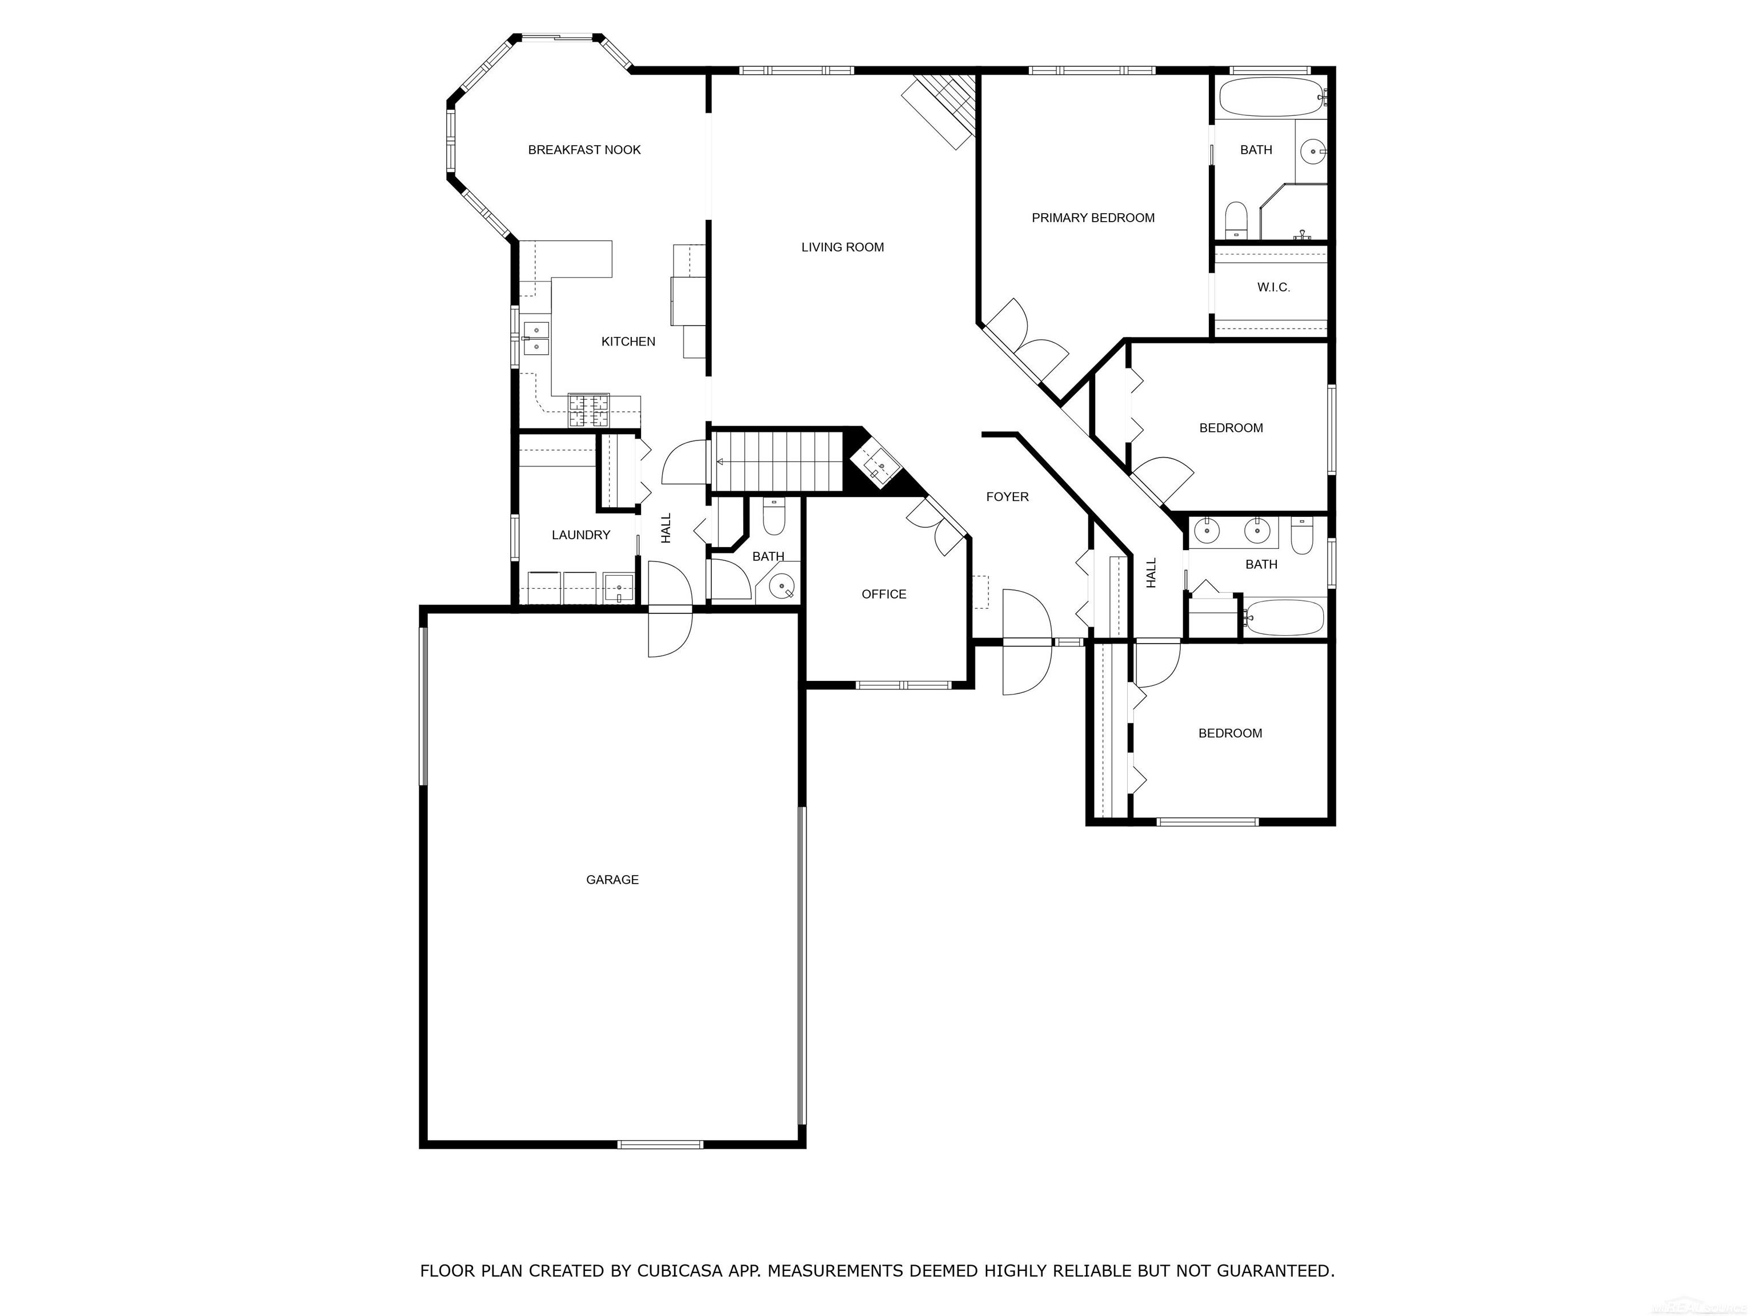
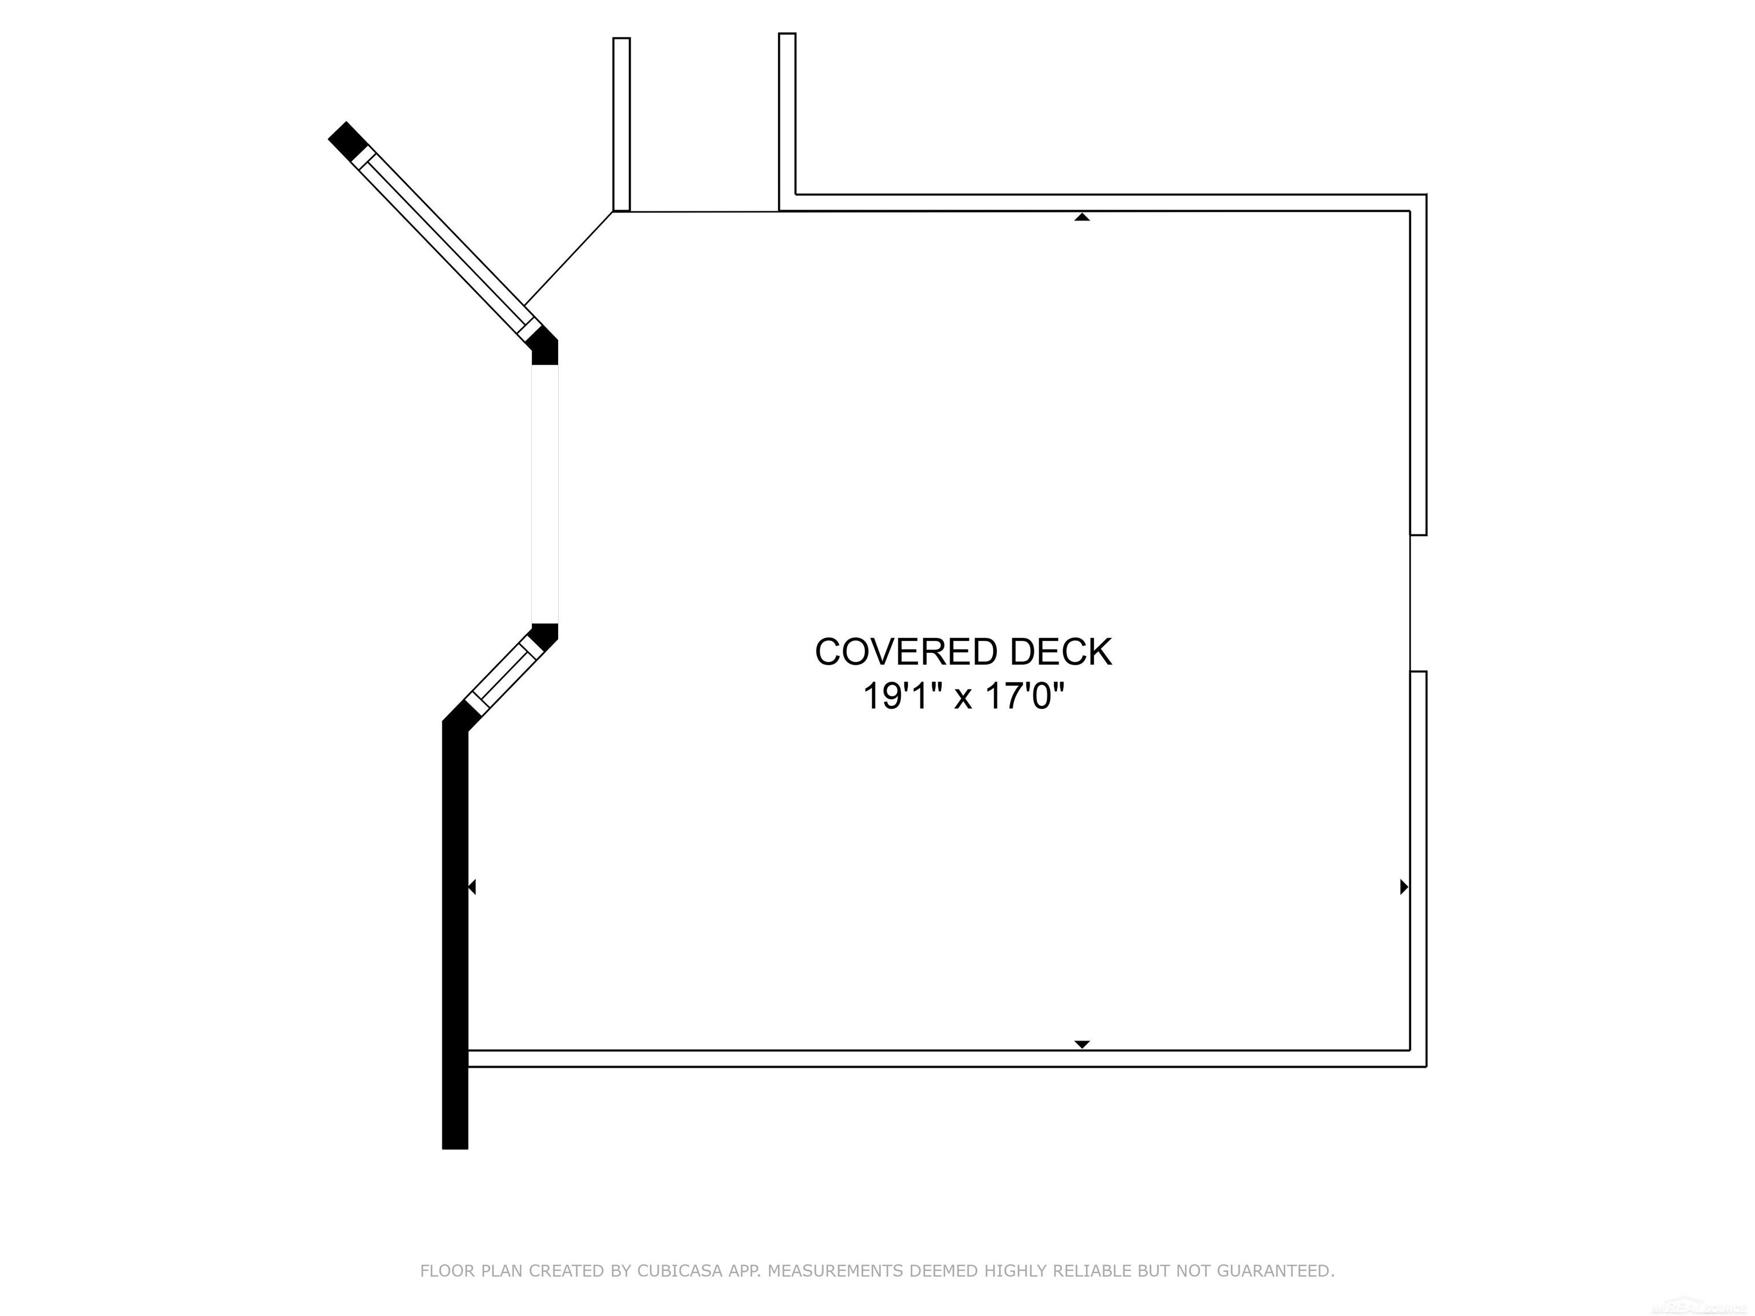
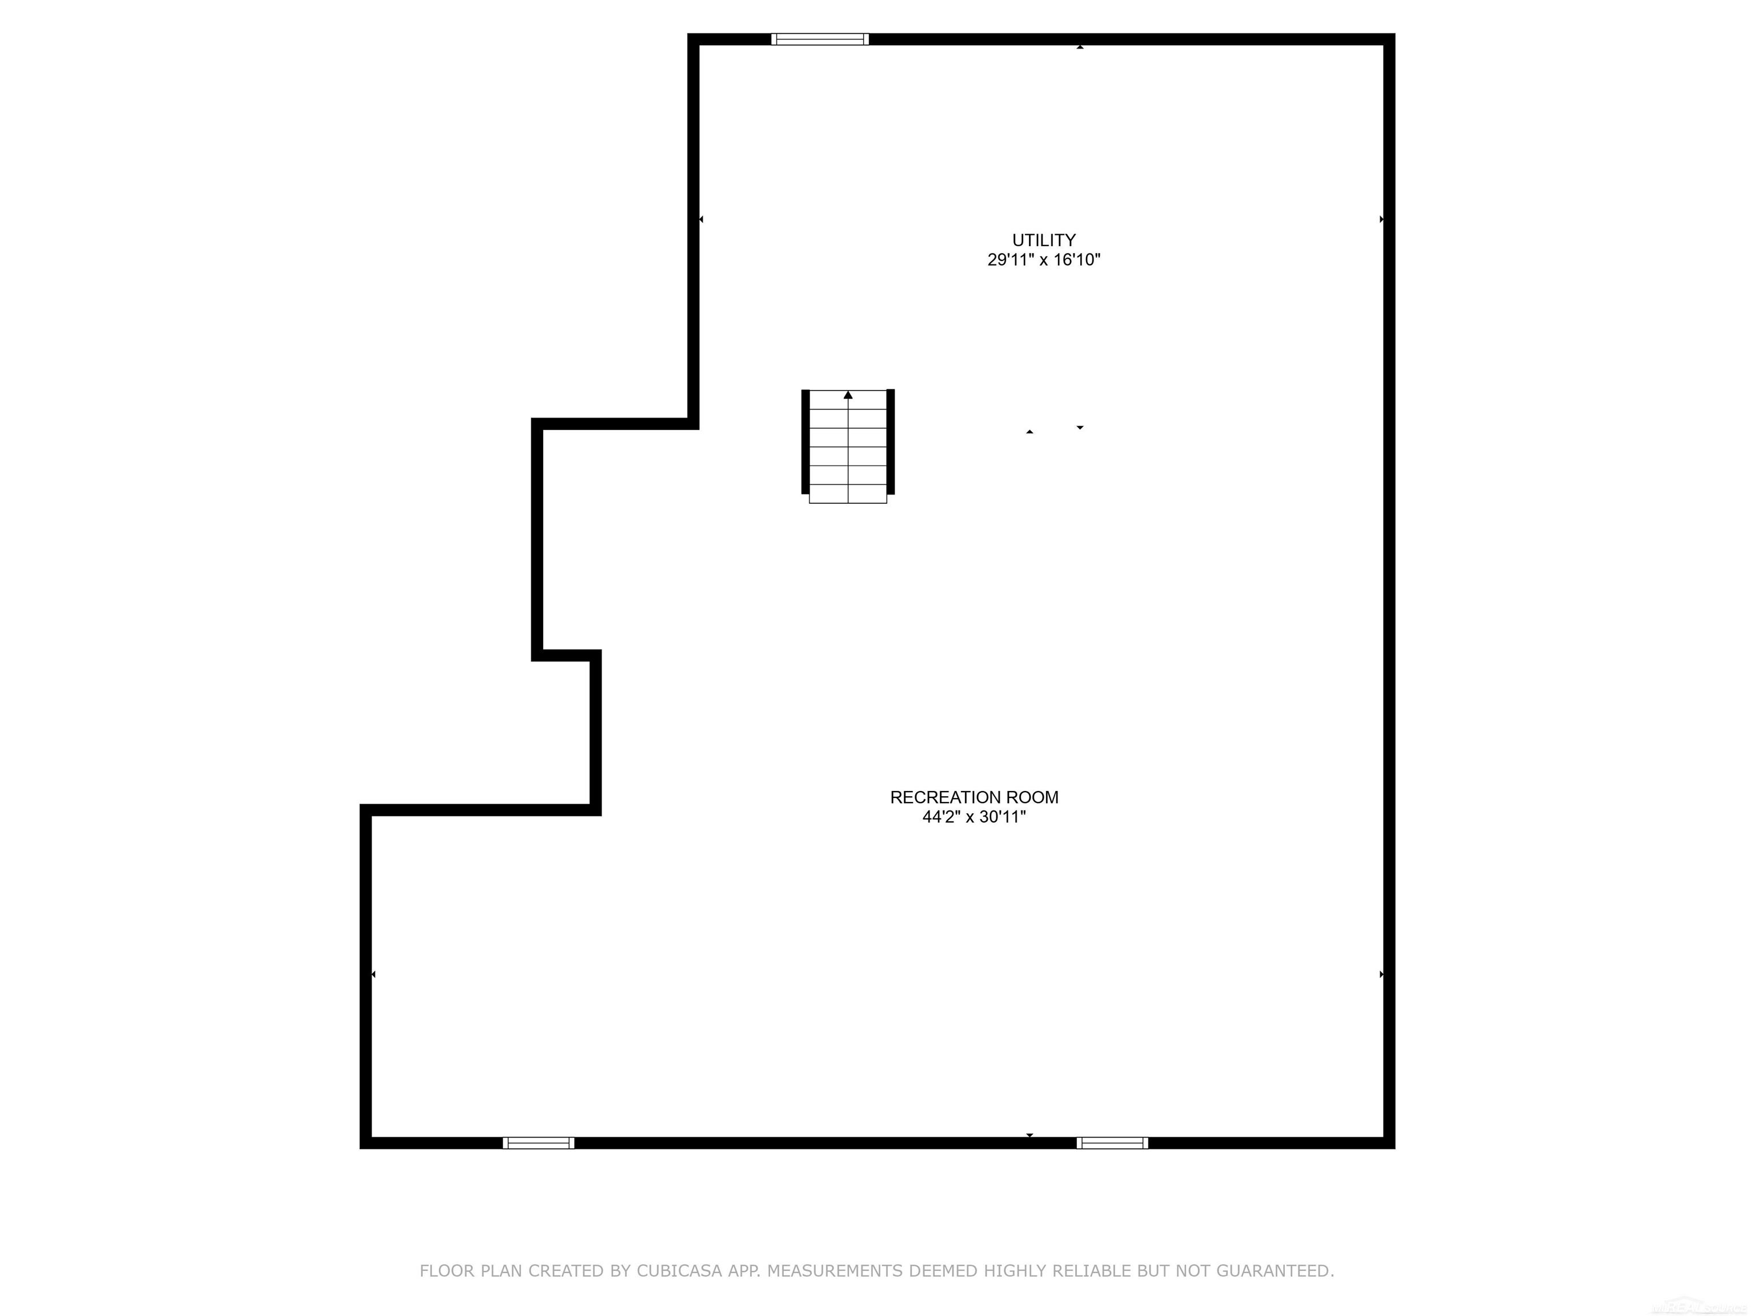
LOCATION, LOCATION, LOCATION! Welcome to this custom-built 1,941 sq ft ranch, proudly offered by the original owners! You can feel the pride of ownership in this well-maintained home featuring 3 bedrooms, 2.5 baths, a home office, and a spacious open layout designed for both comfort and functionality. Skylights in the kitchen, great room, and foyer bring in an abundance of natural light, while wide, wheelchair-accessible doorways and fully insulated interior walls offer added comfort and quiet throughout. The kitchen opens to a large dining area and great room, with direct access to a large covered patio--perfect for entertaining or relaxing outdoors. The beautifully landscaped yard includes winding garden paths, mature trees, and an invisible pet fence, creating a peaceful, park-like setting. The home includes a 3-car attached garage with the third bay having a rear-facing roll-up door, providing space for lawn equipment, workshop, or storage. Garage and doors are insulated for year-round functionality. A partially finished basement offers even more space for hobbies, recreation, or storage. Located on a tree-lined street with sidewalks, just a short walk to downtown New Baltimore's Social District, schools, parks, and waterfront. Just minutes to expressways for easy commuting. This is a rare opportunity to own a well-built, meticulously cared-for home with too many upgrades at time of build to list in a prime location

3
beds

3
baths

1,941 Sq.Ft. LIVING AREA

0.33 Acres lot

Features & Amenities

Interior

  • total bedrooms3
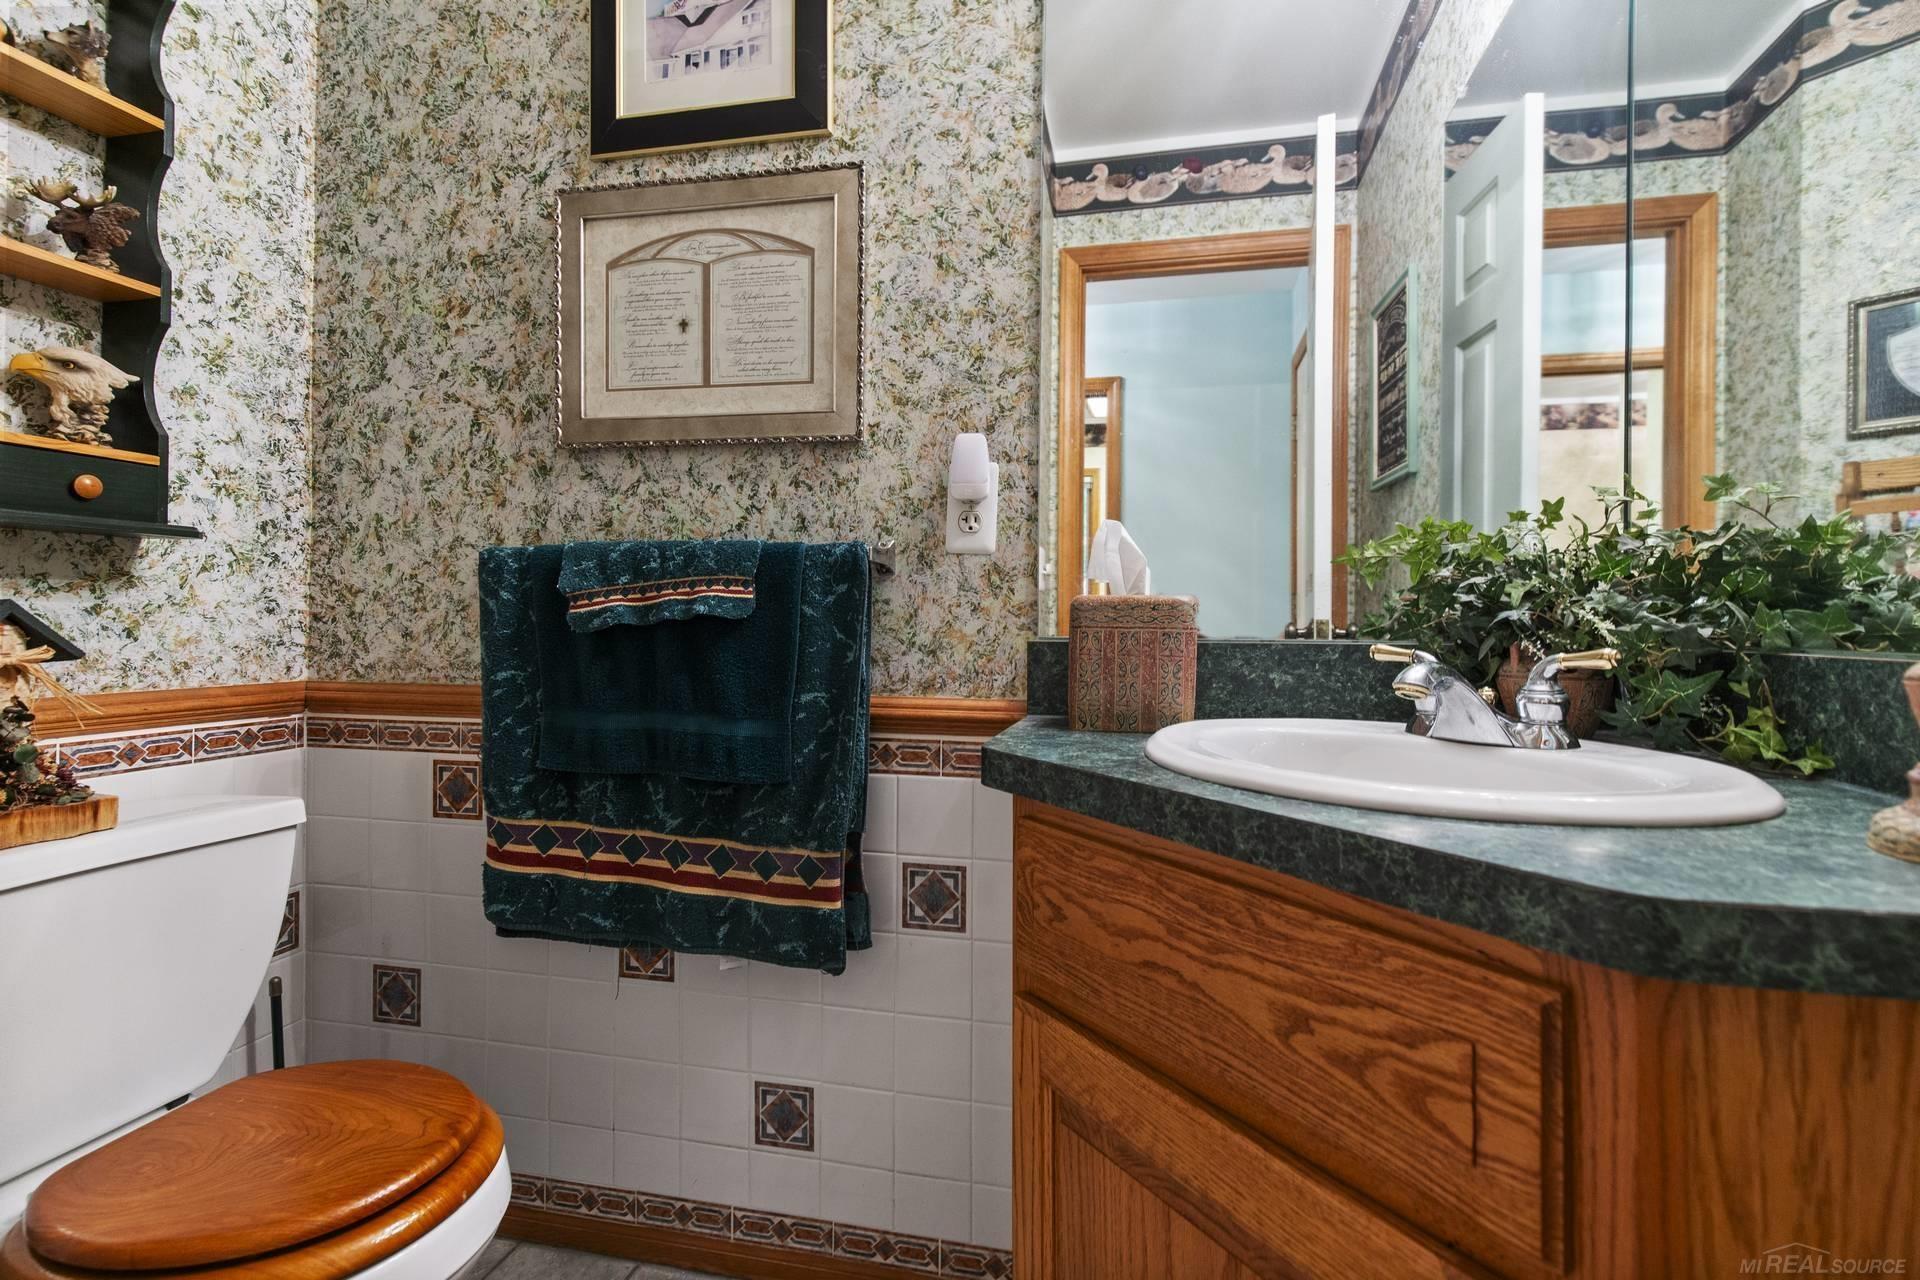
  • Total bathrooms3
  • full bathrooms2
  • half bathroom1
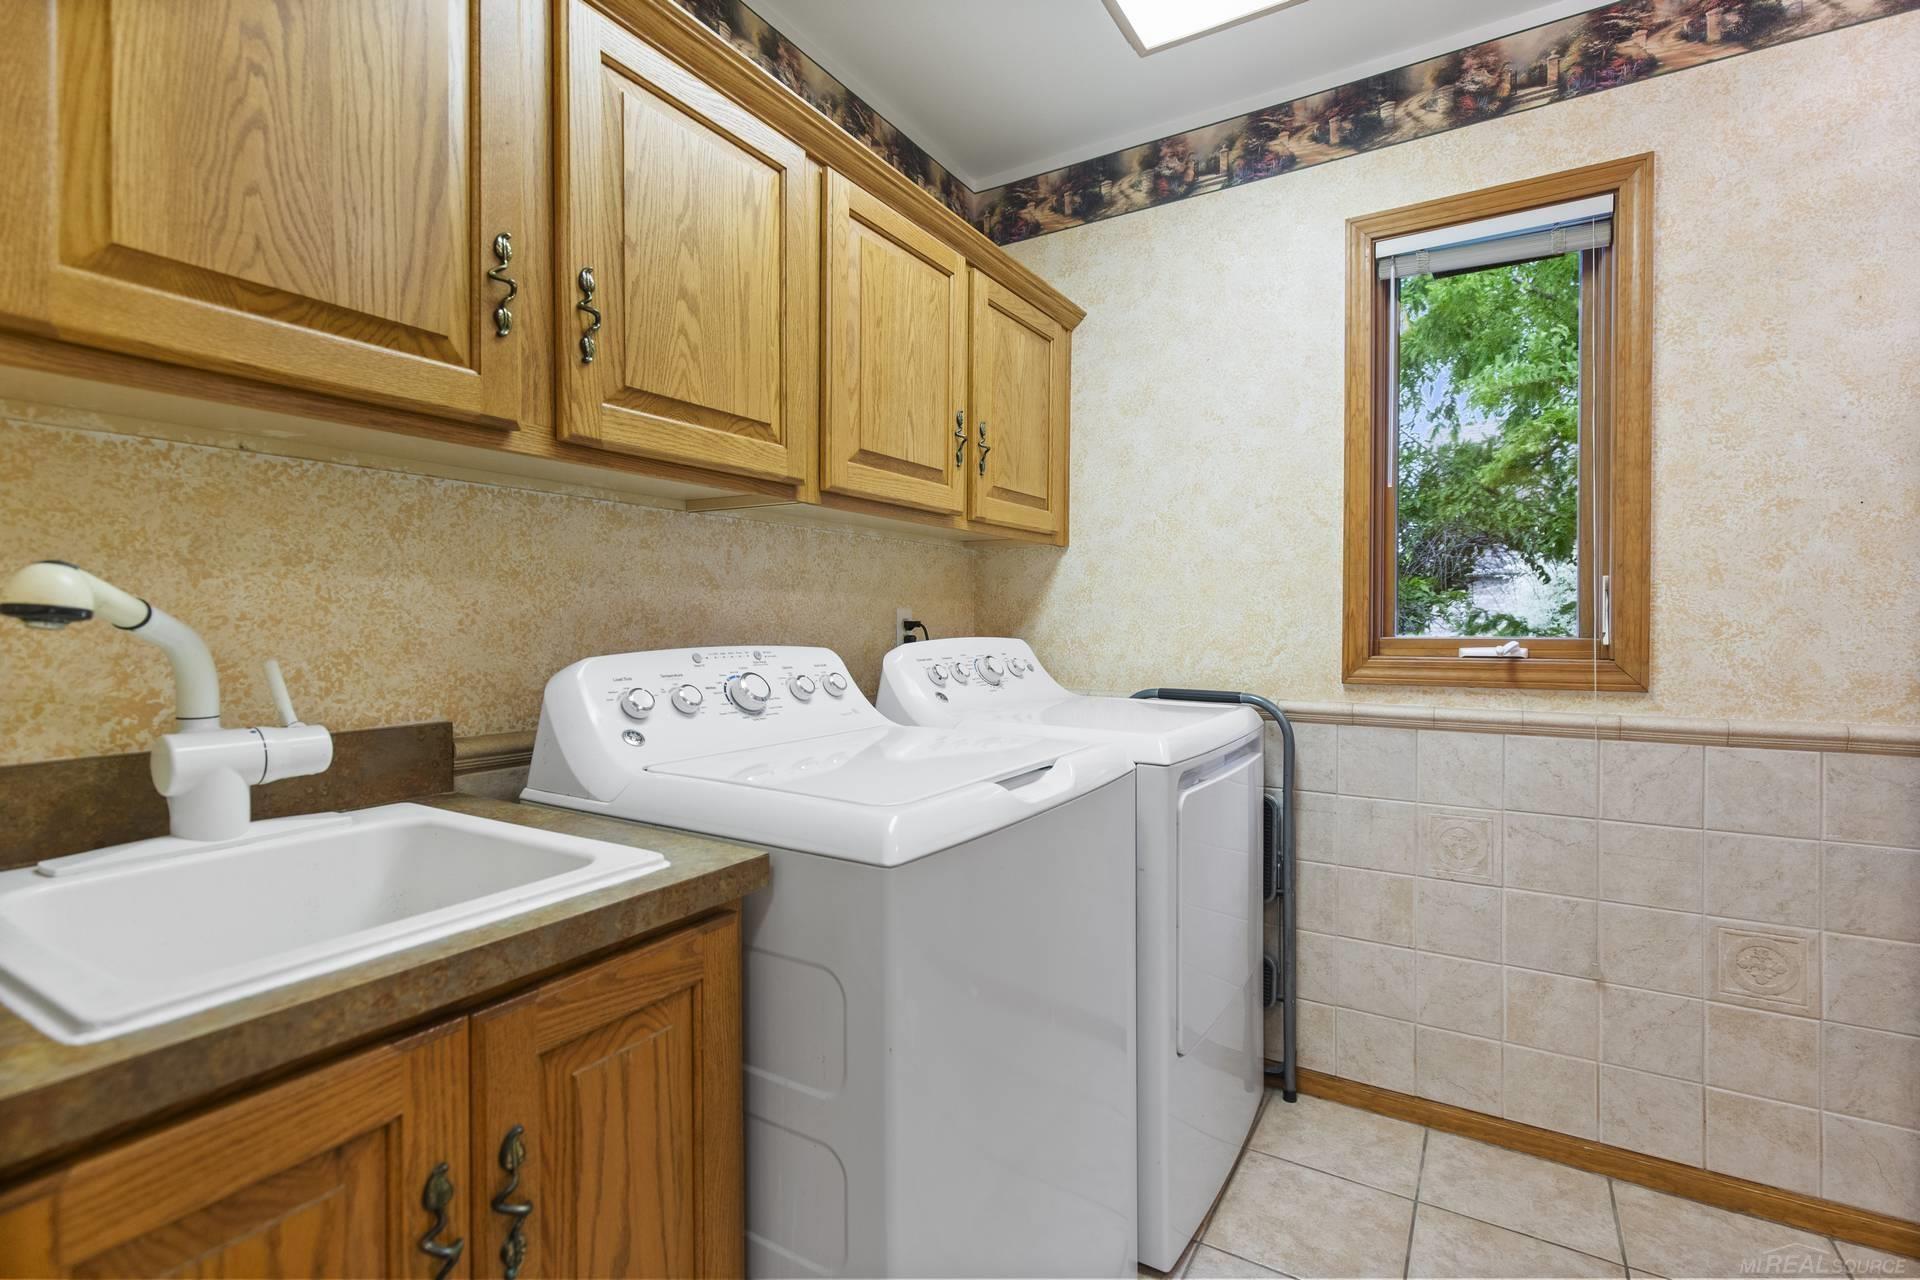
  • Laundry room First
  • Flooring Ceramic Tile
  • Fireplace Gas, Great Room
  • APPLIANCES Dishwasher, Disposal, Dryer, Microwave, Range/Oven, Refrigerator, Washer, Gas Water Heater
  • other interior Features Central Vacuum, Sump Pump, Walk-In Closet(s)

Area & Lot

  • Status Sold
  • Date Sold July 9, 2025
  • Living Area1,941 Sq.Ft.
  • Total Area3,854 Sq.Ft.
  • Lot Area0.33 Acres
  • MLS® ID50177459
  • TypeResidential
  • YEAR BUILT1999
  • Architecture StylesRanch
  • School DistrictAnchor Bay School District

Exterior

  • STORIES1
  • Garage Space3.0
  • water SourcePublic
  • lot featuresDeep Lot - 150 Ft, Large Lot - 65 Ft, Corner Lot, Subdivision, Walk to School, Sidewalks
  • parkingGarage
  • HEAT TYPENatural Gas, Forced Air
  • AIR CONDITIONINGCeiling Fan(s), Central Air
  • sewerPublic Sanitary
  • SubstructureBasement
  • Disability FeaturesAccessible Bedroom, Accessible Doors
  • other exterior FeaturesLawn Sprinkler, Sidewalks

Financial

  • Sales Price$435,000
  • Real Estate Tax $4,838/yr
View Virtual Tour

Work With Yvonne

Whether you’re buying, selling, or relocating, you deserve an advisor who understands that the right move is about more than real estate. Let’s make yours a confident one.

Follow Me on Instagram