Leave a Message

Thank you for your message. I will be in touch with you shortly.

35774 Orchard Lane
35774 Orchard Lane
35774 Orchard Lane
35774 Orchard Lane
35774 Orchard Lane
35774 Orchard Lane
35774 Orchard Lane
35774 Orchard Lane
35774 Orchard Lane
35774 Orchard Lane
35774 Orchard Lane
35774 Orchard Lane
35774 Orchard Lane
35774 Orchard Lane
35774 Orchard Lane
35774 Orchard Lane
35774 Orchard Lane
35774 Orchard Lane
35774 Orchard Lane
35774 Orchard Lane
35774 Orchard Lane
35774 Orchard Lane
35774 Orchard Lane
35774 Orchard Lane
35774 Orchard Lane
SEE ALL PHOTOS
35774 Orchard Lane
35774 Orchard Lane
35774 Orchard Lane
35774 Orchard Lane
35774 Orchard Lane
35774 Orchard Lane
35774 Orchard Lane
35774 Orchard Lane
35774 Orchard Lane
35774 Orchard Lane
35774 Orchard Lane
35774 Orchard Lane
35774 Orchard Lane
35774 Orchard Lane
35774 Orchard Lane
35774 Orchard Lane
35774 Orchard Lane
35774 Orchard Lane
35774 Orchard Lane
35774 Orchard Lane
35774 Orchard Lane
35774 Orchard Lane
35774 Orchard Lane
35774 Orchard Lane
35774 Orchard Lane
Sold

35774 Orchard Lane

35774 Orchard Lane, Richmond, MI 48062 5730

$350,000
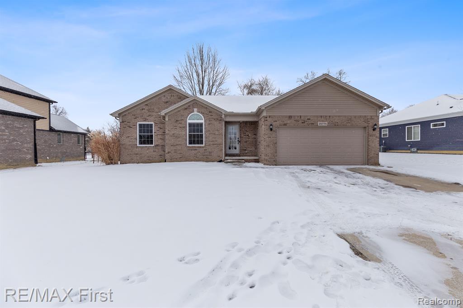
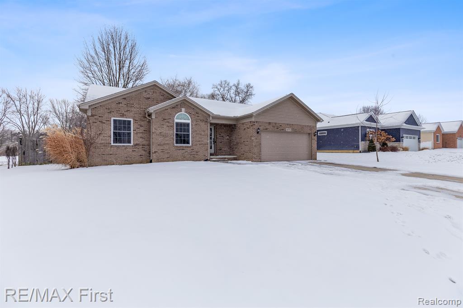
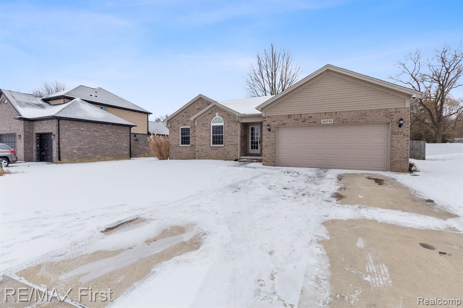
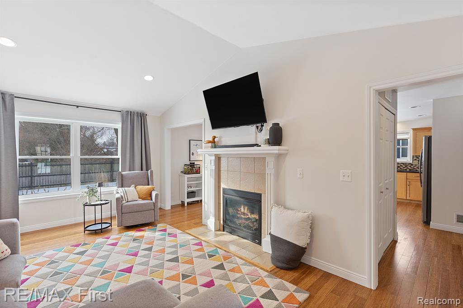
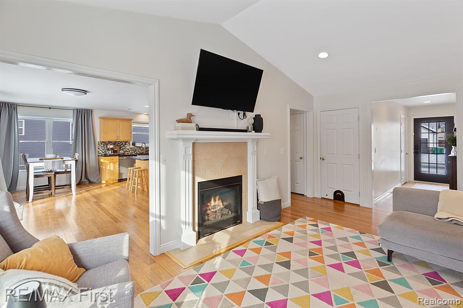
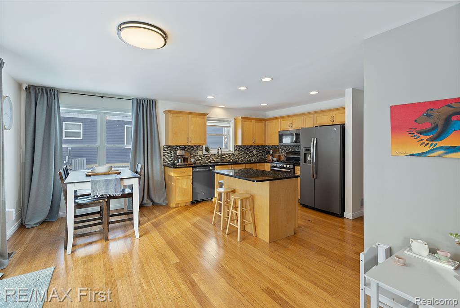
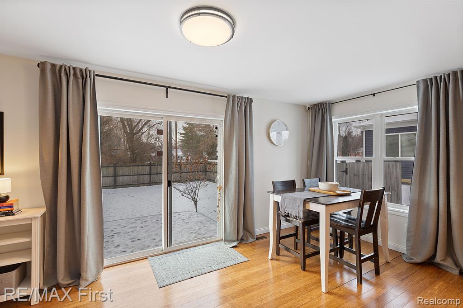
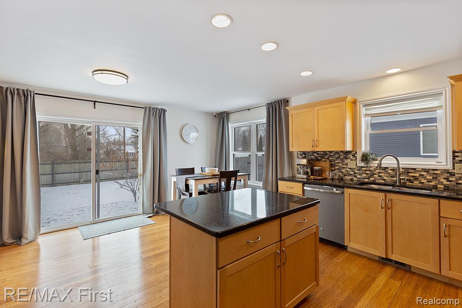
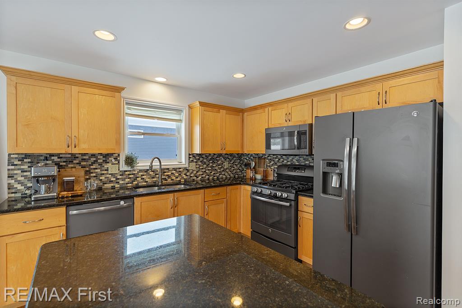
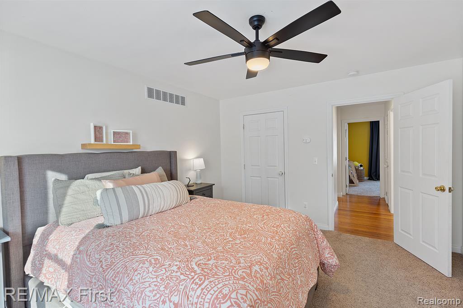
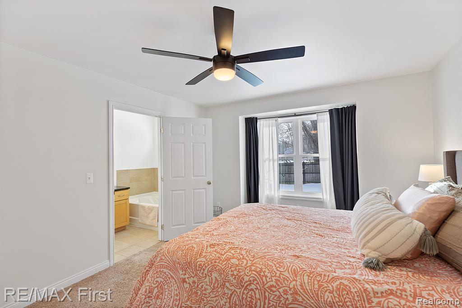
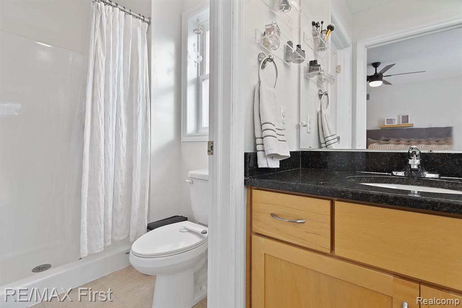
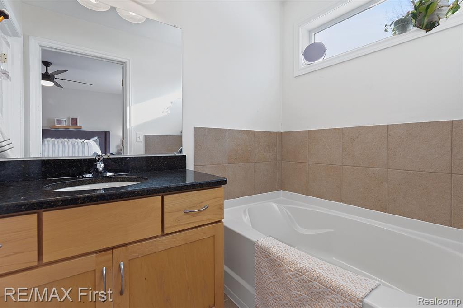
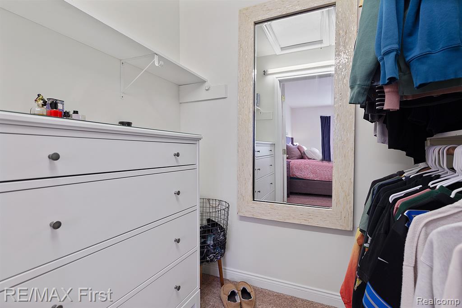
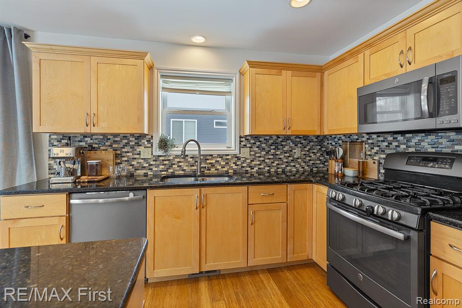
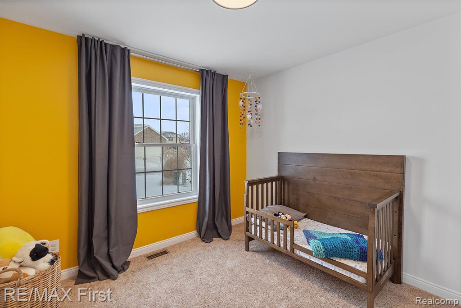
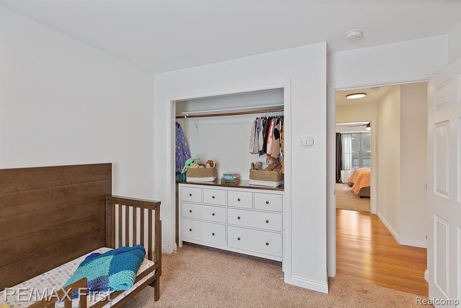
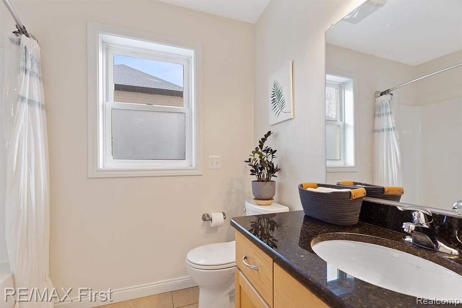
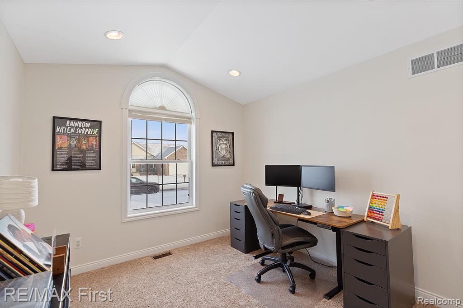
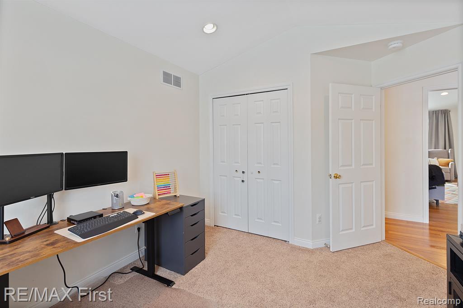
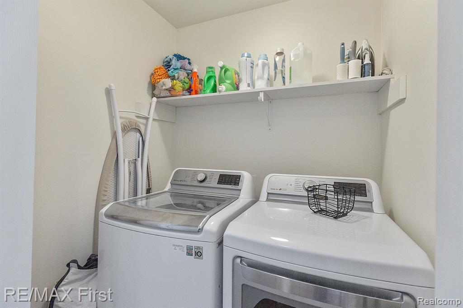
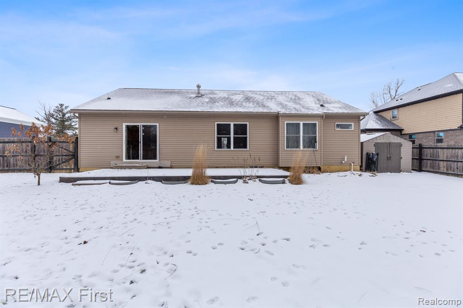
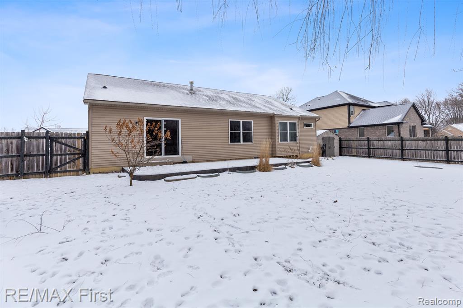
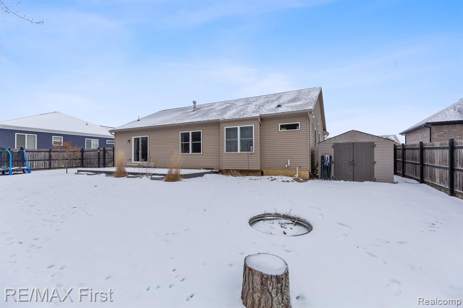
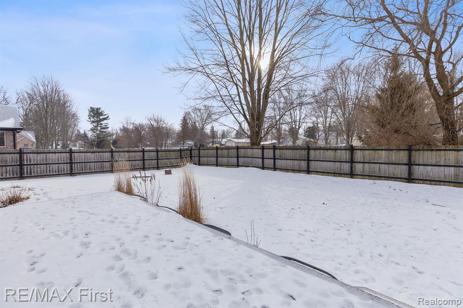
Welcome to this beautifully designed 3-bedroom, 2-bath brick ranch built in 2014; it is just a short walk to Beebe Park and minutes from downtown Richmond, making this location unbeatable. The open-concept floor plan invites tons of natural light, cathedral ceilings, and a gas fireplace to cozy up for those chilly fall evenings. The kitchen features a breakfast nook, an island, granite countertops, updated appliances, and a door wall to the back patio. The primary ensuite is a true retreat, separate from the other bedrooms for added privacy. It boasts a spacious walk-in closet with a relaxing bathtub and a separate shower. First-floor laundry. An attached 2-car garage offering additional storage. A fenced yard with a privacy fence, patio, shed, and fire pit is ideal for entertaining or unwinding. All appliances included.

3
beds

2
baths

1,500 Sq.Ft. LIVING AREA

9,583.2 Sq.Ft. lot

Yvonne Zielinski

Yvonne Zielinski

Features & Amenities

Interior

  • total bedrooms3
  • Total bathrooms2
  • full bathrooms2
  • Fireplace Family Room
  • APPLIANCES Disposal, Dryer, Microwave, Range/Oven, Washer, Gas Water Heater

Area & Lot

  • Status Sold
  • Date Sold March 5, 2025
  • Living Area1,500 Sq.Ft.
  • Total Area1,500 Sq.Ft.
  • Lot Area9,583.2 Sq.Ft.
  • MLS® ID60366427
  • TypeResidential
  • YEAR BUILT2014
  • Architecture StylesRanch
  • School DistrictRichmond Community Schools

Exterior

  • STORIES1
  • Garage Space2.0
  • water SourcePublic
  • HEAT TYPEElectric, Forced Air
  • AIR CONDITIONINGCeiling Fan(s), Central Air
  • SubstructureBasement

Financial

  • Sales Price$350,000
  • Real Estate Tax $6,577/yr
View Virtual Tour

Work With Yvonne

Whether you’re buying, selling, or relocating, you deserve an advisor who understands that the right move is about more than real estate. Let’s make yours a confident one.

Follow Me on Instagram