Leave a Message

Thank you for your message. I will be in touch with you shortly.

35537 Connecticut Drive
SEE ALL PHOTOS
35537 Connecticut Drive
Pending

35537 Connecticut Drive

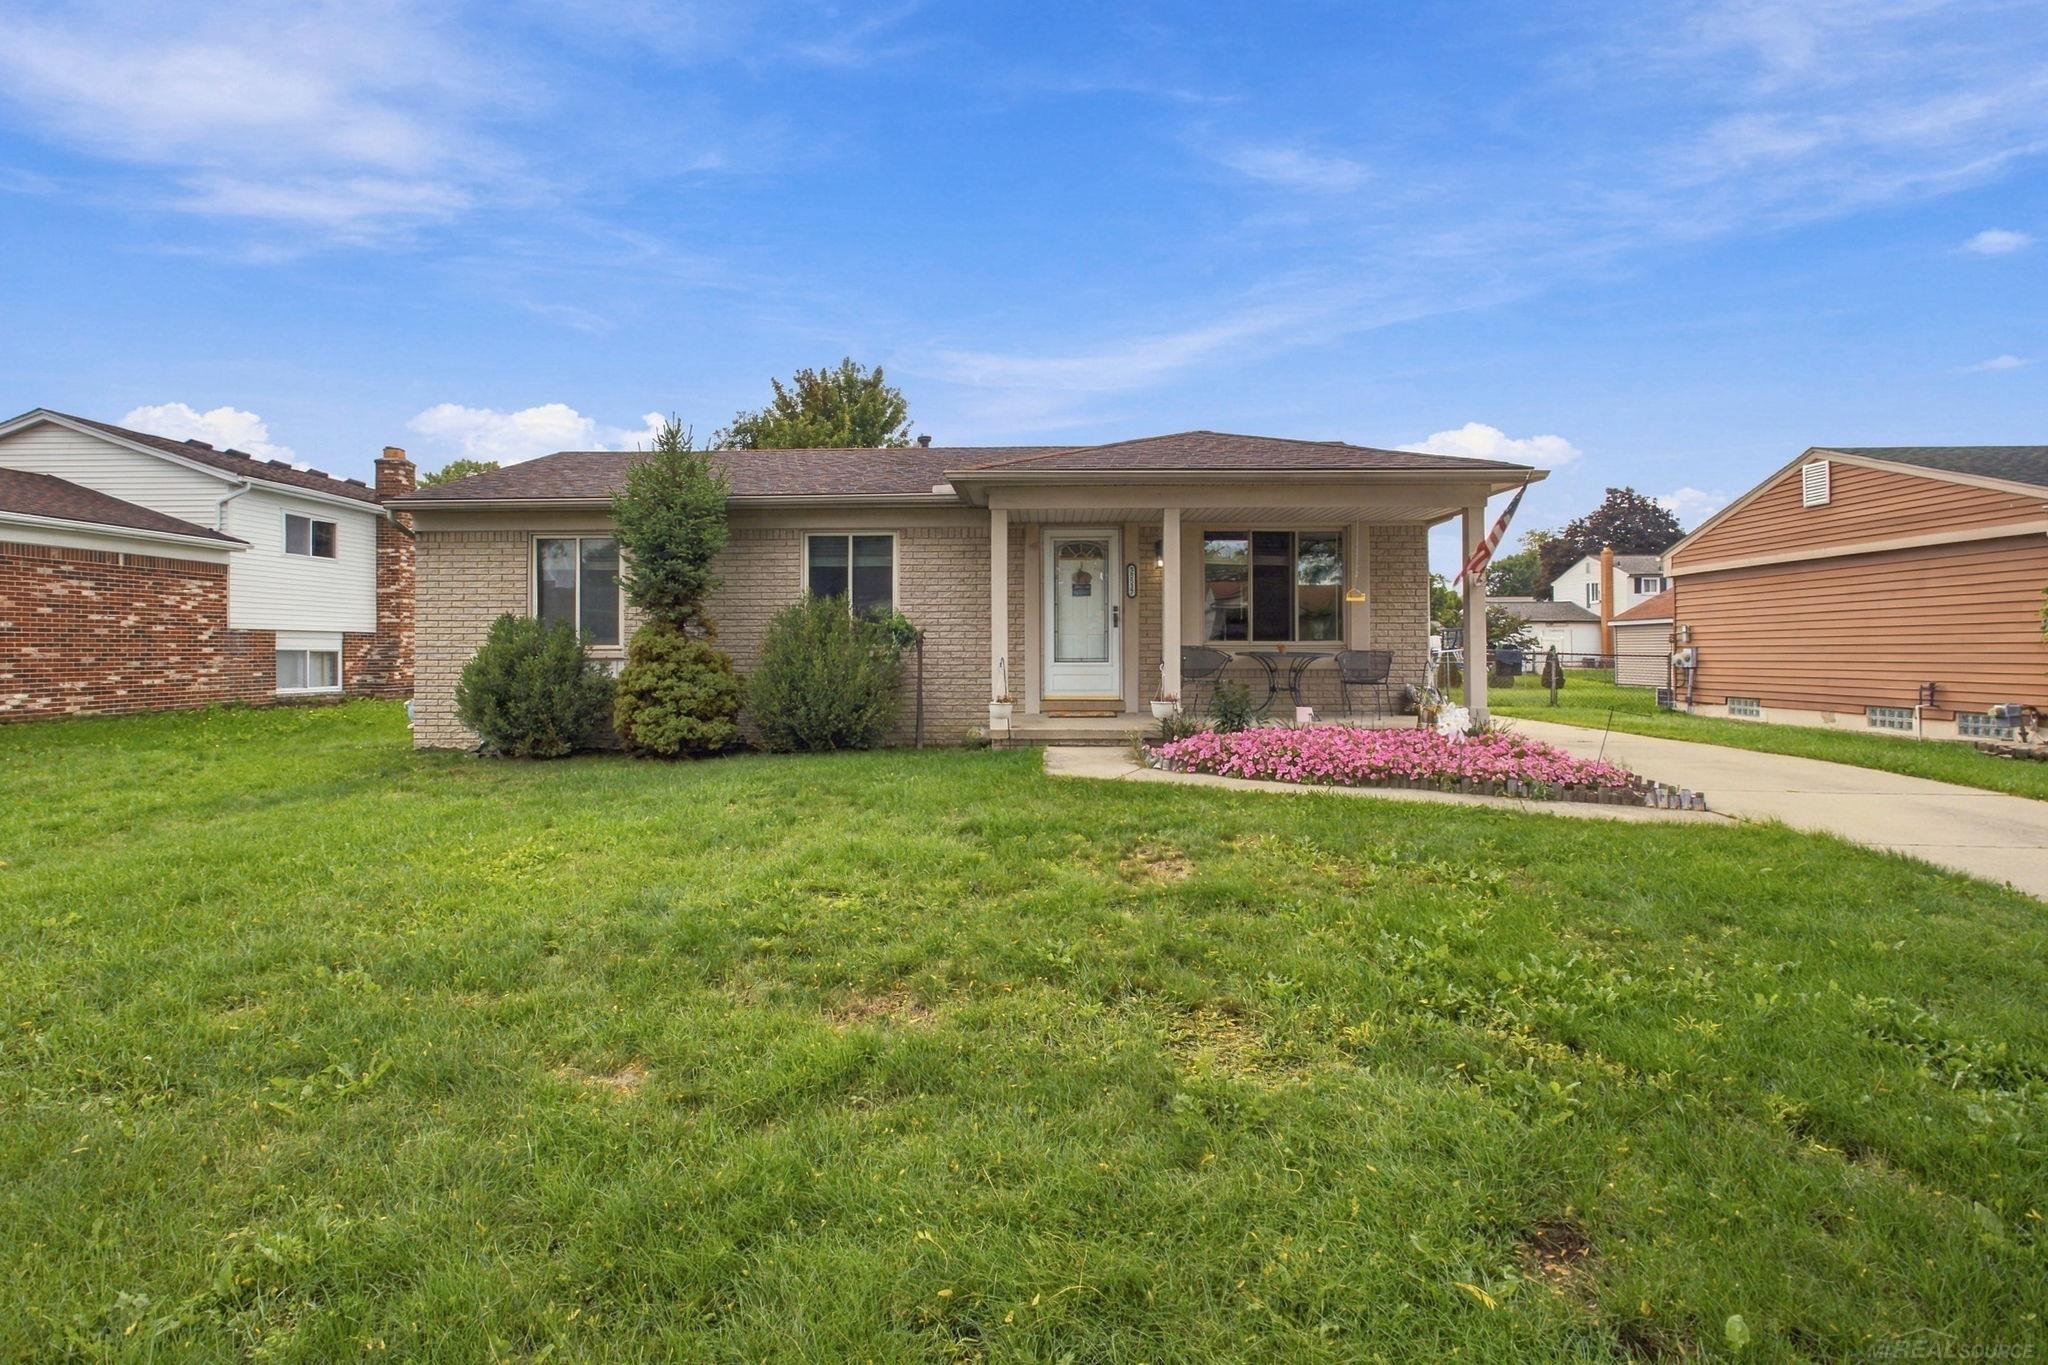
35537 Connecticut Drive, Sterling Heights, MI 48310

$259,900
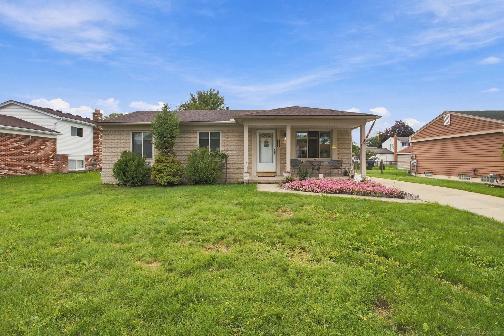
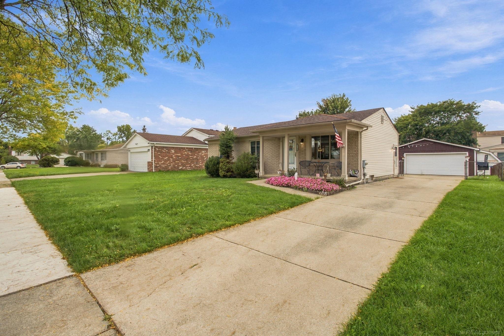
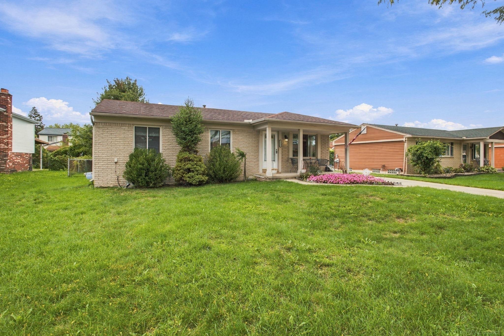
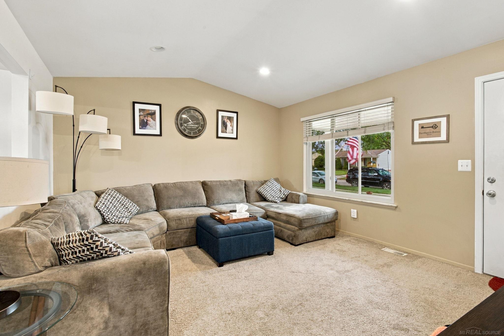
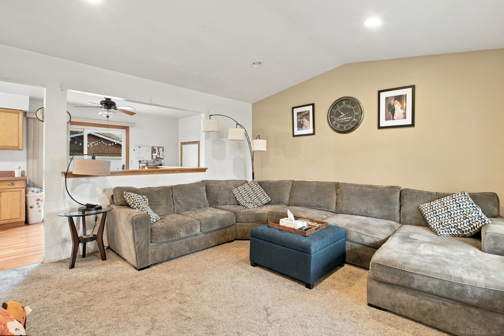
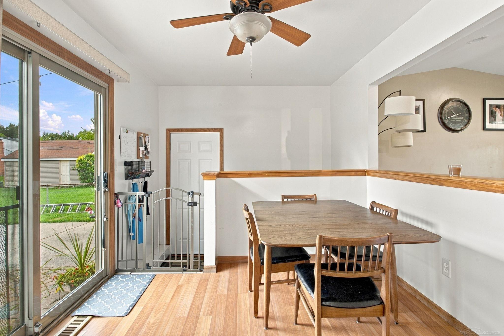
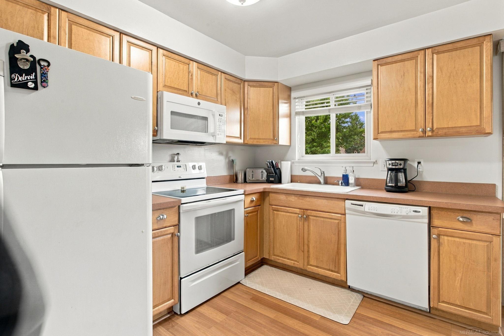
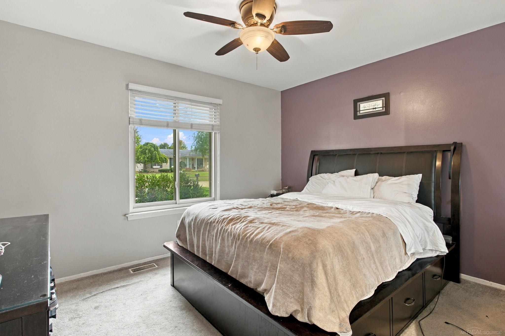
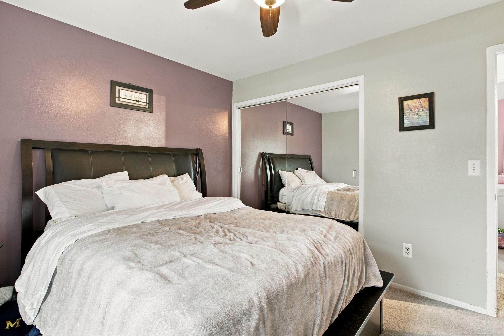
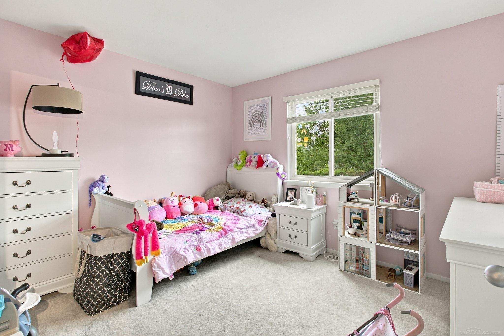
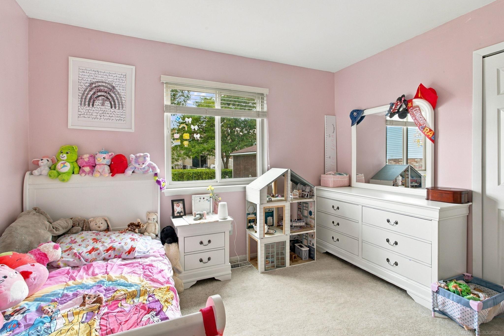
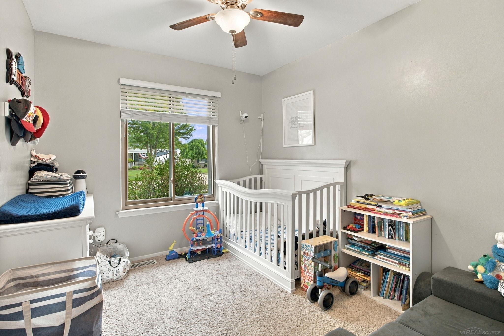
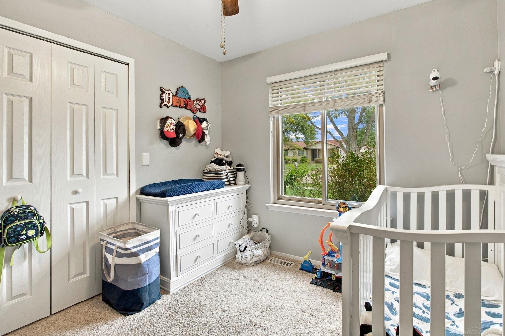
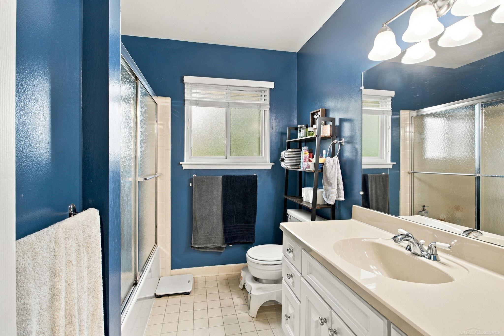
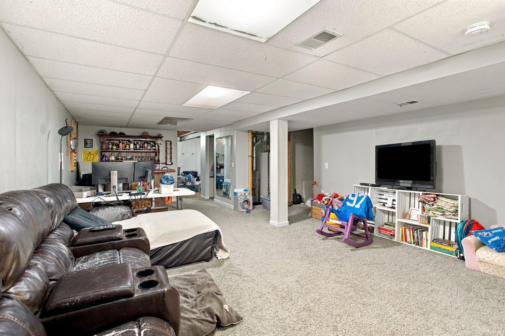
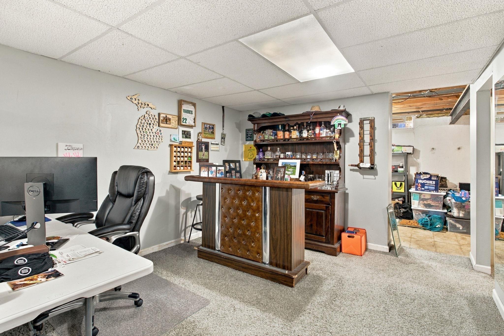
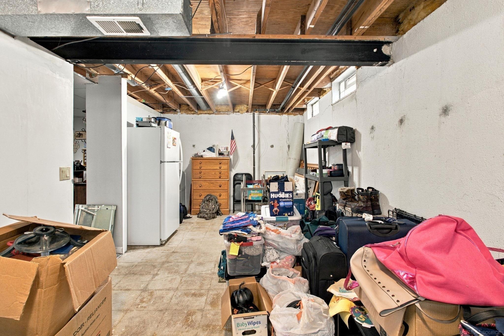
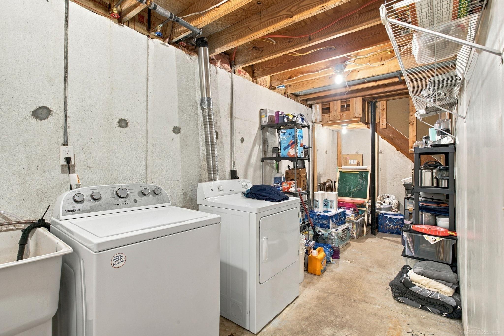
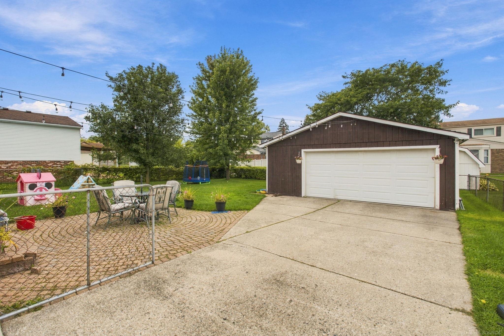
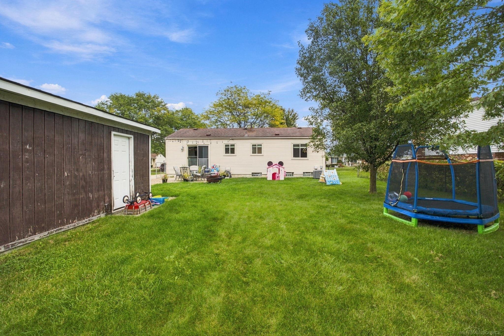
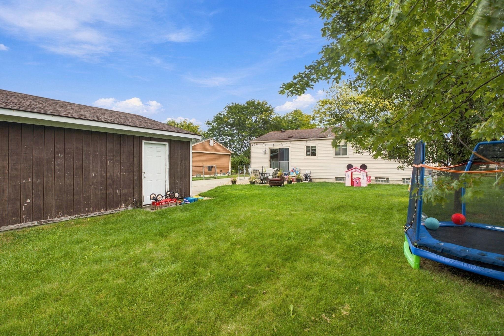
Major updates are already taken care of, including a NEW furnace, central air and water heater in May 2026, plus a new garage door opener in July 2026. Additional updates include a new sidewalk in 2025, basement carpet and paint in 2020, and living room and hallway carpet in 2021. Inside, you'll find comfortable living spaces and a partially finished basement offering additional room to spread out, along with plenty of storage. The spacious 2.5-car garage provides even more storage, while the deep backyard offers plenty of room to entertain, play or simply enjoy the outdoors. Just around the block, Nelson Park trails connect directly to the subdivision, providing convenient access to nature trails and playgrounds. Enjoy the feel of a peaceful neighborhood while still being conveniently located near shopping, dining and major freeways for an easy commute. Move in and make it your own!

3
beds

2
baths

1,000 Sq.Ft. LIVING AREA

8,276.4 Sq.Ft. lot

Features & Amenities

Interior

  • total bedrooms3
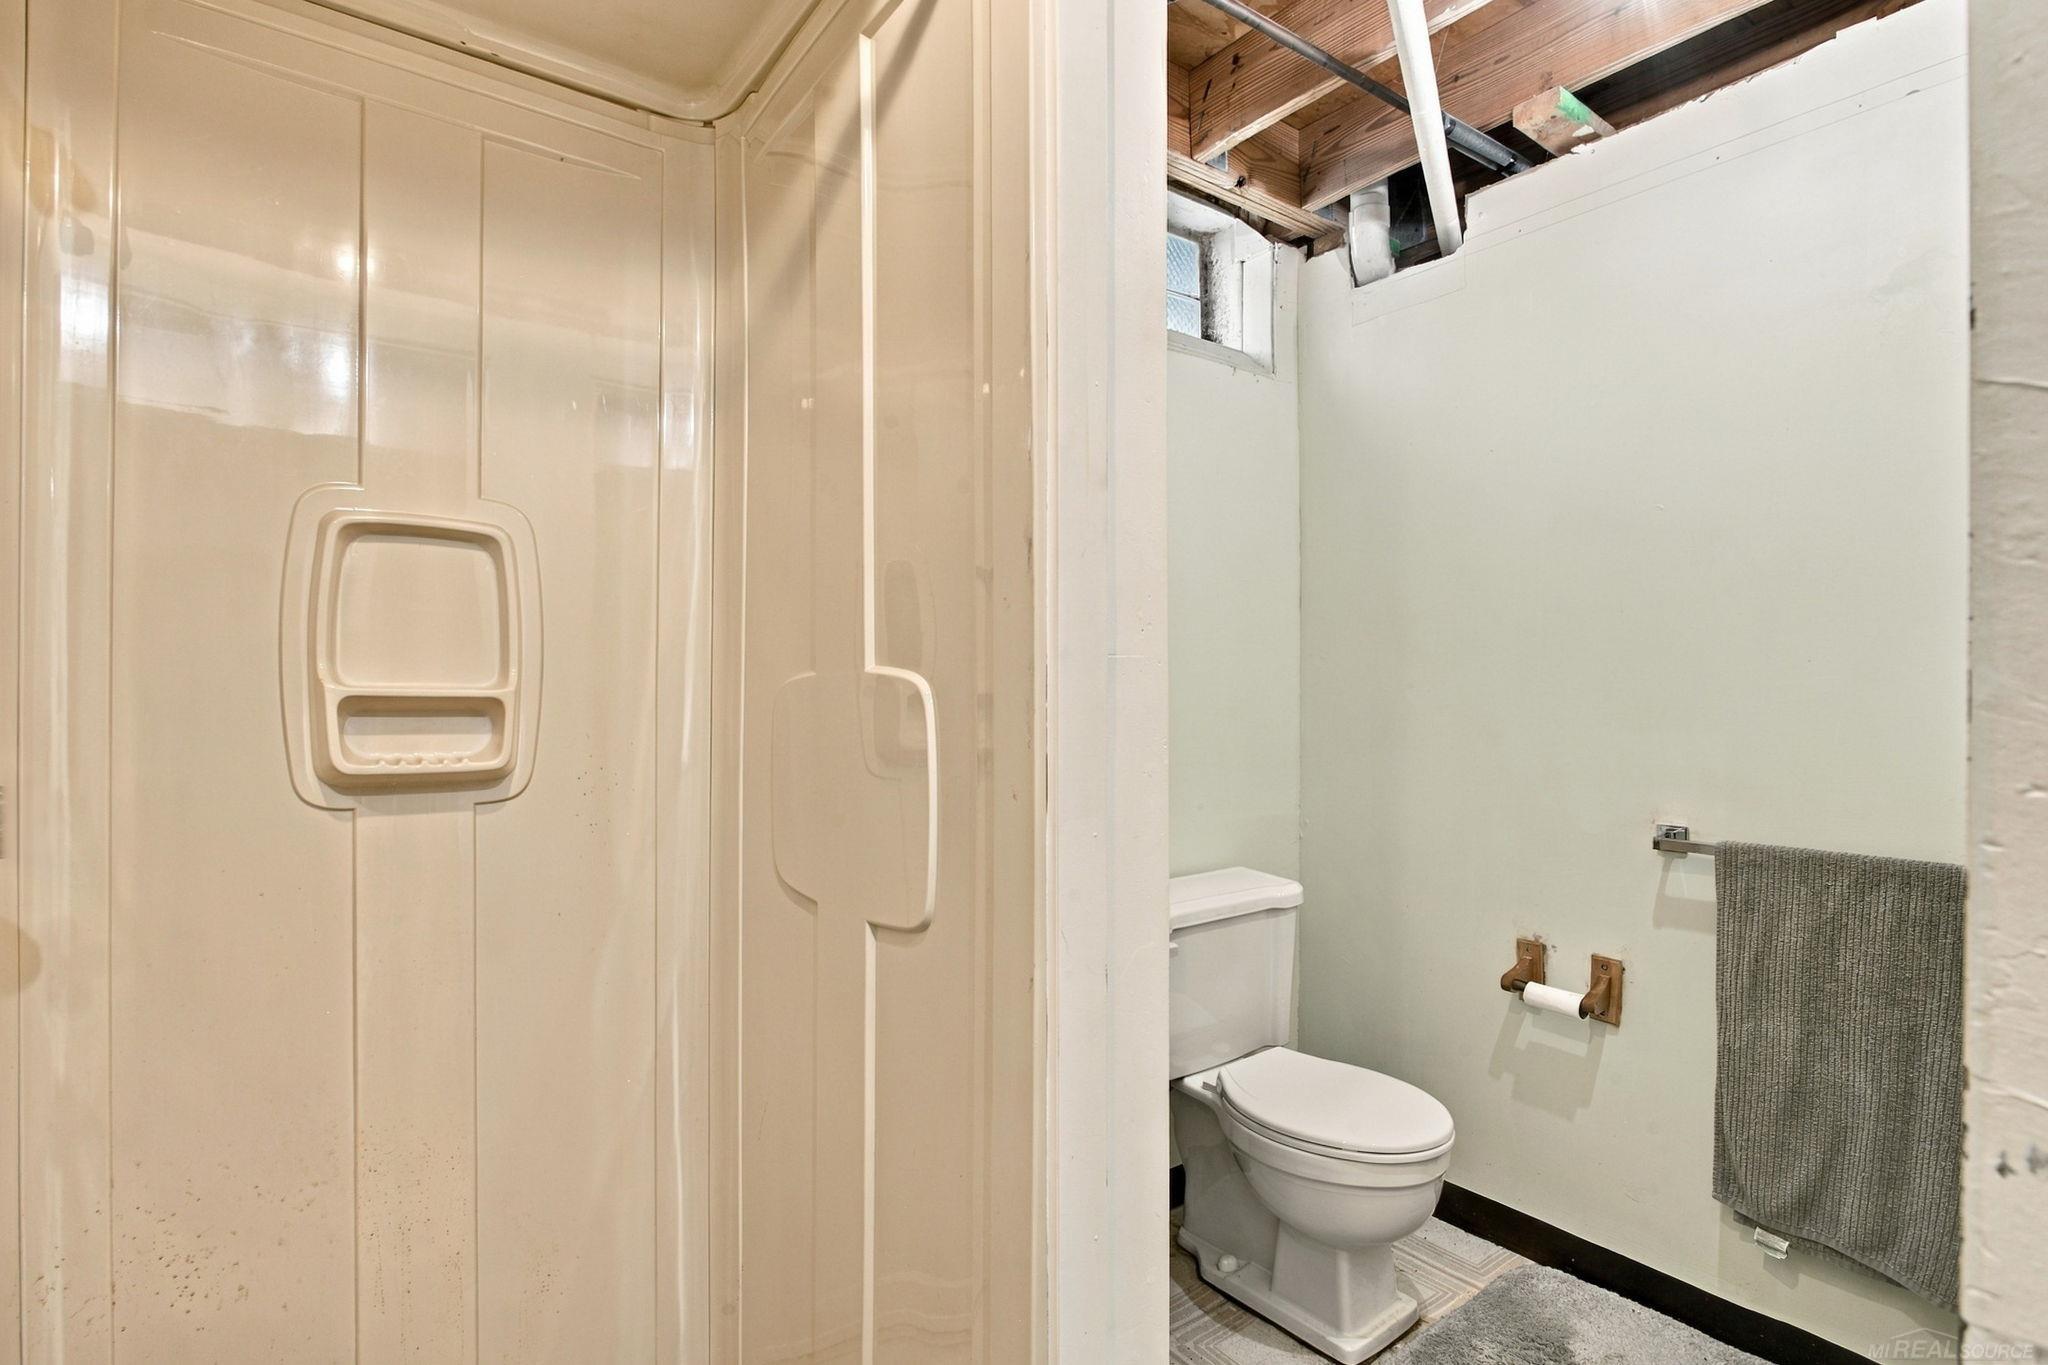
  • Total bathrooms2
  • full bathroom1
  • half bathroom1
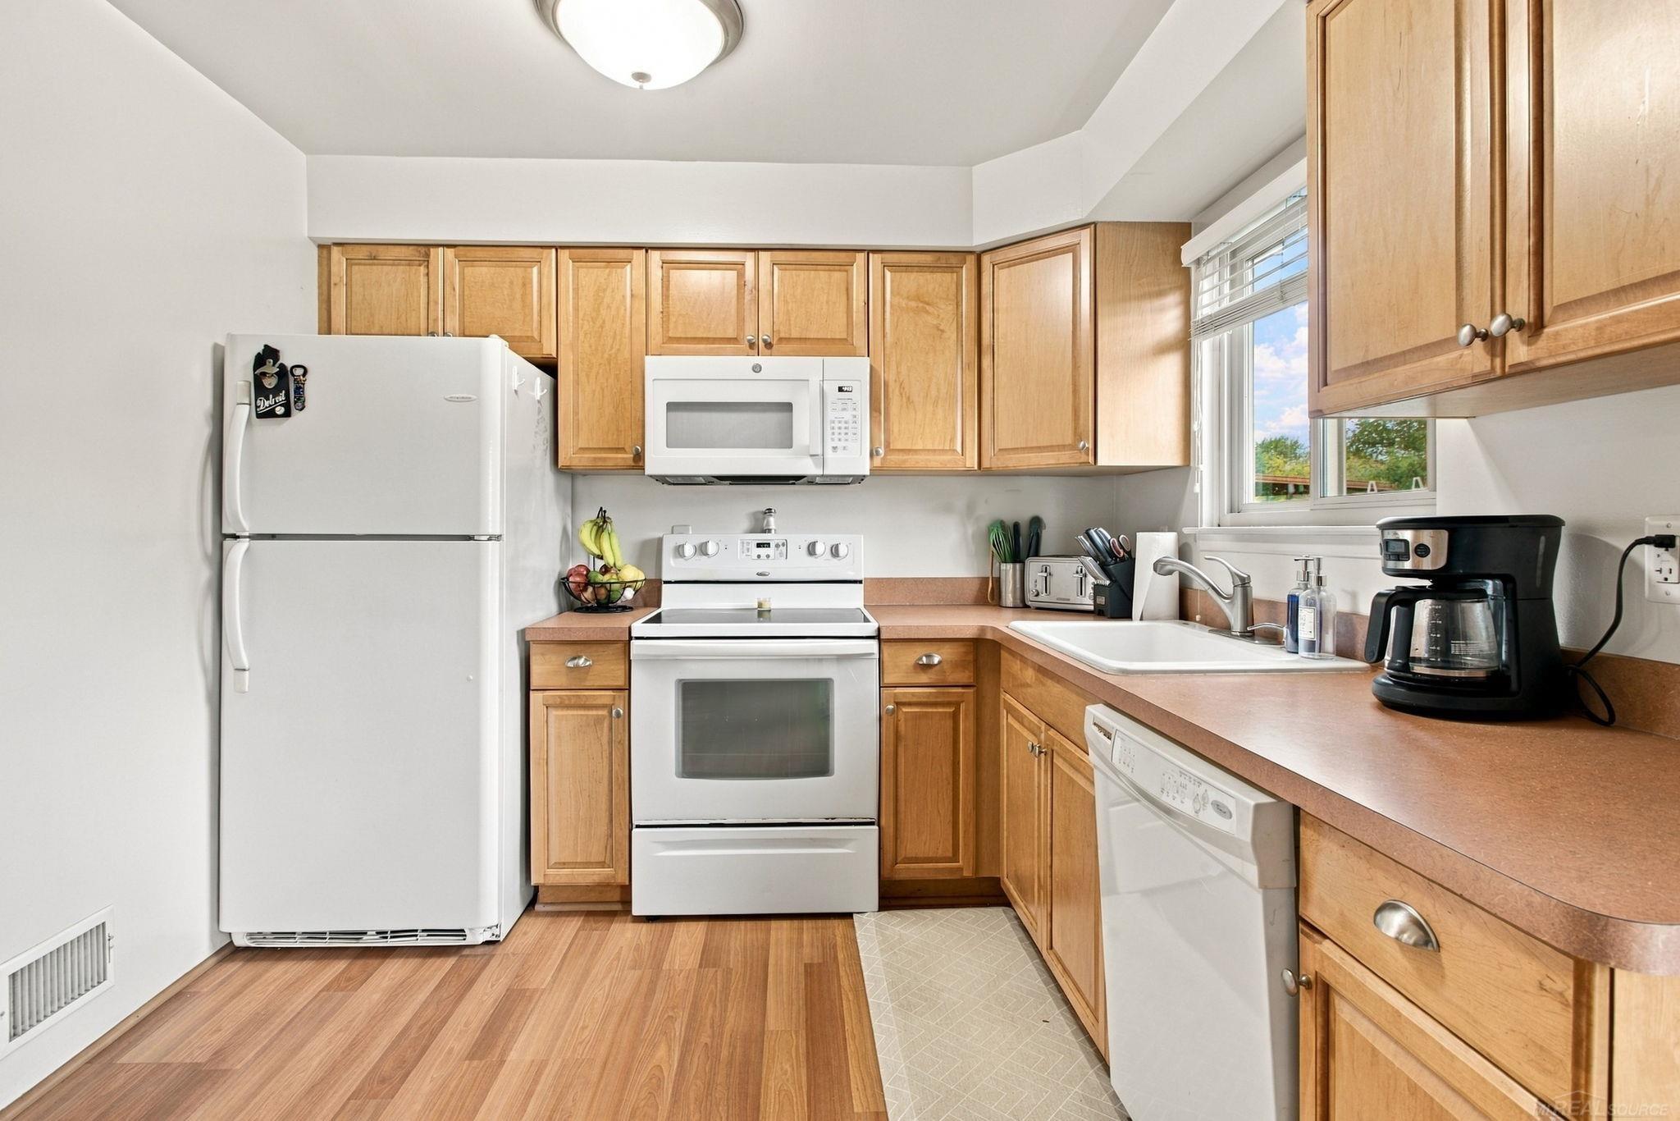
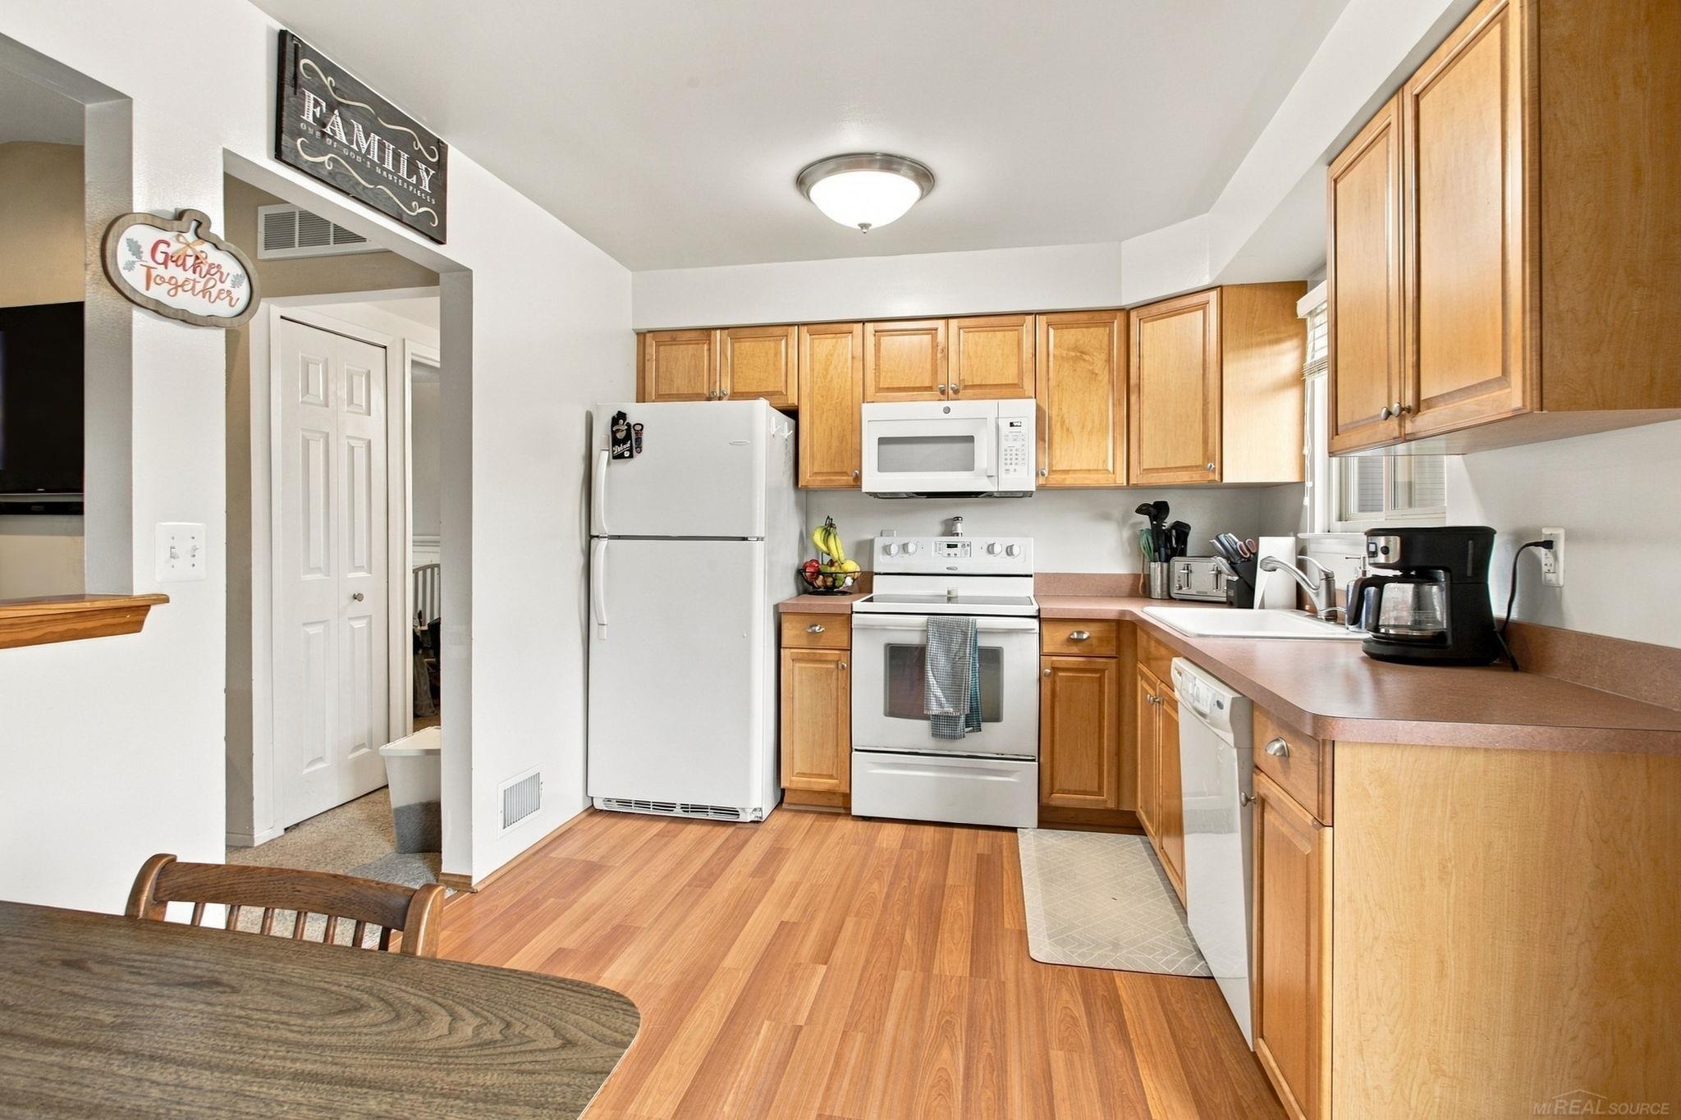
  • APPLIANCES Dishwasher, Range/Oven, Refrigerator

Area & Lot

  • Status Pending
  • Living Area1,000 Sq.Ft.
  • Total Area1,750 Sq.Ft.
  • Lot Area8,276.4 Sq.Ft.
  • MLS® ID50222687
  • TypeResidential
  • YEAR BUILT1982
  • Architecture StylesRanch
  • School DistrictWarren Consolidated Schools

Exterior

  • STORIES1
  • Garage Space2.0
  • water SourcePublic Water at Street
  • HEAT TYPENatural Gas, Forced Air
  • AIR CONDITIONINGCeiling Fan(s), Central Air
  • sewerPublic Sanitary
  • SubstructureBasement

Financial

  • Sales Price$259,900
  • Real Estate Tax $3,848/yr
image

Schedule a Showing

I would love to show you this beautiful property. Please select your preferred date and time below. I will be in touch shortly to confirm your appointment.

Schedule a Showing

I would love to show you this beautiful property. Please select your preferred date and time below. I will be in touch shortly to confirm your appointment.

Thank you for your interest in 35537 Connecticut Drive, Sterling Heights, MI 48310. We are reviewing your request and will be in touch shortly!

Mortgage Calculator

Estimate your monthly mortgage payment, including the principal and interest, property taxes, and HOA. Adjust the values to generate a more accurate rate.

All estimates are provided for informational purposes only. Actual amounts may vary.
$0,000 Your Payment 20 15 65
$0,000 Your Payment

Work With Yvonne

Whether you’re buying, selling, or relocating, you deserve an advisor who understands that the right move is about more than real estate. Let’s make yours a confident one.

Follow Me on Instagram