Leave a Message

Thank you for your message. I will be in touch with you shortly.

35418 Simco Drive
35418 Simco Drive
35418 Simco Drive
35418 Simco Drive
35418 Simco Drive
35418 Simco Drive
35418 Simco Drive
35418 Simco Drive
35418 Simco Drive
35418 Simco Drive
35418 Simco Drive
35418 Simco Drive
35418 Simco Drive
35418 Simco Drive
35418 Simco Drive
35418 Simco Drive
35418 Simco Drive
35418 Simco Drive
35418 Simco Drive
35418 Simco Drive
35418 Simco Drive
SEE ALL PHOTOS
35418 Simco Drive
35418 Simco Drive
35418 Simco Drive
35418 Simco Drive
35418 Simco Drive
35418 Simco Drive
35418 Simco Drive
35418 Simco Drive
35418 Simco Drive
35418 Simco Drive
35418 Simco Drive
35418 Simco Drive
35418 Simco Drive
35418 Simco Drive
35418 Simco Drive
35418 Simco Drive
35418 Simco Drive
35418 Simco Drive
35418 Simco Drive
35418 Simco Drive
35418 Simco Drive
Sold

35418 Simco Drive

35418 Simco Drive, Clinton Township, MI 48035

$287,500
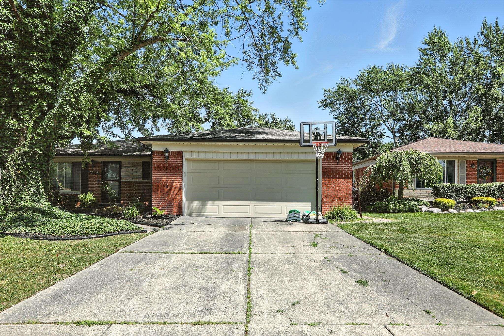
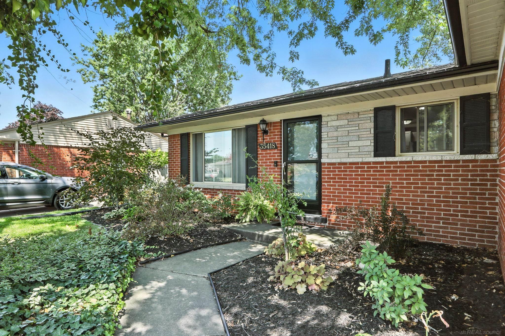
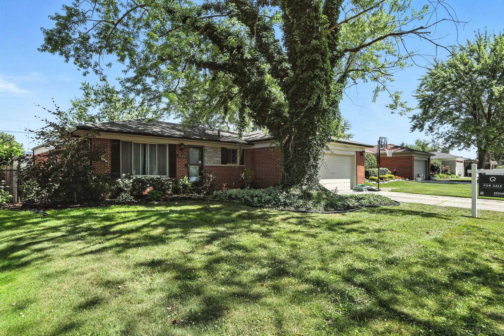
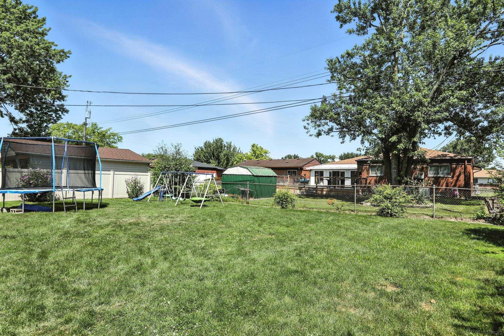
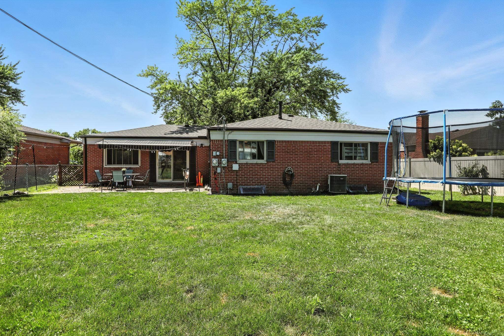
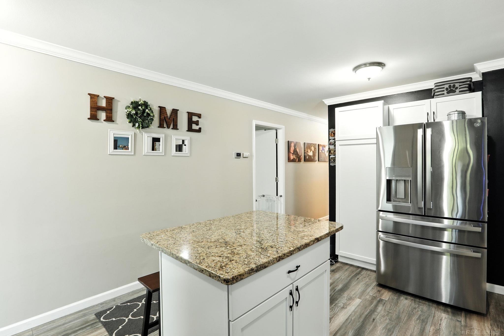
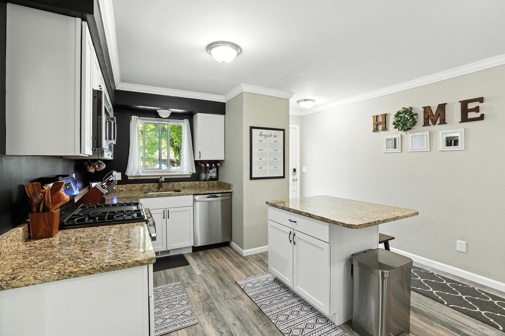
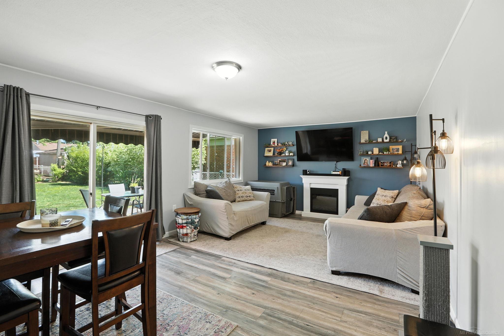
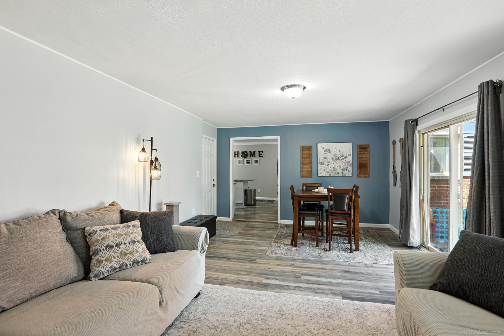
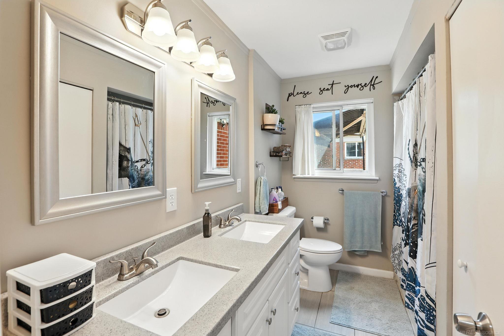
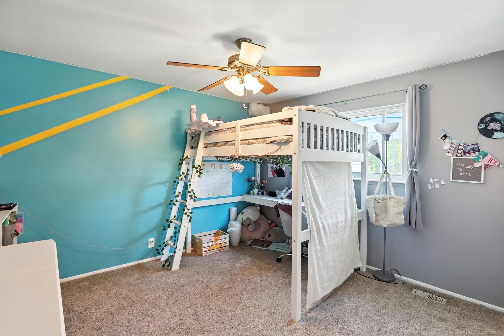
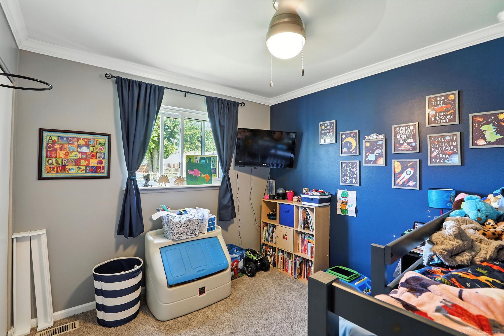
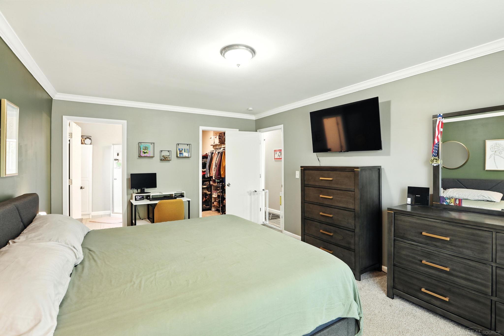
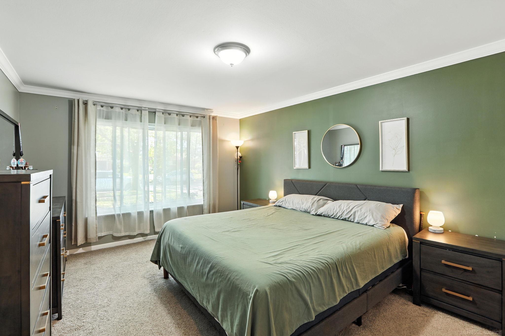
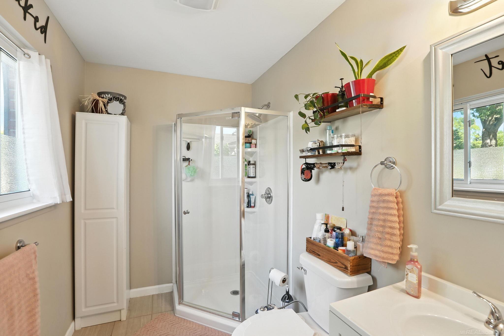
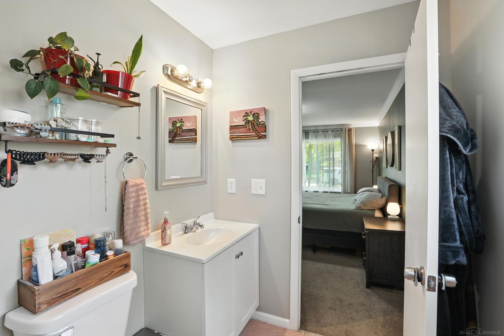
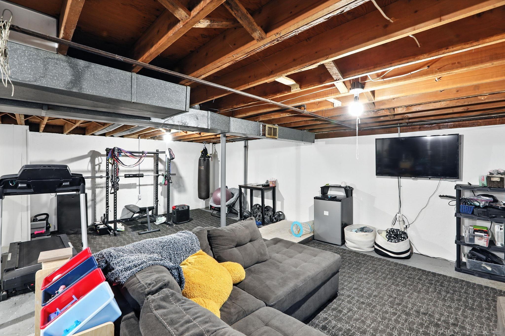
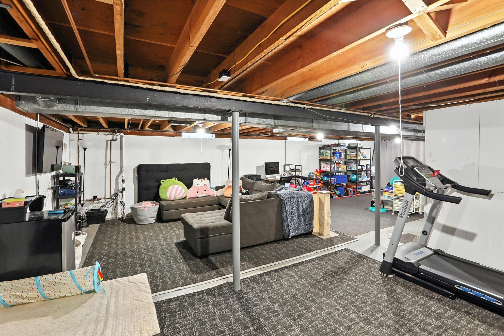
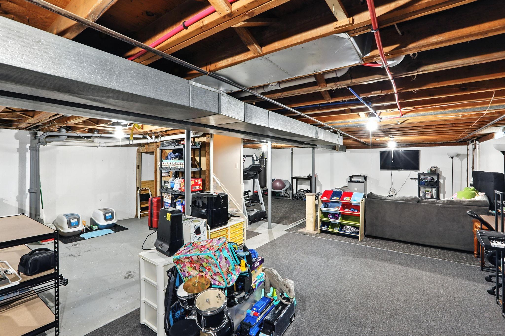
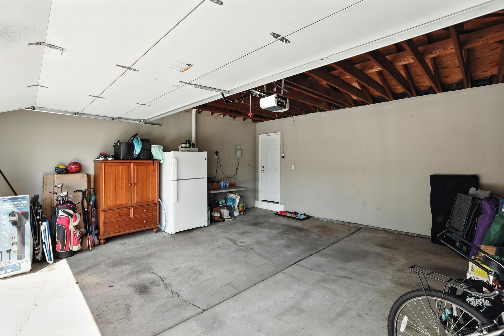
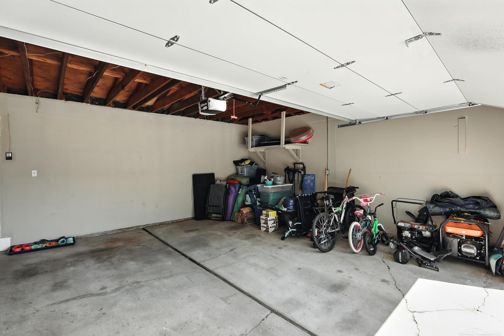
Full-brick great room ranch with a modernized open floor plan! This home features a primary suite with a private ceramic bath, corner shower, and walk-in closet. The main bath features a double vanity, designer tile tub surround, and ceramic flooring. The kitchen boasts white shaker cabinets, granite countertops, undermount stainless sink, crown molding, and a movable island with seating overhang. Crown molding continues through the hallway. Full open basement with glass block windows, added outlets (2023), newer 90+ efficiency furnace, new hot water heater (2020), 100-amp electric panel, and waterproofing system with new sump pump (2024). Basement walls were injected/sealed (2022) and window wells installed (2022). New dimensional roof (2020), gutters and downspouts (2021), and a newer insulated garage door. Living room window (2024), front and storm doors (2024). Exterior highlights include a 15x24 paver patio with retractable awning, paver walkway, fenced yard, in-ground sprinkler system (annually inspected), and mature tree removal (2021). Replacement vinyl windows, steel entry doors, garage interior/exterior outlet (2021), and a new mailbox (not yet installed, included in sale). Radon mitigation system installed in 2020.

3
beds

2
baths

1,402 Sq.Ft. LIVING AREA

7,405.2 Sq.Ft. lot

Features & Amenities

Interior

  • total bedrooms3
  • Total bathrooms2
  • full bathrooms2
  • Fireplace Great Room
  • APPLIANCES Dishwasher, Disposal, Dryer, Microwave, Range/Oven, Refrigerator, Washer

Area & Lot

  • Status Sold
  • Date Sold September 5, 2025
  • Living Area1,402 Sq.Ft.
  • Total Area1,402 Sq.Ft.
  • Lot Area7,405.2 Sq.Ft.
  • MLS® ID50182691
  • TypeResidential
  • YEAR BUILT1966
  • Architecture StylesRanch
  • School DistrictFraser Public Schools

Exterior

  • STORIES1
  • Garage Space2.0
  • water SourcePublic
  • HEAT TYPENatural Gas, Forced Air
  • AIR CONDITIONINGCeiling Fan(s), Central Air
  • sewerPublic Sanitary
  • SubstructureBasement

Financial

  • Sales Price$287,500
  • Real Estate Tax $3,863/yr

Work With Yvonne

Whether you’re buying, selling, or relocating, you deserve an advisor who understands that the right move is about more than real estate. Let’s make yours a confident one.

Follow Me on Instagram