Leave a Message

Thank you for your message. I will be in touch with you shortly.

3494 Highland Drive
3494 Highland Drive
3494 Highland Drive
3494 Highland Drive
3494 Highland Drive
3494 Highland Drive
3494 Highland Drive
3494 Highland Drive
3494 Highland Drive
3494 Highland Drive
3494 Highland Drive
3494 Highland Drive
3494 Highland Drive
3494 Highland Drive
3494 Highland Drive
3494 Highland Drive
3494 Highland Drive
3494 Highland Drive
3494 Highland Drive
3494 Highland Drive
3494 Highland Drive
3494 Highland Drive
3494 Highland Drive
3494 Highland Drive
3494 Highland Drive
3494 Highland Drive
3494 Highland Drive
3494 Highland Drive
3494 Highland Drive
SEE ALL PHOTOS
3494 Highland Drive
3494 Highland Drive
3494 Highland Drive
3494 Highland Drive
3494 Highland Drive
3494 Highland Drive
3494 Highland Drive
3494 Highland Drive
3494 Highland Drive
3494 Highland Drive
3494 Highland Drive
3494 Highland Drive
3494 Highland Drive
3494 Highland Drive
3494 Highland Drive
3494 Highland Drive
3494 Highland Drive
3494 Highland Drive
3494 Highland Drive
3494 Highland Drive
3494 Highland Drive
3494 Highland Drive
3494 Highland Drive
3494 Highland Drive
3494 Highland Drive
3494 Highland Drive
3494 Highland Drive
3494 Highland Drive
3494 Highland Drive
Sold

3494 Highland Drive

3494 Highland Drive, Bay City, MI 48706

$410,000
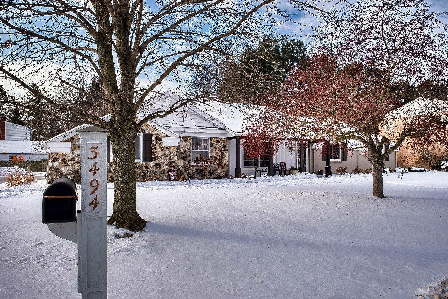
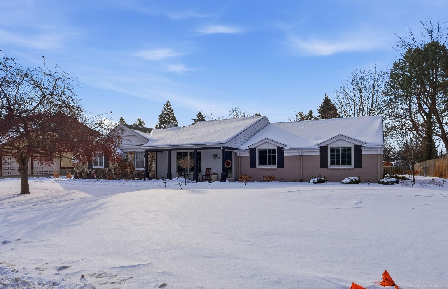
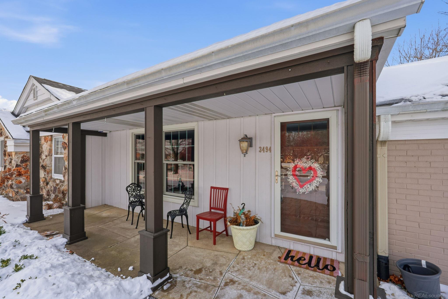
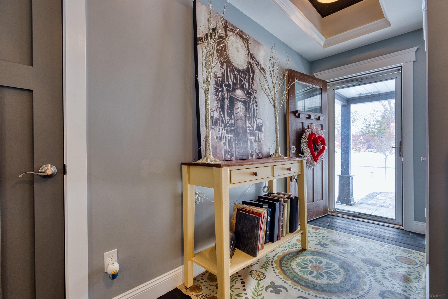
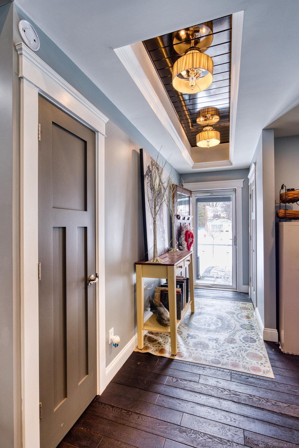
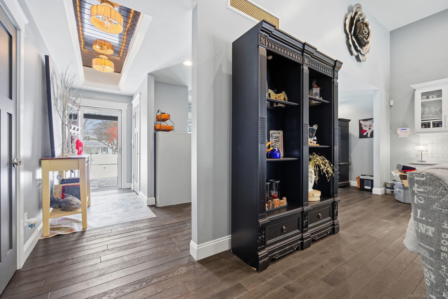
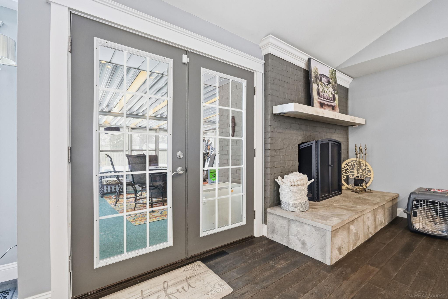
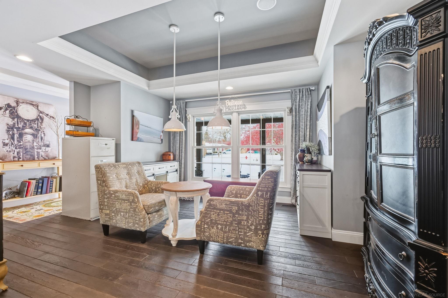
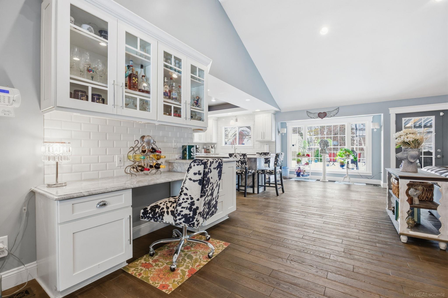
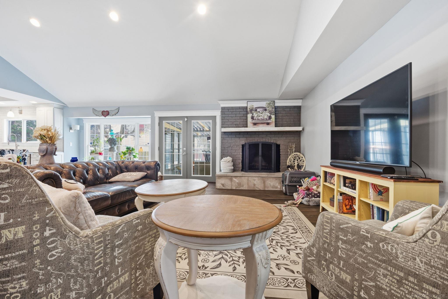
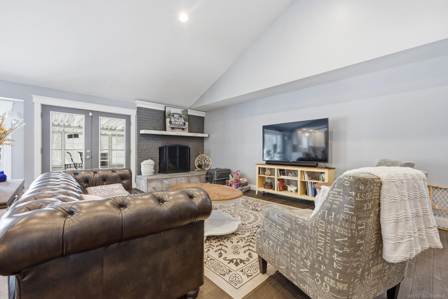
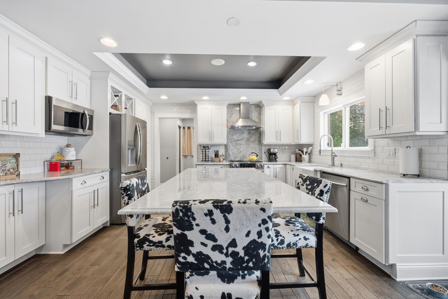
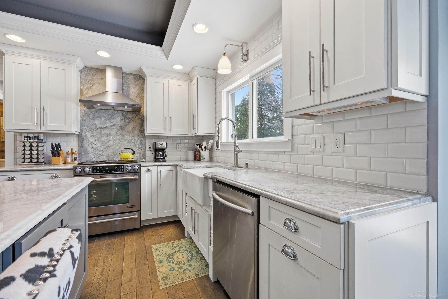
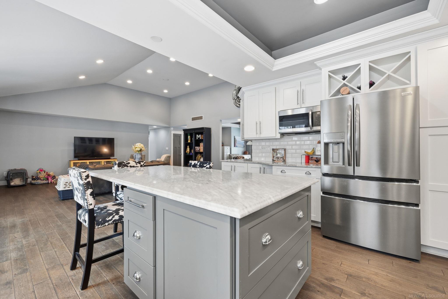
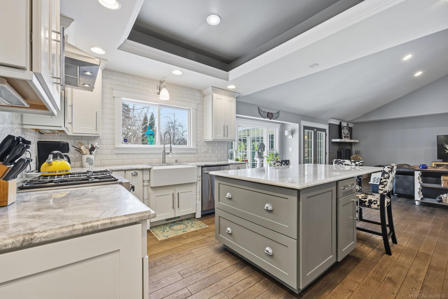
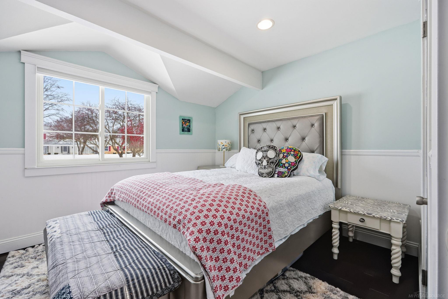
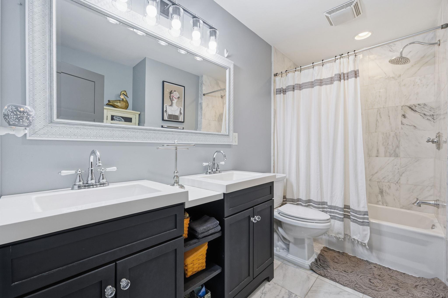
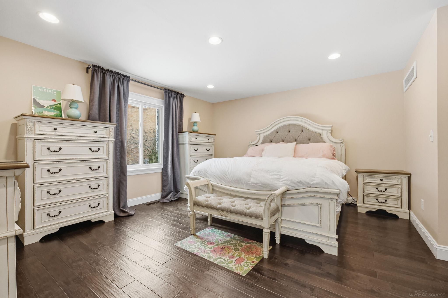
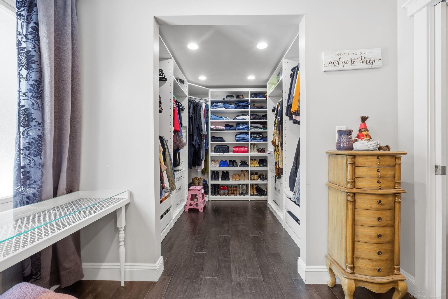
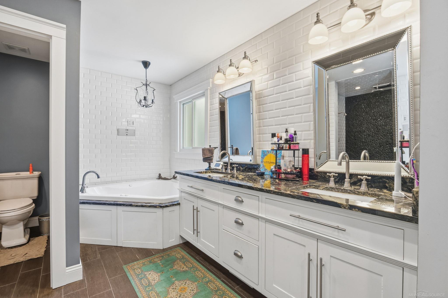
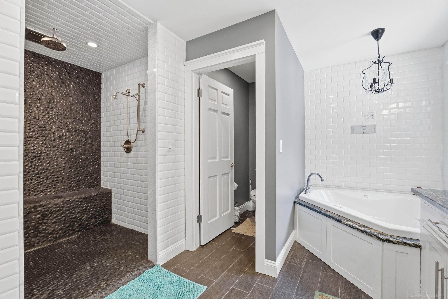
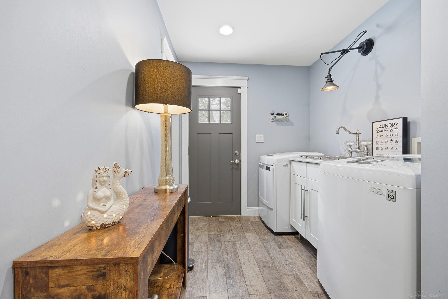
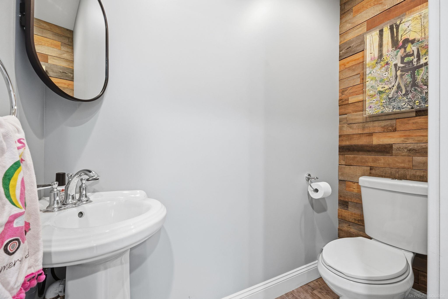
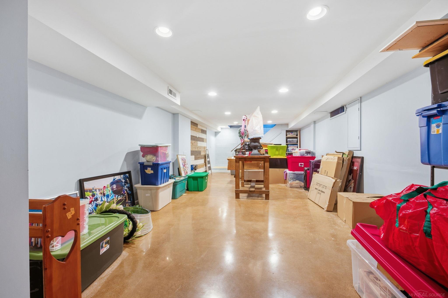
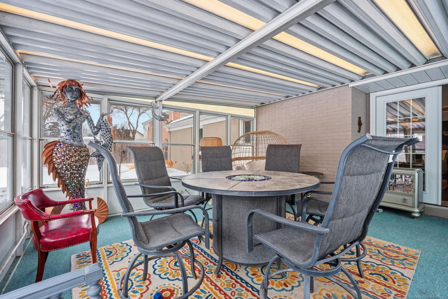
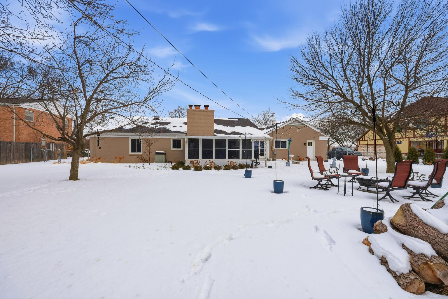
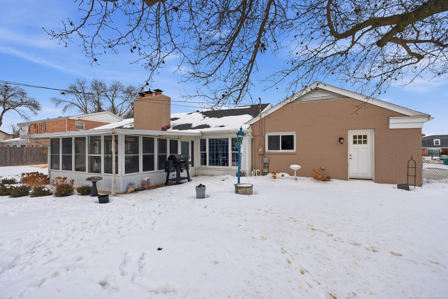
Opportunities like this rarely surface in one of Bay City's most established and desirable pockets. This sprawling ranch offers true single-level living with an open, flowing floor plan -- fully updated from top to bottom -- and positioned just minutes from the everyday conveniences of the city. The main living areas were designed for connection. Vaulted ceilings, recessed lighting, and a wood-burning fireplace with brick surround anchor the great room, while the open-concept layout allows the kitchen, dining, and living spaces to move effortlessly together -- ideal for both everyday living and entertaining. A built-in sound system enhances the atmosphere throughout. The kitchen blends function and timeless design with shaker-style soft-close cabinetry, pull-out pantry storage, granite countertops, tile backsplash, oversized island with electrical and storage, farmhouse sink with workstation, JennAir range with venting, newer Samsung refrigerator, and both under- and over-cabinet lighting. The primary suite offers a true retreat with a custom walk-in closet and spa-inspired en-suite featuring dual sinks, walk-in shower, and corner jetted tub. The additional full bath has been thoughtfully remodeled with dual sinks and tiled shower/tub surround. Additional highlights include: * New roof * Most windows replaced * High-efficiency furnace * Heated floors in laundry/mudroom (washer & dryer included) * Finished lower level with epoxy flooring and recessed lighting * Insulated garage door * Fully fenced yard with new patio and upper driveway concrete * 3-season room for extended enjoyment Extensive recent improvements provide peace of mind rarely found in established neighborhoods. Ranch homes of this size, finish level, and open design do not become available here often -- especially with this level of proximity to Bay City's shopping, dining, and daily amenities.

3
beds

3
baths

2,443 Sq.Ft. LIVING AREA

0.4 Acres lot

Features & Amenities

Interior

  • total bedrooms3
  • Total bathrooms3
  • full bathrooms2
  • half bathroom1
  • Laundry room Entry
  • Flooring Hardwood
  • Fireplace Living Room
  • APPLIANCES Dishwasher, Dryer, Microwave, Range/Oven, Refrigerator, Washer, Gas Water Heater
  • other interior Features Cable/Internet Avail, Cathedral/Vaulted Ceiling, Sound System, Walk-In Closet(s)

Area & Lot

  • Status Sold
  • Date Sold April 29, 2026
  • Living Area2,443 Sq.Ft.
  • Total Area3,243 Sq.Ft.
  • Lot Area0.4 Acres
  • MLS® ID50199400
  • TypeResidential
  • YEAR BUILT1965
  • Architecture StylesRanch
  • School DistrictBay City School District

Exterior

  • STORIES1
  • Garage Space2.0
  • water SourcePublic
  • parkingGarage
  • HEAT TYPENatural Gas, Forced Air
  • AIR CONDITIONINGCentral Air
  • sewerPublic Sanitary
  • SubstructureBasement

Financial

  • Sales Price$410,000
  • Real Estate Tax $4,514/yr
  • HOA $400/yr

Work With Yvonne

Whether you’re buying, selling, or relocating, you deserve an advisor who understands that the right move is about more than real estate. Let’s make yours a confident one.

Follow Me on Instagram