Leave a Message

Thank you for your message. I will be in touch with you shortly.

34710 Devonshire Road
SEE ALL PHOTOS
34710 Devonshire Road
Sold

34710 Devonshire Road

34710 Devonshire Road, New Baltimore, MI 48047-1037

$305,000
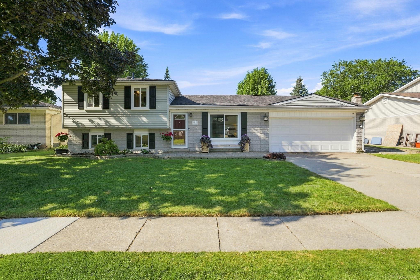
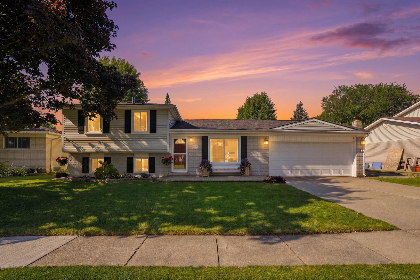
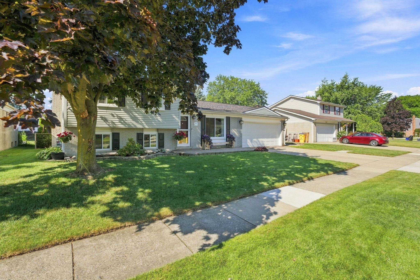
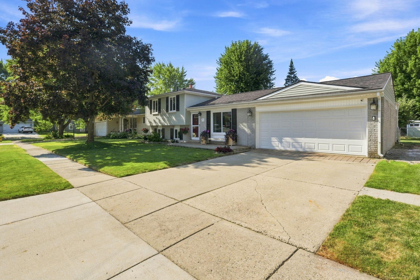
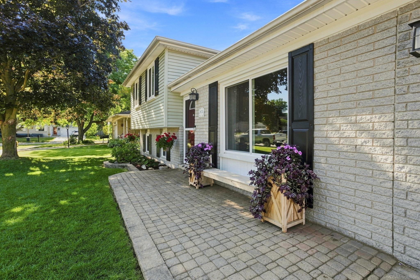
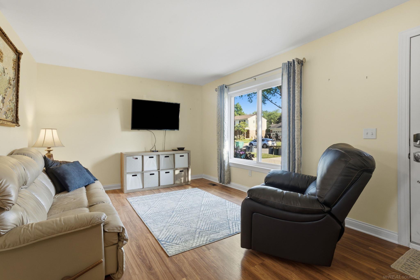
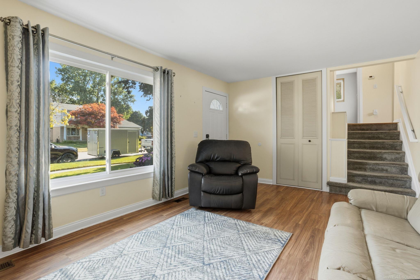
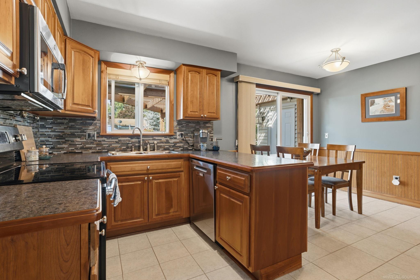
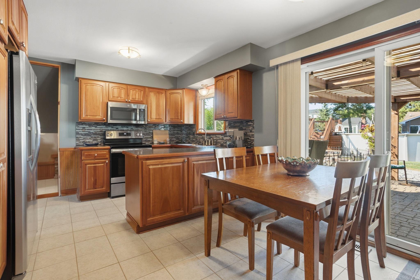
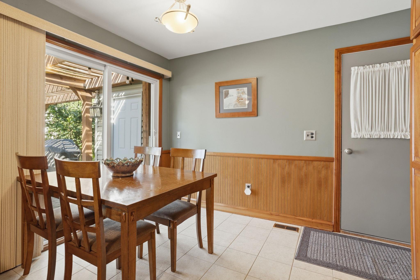
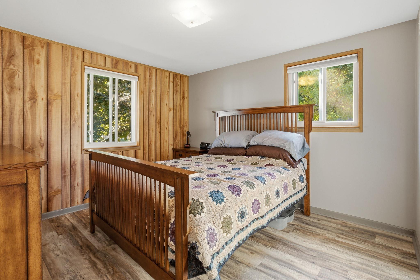
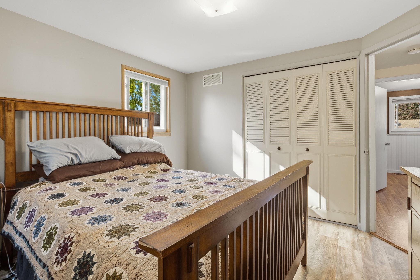
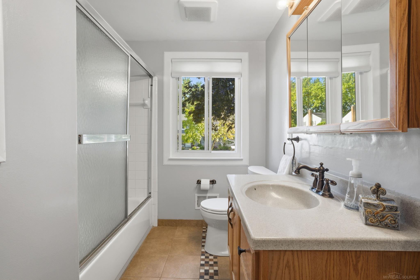
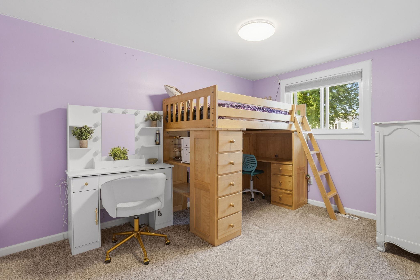
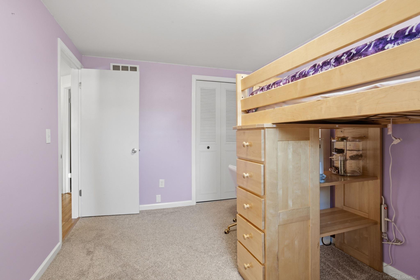
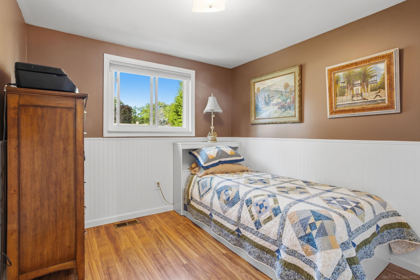
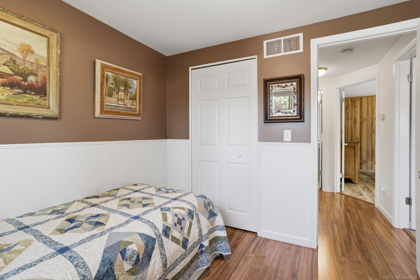
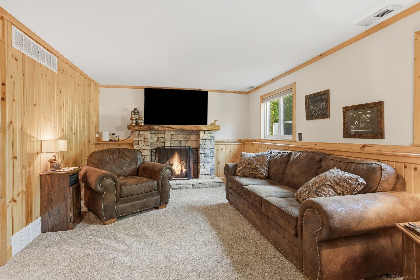
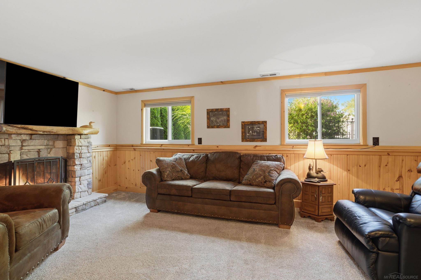
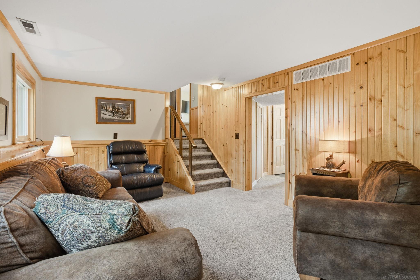
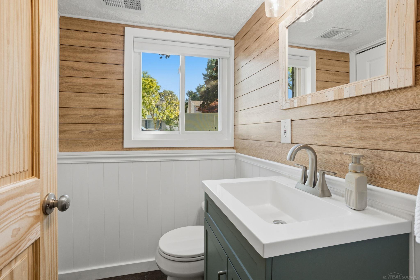
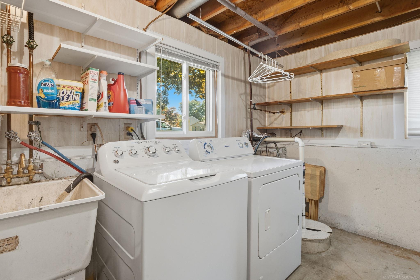
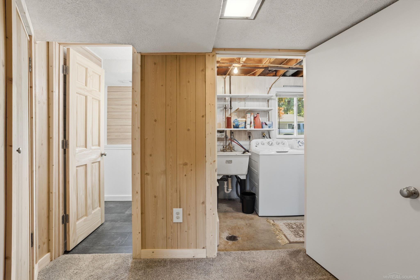
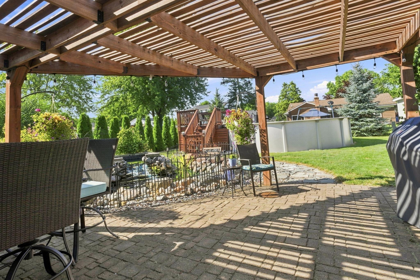
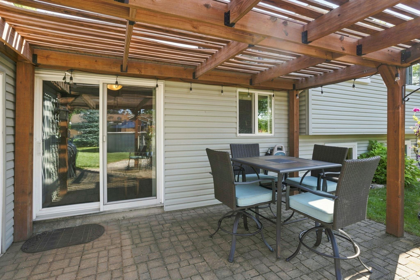
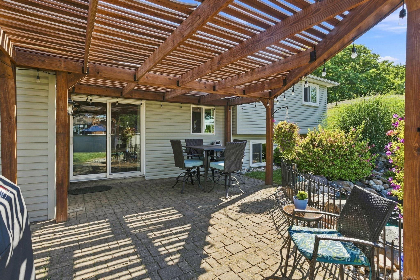
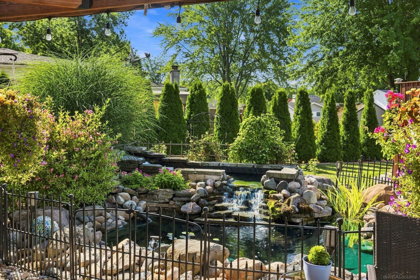
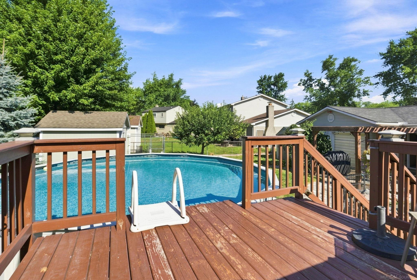
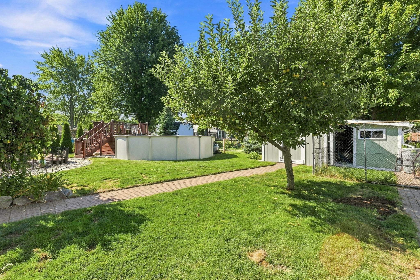
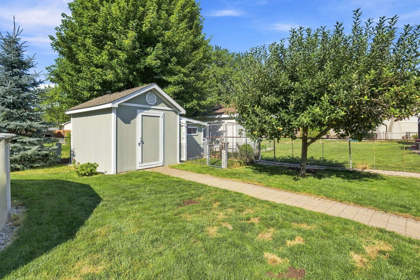
Some homes have a backyard. This one has a destination -- an above-ground pool with deck, a stunning koi pond with Koai and a cascading waterfall, and a brick paver patio under a cedar pergola. Big-ticket items are already handled: roof 2025, A/C 2021, water heater 2024, windows 2013. Inside, the living room features durable LVP flooring and a bright picture window. The kitchen has been updated with rich raised-panel cabinetry, a tile backsplash, stainless steel appliances (approximately 2 years old), a snack bar, and a doorwall leading straight out to the patio -- ideal for grilling and entertaining. Three bedrooms and 1.5 baths, including a full bath with tub/shower and vanity. The lower level is a true retreat: a family room with knotty pine walls, plush carpet, and a stone gas fireplace that makes winter worth it, plus a convenient laundry room and generous additional storage. More storage in the 12x12 shed and attached 2.5 car garage, insulated with/ electric, and a second garage door off the back of the garage. The garage is insulated and has electricity. Fully fenced yard with mature trees, a producing apple tree, evergreen privacy line, and paver walkways throughout. Brick and vinyl exterior for low-maintenance curb appeal. Nothing left to do but unpack.

3
beds

2
baths

1,407 Sq.Ft. LIVING AREA

8,276.4 Sq.Ft. lot

Yvonne Zielinski

Yvonne Zielinski

Features & Amenities

Interior

  • total bedrooms3
  • Total bathrooms2
  • full bathroom1
  • half bathroom1
  • Laundry room Lower Level
  • Flooring Ceramic Tile
  • Fireplace Family Room
  • APPLIANCES Dishwasher, Disposal, Dryer, Microwave, Range/Oven, Refrigerator, Washer, Gas Water Heater

Area & Lot

  • Status Sold
  • Date Sold September 14, 2026
  • Living Area1,407 Sq.Ft.
  • Total Area2,282 Sq.Ft.
  • Lot Area8,276.4 Sq.Ft.
  • MLS® ID50217636
  • TypeResidential
  • YEAR BUILT1974
  • Water FrontagePond
  • School DistrictAnchor Bay School District

Exterior

  • STORIES3
  • Garage Space2.5
  • water SourcePublic
  • PoolAbove Ground
  • HEAT TYPENatural Gas, Forced Air
  • AIR CONDITIONINGCeiling Fan(s), Central Air
  • sewerPublic Sanitary
  • SubstructureBasement
  • other exterior FeaturesSidewalks

Financial

  • Sales Price$305,000
  • Real Estate Tax $3,855/yr
View Virtual Tour

Work With Yvonne

Whether you’re buying, selling, or relocating, you deserve an advisor who understands that the right move is about more than real estate. Let’s make yours a confident one.

Follow Me on Instagram