Leave a Message

Thank you for your message. I will be in touch with you shortly.

33577 Michele Street
SEE ALL PHOTOS
33577 Michele Street
Sold

33577 Michele Street

33577 Michele Street, Livonia, MI 48150 5609

$375,000
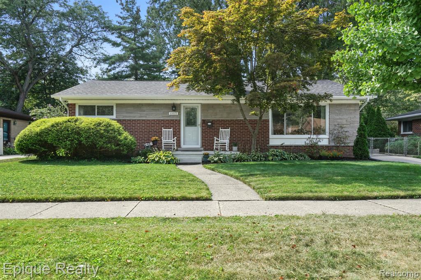
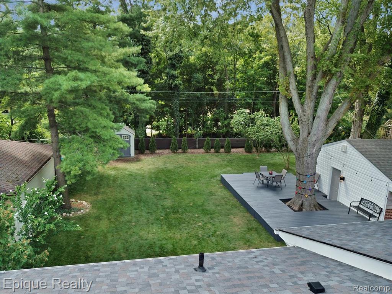
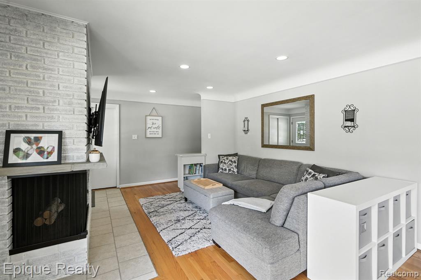
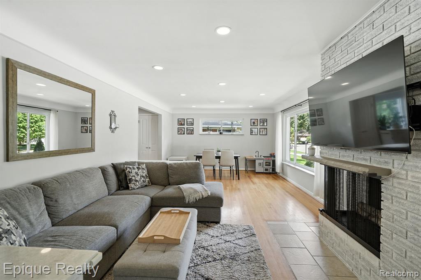
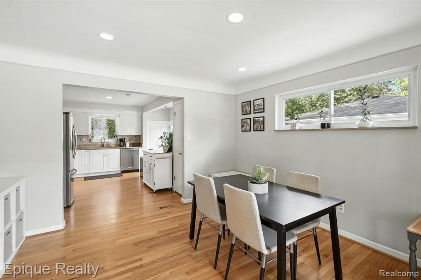
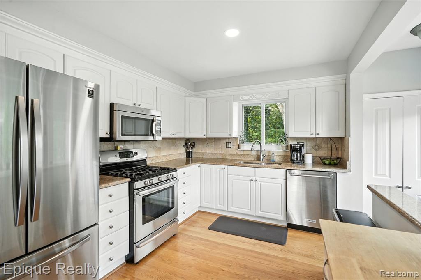
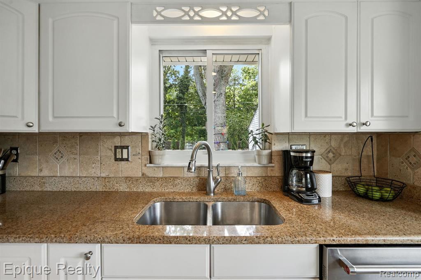
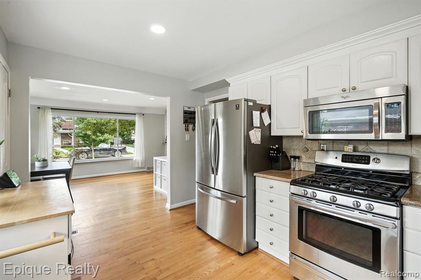
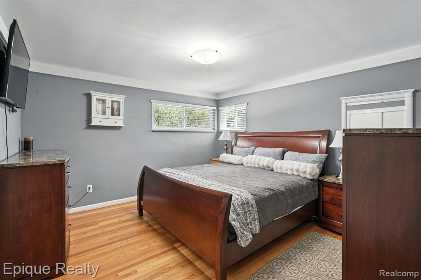
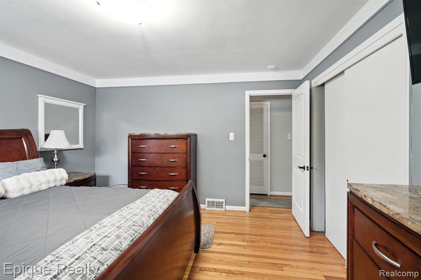
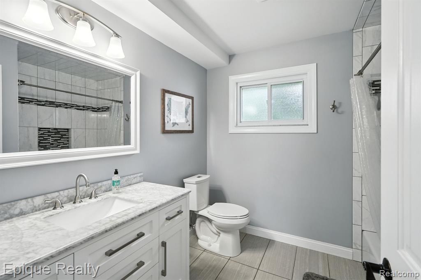
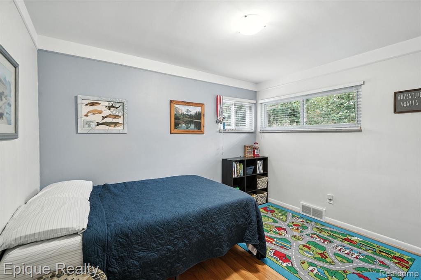
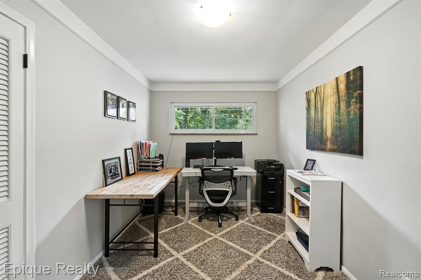
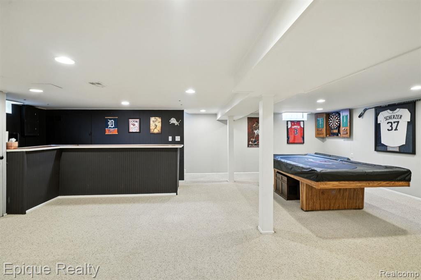
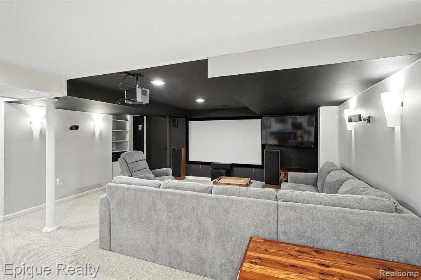
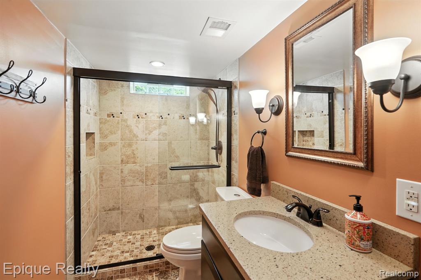
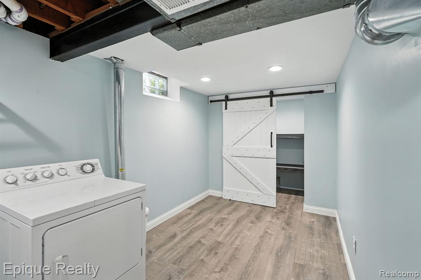
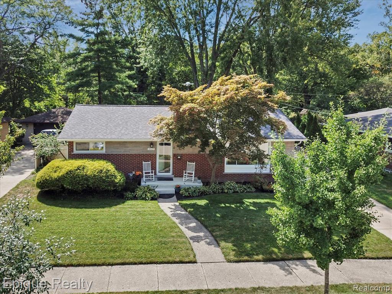
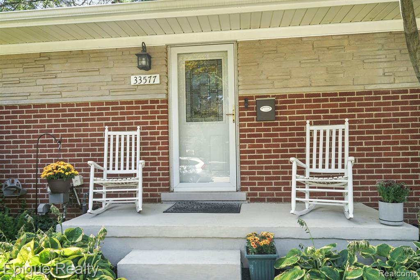
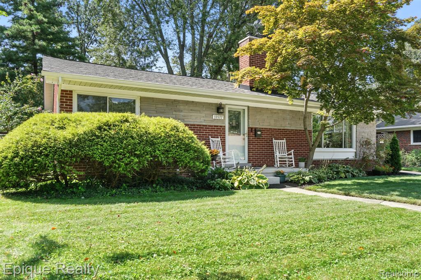
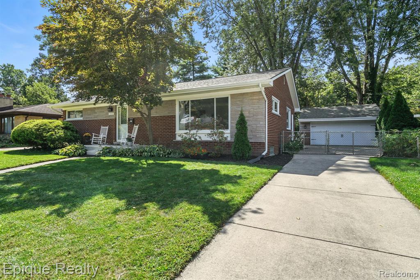
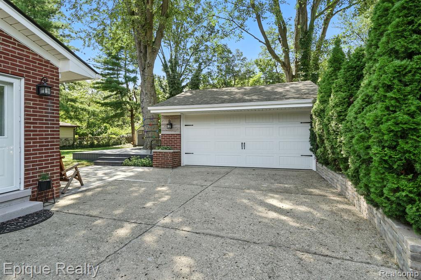
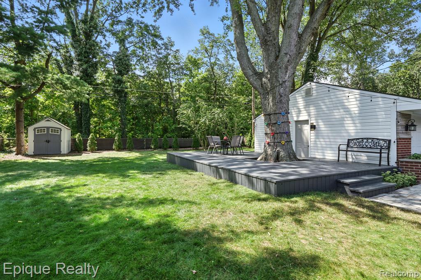
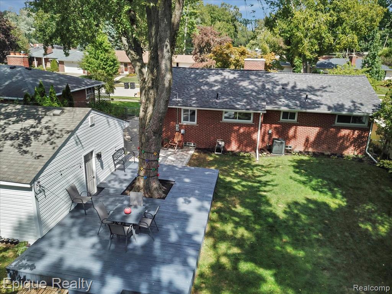
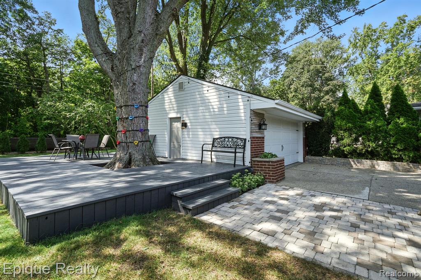
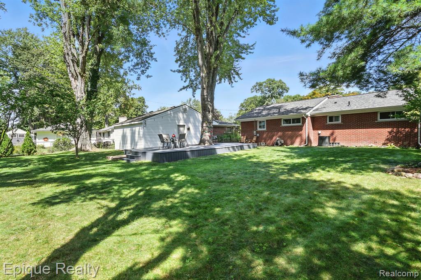
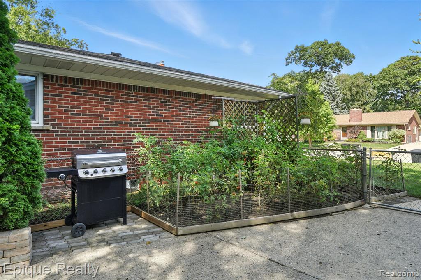
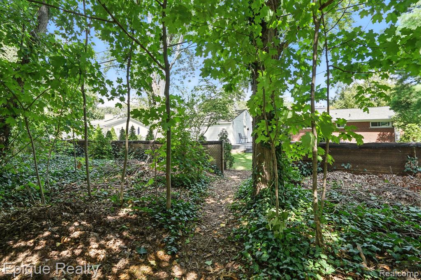
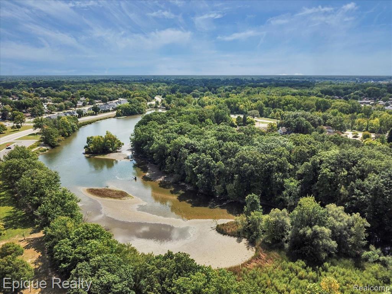
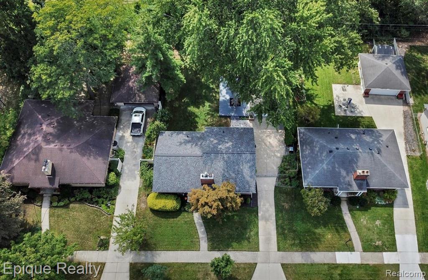
* MULTIPLE OFFERS - OFFERS DUE BY 10PM TONIGHT, 9-6-25 * SUNDAY OPEN HOUSE IS CANCELED * So many upgrades! Over 2,000sf of stylish, finished spaces! Open floor plan in living rm, dining area, and kitchen. Beautifully finished wood floors on main level! Lots of natural light and large windows. Bright kitchen with granite counters, backsplash, pantry, & stainless appliances. New roof, high-efficiency furnace & central air in 2023! Freshly stained deck, newer paver patio & paver landscaping wall, & refinished porch. Finished basement rec room with home theater, projector (2 yrs old) & screen, dry bar, pool table, full bathroom with tiled shower, niche, & glass door. Surround sound (not connected) and TV mounts included. Inviting 19ft laundry area with barn door storage closet. Lush, fenced yard with mature trees and no homes behind. Small garden area with fresh tomatoes. Gates at front and back - walk or bike to Hines Park! Large primary suite, 2 additional bedrooms or office, 2 upgraded tiled bathrooms. Large closets & storage - cedar closet in basement. Newer gutters plus some gutter guards on the garage. Smart sensor sprinkler system. Furniture is negotiable. Move-in ready - impeccable finishes!

3
beds

2
baths

1,257 Sq.Ft. LIVING AREA

8,712 Sq.Ft. lot

Features & Amenities

Interior

  • total bedrooms3
  • Total bathrooms2
  • full bathrooms2
  • Fireplace Basement, Living Room, Natural Fireplace
  • APPLIANCES Dishwasher, Disposal, Dryer, Microwave, Range/Oven, Refrigerator, Washer, Gas Water Heater

Area & Lot

  • Status Sold
  • Date Sold October 3, 2025
  • Living Area1,257 Sq.Ft.
  • Total Area2,414 Sq.Ft.
  • Lot Area8,712 Sq.Ft.
  • MLS® ID60933620
  • TypeResidential
  • YEAR BUILT1956
  • Architecture StylesRanch
  • School DistrictLivonia Public Schools

Exterior

  • STORIES1
  • Garage Space2.0
  • water SourcePublic
  • HEAT TYPENatural Gas, Forced Air
  • AIR CONDITIONINGCentral Air
  • SubstructureBasement
  • other exterior FeaturesLawn Sprinkler

Financial

  • Sales Price$375,000
  • Real Estate Tax $5,019/yr

Work With Yvonne

Whether you’re buying, selling, or relocating, you deserve an advisor who understands that the right move is about more than real estate. Let’s make yours a confident one.

Follow Me on Instagram