Leave a Message

Thank you for your message. I will be in touch with you shortly.

3323 Krafft Road
3323 Krafft Road
3323 Krafft Road
3323 Krafft Road
3323 Krafft Road
3323 Krafft Road
3323 Krafft Road
3323 Krafft Road
3323 Krafft Road
3323 Krafft Road
3323 Krafft Road
3323 Krafft Road
3323 Krafft Road
3323 Krafft Road
3323 Krafft Road
3323 Krafft Road
3323 Krafft Road
3323 Krafft Road
3323 Krafft Road
3323 Krafft Road
3323 Krafft Road
3323 Krafft Road
3323 Krafft Road
3323 Krafft Road
3323 Krafft Road
SEE ALL PHOTOS
3323 Krafft Road
3323 Krafft Road
3323 Krafft Road
3323 Krafft Road
3323 Krafft Road
3323 Krafft Road
3323 Krafft Road
3323 Krafft Road
3323 Krafft Road
3323 Krafft Road
3323 Krafft Road
3323 Krafft Road
3323 Krafft Road
3323 Krafft Road
3323 Krafft Road
3323 Krafft Road
3323 Krafft Road
3323 Krafft Road
3323 Krafft Road
3323 Krafft Road
3323 Krafft Road
3323 Krafft Road
3323 Krafft Road
3323 Krafft Road
3323 Krafft Road
Sold

3323 Krafft Road

3323 Krafft Road, Fort Gratiot, MI 48059 3831

$233,000
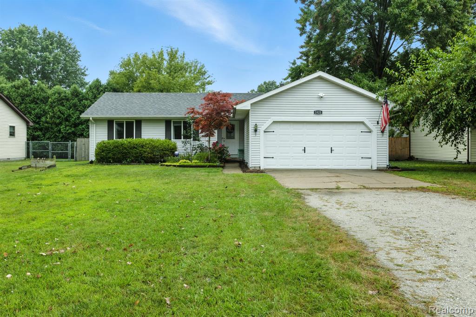
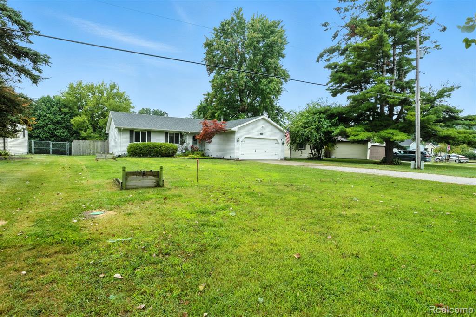
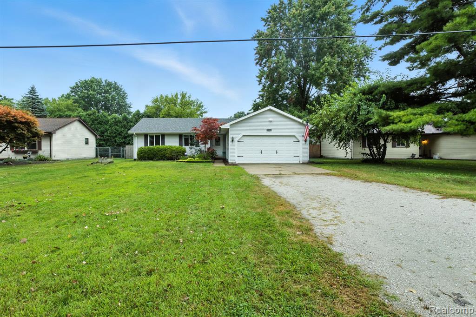
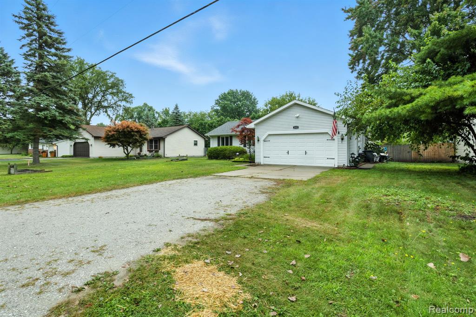
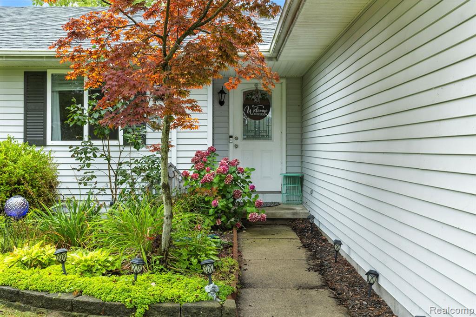
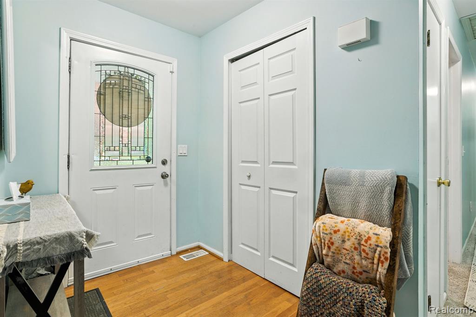
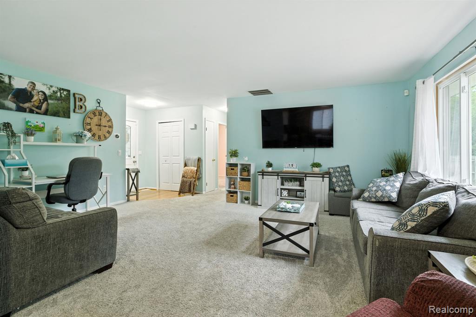
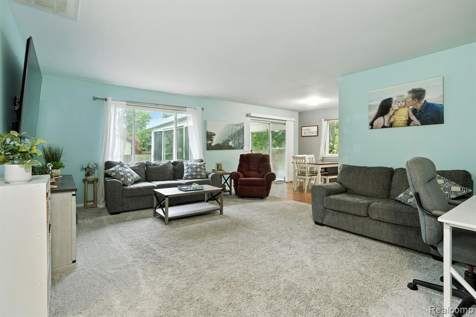
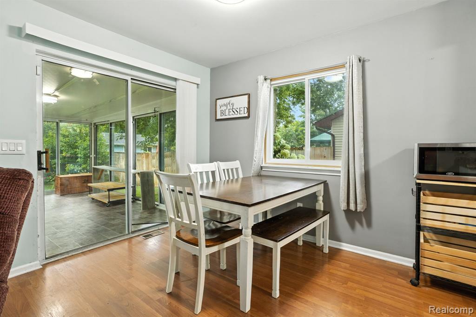
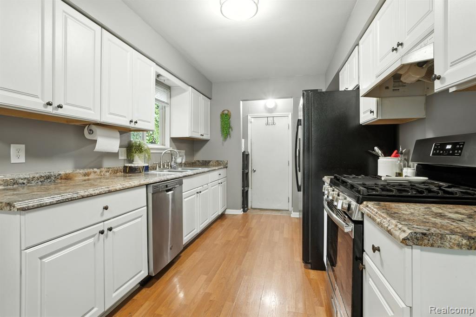
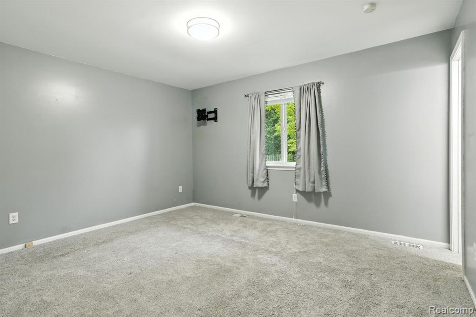
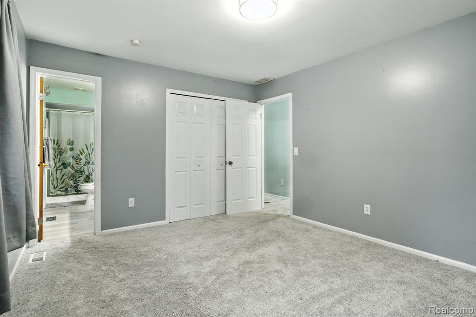
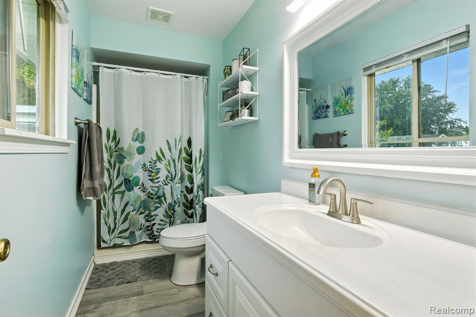
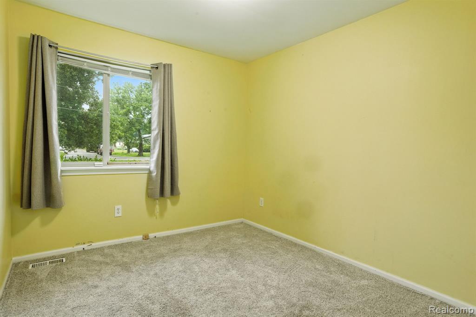
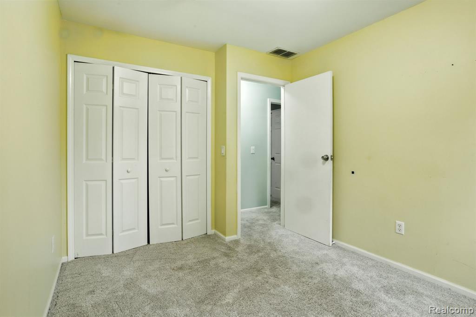
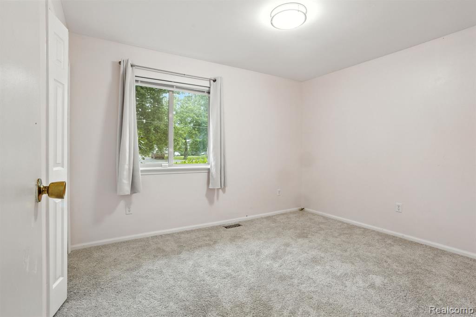
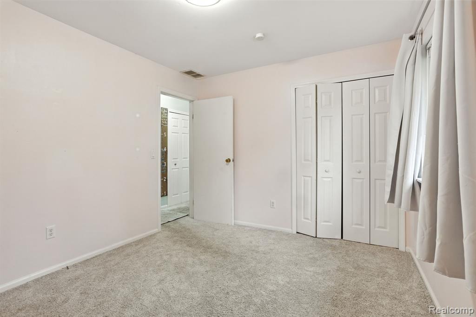
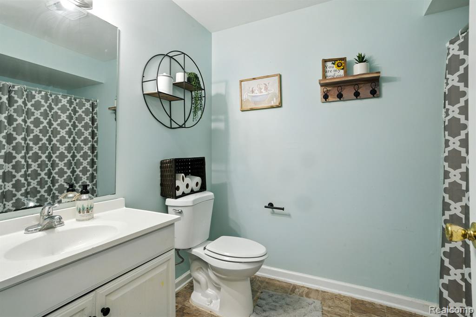
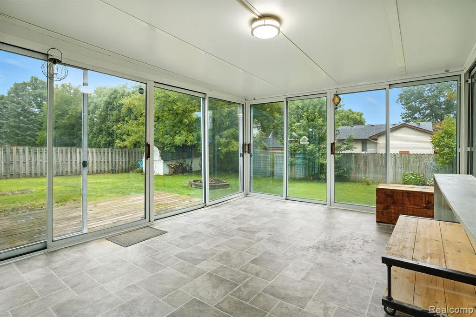
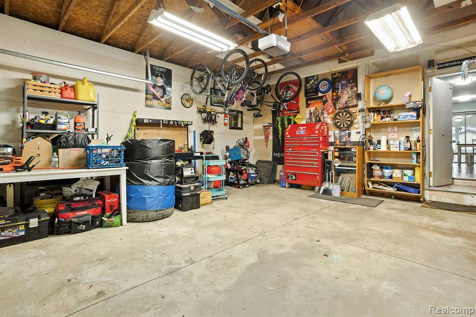
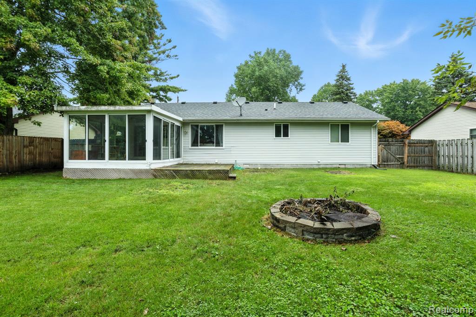
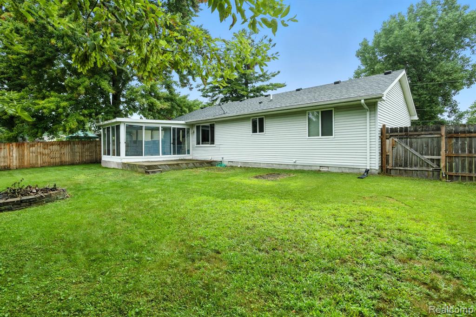
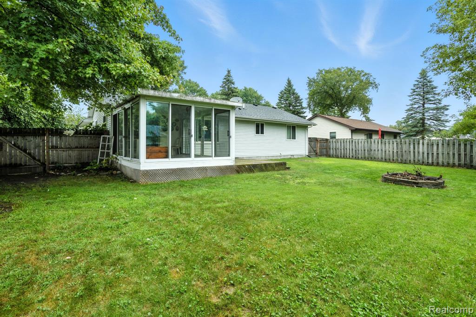
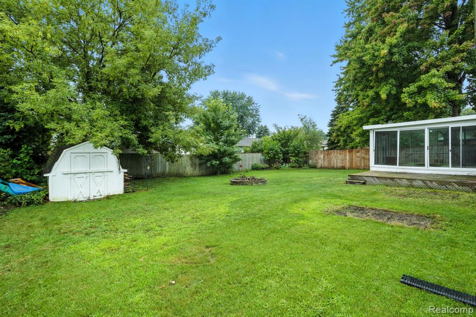
This beautifully done home offers style, comfort, and functionality in every detail. Step inside to find an inviting floor plan filled with natural light, thoughtfully chosen finishes, and a warm, modern design that makes this home truly move in ready. Both bathrooms are tastefully designed with modern touches while each bedroom provides generous space and comfort. Enjoy the convenience of an attached two car garage with a 220v outlet. Also this privacy of a fully fenced in backyard is ideal for pets, gatherings, or simply relaxing outdoors. It's located in a desirable neighborhood close to schools, shopping, and dining, this home blends charm and practicality in the best way. Make this gorgeous property yours.

3
beds

2
baths

1,202 Sq.Ft. LIVING AREA

10,018.8 Sq.Ft. lot

Features & Amenities

Interior

  • total bedrooms3
  • Total bathrooms2
  • full bathrooms2
  • APPLIANCES Dishwasher, Range/Oven, Refrigerator
  • other interior Features DSL Available

Area & Lot

  • Status Sold
  • Date Sold September 26, 2025
  • Living Area1,202 Sq.Ft.
  • Total Area1,202 Sq.Ft.
  • Lot Area10,018.8 Sq.Ft.
  • MLS® ID60929811
  • TypeResidential
  • YEAR BUILT1989
  • Architecture StylesRanch
  • School DistrictPort Huron Area School District

Exterior

  • STORIES1
  • Garage Space2.0
  • water SourcePublic
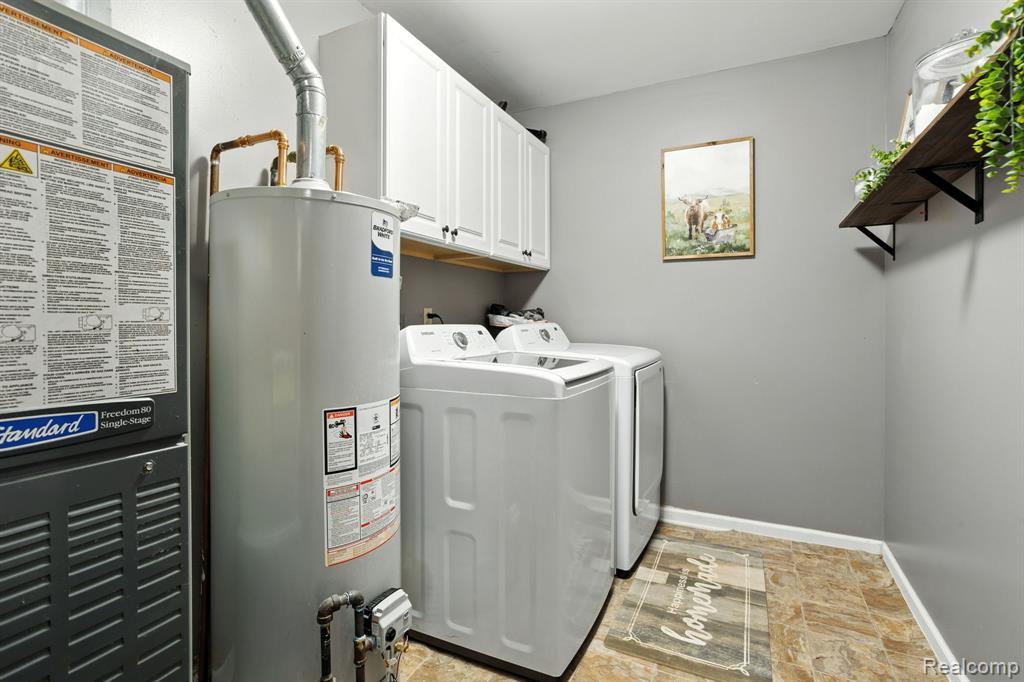
  • HEAT TYPENatural Gas, Forced Air
  • AIR CONDITIONINGCentral Air
  • SubstructureCrawl

Financial

  • Sales Price$233,000
  • Real Estate Tax $2,289/yr

Work With Yvonne

Whether you’re buying, selling, or relocating, you deserve an advisor who understands that the right move is about more than real estate. Let’s make yours a confident one.

Follow Me on Instagram