Leave a Message

Thank you for your message. I will be in touch with you shortly.

33097 Beth Ann Drive
SEE ALL PHOTOS
33097 Beth Ann Drive
Sold

33097 Beth Ann Drive

33097 Beth Ann Drive, Sterling Heights, MI 48310

$349,000
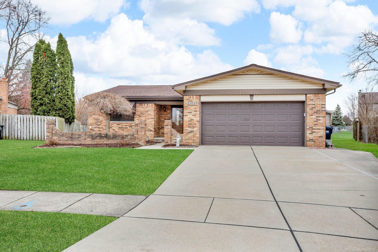
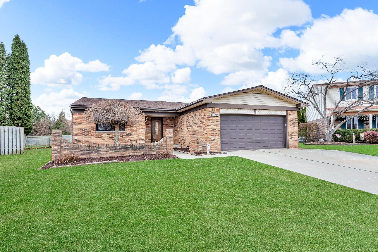
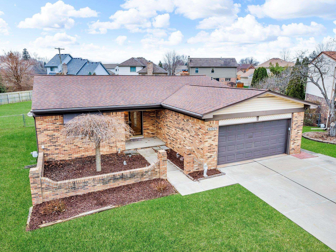
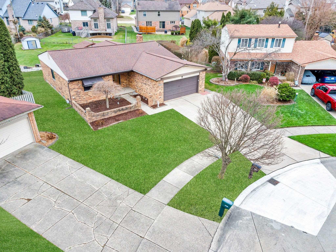
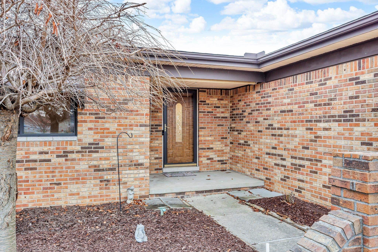
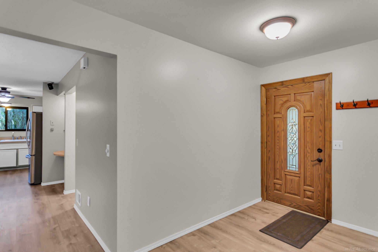
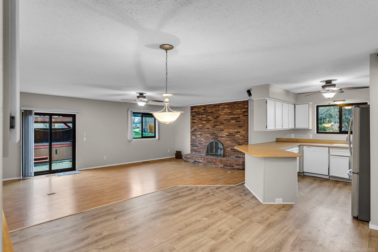
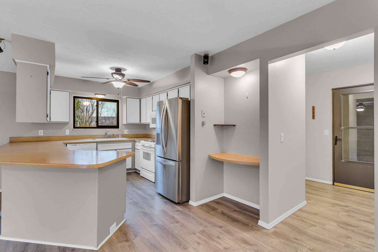
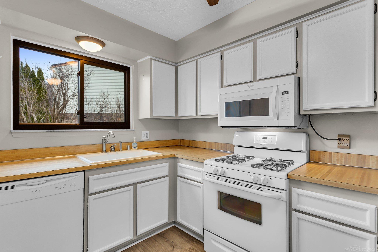
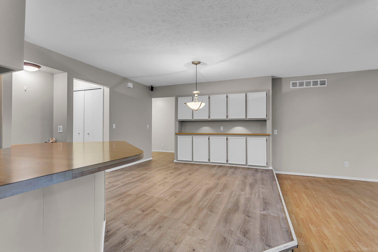
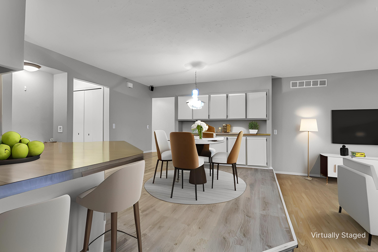
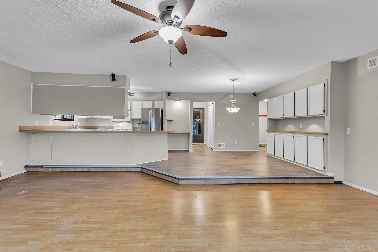
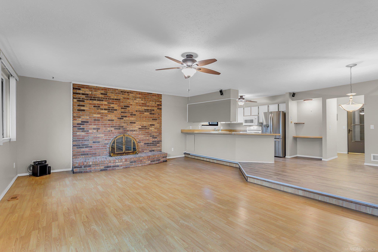
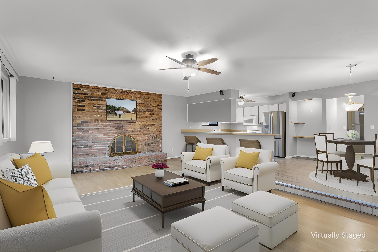
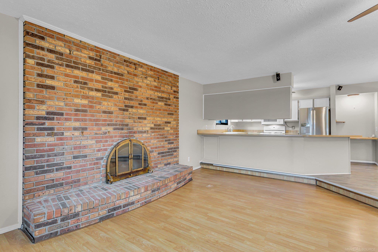
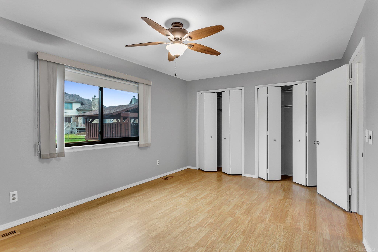
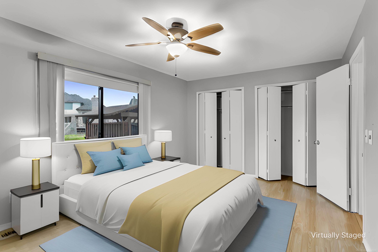
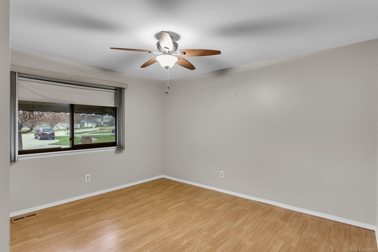
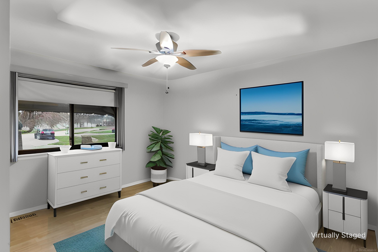
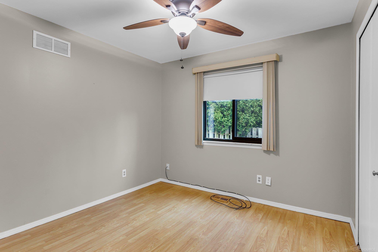
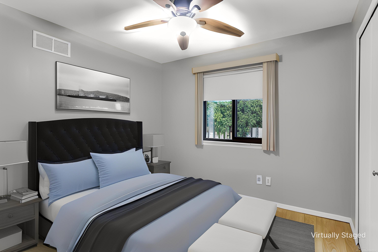
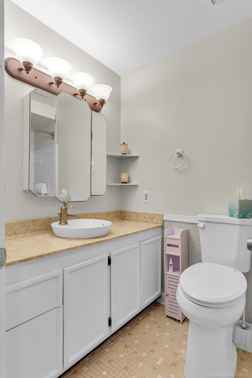
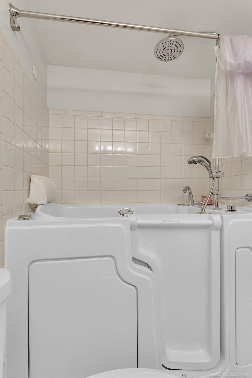
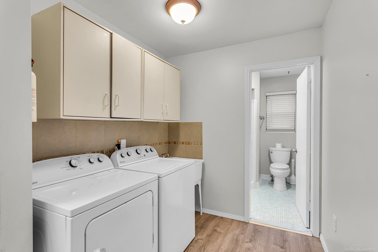
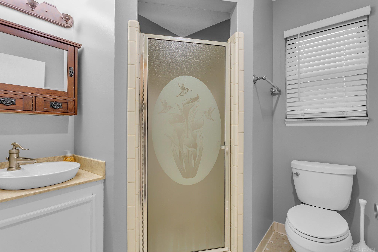
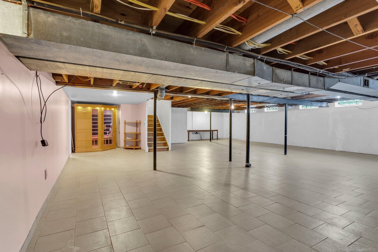
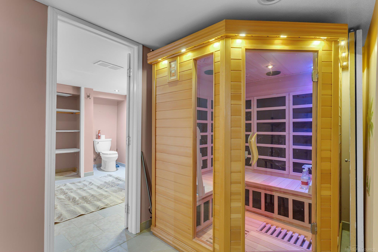
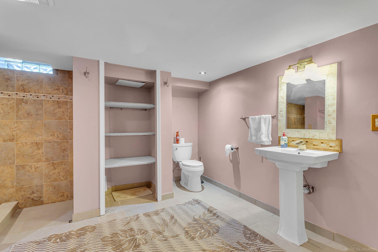
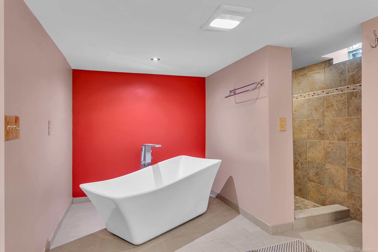
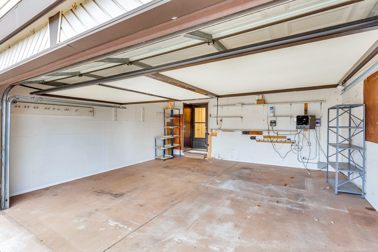
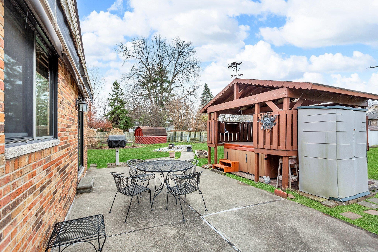
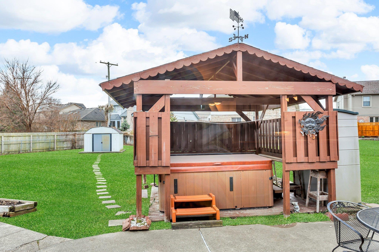
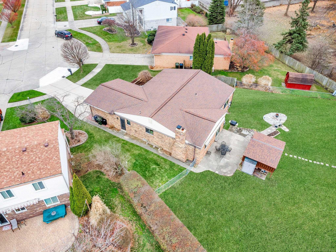
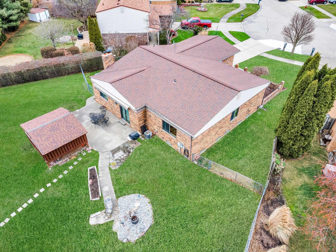
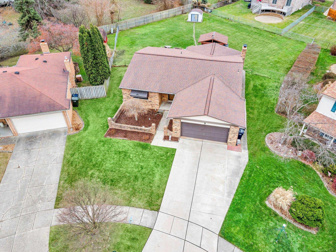
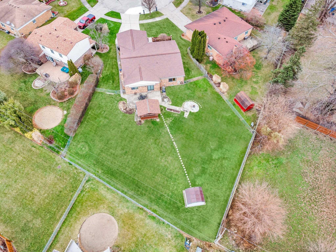
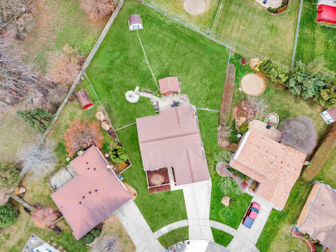
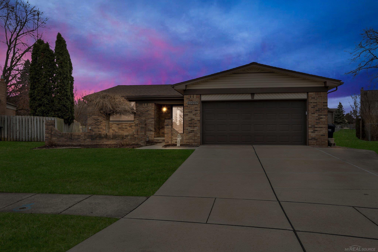
Do not hesitate on this Stunning Ranch in a Prime Location! This move-in-ready, beautifully updated, and impeccably maintained ranch is truly one of a kind. Nestled on a quiet cul-de-sac, it features a highly desirable great room floor plan and exudes curb appeal that will captivate you from the moment you arrive. Step inside to an inviting open-concept layout that combines comfort and style. The spacious Great Room, complete with a natural fireplace, sets the perfect stage for family gatherings and cozy evenings. The kitchen is a dream for any cook, offering abundant cabinetry, a generous nook/dining area, and included appliances. The main level includes three generously sized bedrooms and two full baths, with the primary bath boasting a luxurious sit-in whirlpool tub/shower--a $10,000 investment in ultimate relaxation. Downstairs, the full basement offers a third full bathroom, plenty of storage, and endless possibilities for adding extra living space. Plus, indulge yourself with a soothing spa experience in your very own sauna. The outdoor space is equally impressive. Your backyard oasis features a large patio with an automatic awning, a relaxing hot tub nestled in a private gazebo, lush landscaping, and a storage shed--all set on an exceptional pie-shaped 1/4 acre lot that's perfect for entertaining or unwinding during summer evenings. 2 car garage with heater, Full screen pull down door and hoist for your jeep or convertible top! This remarkable home is move-in ready and available for immediate occupancy. Don't let this incredible opportunity pass you by--schedule your showing today! Home appraised for $360,000 in January 2025!!!

3
beds

3
baths

1,653 Sq.Ft. LIVING AREA

0.35 Acres lot

Features & Amenities

Interior

  • total bedrooms3
  • Total bathrooms3
  • full bathrooms3
  • Laundry room Laminate, Entry
  • Flooring Ceramic Tile
  • Fireplace Great Room, Natural Fireplace
  • APPLIANCES Dishwasher, Disposal, Dryer, Microwave, Range/Oven, Refrigerator, Washer, Gas Water Heater
  • other interior Features Cable/Internet Avail, Sump Pump

Area & Lot

  • Status Sold
  • Date Sold April 11, 2025
  • Living Area1,653 Sq.Ft.
  • Total Area2,053 Sq.Ft.
  • Lot Area0.35 Acres
  • MLS® ID50167329
  • TypeResidential
  • YEAR BUILT1978
  • Architecture StylesRanch
  • School DistrictWarren Consolidated Schools

Exterior

  • STORIES1
  • Garage Space2.0
  • water SourcePublic
  • lot featuresLarge Lot - 65 Ft, Cul-De-Sac, Subdivision, Walk to School, Irregular Lot, Sidewalks
  • parkingGarage
  • HEAT TYPENatural Gas, Forced Air
  • AIR CONDITIONINGCeiling Fan(s), Central Air
  • sewerPublic Sanitary
  • SubstructureBasement
  • other exterior FeaturesBuilt-in Barbecue, Lawn Sprinkler, Sidewalks

Financial

  • Sales Price$349,000
View Virtual Tour

Work With Yvonne

Whether you’re buying, selling, or relocating, you deserve an advisor who understands that the right move is about more than real estate. Let’s make yours a confident one.

Follow Me on Instagram