
Leave a Message

Thank you for your message. I will be in touch with you shortly.

32201 Chatham Street
SEE ALL PHOTOS
32201 Chatham Street
Sold

32201 Chatham Street

32201 Chatham Street, New Haven, MI 48048 1961

$300,000
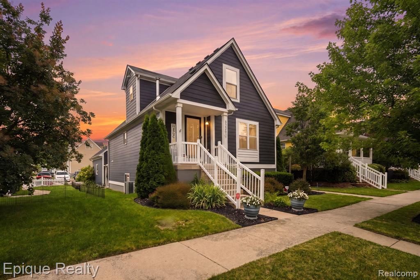
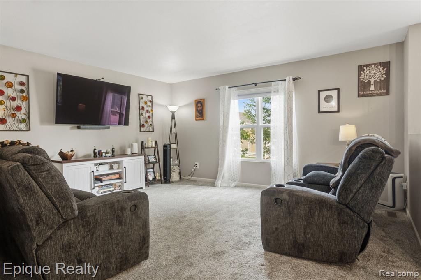
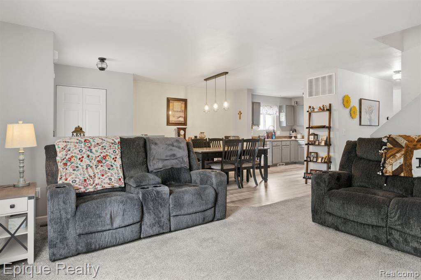
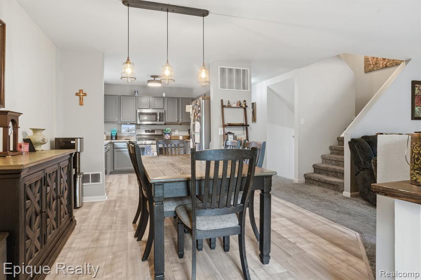
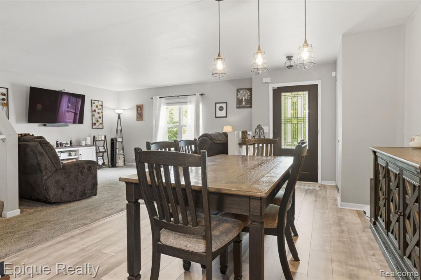
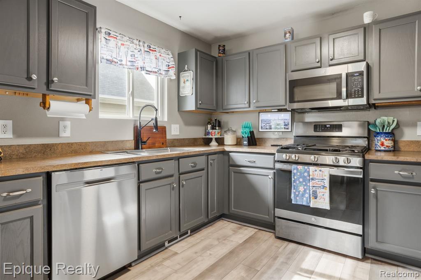
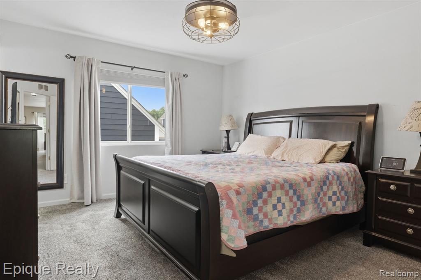
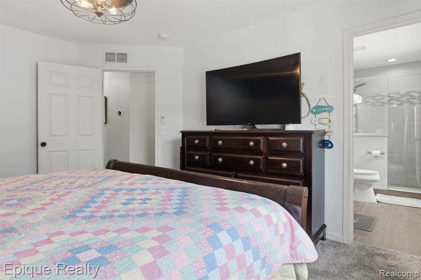
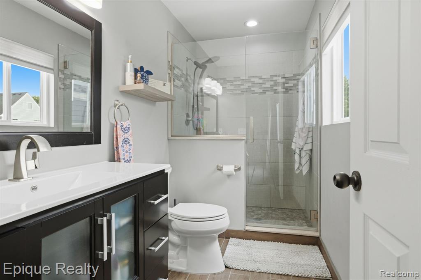
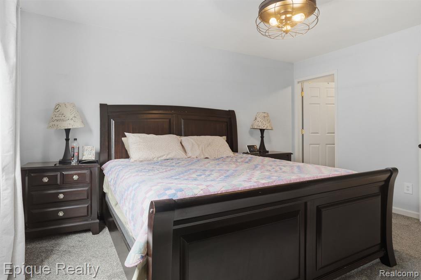
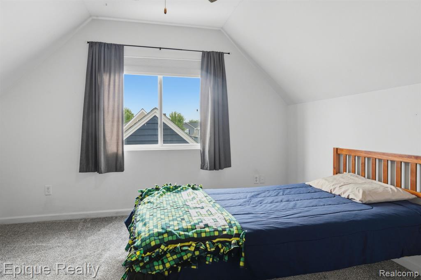
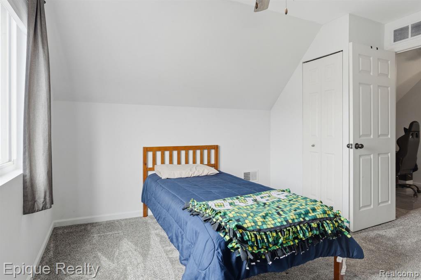
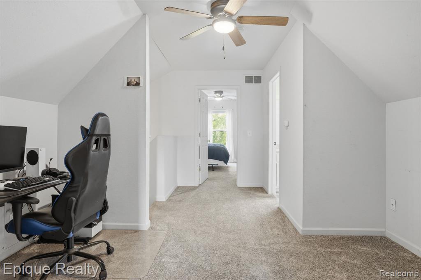
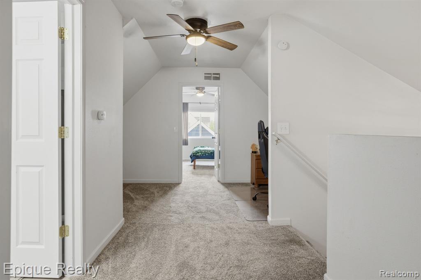
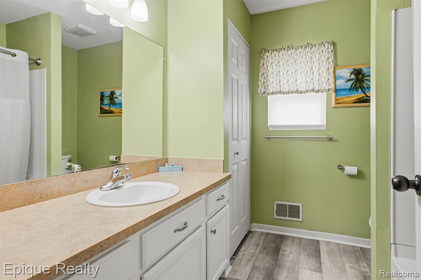
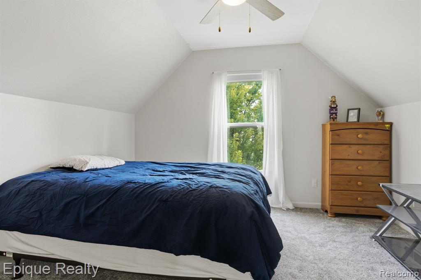
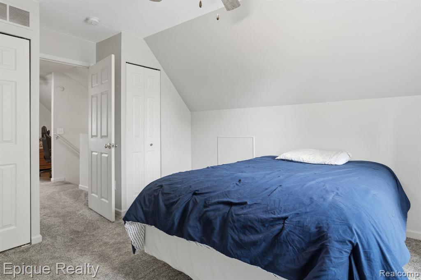
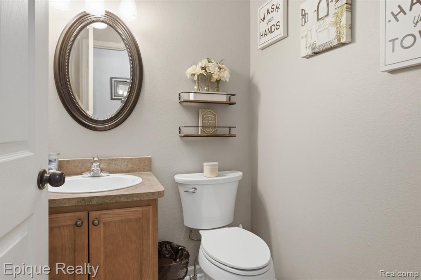
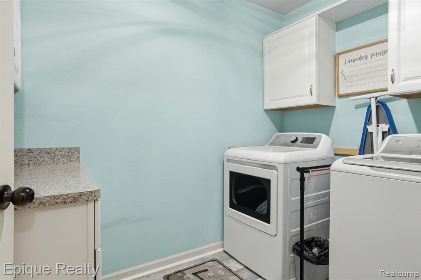
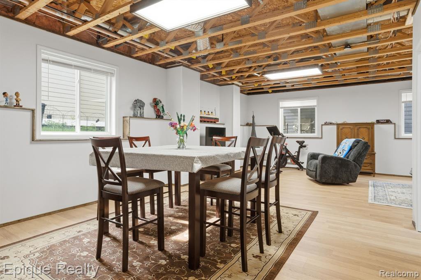
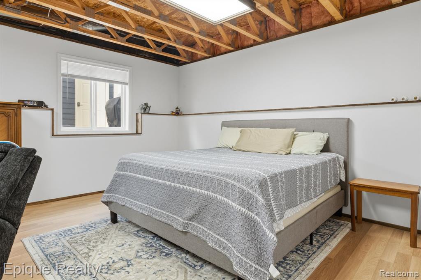
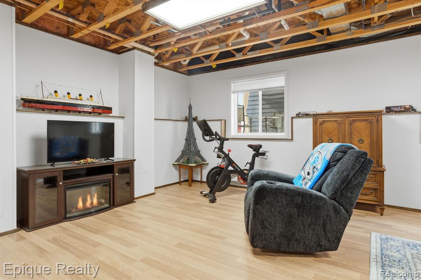
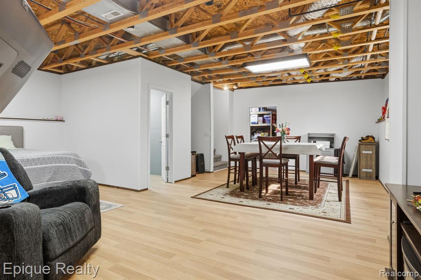
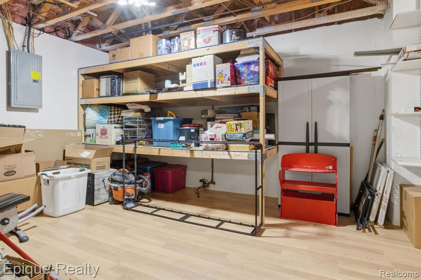
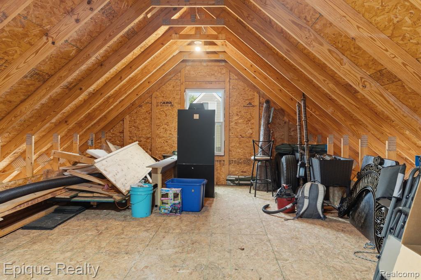
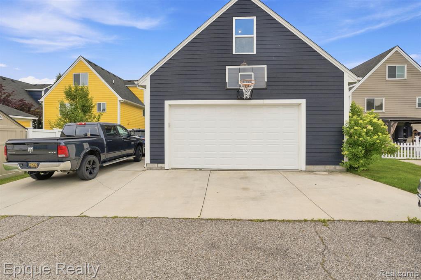
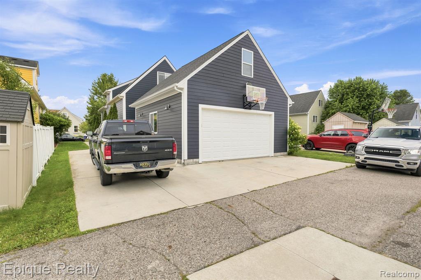
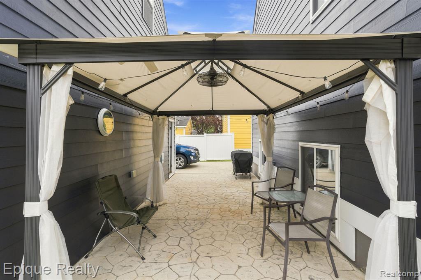
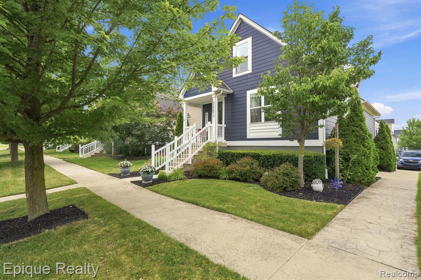
Welcome to this beautifully maintained New Haven home featuring fresh paint, new carpeting and flooring, and updated light fixtures throughout. The open main level offers comfortable living and dining spaces, a functional kitchen with stainless-steel appliances, convenient first-floor laundry, and a spacious primary suite with a private updated bathroom featuring a tiled walk-in shower. Upstairs, you'll find two additional bedrooms along with flexible space that could be used as a home office, study area, or sitting room. The finished basement provides generous additional living and recreation space, plus plumbing roughed in for a future bathroom. Additional updates include a new hot water tank and sump pump. The oversized 2.5-car mechanic's garage includes a loft, shelving, waterproof flooring, an insulated garage door, and its own electrical panel. Outside, enjoy the stamped-concrete walkway and patio, included pergola, RV hookup, electrical for a future hot tub, and an additional concrete parking pad beside the garage.

3
beds

3
baths

1,524 Sq.Ft. LIVING AREA

4,791.6 Sq.Ft. lot

Features & Amenities

Interior

  • total bedrooms3
  • Total bathrooms3
  • full bathrooms2
  • half bathroom1
  • Laundry room Entry

Area & Lot

  • Status Sold
  • Date Sold August 28, 2026
  • Living Area1,524 Sq.Ft.
  • Total Area2,214 Sq.Ft.
  • Lot Area4,791.6 Sq.Ft.
  • MLS® ID61014159
  • TypeResidential
  • YEAR BUILT2006
  • Architecture StylesBungalow, Cape Cod
  • School DistrictNew Haven Community Schools

Exterior

  • STORIES1
  • Garage Space2.5
  • water SourcePublic
  • HEAT TYPENatural Gas, Forced Air
  • SubstructureBasement

Financial

  • Sales Price$300,000
  • Real Estate Tax $5,134/yr
  • HOA $90/mo
View Virtual Tour

Work With Yvonne

Whether you’re buying, selling, or relocating, you deserve an advisor who understands that the right move is about more than real estate. Let’s make yours a confident one.

Follow Me on Instagram