Leave a Message

Thank you for your message. I will be in touch with you shortly.

32200 Arlington Drive
SEE ALL PHOTOS
32200 Arlington Drive
Sold

32200 Arlington Drive

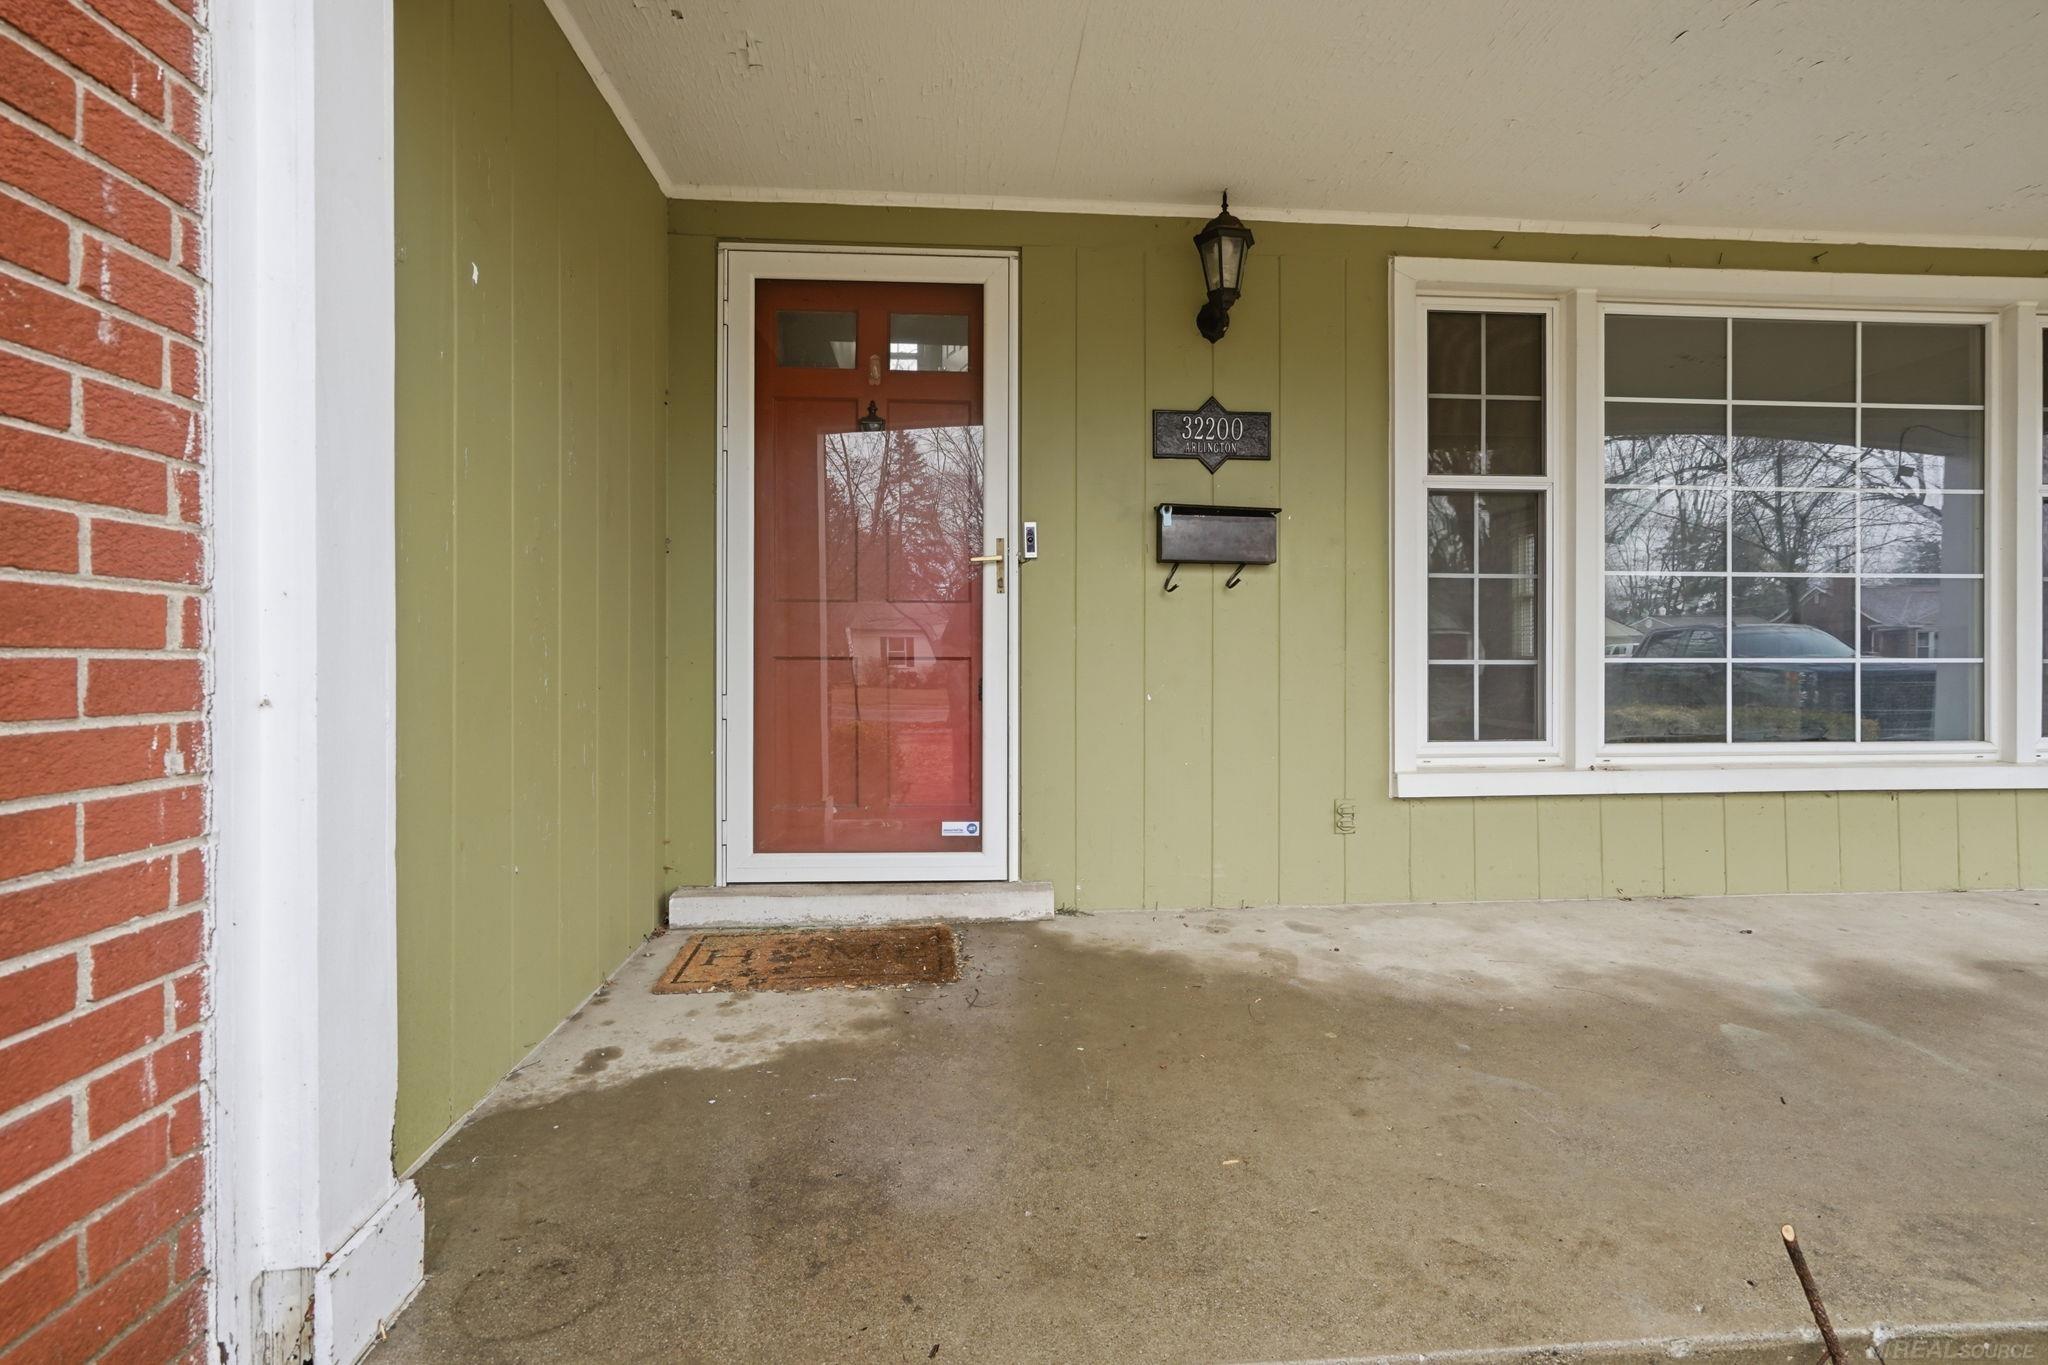
32200 Arlington Drive, Beverly Hills, MI 48025

$545,003
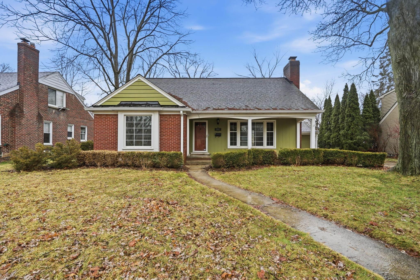
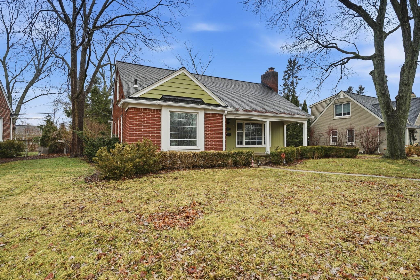
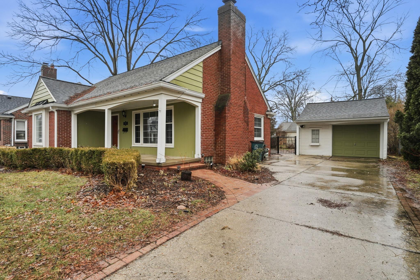
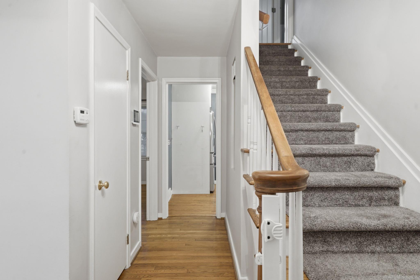
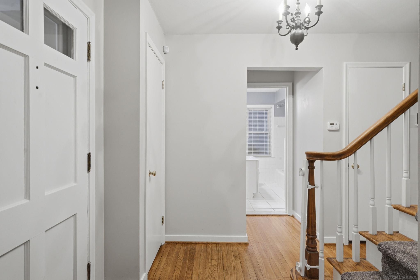
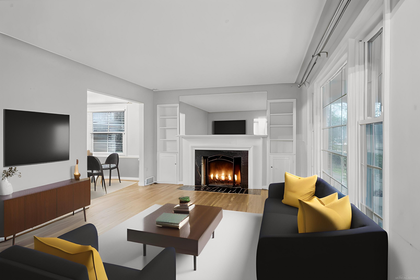
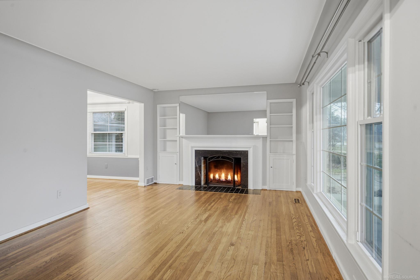
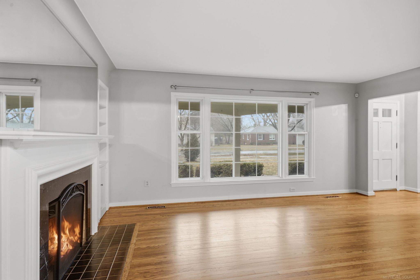
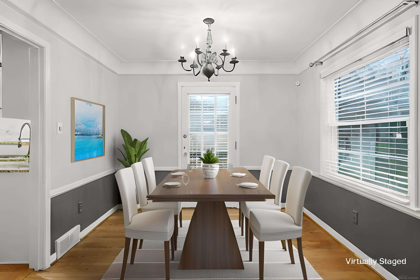
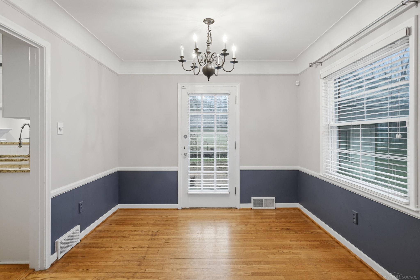
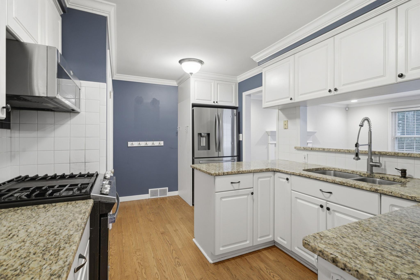
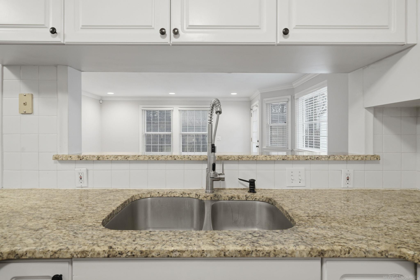
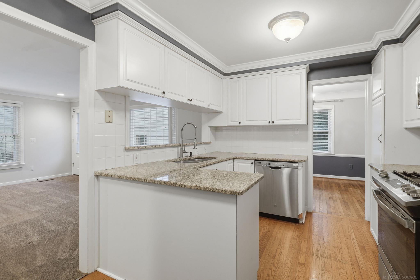
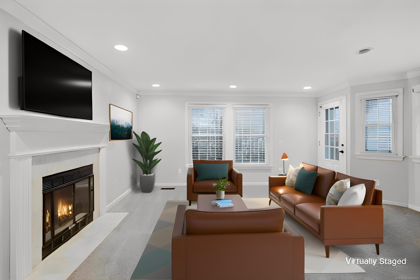
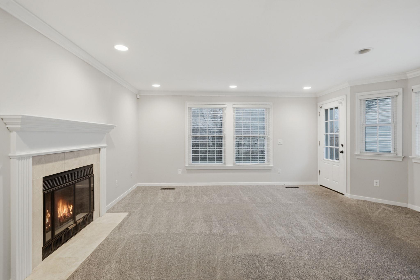
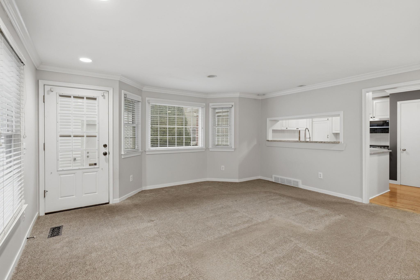
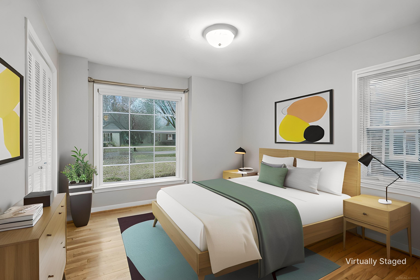
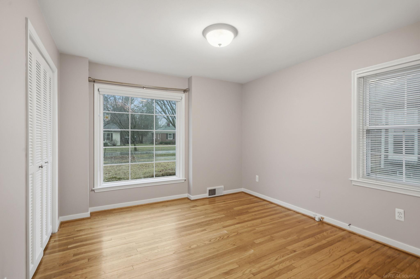
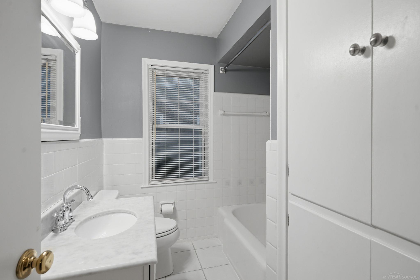
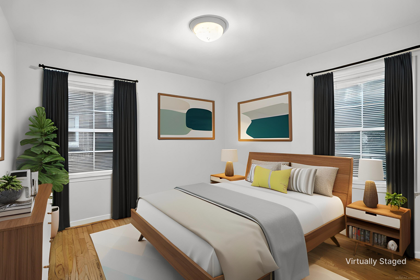
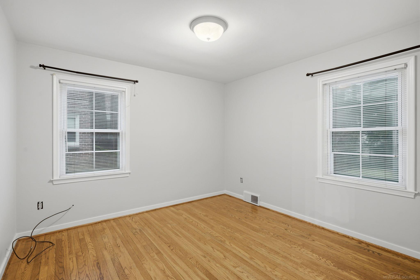
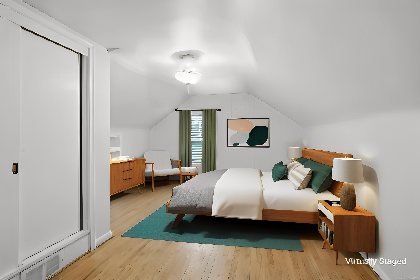
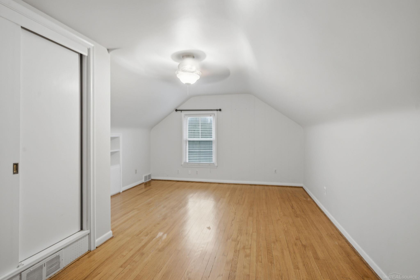
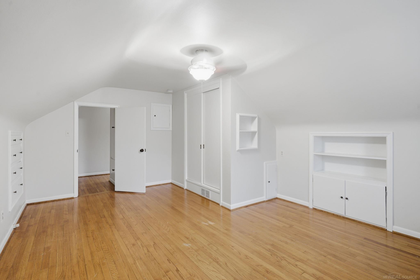
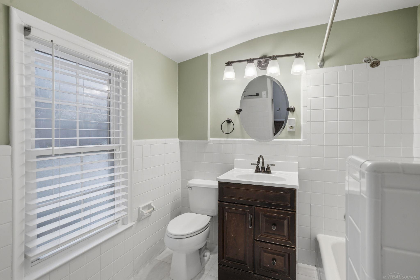
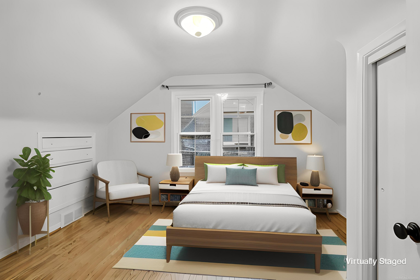
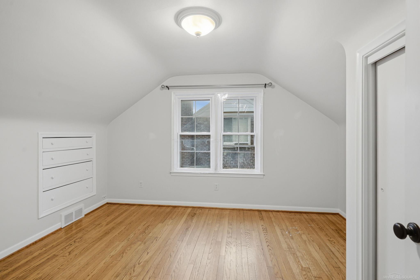
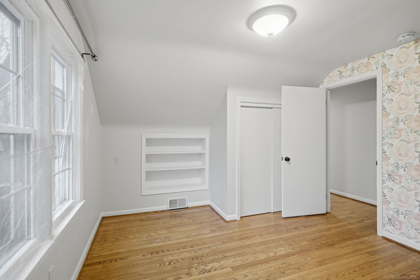
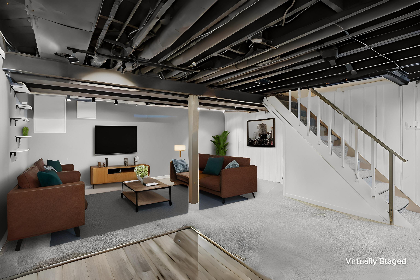
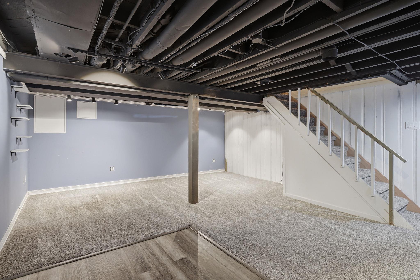
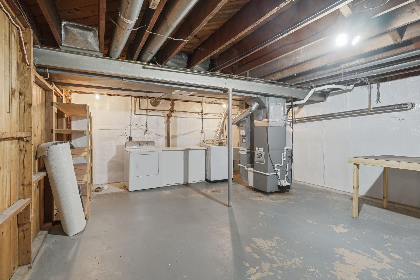
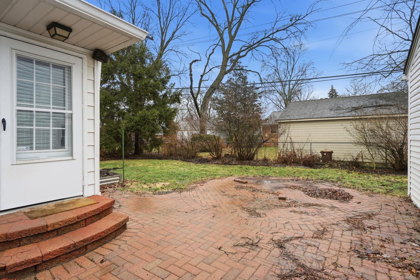
Welcome Home to this charming and well-cared-for residence ideally situated in the heart of highly sought-after Beverly Hills. Offering 1,785 square feet of inviting living space, this 4-bedroom, 2-bath home combines comfort, functionality, and timeless appeal. Step inside to find a warm and welcoming interior with a thoughtfully designed layout that provides both everyday livability and flexibility. The multiple spacious living areas are filled with natural light and are both adorned with their own fireplaces, creating an inviting atmosphere perfect for relaxing or entertaining. The kitchen offers ample cabinet and counter space, seamlessly connecting to the dedicated dining area for easy gatherings. 4 generously sized bedrooms provide comfort for family and guests alike, while the 2 FULL bathrooms are well-maintained and conveniently located on both levels of the home. The finished basement expands your living space even further--ideal for a man / lady cave, home office, gym, or additional entertaining area. This home has been well cared for, featuring solid mechanicals that offer peace of mind and long-term reliability. Outside, enjoy a nicely sized yard with plenty of room for outdoor activities, along with a detached 1.5-car garage for added convenience and storage. Located on a peaceful tree-lined street within the award-winning Birmingham School District, this home offers a unique balance of quiet enjoyment and the convenience of being just minutes from all of the action. This home offers an exceptional opportunity to enjoy both comfort and location in one of Metro Detroit's most desirable communities.

4
beds

2
baths

1,785 Sq.Ft. LIVING AREA

8,712 Sq.Ft. lot

Features & Amenities

Interior

  • total bedrooms4
  • Total bathrooms2
  • full bathrooms2
  • Flooring Hardwood
  • Fireplace Living Room
  • APPLIANCES Dishwasher, Disposal, Dryer, Microwave, Range/Oven, Refrigerator, Washer, Gas Water Heater

Area & Lot

  • Status Sold
  • Date Sold July 10, 2026
  • Living Area1,785 Sq.Ft.
  • Total Area2,570 Sq.Ft.
  • Lot Area8,712 Sq.Ft.
  • MLS® ID50209177
  • TypeResidential
  • YEAR BUILT1949
  • Architecture StylesBungalow
  • School DistrictBirmingham City School District

Exterior

  • STORIES1
  • Garage Space1.5
  • water SourcePublic
  • lot featuresLarge Lot - 65 Ft, Treed, Subdivision
  • parking3 or More Spaces, Garage
  • HEAT TYPENatural Gas, Forced Air
  • AIR CONDITIONINGCentral Air
  • sewerPublic Sanitary
  • SubstructureBasement

Financial

  • Sales Price$545,003
  • Real Estate Tax $8,854/yr

Work With Yvonne

Whether you’re buying, selling, or relocating, you deserve an advisor who understands that the right move is about more than real estate. Let’s make yours a confident one.

Follow Me on Instagram