Leave a Message

Thank you for your message. I will be in touch with you shortly.

31927 Desmond Drive
31927 Desmond Drive
31927 Desmond Drive
31927 Desmond Drive
31927 Desmond Drive
31927 Desmond Drive
31927 Desmond Drive
31927 Desmond Drive
31927 Desmond Drive
31927 Desmond Drive
31927 Desmond Drive
31927 Desmond Drive
31927 Desmond Drive
31927 Desmond Drive
31927 Desmond Drive
31927 Desmond Drive
31927 Desmond Drive
31927 Desmond Drive
31927 Desmond Drive
31927 Desmond Drive
31927 Desmond Drive
31927 Desmond Drive
31927 Desmond Drive
31927 Desmond Drive
SEE ALL PHOTOS
31927 Desmond Drive
31927 Desmond Drive
31927 Desmond Drive
31927 Desmond Drive
31927 Desmond Drive
31927 Desmond Drive
31927 Desmond Drive
31927 Desmond Drive
31927 Desmond Drive
31927 Desmond Drive
31927 Desmond Drive
31927 Desmond Drive
31927 Desmond Drive
31927 Desmond Drive
31927 Desmond Drive
31927 Desmond Drive
31927 Desmond Drive
31927 Desmond Drive
31927 Desmond Drive
31927 Desmond Drive
31927 Desmond Drive
31927 Desmond Drive
31927 Desmond Drive
31927 Desmond Drive
Sold

31927 Desmond Drive

31927 Desmond Drive, Warren, MI 48093

$335,000
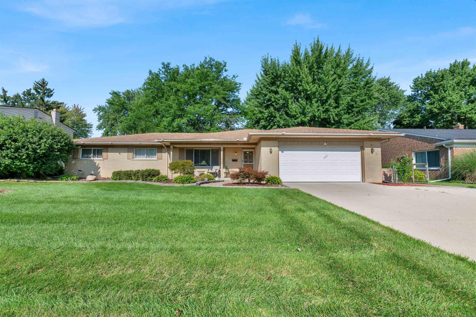
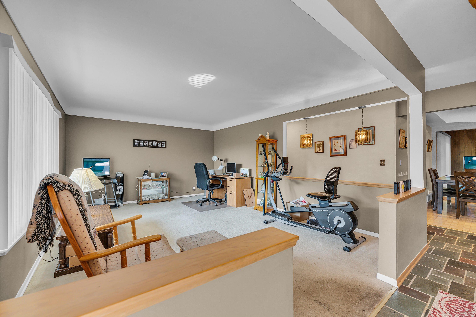
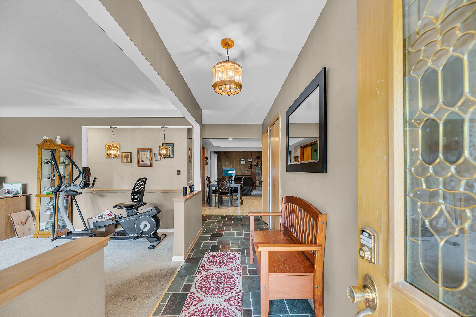
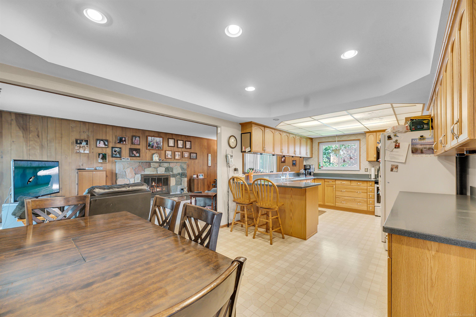
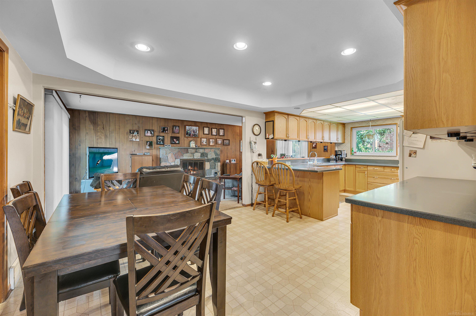
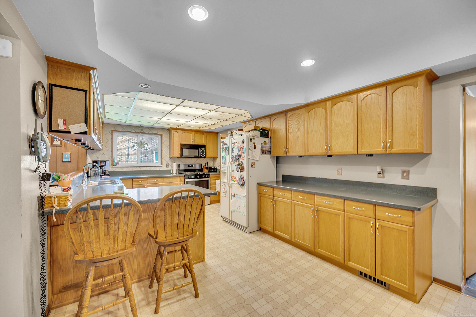
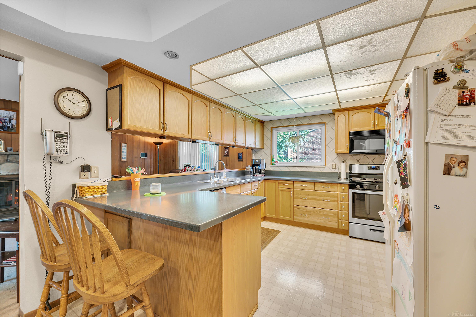
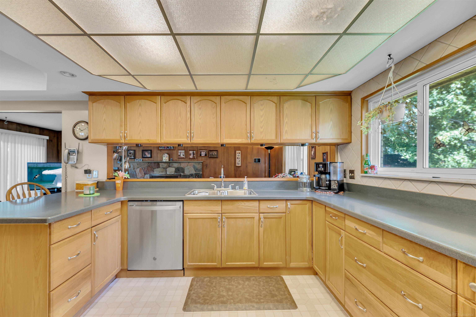
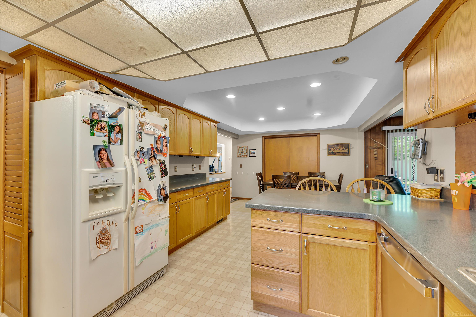
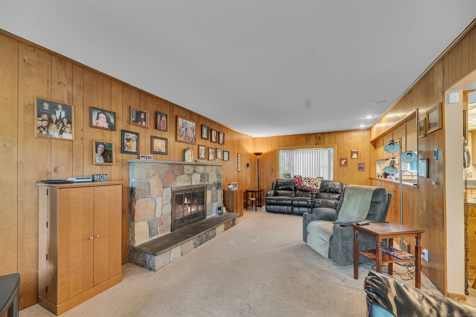
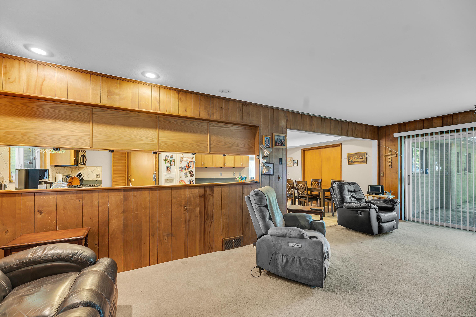
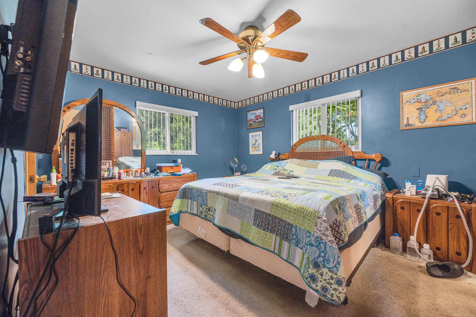
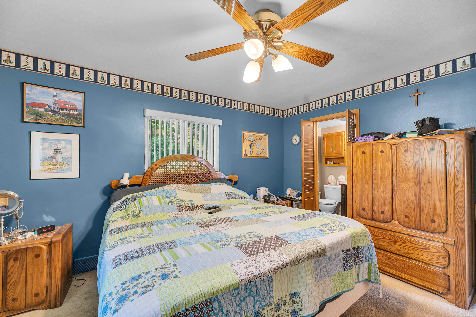
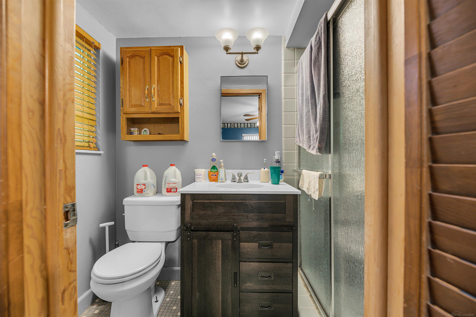
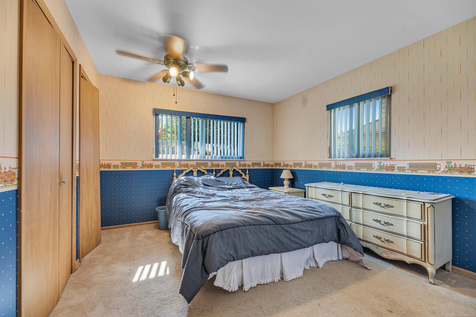
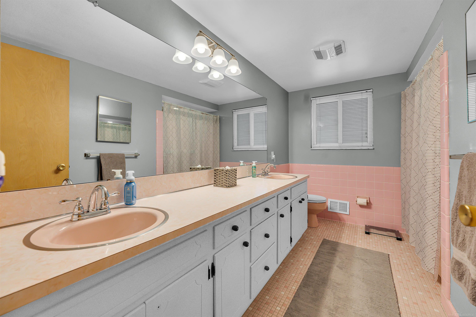
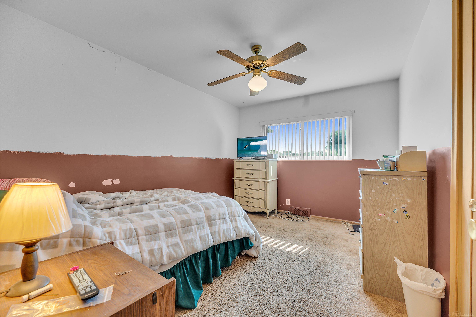
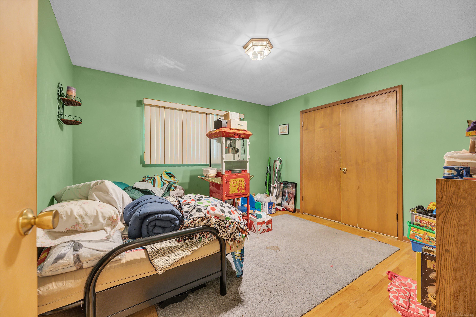
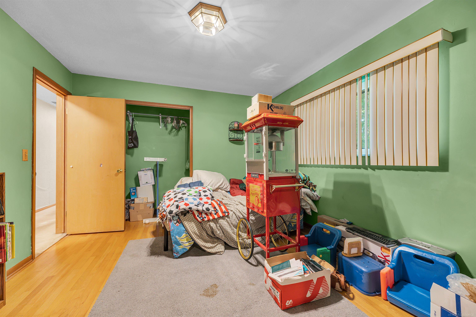
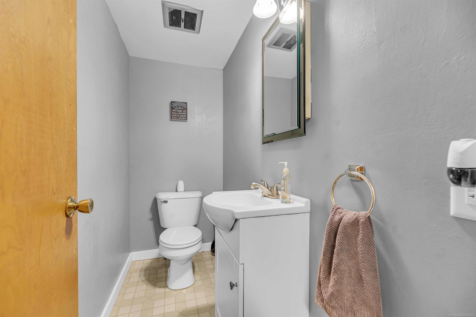
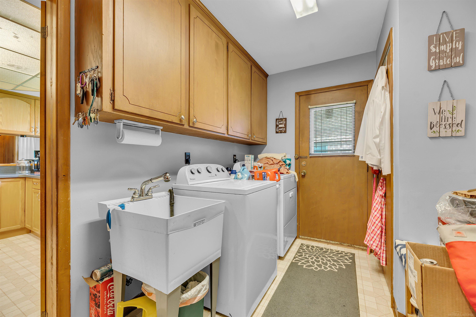
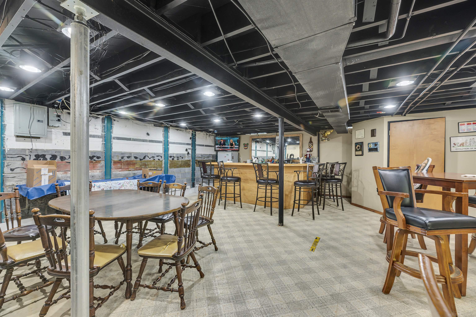
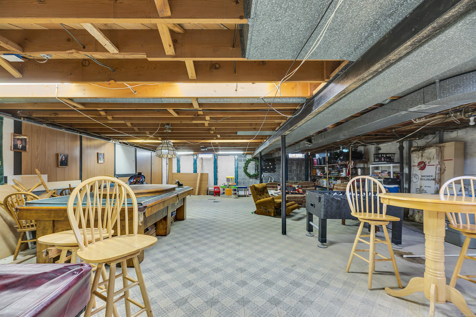
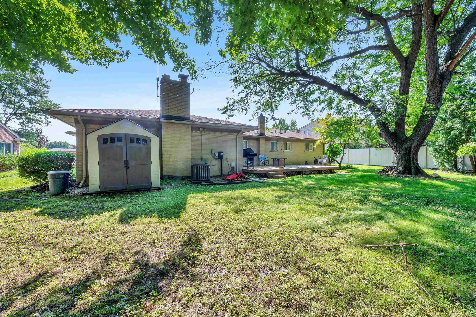
WOW! Check out this hard to find Sprawling 2125 Sq Ft. 4 Bedroom 2 Full/2 Half Bath Brick Ranch in North Warren! This home features a large Living Room and Family Room with Gas Fireplace. Spacious Oak Kitchen with tons of cabinets, Snack Bar & Corian Countertops. Hardwood Floors under the carpet. Large Primary Suite. First Floor Laundry. Full Finished Basement with Bar and Half Bath. Updated Furnace & A/C. Oversized 1/4 Acre Lot with Fully Fenced Backyard, Deck & Shed. Extra Wide Driveway with Room for 9 Vehicles. Warren Consolidated Schools

4
beds

4
baths

2,125 Sq.Ft. LIVING AREA

10,890 Sq.Ft. lot

Features & Amenities

Interior

  • total bedrooms4
  • Total bathrooms4
  • full bathrooms2
  • half bathrooms2
  • Flooring Ceramic Tile, Hardwood
  • Fireplace Family Room, Gas
  • APPLIANCES Dishwasher, Dryer, Microwave, Range/Oven, Refrigerator, Washer, Gas Water Heater

Area & Lot

  • Status Sold
  • Date Sold June 25, 2025
  • Living Area2,125 Sq.Ft.
  • Total Area3,925 Sq.Ft.
  • Lot Area10,890 Sq.Ft.
  • MLS® ID50177188
  • TypeResidential
  • YEAR BUILT1965
  • Architecture StylesRanch
  • School DistrictWarren Consolidated Schools

Exterior

  • STORIES1
  • Garage Space2.5
  • water SourcePublic
  • lot featuresLarge Lot - 65 Ft, Subdivision, Sidewalks
  • parking3 or More Spaces, Garage
  • HEAT TYPENatural Gas, Forced Air
  • AIR CONDITIONINGCentral Air
  • sewerPublic Sanitary
  • SubstructureBasement
  • other exterior FeaturesSidewalks

Financial

  • Sales Price$335,000
  • Real Estate Tax $5,071/yr

Work With Yvonne

Whether you’re buying, selling, or relocating, you deserve an advisor who understands that the right move is about more than real estate. Let’s make yours a confident one.

Follow Me on Instagram