Leave a Message

Thank you for your message. I will be in touch with you shortly.

31467 Wellston Drive
SEE ALL PHOTOS
31467 Wellston Drive
Sold

31467 Wellston Drive

31467 Wellston Drive, Warren, MI 48093-7644

$350,000
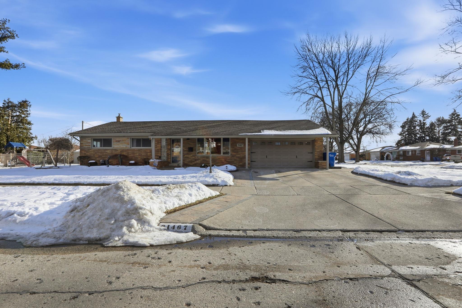
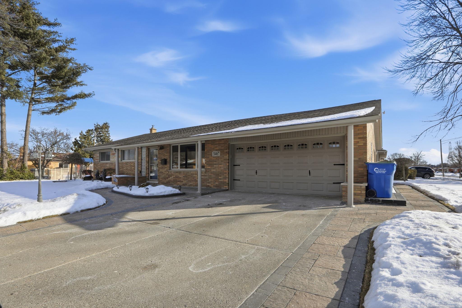
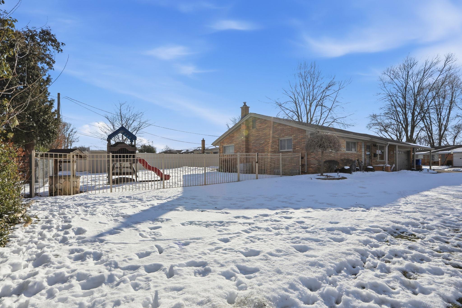
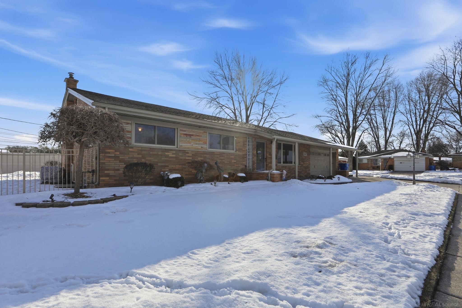
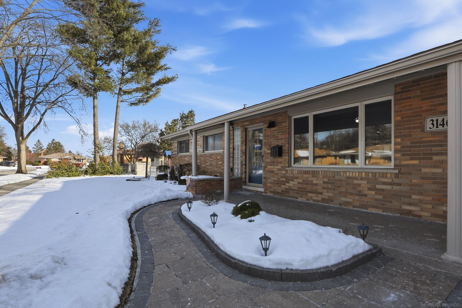
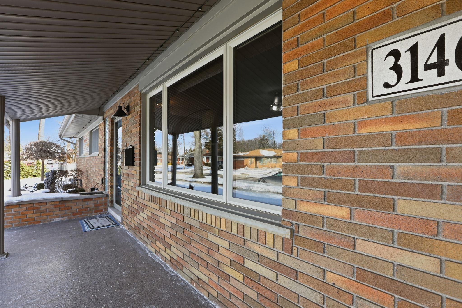
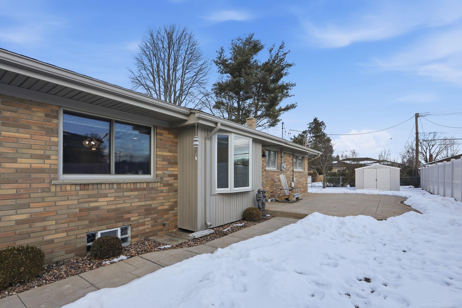
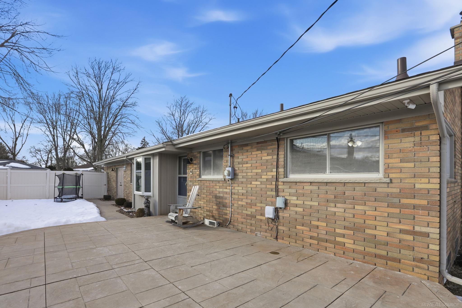
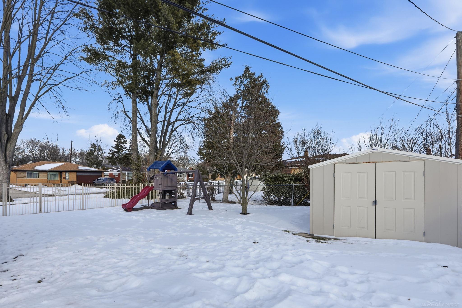
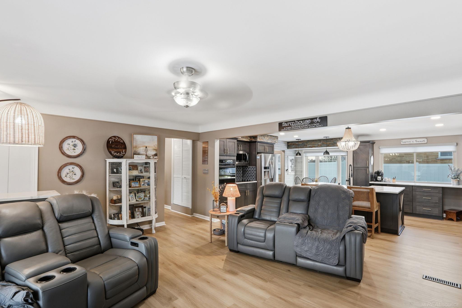
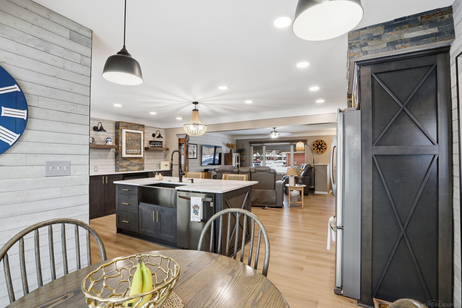
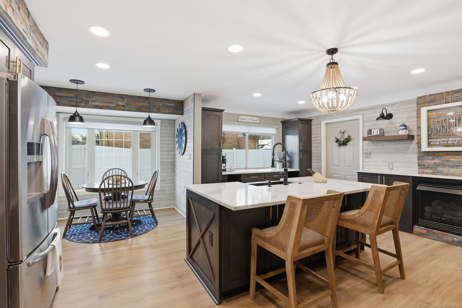
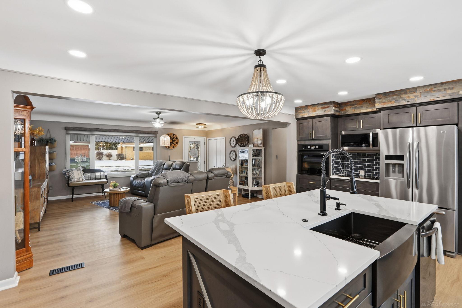
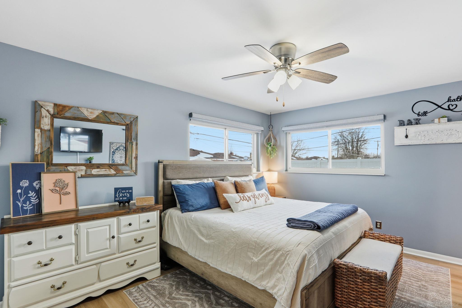
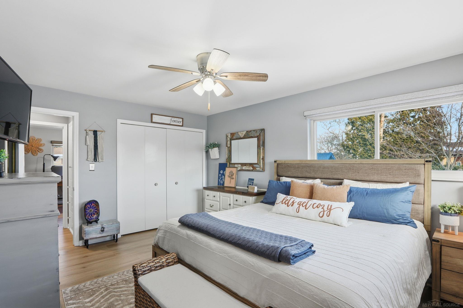
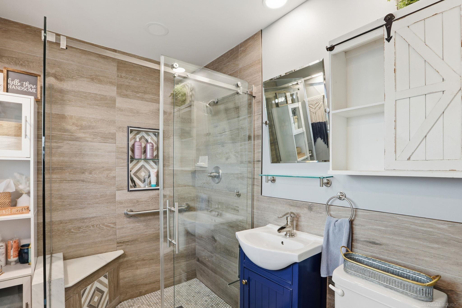
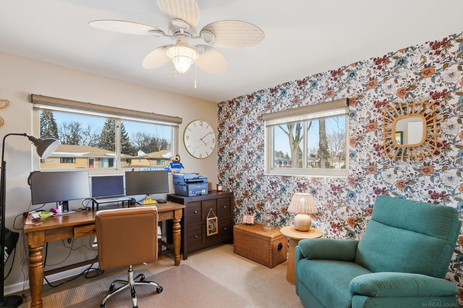
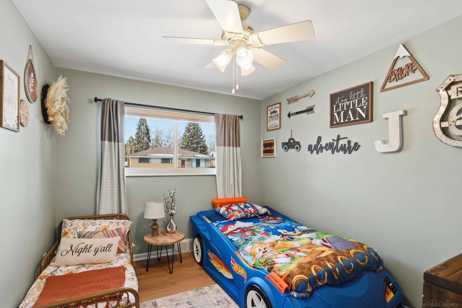
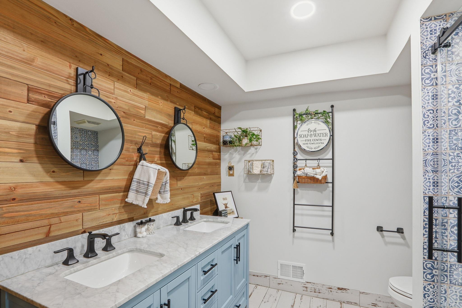
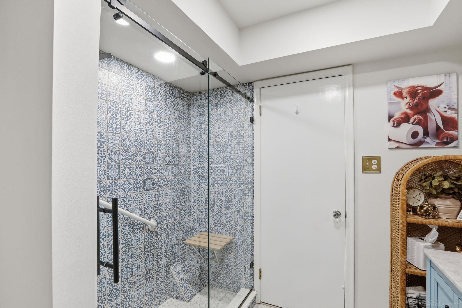
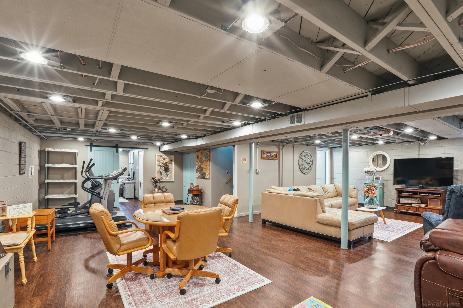
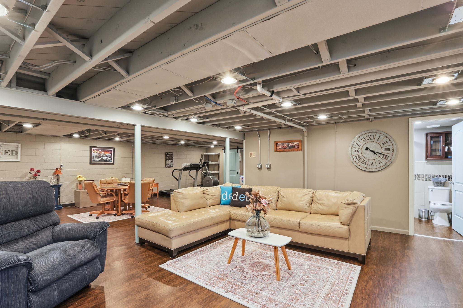
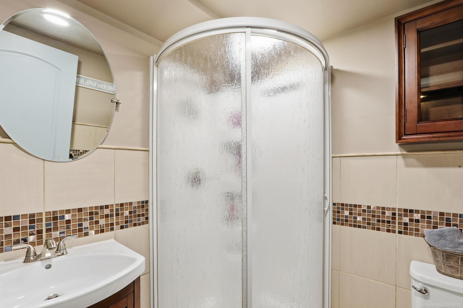
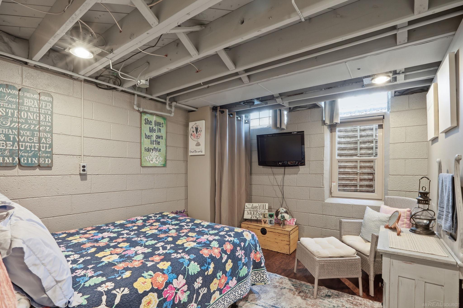
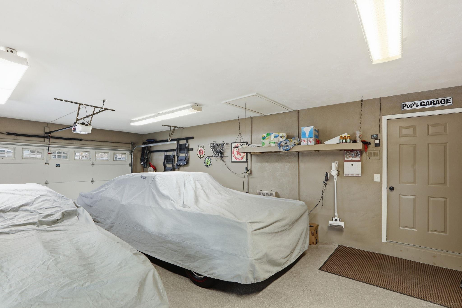
Welcome Home to one of the nicest ranch style homes in Warren! Pride of Ownership is an understatement... The list of updates is endless!!! This Showstopper home is located on a large corner lot with brick paver walkway leading you into an absolute masterpiece... a spec of dust would die of loneliness! Four bedrooms (1 in finished bsmnt), three full bathrooms (1 in bsmnt), custom designer style open kitchen with Quartz counters & large center island, soft close cabinets, recessed lighting ,gas fireplace, and neutral tones thru out. First floor laundry room, oversized heated garage that can hold three vehicles. Finished basement with a bedroom & egress window, full bathroom with custom shower & natural fireplace. the rear yard has a large stamped patio and storage shed.

4
beds

3
baths

1,683 Sq.Ft. LIVING AREA

10,454.4 Sq.Ft. lot

Features & Amenities

Interior

  • total bedrooms4
  • Total bathrooms3
  • full bathrooms3
  • Flooring Ceramic Tile, Hardwood
  • Fireplace Basement, Gas, Natural Fireplace
  • APPLIANCES Dishwasher, Disposal, Dryer, Humidifier, Microwave, Range/Oven, Refrigerator, Washer, Gas Water Heater
  • other interior Features Sump Pump

Area & Lot

  • Status Sold
  • Date Sold March 19, 2026
  • Living Area1,683 Sq.Ft.
  • Total Area3,126 Sq.Ft.
  • Lot Area10,454.4 Sq.Ft.
  • MLS® ID50199356
  • TypeResidential
  • YEAR BUILT1960
  • Architecture StylesRanch
  • High SchoolCousino
  • School DistrictWarren Consolidated Schools

Exterior

  • STORIES1
  • Garage Space3.0
  • water SourcePublic
  • lot featuresLarge Lot - 65 Ft, Corner Lot, Subdivision
  • HEAT TYPENatural Gas, Forced Air
  • AIR CONDITIONINGCeiling Fan(s), Central Air
  • sewerPublic Sanitary
  • SubstructureBasement
  • other exterior FeaturesLawn Sprinkler, Sidewalks

Financial

  • Sales Price$350,000
  • Real Estate Tax $3,960/yr

Work With Yvonne

Whether you’re buying, selling, or relocating, you deserve an advisor who understands that the right move is about more than real estate. Let’s make yours a confident one.

Follow Me on Instagram