
Leave a Message

Thank you for your message. I will be in touch with you shortly.

30505 Freda Drive
30505 Freda Drive
30505 Freda Drive
30505 Freda Drive
30505 Freda Drive
30505 Freda Drive
30505 Freda Drive
30505 Freda Drive
30505 Freda Drive
30505 Freda Drive
30505 Freda Drive
30505 Freda Drive
30505 Freda Drive
30505 Freda Drive
30505 Freda Drive
30505 Freda Drive
30505 Freda Drive
30505 Freda Drive
30505 Freda Drive
30505 Freda Drive
30505 Freda Drive
30505 Freda Drive
30505 Freda Drive
30505 Freda Drive
30505 Freda Drive
30505 Freda Drive
30505 Freda Drive
30505 Freda Drive
30505 Freda Drive
30505 Freda Drive
30505 Freda Drive
30505 Freda Drive
30505 Freda Drive
30505 Freda Drive
30505 Freda Drive
30505 Freda Drive
30505 Freda Drive
30505 Freda Drive
30505 Freda Drive
SEE ALL PHOTOS
30505 Freda Drive
30505 Freda Drive
30505 Freda Drive
30505 Freda Drive
30505 Freda Drive
30505 Freda Drive
30505 Freda Drive
30505 Freda Drive
30505 Freda Drive
30505 Freda Drive
30505 Freda Drive
30505 Freda Drive
30505 Freda Drive
30505 Freda Drive
30505 Freda Drive
30505 Freda Drive
30505 Freda Drive
30505 Freda Drive
30505 Freda Drive
30505 Freda Drive
30505 Freda Drive
30505 Freda Drive
30505 Freda Drive
30505 Freda Drive
30505 Freda Drive
30505 Freda Drive
30505 Freda Drive
30505 Freda Drive
30505 Freda Drive
30505 Freda Drive
30505 Freda Drive
30505 Freda Drive
30505 Freda Drive
30505 Freda Drive
30505 Freda Drive
30505 Freda Drive
30505 Freda Drive
30505 Freda Drive
30505 Freda Drive
For Sale

30505 Freda Drive

30505 Freda Drive, Warren, MI 48093

$379,900
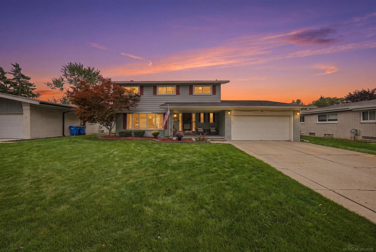
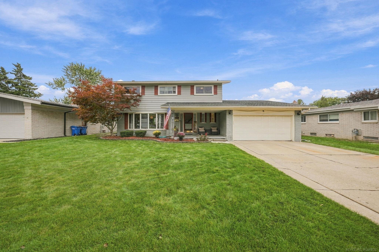
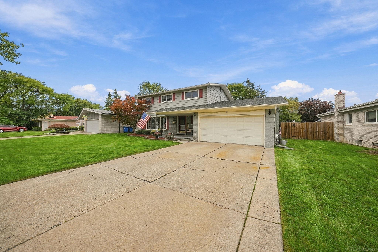
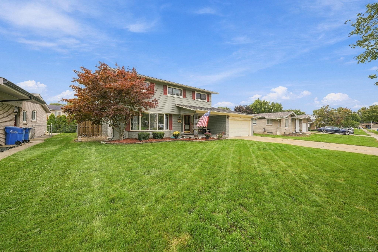
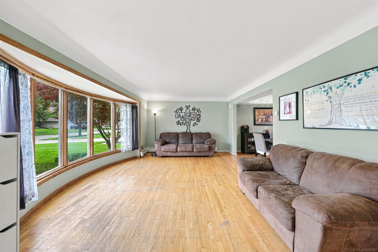
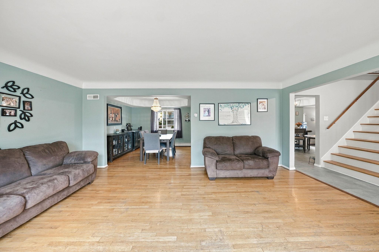
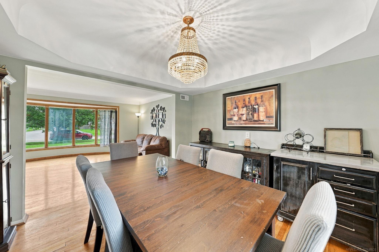
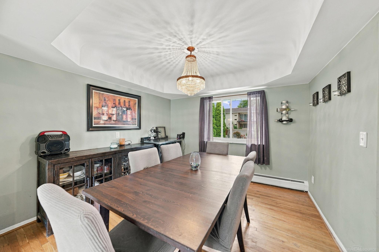
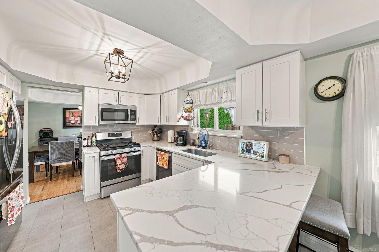
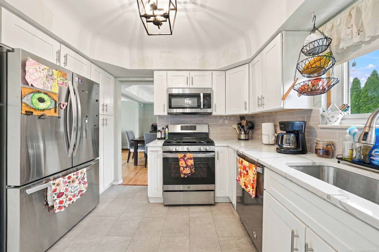
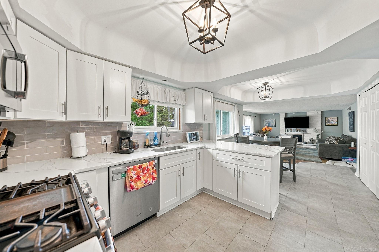
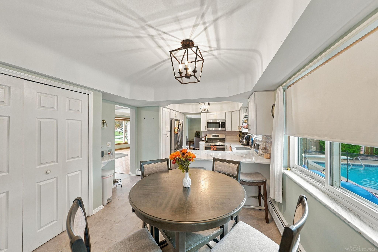
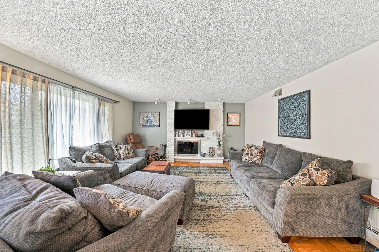
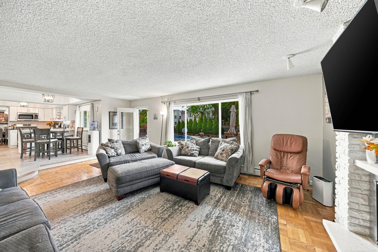
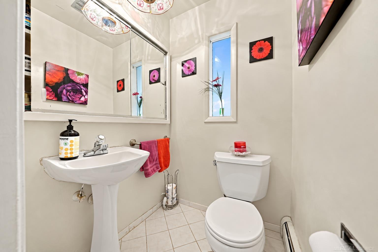
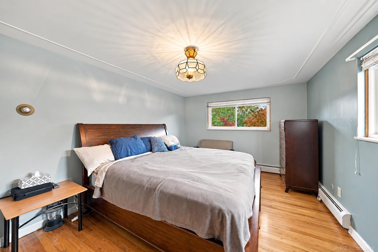
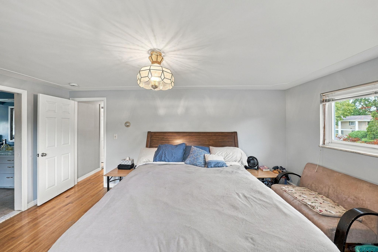
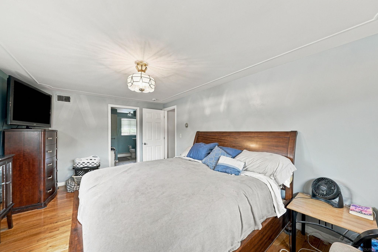
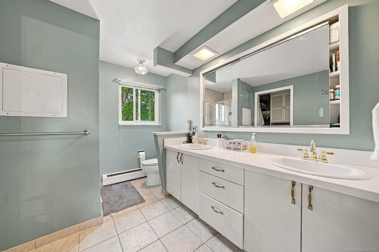
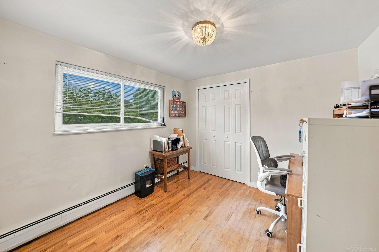
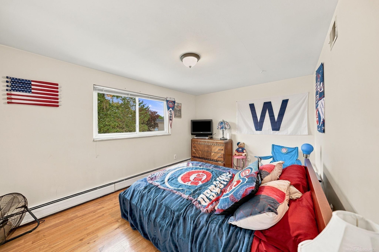
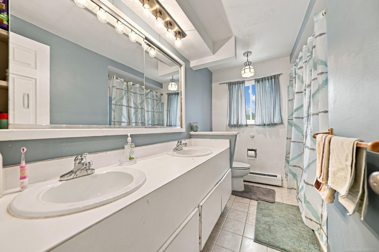
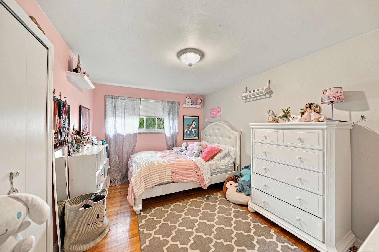
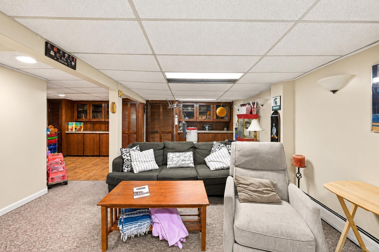
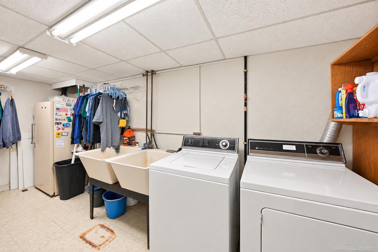
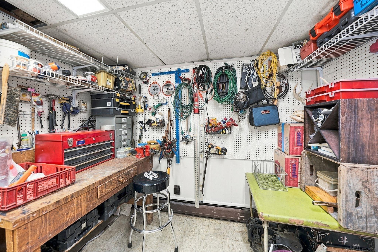
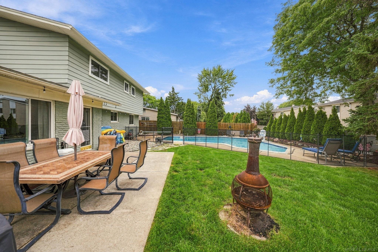
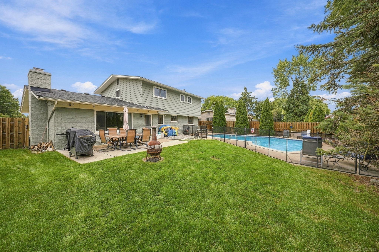
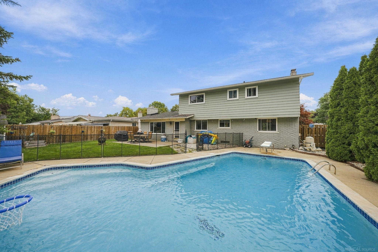
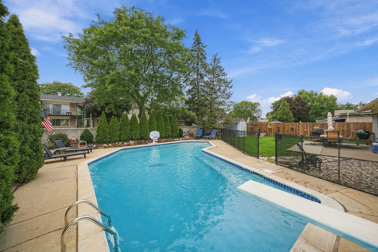
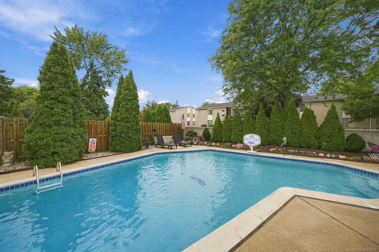
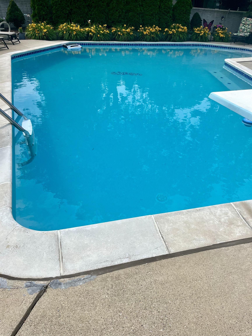
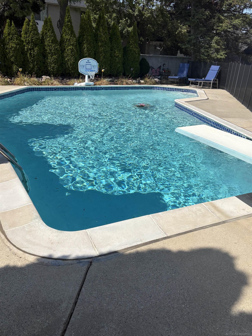
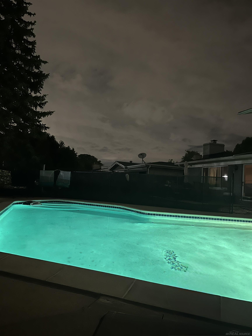
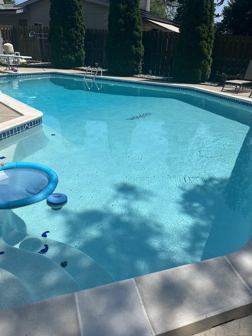
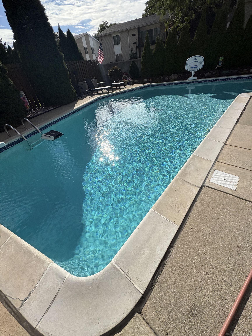
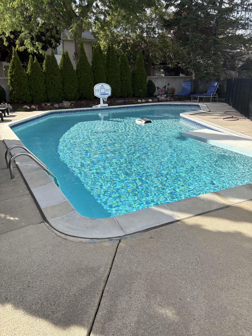
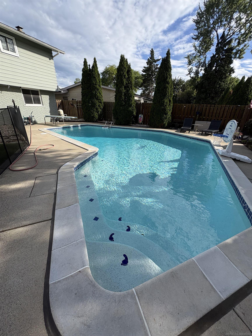
Welcome Home to this beautifully maintained 4-bedroom, 2.5-bath home offering 2,119 square feet of comfortable living space in a centrally located Warren neighborhood. This home has great bones, a spacious layout, and numerous updates throughout, making it an excellent opportunity for buyers looking for a home that has already had many of the major improvements completed. The heart of the home is the completely renovated kitchen, remodeled in 2023 from the ground up with a redesigned layout, new cabinetry, countertops, flooring, and appliances. The spacious floor plan provides plenty of room for everyday living and entertaining, while the updated finishes throughout the home offer a clean and welcoming feel. The second floor offers 4 spacious bedrooms, a master suite with a massive walk in closet and an additional full bath for the kids & guests to utilize. Major improvements include Wallside windows throughout most of the home (2010), a tear-off roof replacement (2021), attic insulation (2012), new air conditioning unit (2013), master shower replacement (2020), fireplace doors (2021), and a new hot water tank (2026). The basement has also been improved with updated flooring, carpet, and countertops, while doors and trim were converted to white for a more modern look. Outdoor living is a standout feature with the beautiful in-ground pool, which has been extensively maintained and updated over the years. In 2011, the pool underwent a major renovation which included new tile, coping and a PebbleTech resurfacing. Additional updates include a new pool heater (2016), cartridge filtration system (2014), and pool pump (2022). Ideally situated in a central Warren location with convenient access to shopping, dining, major roads, and everyday amenities. Located within the award-winning Warren Consolidated School District, this home combines space, location, extensive updates, and exceptional outdoor living. A fantastic opportunity to make a well-cared-for home your own!

4
beds

3
baths

2,119 Sq.Ft. LIVING AREA

8,276.4 Sq.Ft. lot

Features & Amenities

Interior

  • total bedrooms4
  • Total bathrooms3
  • full bathrooms2
  • half bathroom1
  • Flooring Hardwood
  • Fireplace Great Room
  • APPLIANCES Dishwasher, Disposal, Dryer, Microwave, Range/Oven, Refrigerator, Washer, Gas Water Heater

Area & Lot

  • Status For Sale
  • Living Area2,119 Sq.Ft.
  • Total Area2,619 Sq.Ft.
  • Lot Area8,276.4 Sq.Ft.
  • MLS® ID50222834
  • TypeResidential
  • YEAR BUILT1962
  • Architecture StylesColonial
  • School DistrictWarren Consolidated Schools

Exterior

  • STORIES2
  • Garage Space2.0
  • water SourcePublic
  • PoolIn Ground
  • lot featuresLarge Lot - 65 Ft, Sidewalks, Subdivision
  • parking3 or More Spaces, Garage
  • HEAT TYPENatural Gas, Boiler
  • AIR CONDITIONINGCentral Air
  • sewerPublic Sanitary
  • SubstructureBasement
  • other exterior FeaturesLawn Sprinkler, Sidewalks

Financial

  • Sales Price$379,900
  • Real Estate Tax $3,854/yr
View Virtual Tour
image

Schedule a Showing

I would love to show you this beautiful property. Please select your preferred date and time below. I will be in touch shortly to confirm your appointment.

Schedule a Showing

I would love to show you this beautiful property. Please select your preferred date and time below. I will be in touch shortly to confirm your appointment.

Thank you for your interest in 30505 Freda Drive, Warren, MI 48093. We are reviewing your request and will be in touch shortly!

Mortgage Calculator

Estimate your monthly mortgage payment, including the principal and interest, property taxes, and HOA. Adjust the values to generate a more accurate rate.

All estimates are provided for informational purposes only. Actual amounts may vary.
$0,000 Your Payment 20 15 65
$0,000 Your Payment

Work With Yvonne

Whether you’re buying, selling, or relocating, you deserve an advisor who understands that the right move is about more than real estate. Let’s make yours a confident one.

Follow Me on Instagram