Leave a Message

Thank you for your message. I will be in touch with you shortly.

30490 Caroline Emily Drive
SEE ALL PHOTOS
30490 Caroline Emily Drive
Sold

30490 Caroline Emily Drive

30490 Caroline Emily Drive, Chesterfield Twp, MI 48051

$310,000
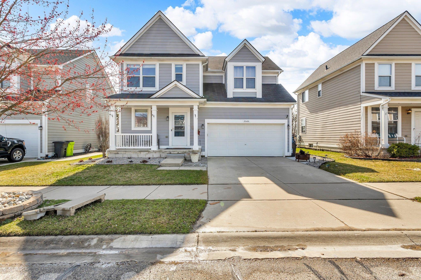
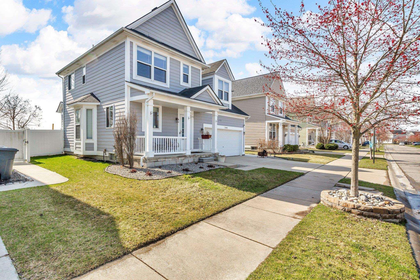
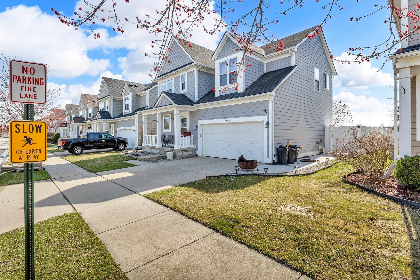
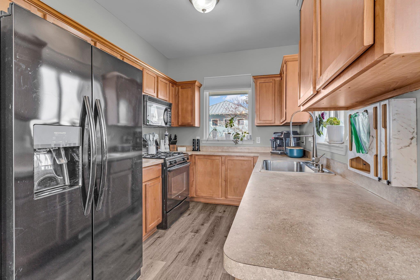
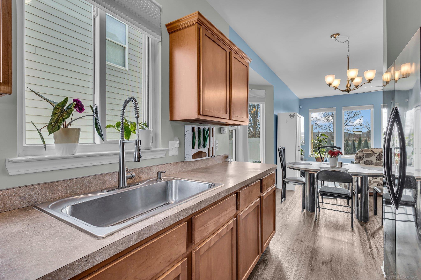
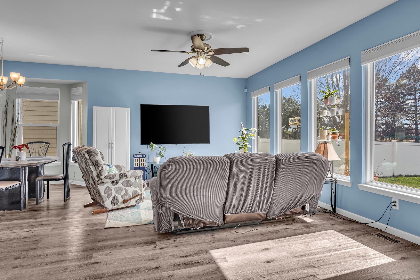
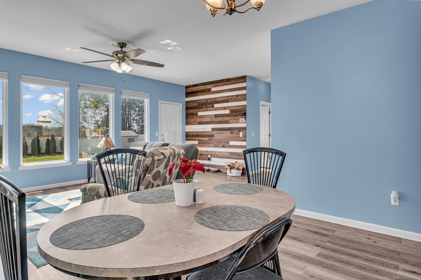
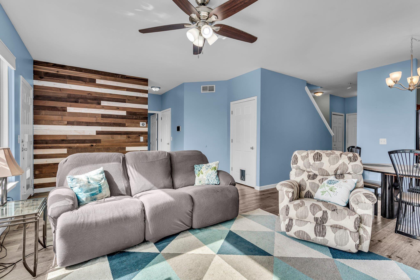
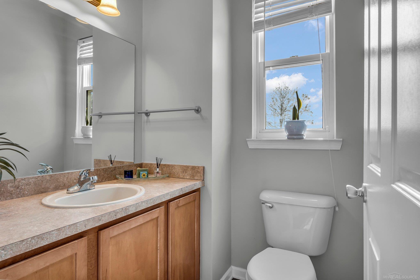
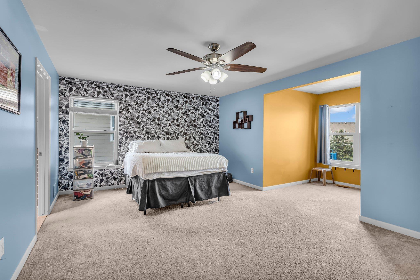
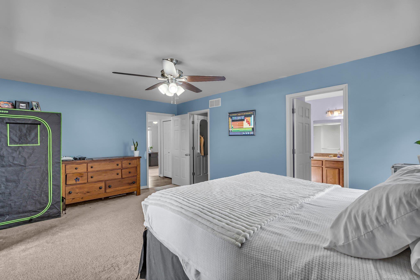
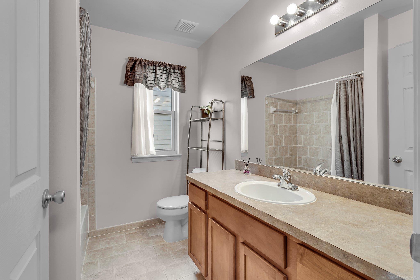
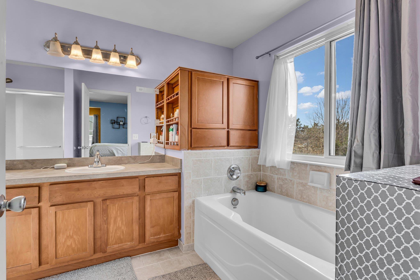
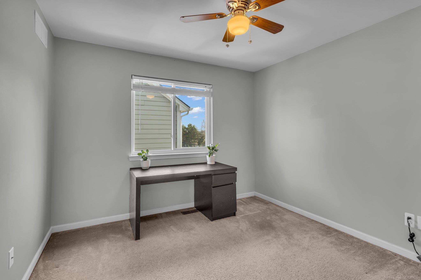
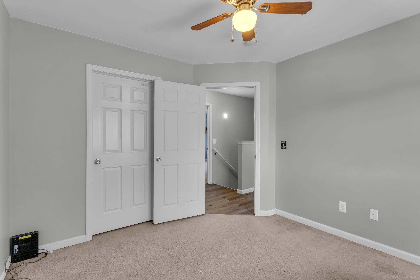
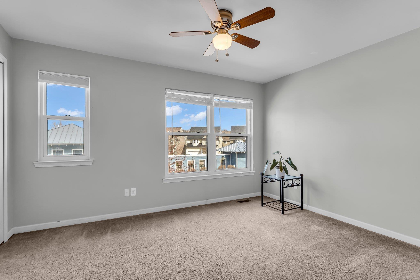
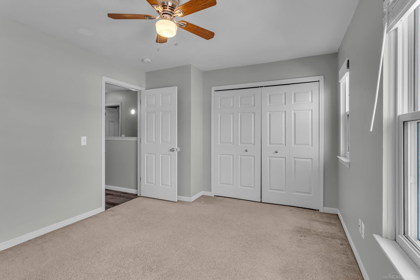
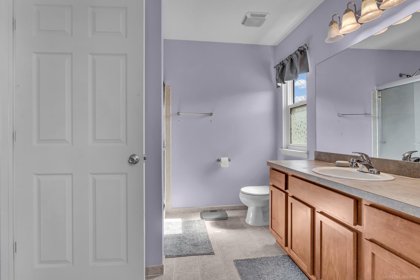
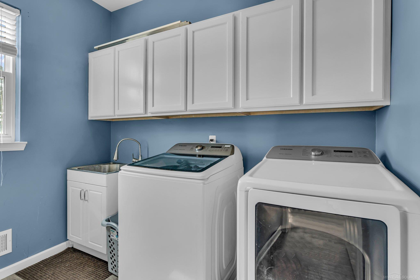
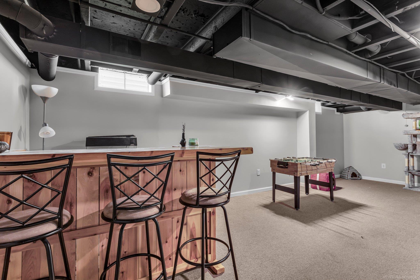
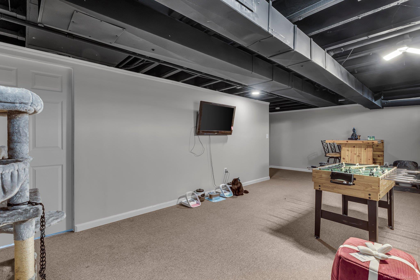
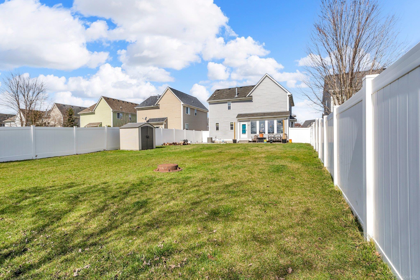
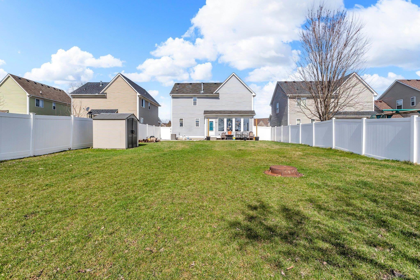
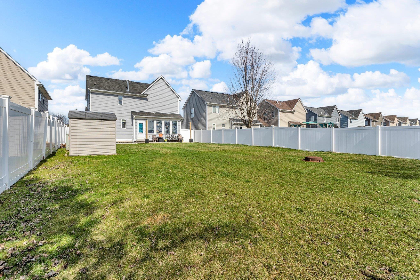
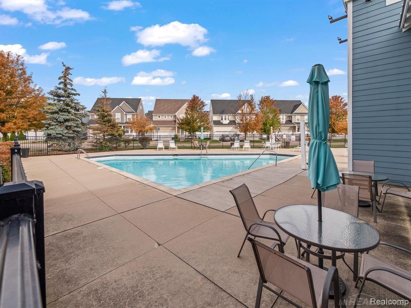
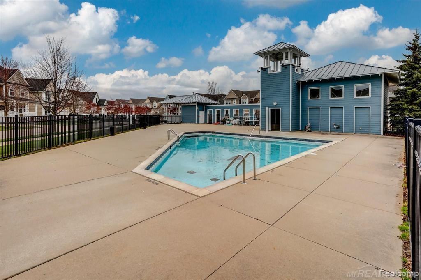
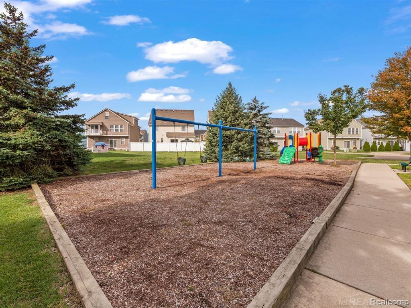
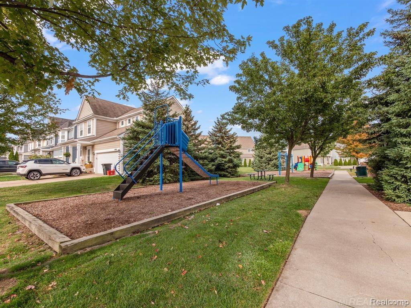
Beautiful colonial featuring newer luxury vinyl plank flooring on the main level & upstairs hall. Well thought out open living & entertaining area suitable for all lifestyles. First floor laundry is also a bonus! Upstairs you'll find the enormous primary bedroom with a sunny nook you can use as a sitting area or desk space & a private ensuite with separate soaking tub & shower. In addition, 2 more generous size bedrooms share a full bath. Finished basement with bar, rec room and plenty of storage. Updated furnace, air conditioning and hot water tank as well as new kitchen appliances. Amazing extra deep yard with complete privacy courtesy of the newer 6' maintenance free privacy fence and updated landscaping! As a homeowner in Deer Trail, you have access to the community pool & playground! Association covers pool, playground, all common areas landscaping, up keep of streets, snow removal on streets & garbage. Come be a part of this FUN community!

3
beds

3
baths

1,682 Sq.Ft. LIVING AREA

7,405.2 Sq.Ft. lot

Features & Amenities

Interior

  • total bedrooms3
  • Total bathrooms3
  • full bathrooms2
  • half bathroom1
  • APPLIANCES Dishwasher, Disposal, Microwave, Range/Oven, Refrigerator, Gas Water Heater
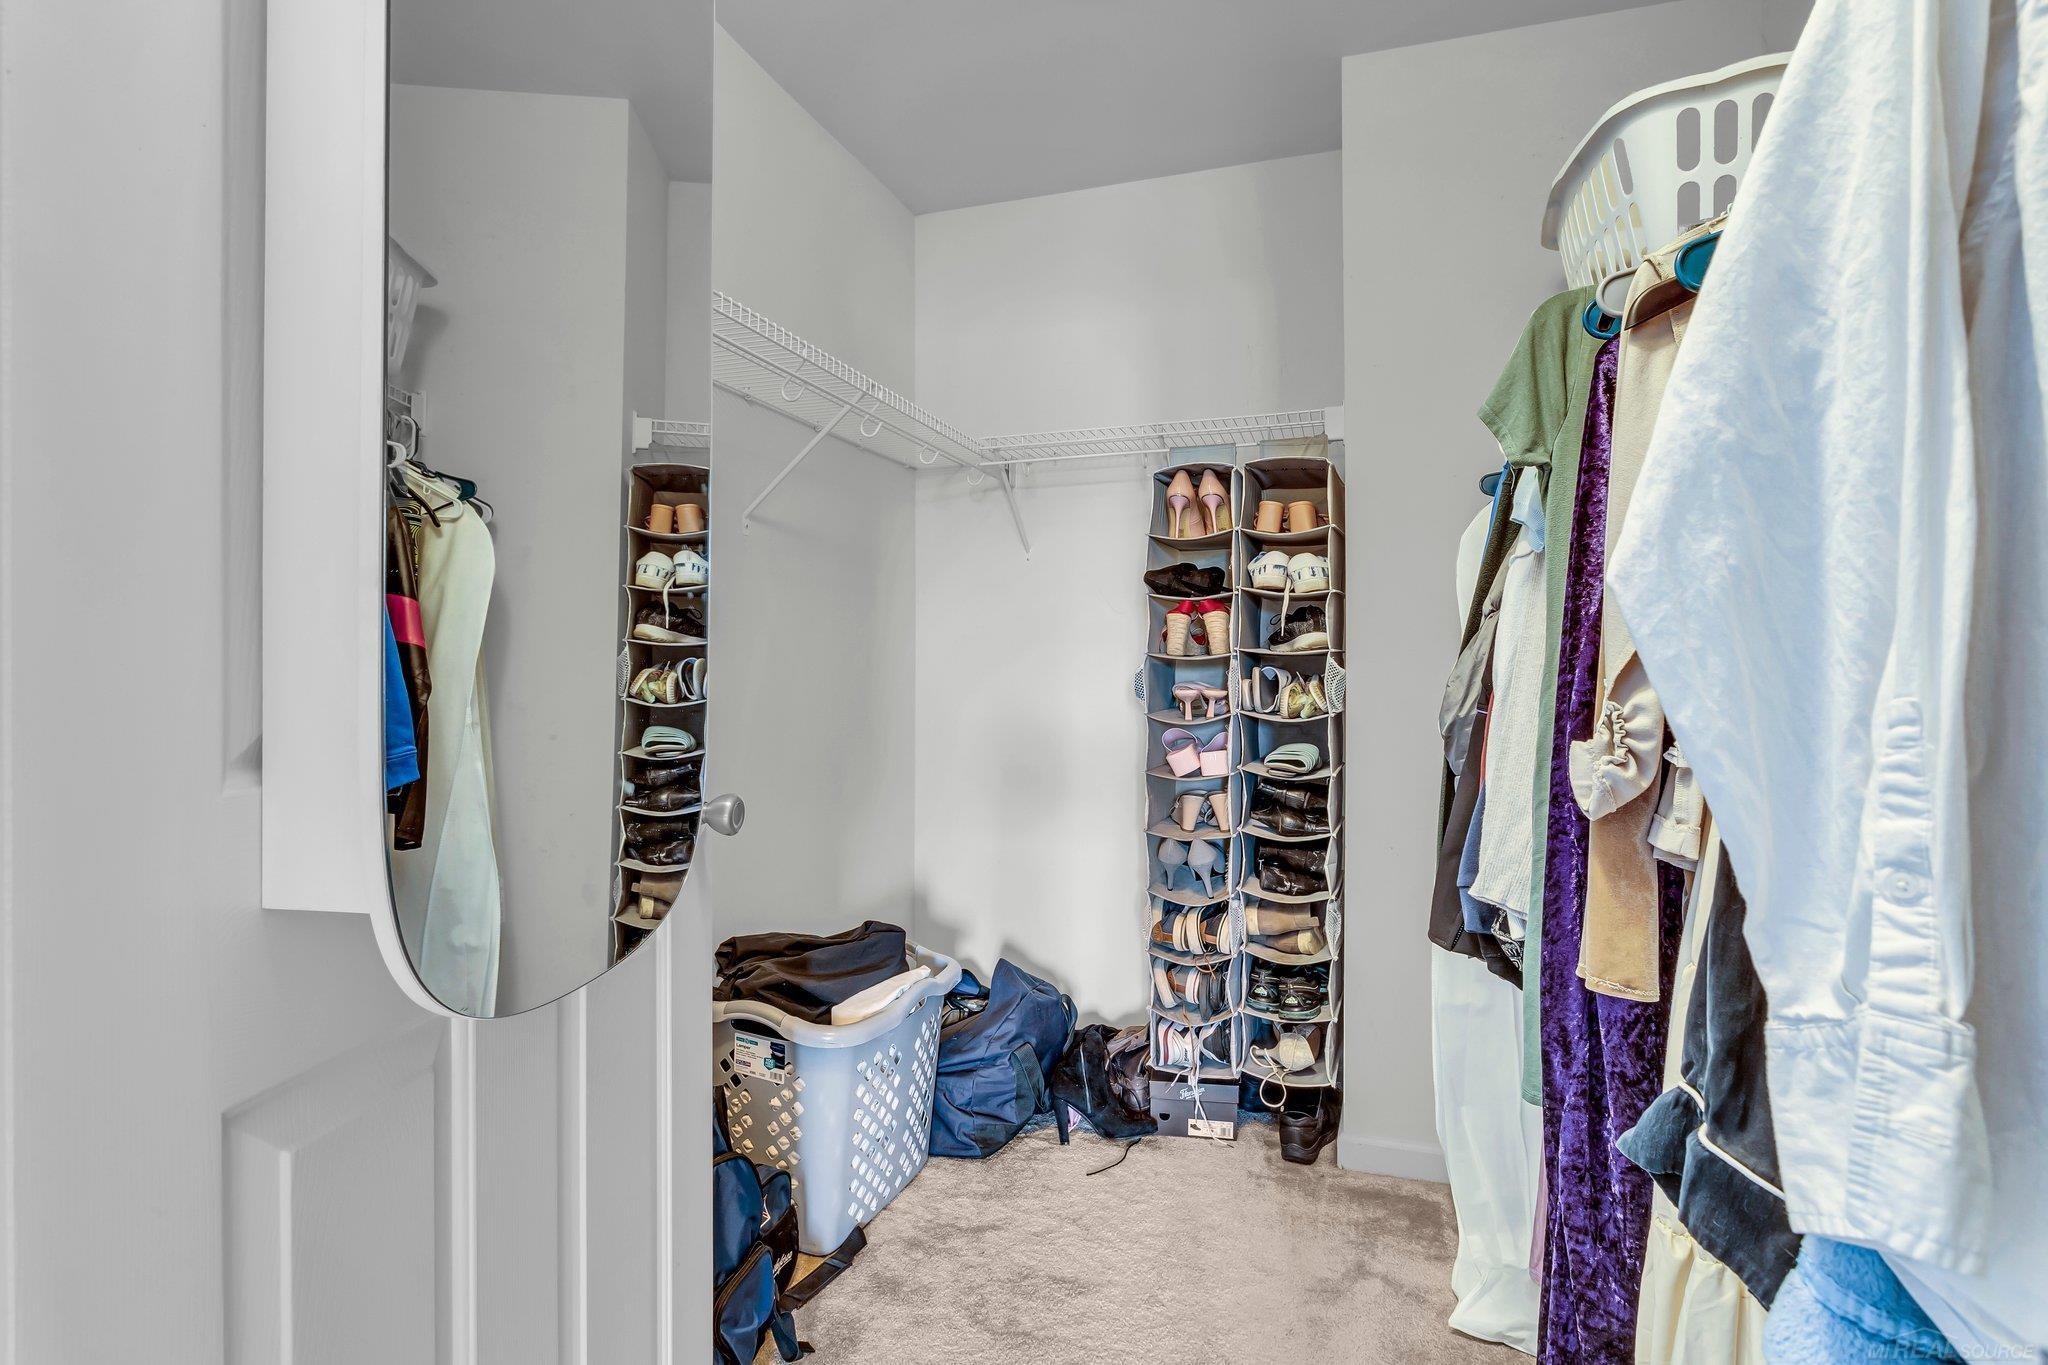
  • other interior Features High Ceilings, Walk-In Closet(s)

Area & Lot

  • Status Sold
  • Date Sold April 25, 2025
  • Living Area1,682 Sq.Ft.
  • Total Area2,182 Sq.Ft.
  • Lot Area7,405.2 Sq.Ft.
  • MLS® ID50170536
  • TypeResidential
  • YEAR BUILT2005
  • Architecture StylesColonial
  • School DistrictL'anse Creuse Public Schools

Exterior

  • STORIES2
  • Garage Space2.0
  • water SourcePublic
  • PoolAssociation
  • lot featuresDeep Lot - 150 Ft, Subdivision
  • parking2 Spaces, Garage
  • HEAT TYPENatural Gas, Forced Air
  • AIR CONDITIONINGCentral Air
  • sewerPublic Sanitary
  • SubstructureBasement
  • other exterior FeaturesSidewalks

Financial

  • Sales Price$310,000
  • Real Estate Tax $3,725/yr
  • HOA $75/mo

Work With Yvonne

Whether you’re buying, selling, or relocating, you deserve an advisor who understands that the right move is about more than real estate. Let’s make yours a confident one.

Follow Me on Instagram