Leave a Message

Thank you for your message. I will be in touch with you shortly.

29218 Hunter
29218 Hunter
29218 Hunter
29218 Hunter
29218 Hunter
29218 Hunter
29218 Hunter
29218 Hunter
29218 Hunter
29218 Hunter
29218 Hunter
29218 Hunter
29218 Hunter
29218 Hunter
29218 Hunter
29218 Hunter
29218 Hunter
29218 Hunter
29218 Hunter
29218 Hunter
SEE ALL PHOTOS
29218 Hunter
29218 Hunter
29218 Hunter
29218 Hunter
29218 Hunter
29218 Hunter
29218 Hunter
29218 Hunter
29218 Hunter
29218 Hunter
29218 Hunter
29218 Hunter
29218 Hunter
29218 Hunter
29218 Hunter
29218 Hunter
29218 Hunter
29218 Hunter
29218 Hunter
29218 Hunter
Sold

29218 Hunter

29218 Hunter, Trenton, MI 48183 7013

$295,000
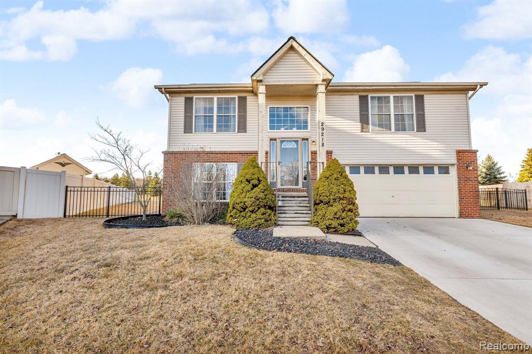
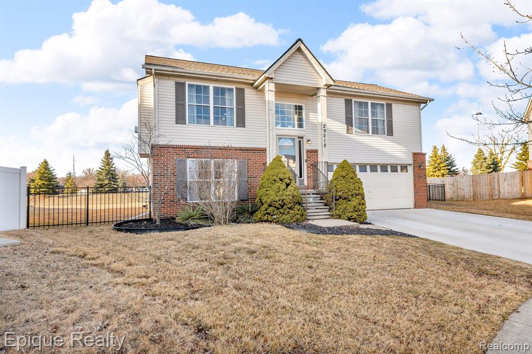
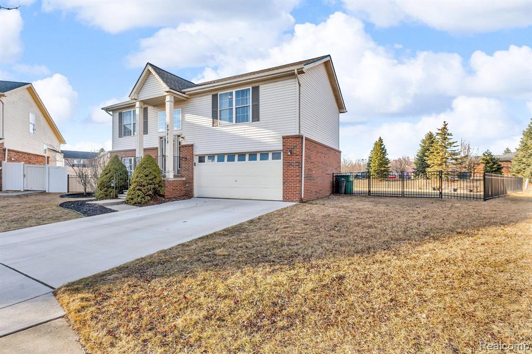
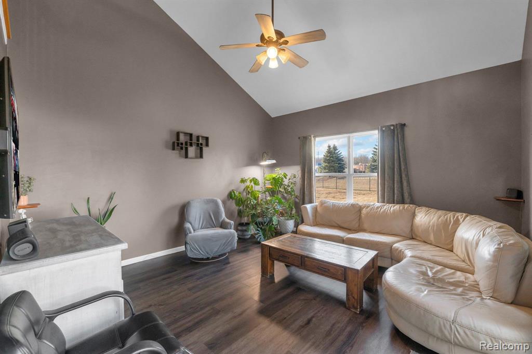
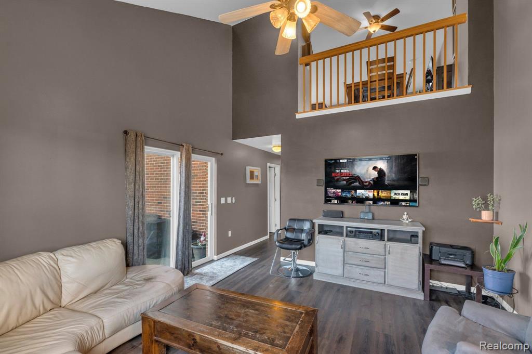
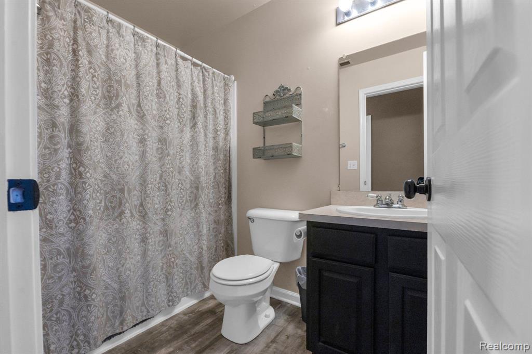
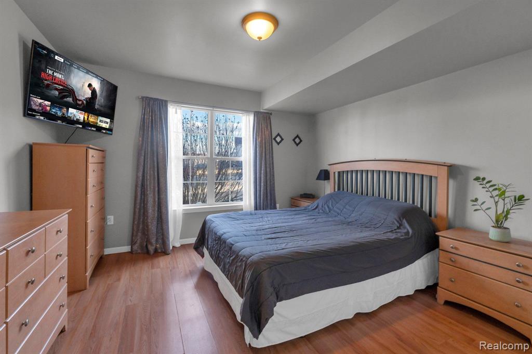
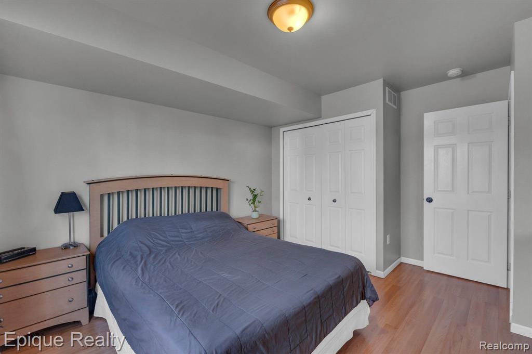
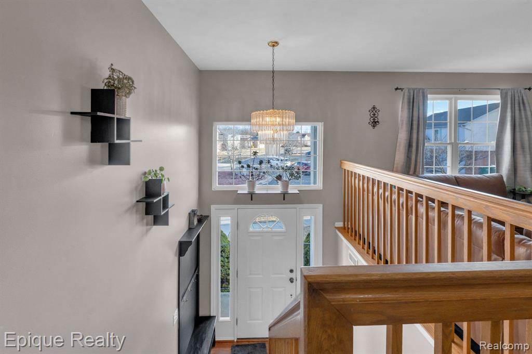
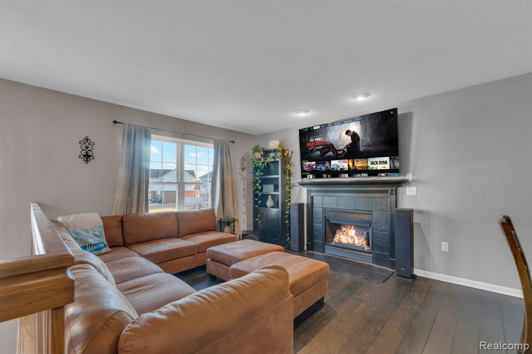
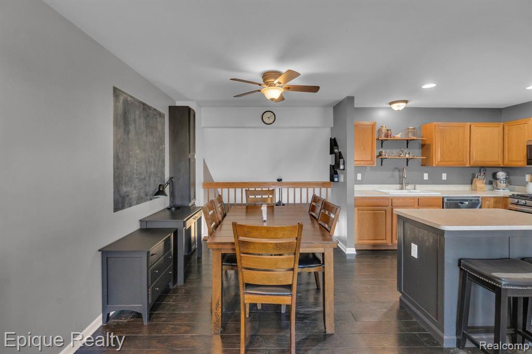
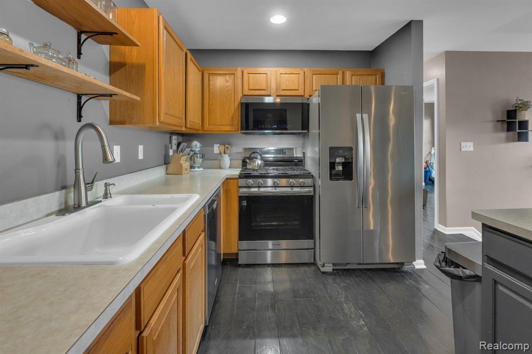
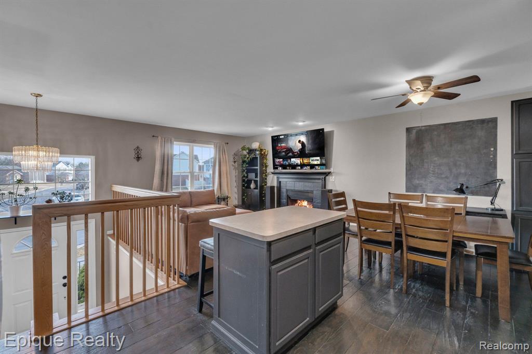
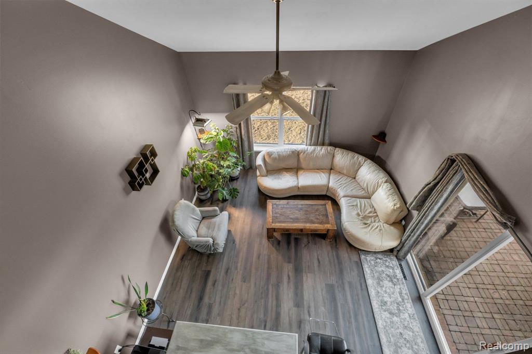
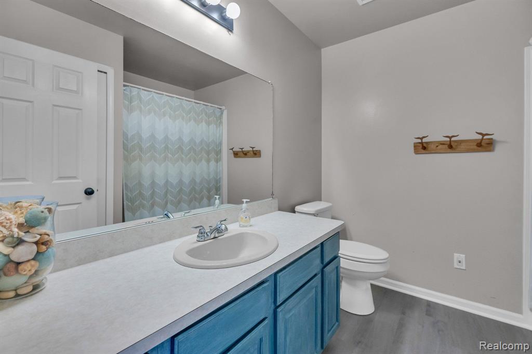
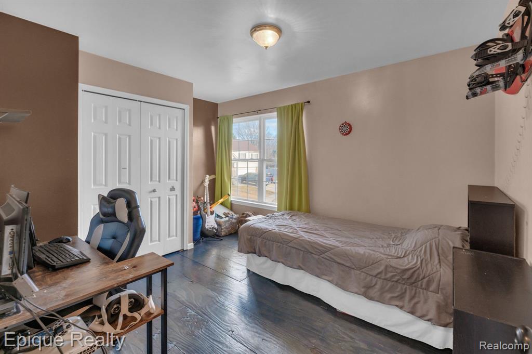
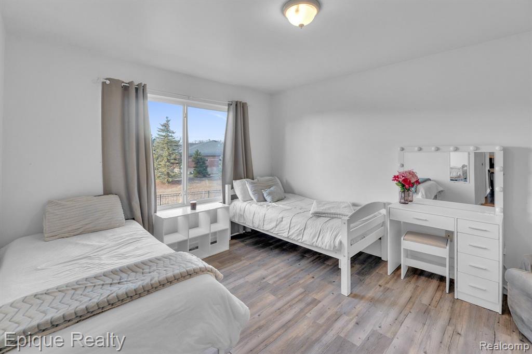
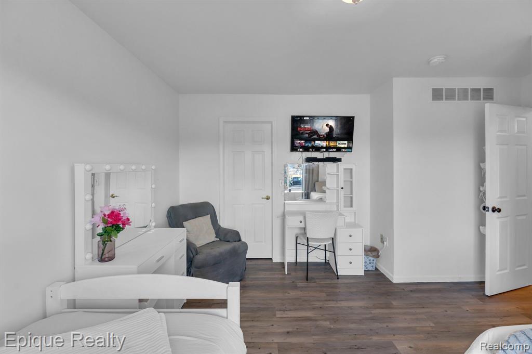
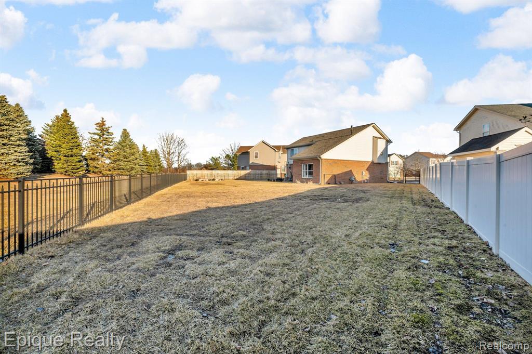
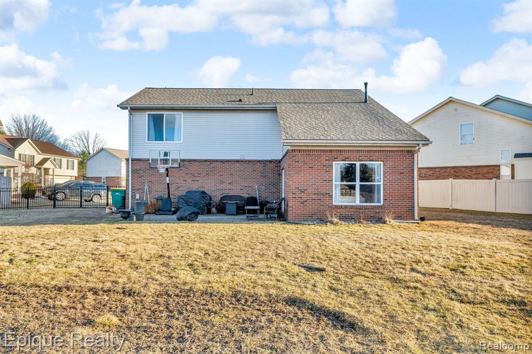
This well-maintained 3-bedroom, 2-bathroom split-level home offers a spacious layout with plenty of living space. The main level features a bright living room, a functional kitchen with ample cabinet and counter space, a dining area perfect for family meals, 2 bedrooms, and a full bathroom. The lower level includes a cozy family room, a large bedroom, a full bathroom, and a laundry room. Outside, you'll find a large fenced yard, providing plenty of space for outdoor activities and privacy. The home also includes a 2-car attached garage and is located on a quiet cul-de-sac. It's conveniently close to shopping and major freeways, making it ideal for easy access to all your needs. Don't miss the chance to make this home yours - schedule a showing today! The Ring doorbell, all TV mounts and dishwasher is NOT included in the sale and will be removed prior to closing. **This sale is contingent upon sellers securing a new home of their choice, please be sure to add this to your offer upon submission.**

3
beds

2
baths

1,617 Sq.Ft. LIVING AREA

0.29 Acres lot

Features & Amenities

Interior

  • total bedrooms3
  • Total bathrooms2
  • full bathrooms2
  • Fireplace Gas
  • APPLIANCES Disposal

Area & Lot

  • Status Sold
  • Date Sold April 17, 2025
  • Living Area1,617 Sq.Ft.
  • Total Area1,617 Sq.Ft.
  • Lot Area0.29 Acres
  • MLS® ID60374844
  • TypeResidential
  • YEAR BUILT2001
  • School DistrictGibraltar School District

Exterior

  • STORIES2
  • Garage Space2.0
  • water SourcePublic
  • HEAT TYPENatural Gas, Forced Air
  • AIR CONDITIONINGCeiling Fan(s), Central Air
  • SubstructureSlab

Financial

  • Sales Price$295,000
  • Real Estate Tax $3,628/yr
  • HOA $700/yr

Work With Yvonne

Whether you’re buying, selling, or relocating, you deserve an advisor who understands that the right move is about more than real estate. Let’s make yours a confident one.

Follow Me on Instagram