Leave a Message

Thank you for your message. I will be in touch with you shortly.

29043 Bay Pointe Drive
SEE ALL PHOTOS
29043 Bay Pointe Drive
Sold

29043 Bay Pointe Drive

29043 Bay Pointe Drive, Chesterfield, MI 48047

$475,000
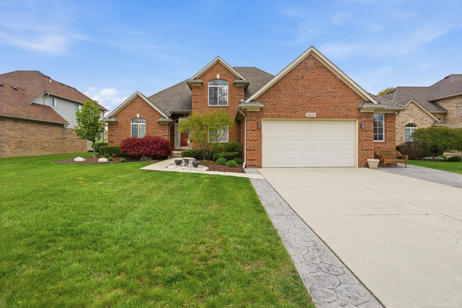
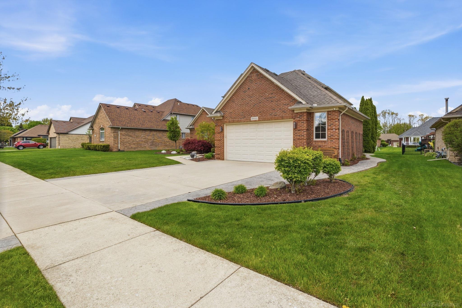
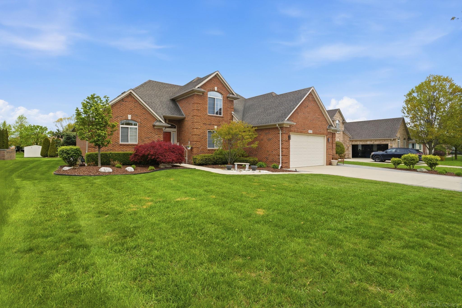
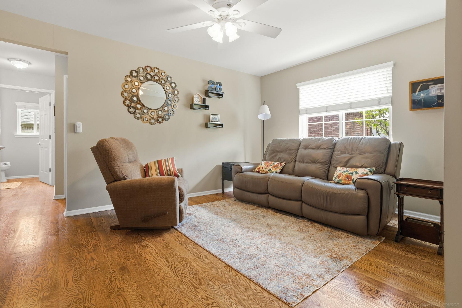
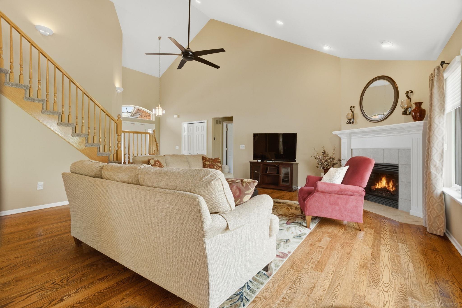
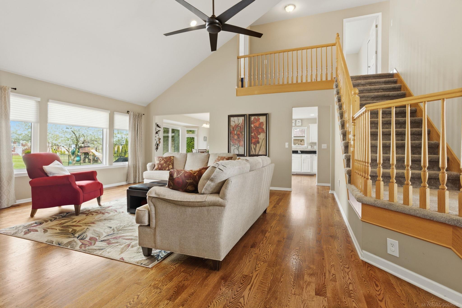
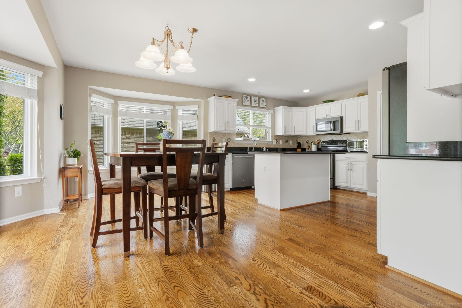
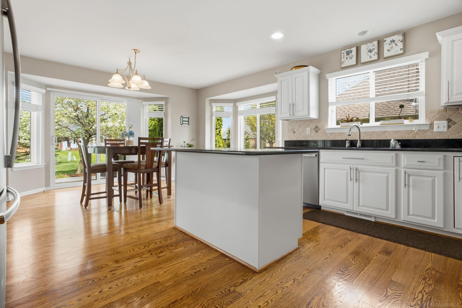
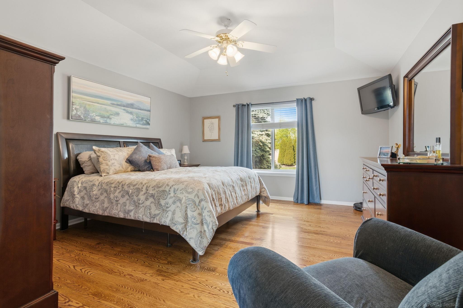
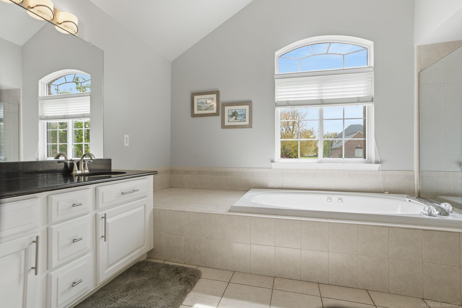
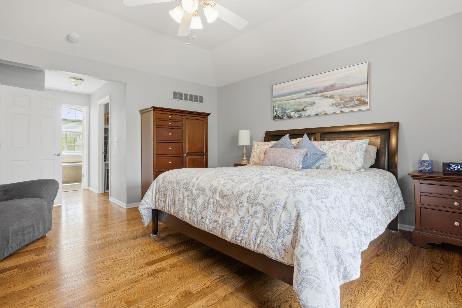
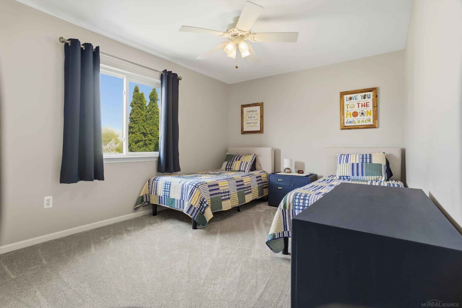
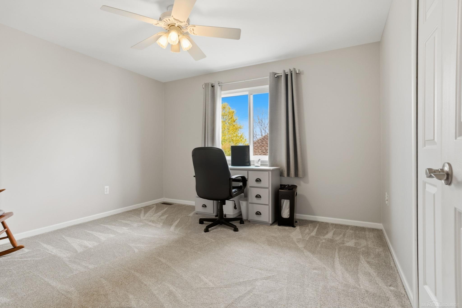
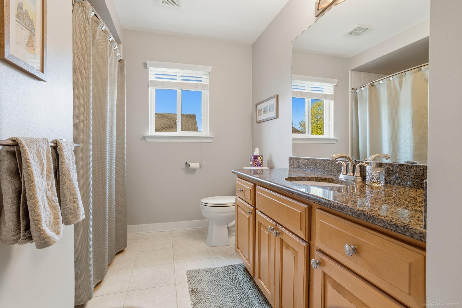
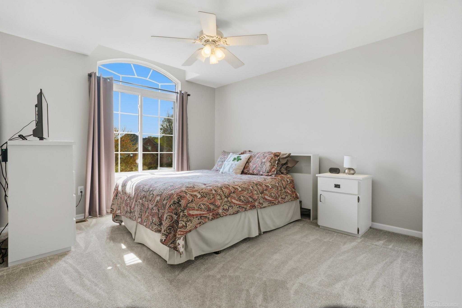
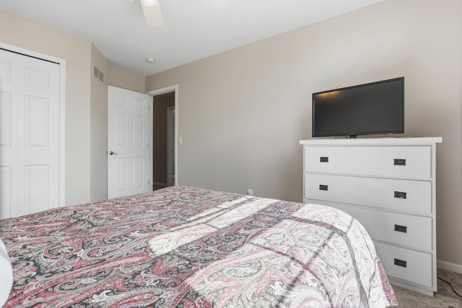
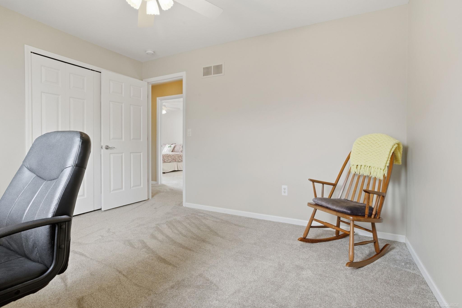
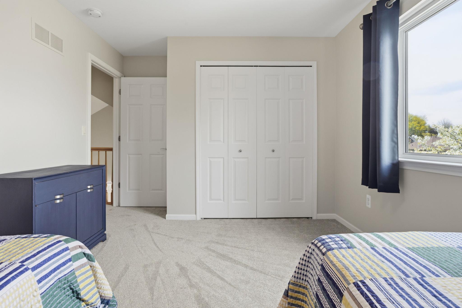
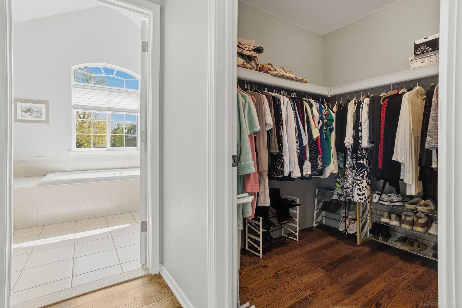
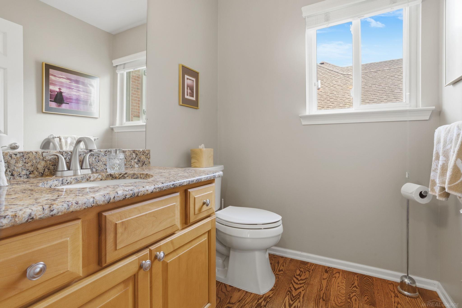
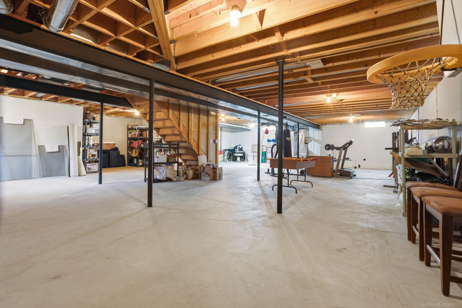
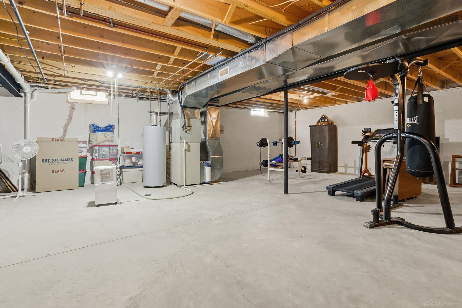
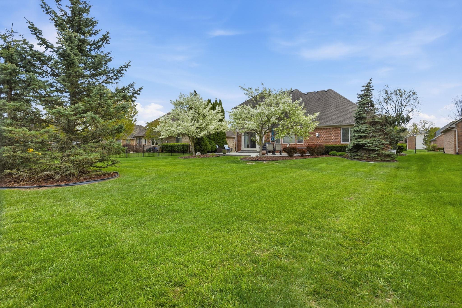
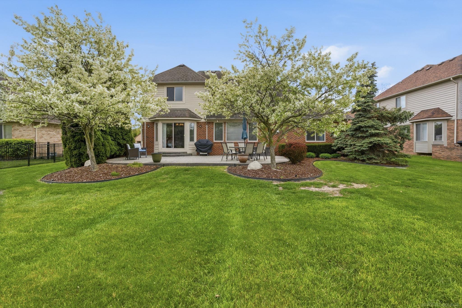
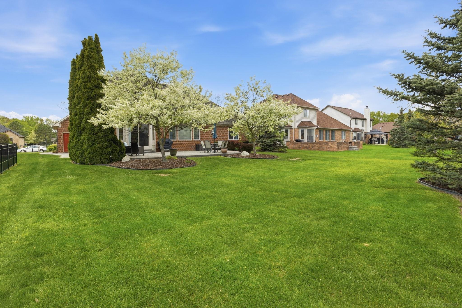
Welcome to your dream home at 29043 Bay Pointe Dr. in highly sought after Baycourt Estates. This meticulously maintained 4-bedroom, 2.5-bath split level ranch is perfectly positioned on an oversized lot, offering ample space and tranquility. Inside, you'll find a spacious living room with a gas fireplace as well as an additional den area. The kitchen is equipped with upgraded appliances and custom cabinets. The master suite/bath can be found on the first floor complete with dual sinks, a jacuzzi tub and walk in shower. The second floor boasts 3 additional bedrooms along with a full bath. The massive extra deep basement features a newer water heater and back up sump pump. The home's exterior features are highlighted by premium brick with elegant recessed lighting, and a stamped concrete patio perfect for outdoor entertaining. Enjoy peace of mind with a whole home generator. An oversized 2 1/2 car garage provides plenty of room for vehicles and storage. This home combines luxury and practicality in a desired location near Lake St. Clair. Don't miss this rare opportunity!

4
beds

3
baths

2,550 Sq.Ft. LIVING AREA

0.29 Acres lot

Features & Amenities

Interior

  • total bedrooms4
  • Total bathrooms3
  • full bathrooms2
  • half bathroom1
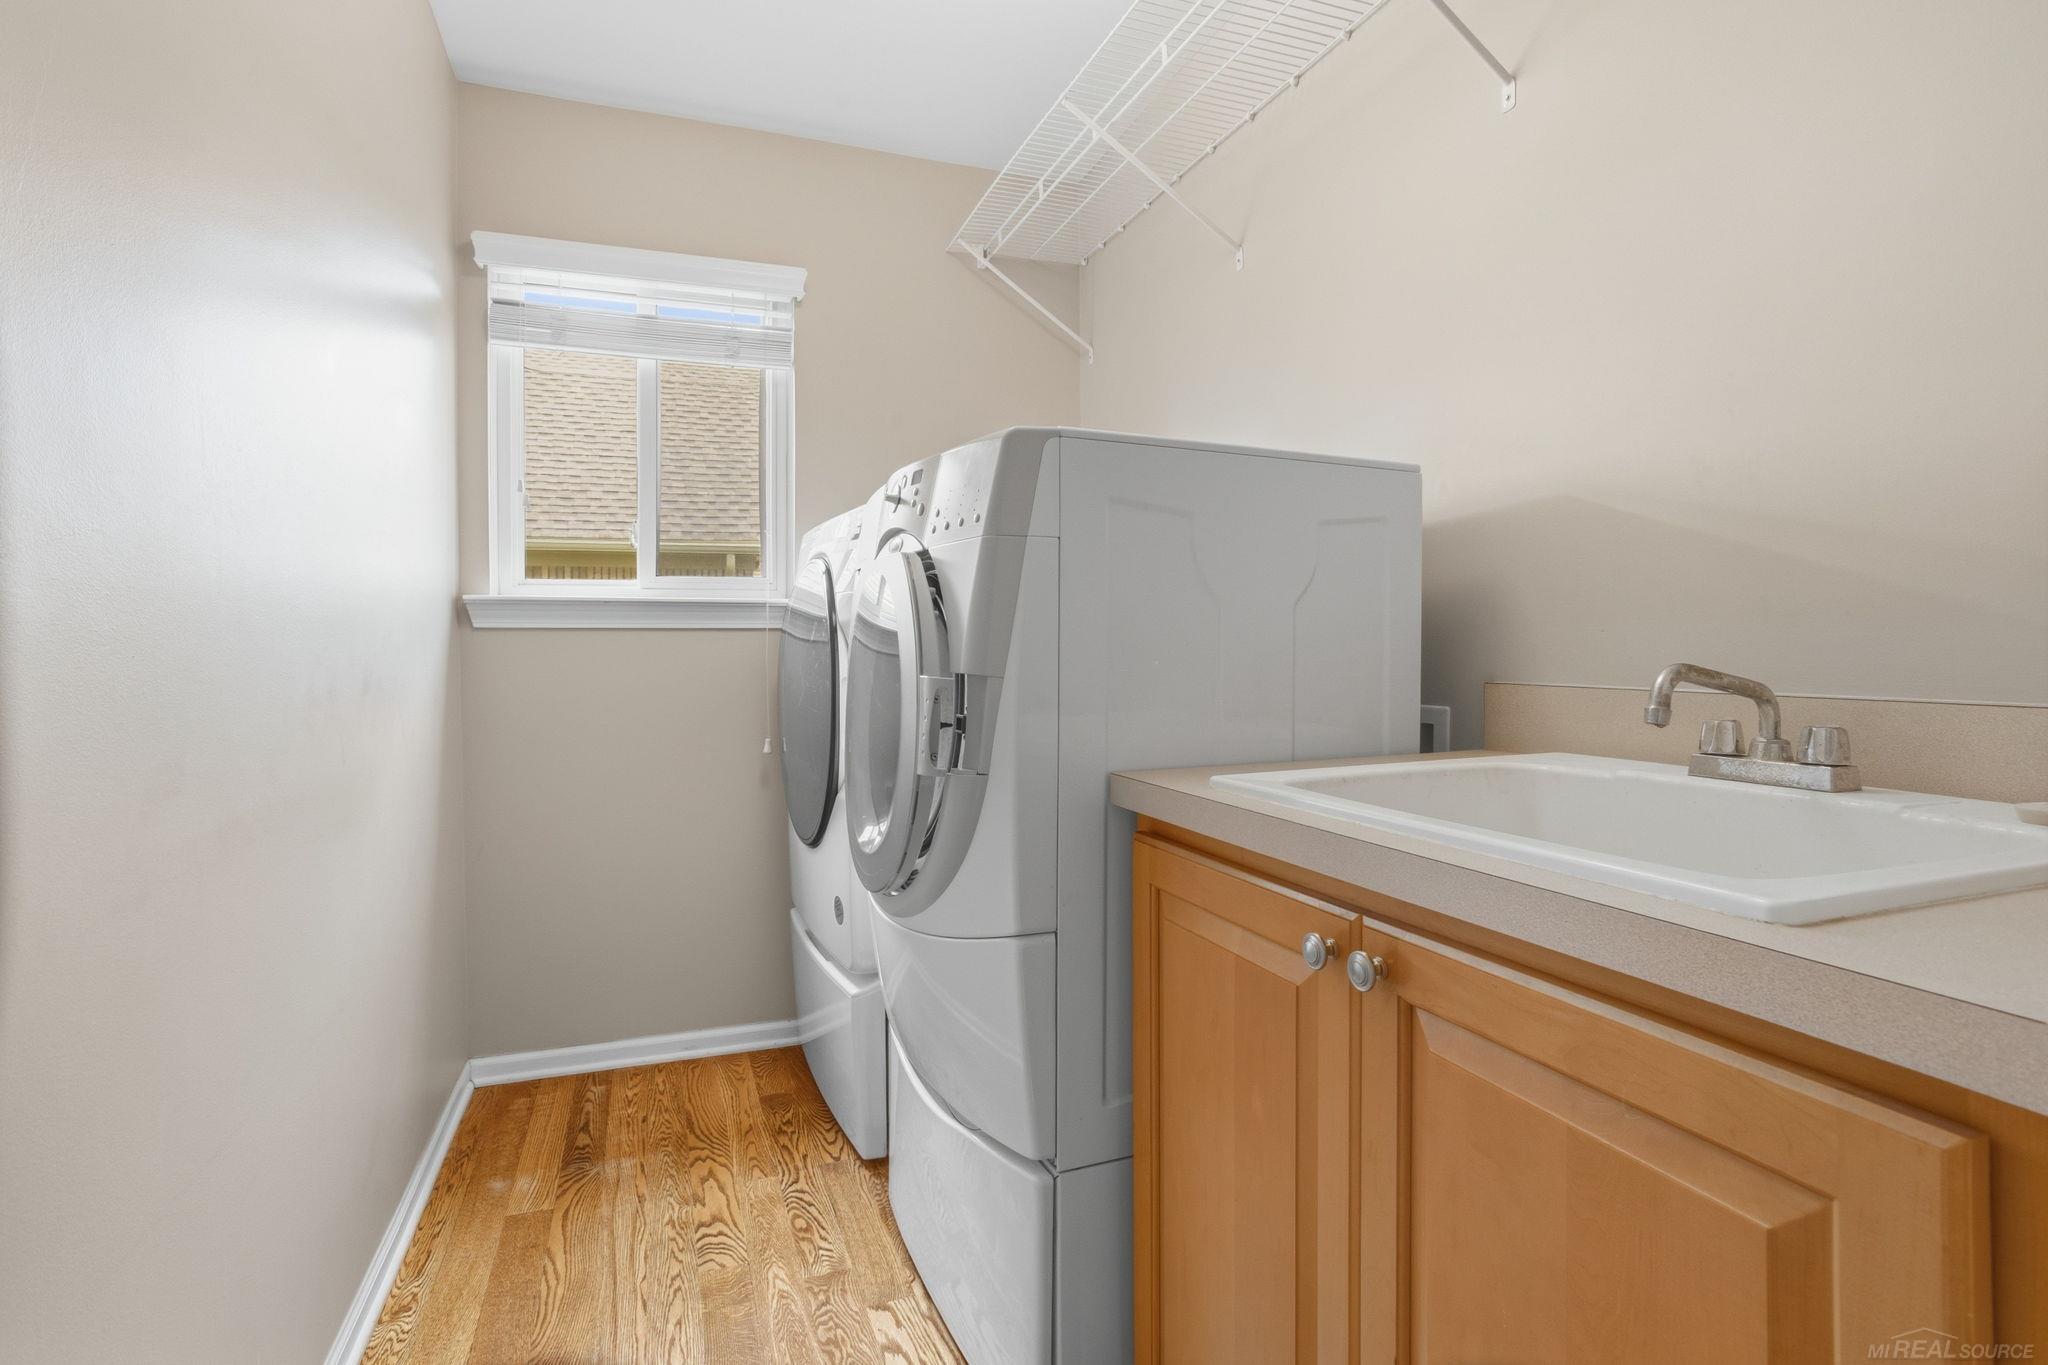
  • Laundry room Wood, First
  • Flooring Hardwood
  • Fireplace Gas, Living Room
  • APPLIANCES Dishwasher, Disposal, Dryer, Microwave, Range/Oven, Refrigerator, Washer, Gas Water Heater
  • other interior Features Cathedral/Vaulted Ceiling, Sump Pump, Walk-In Closet(s)

Area & Lot

  • Status Sold
  • Date Sold July 24, 2026
  • Living Area2,550 Sq.Ft.
  • Total Area2,550 Sq.Ft.
  • Lot Area0.29 Acres
  • MLS® ID50207299
  • TypeResidential
  • YEAR BUILT2002
  • School DistrictAnchor Bay School District

Exterior

  • STORIES2
  • Garage Space2.8
  • water SourcePublic
  • lot featuresDeep Lot - 150 Ft, Subdivision
  • parkingGarage
  • HEAT TYPENatural Gas, Forced Air
  • AIR CONDITIONINGCeiling Fan(s), Central Air
  • sewerPublic At Street
  • SubstructureBasement
  • other exterior FeaturesLawn Sprinkler, Sidewalks, Street Lights

Financial

  • Sales Price$475,000
  • Real Estate Tax $5,406/yr
  • HOA $300/yr

Work With Yvonne

Whether you’re buying, selling, or relocating, you deserve an advisor who understands that the right move is about more than real estate. Let’s make yours a confident one.

Follow Me on Instagram