Leave a Message

Thank you for your message. I will be in touch with you shortly.

2860 Koper Drive
2860 Koper Drive
2860 Koper Drive
2860 Koper Drive
2860 Koper Drive
2860 Koper Drive
2860 Koper Drive
2860 Koper Drive
2860 Koper Drive
2860 Koper Drive
2860 Koper Drive
2860 Koper Drive
2860 Koper Drive
2860 Koper Drive
2860 Koper Drive
2860 Koper Drive
2860 Koper Drive
2860 Koper Drive
2860 Koper Drive
2860 Koper Drive
2860 Koper Drive
2860 Koper Drive
2860 Koper Drive
SEE ALL PHOTOS
2860 Koper Drive
2860 Koper Drive
2860 Koper Drive
2860 Koper Drive
2860 Koper Drive
2860 Koper Drive
2860 Koper Drive
2860 Koper Drive
2860 Koper Drive
2860 Koper Drive
2860 Koper Drive
2860 Koper Drive
2860 Koper Drive
2860 Koper Drive
2860 Koper Drive
2860 Koper Drive
2860 Koper Drive
2860 Koper Drive
2860 Koper Drive
2860 Koper Drive
2860 Koper Drive
2860 Koper Drive
2860 Koper Drive
Sold

2860 Koper Drive

2860 Koper Drive, Sterling Heights, MI 48310 5241

$181,000
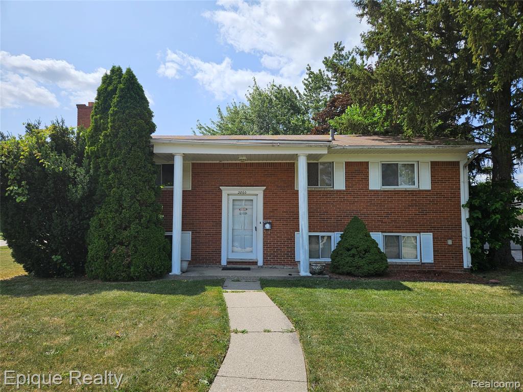
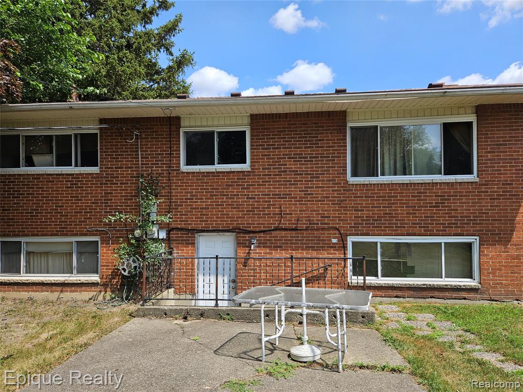
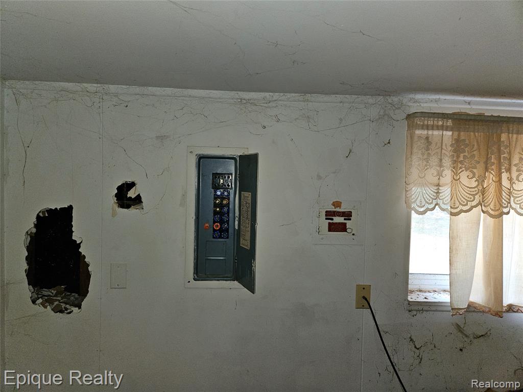
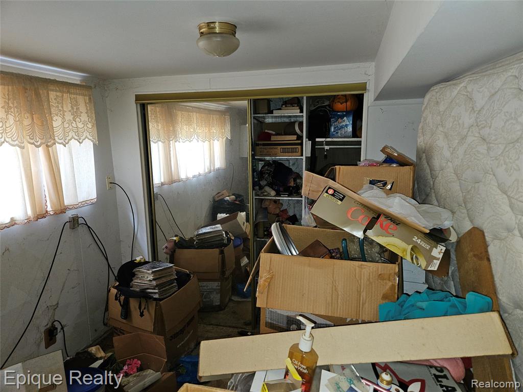
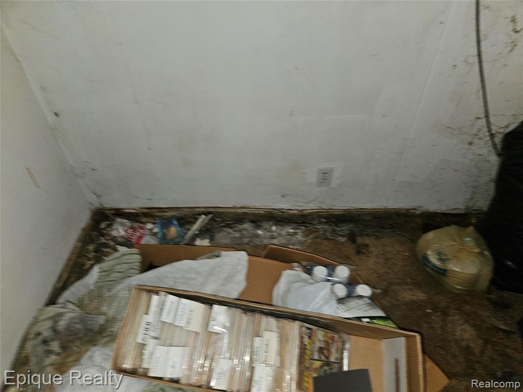
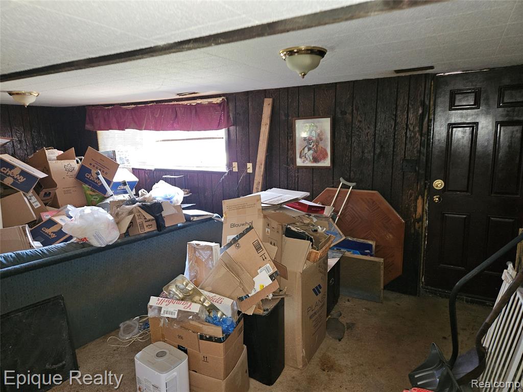
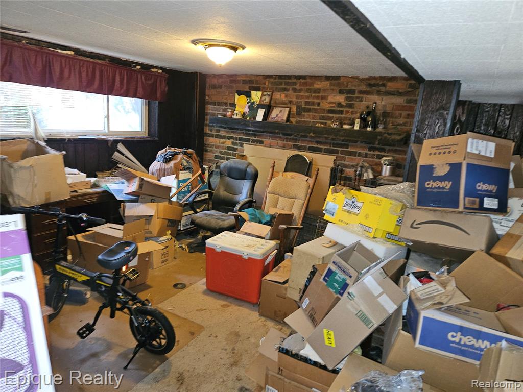
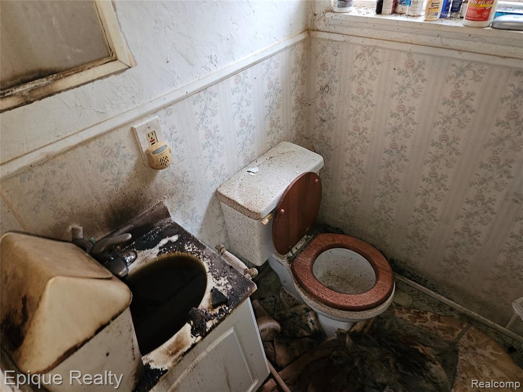
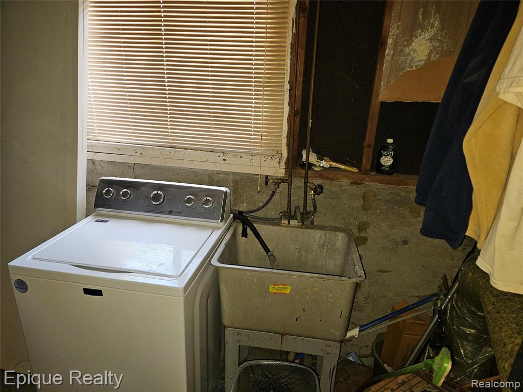
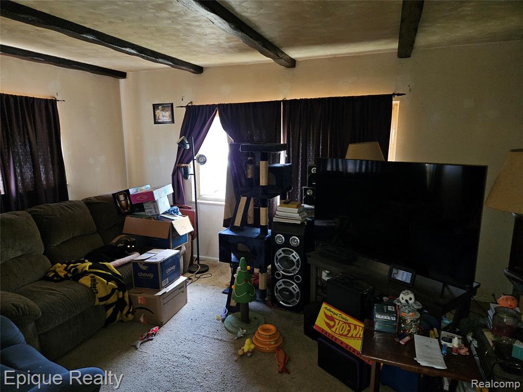
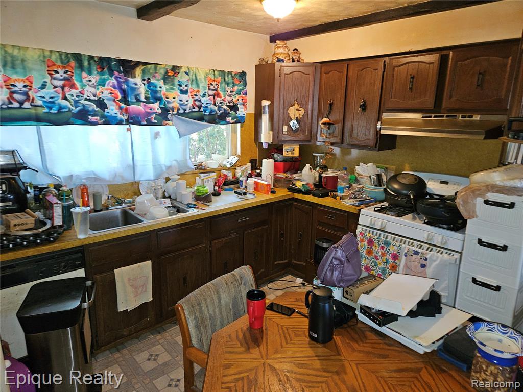
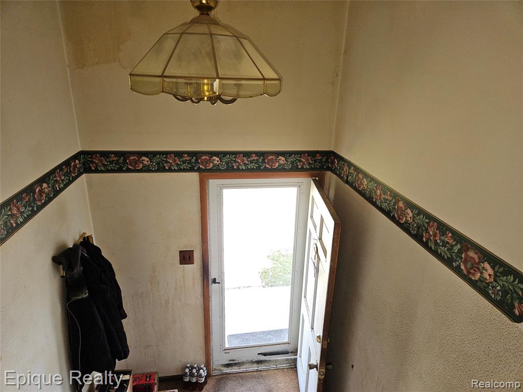
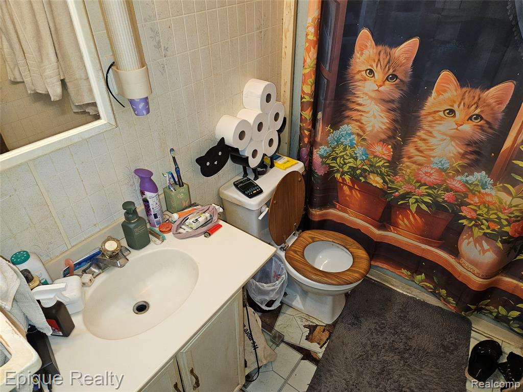
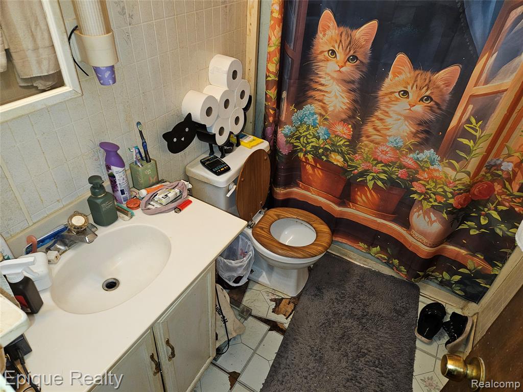
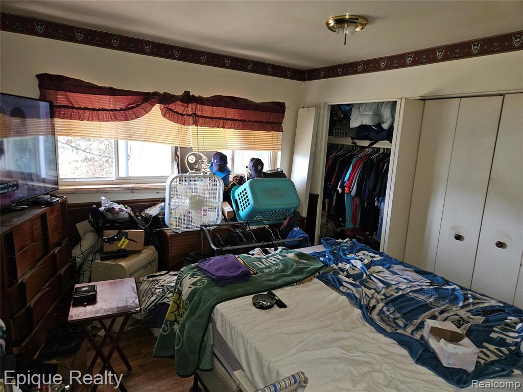
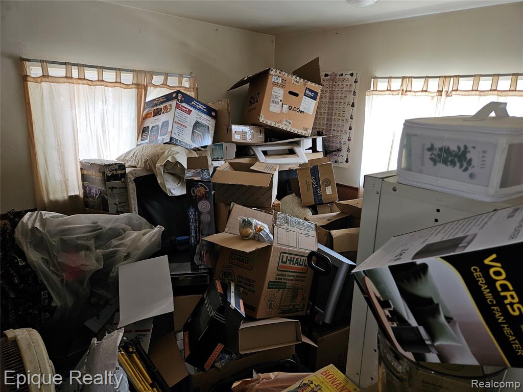
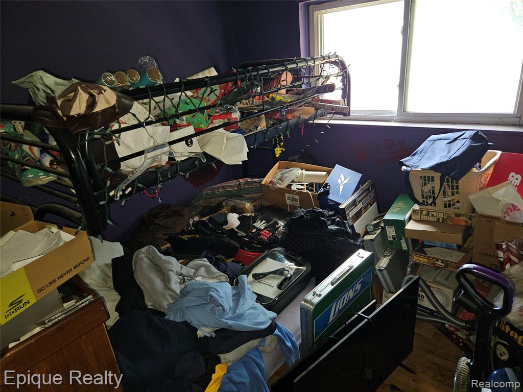
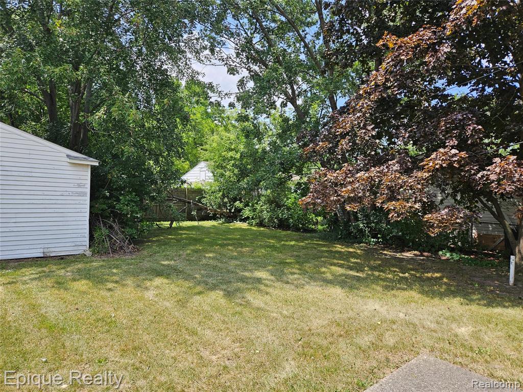
MULTIPLE OFFERS RECEIVED. HIGHEST AND BEST OFFER DUE FRIDAY 7/24/26 AT 7 PM. Fantastic Opportunity in Prime Sterling Heights Location! This spacious 4-bedroom, 2 full bath home with over 2,000 sq ft of living space sits on a great lot in the desirable 48310 zip code. Solid bones and excellent layout provide a strong foundation for your vision--perfect for a full rehab that will yield instant equity. Bring your creativity and tools: this is an ideal project for investors, flippers, or the hands-on buyer looking to customize their dream home from the ground up. Generous room sizes offer plenty of flexibility for modern open-concept living, additional bedrooms, or expanded living areas. Cash offers only. Serious buyers ready to move quickly will appreciate this blank canvas in a highly convenient Sterling Heights neighborhood with easy access to major roads, shopping, parks, and top Macomb County amenities. Don't miss your chance to transform this property into a standout home! Schedule your showing today. Room sizes estimated. Buyer to verify all information.

4
beds

2
baths

2,050 Sq.Ft. LIVING AREA

10,454.4 Sq.Ft. lot

Features & Amenities

Interior

  • total bedrooms4
  • Total bathrooms2
  • full bathrooms2
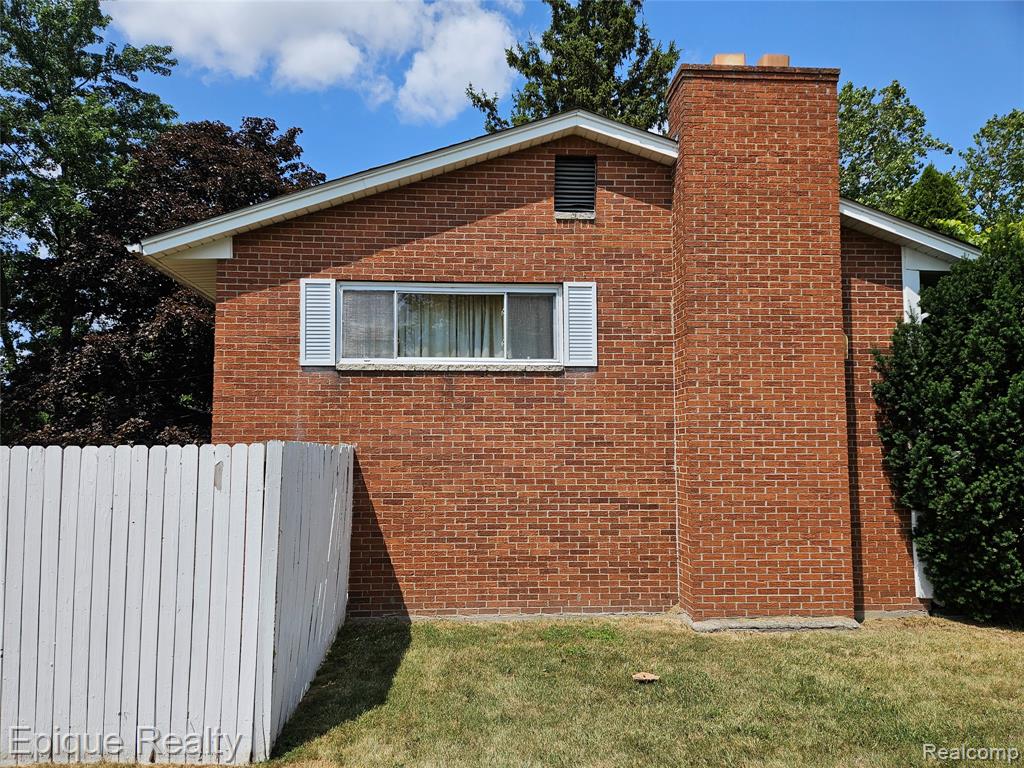
  • Fireplace Living Room, Natural Fireplace
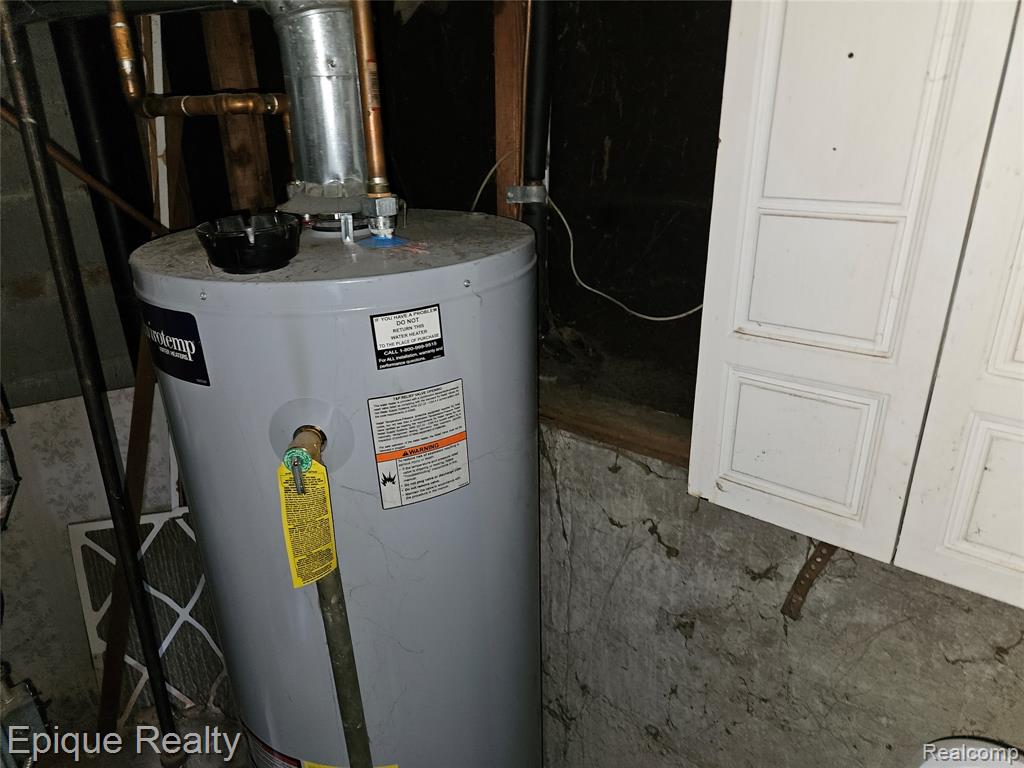
  • APPLIANCES Gas Water Heater

Area & Lot

  • Status Sold
  • Date Sold August 13, 2026
  • Living Area2,050 Sq.Ft.
  • Total Area2,050 Sq.Ft.
  • Lot Area10,454.4 Sq.Ft.
  • MLS® ID61014116
  • TypeResidential
  • YEAR BUILT1960
  • School DistrictWarren Consolidated Schools

Exterior

  • STORIES2
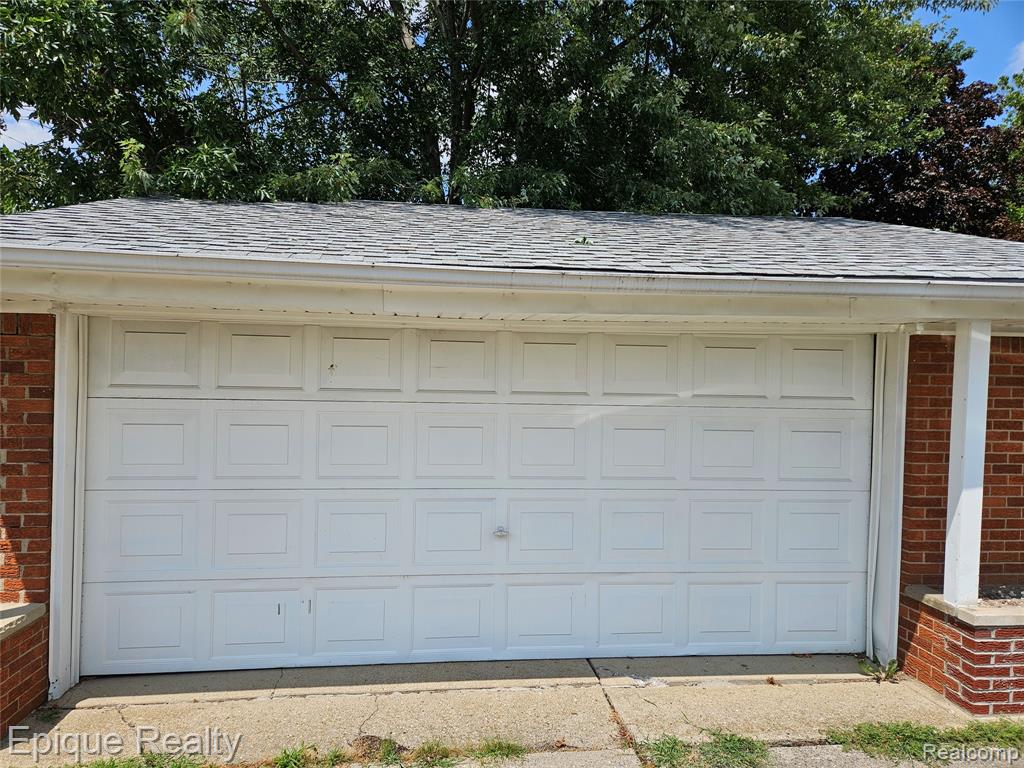
  • Garage Space2.0
  • water SourcePublic
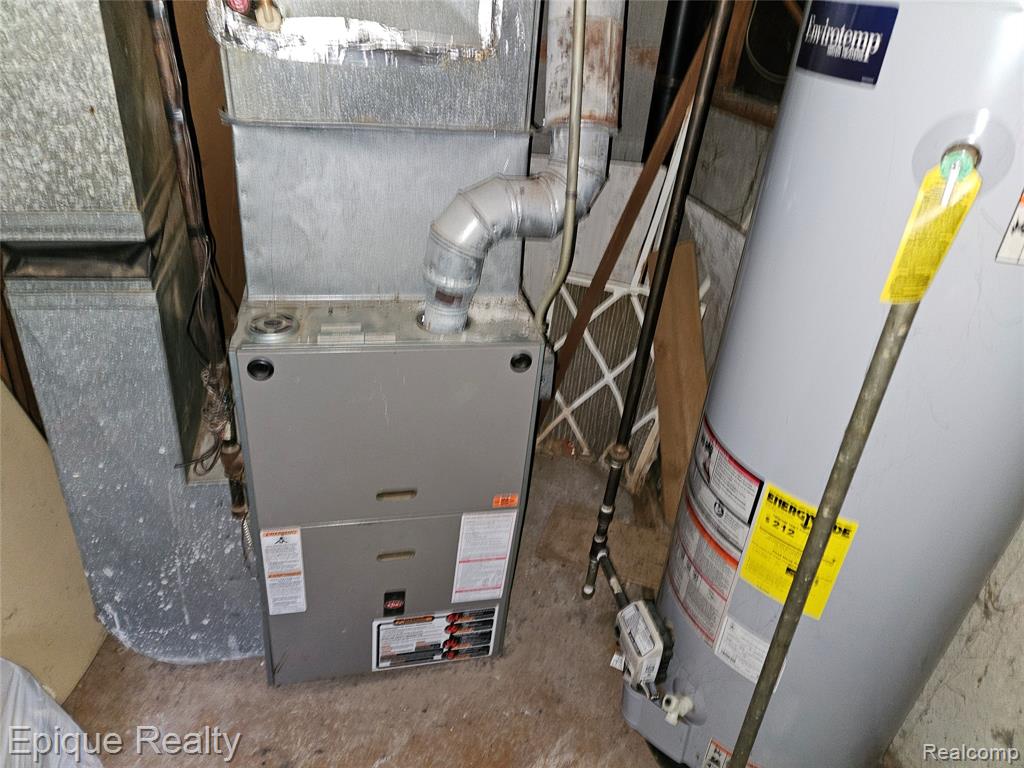
  • HEAT TYPENatural Gas, Forced Air
  • SubstructureSlab

Financial

  • Sales Price$181,000
  • Real Estate Tax $3,400/yr

Work With Yvonne

Whether you’re buying, selling, or relocating, you deserve an advisor who understands that the right move is about more than real estate. Let’s make yours a confident one.

Follow Me on Instagram