Leave a Message

Thank you for your message. I will be in touch with you shortly.

28519 Park Court
28519 Park Court
28519 Park Court
28519 Park Court
28519 Park Court
28519 Park Court
28519 Park Court
28519 Park Court
28519 Park Court
28519 Park Court
28519 Park Court
28519 Park Court
28519 Park Court
28519 Park Court
28519 Park Court
28519 Park Court
28519 Park Court
28519 Park Court
28519 Park Court
28519 Park Court
28519 Park Court
28519 Park Court
28519 Park Court
28519 Park Court
28519 Park Court
SEE ALL PHOTOS
28519 Park Court
28519 Park Court
28519 Park Court
28519 Park Court
28519 Park Court
28519 Park Court
28519 Park Court
28519 Park Court
28519 Park Court
28519 Park Court
28519 Park Court
28519 Park Court
28519 Park Court
28519 Park Court
28519 Park Court
28519 Park Court
28519 Park Court
28519 Park Court
28519 Park Court
28519 Park Court
28519 Park Court
28519 Park Court
28519 Park Court
28519 Park Court
28519 Park Court
Sold

28519 Park Court

28519 Park Court, Madison Heights, MI 48071 3065

$230,000
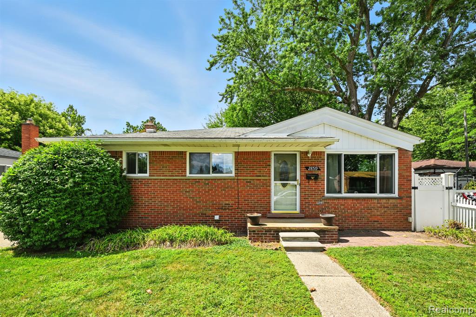
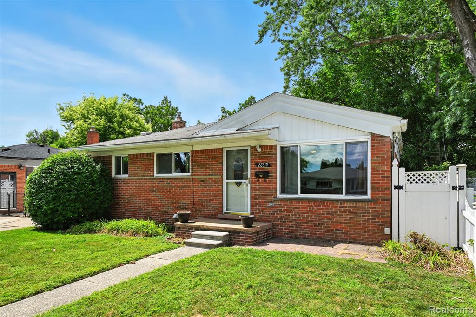
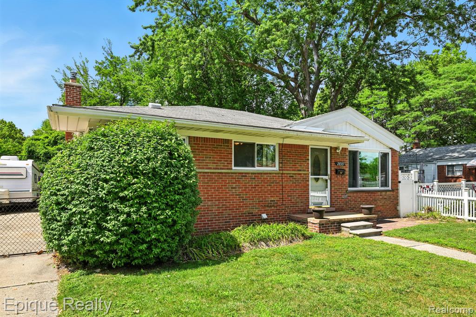
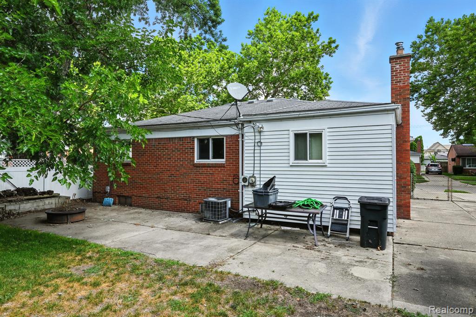
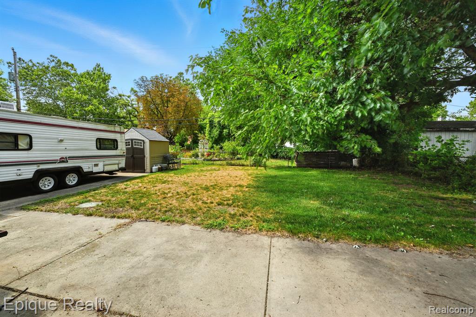
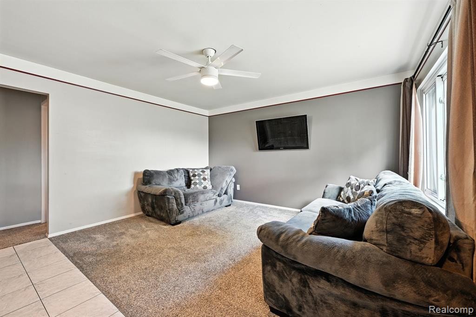
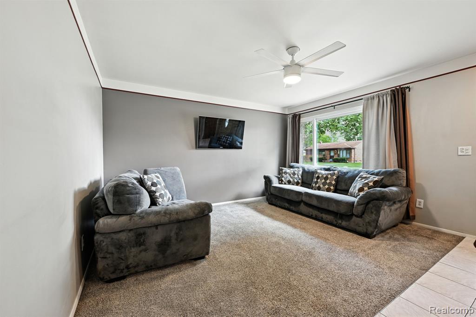
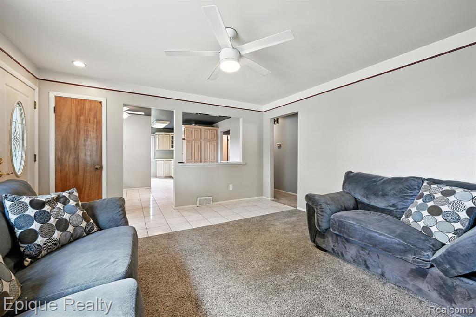
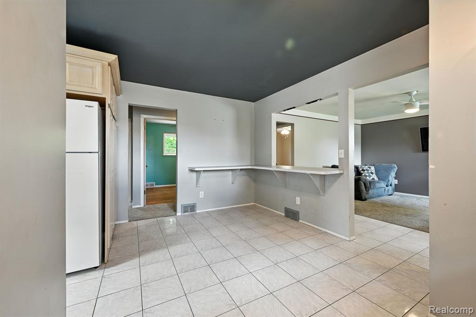
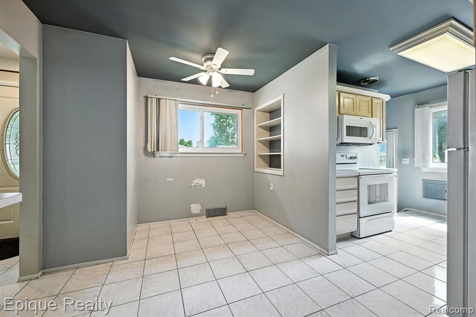
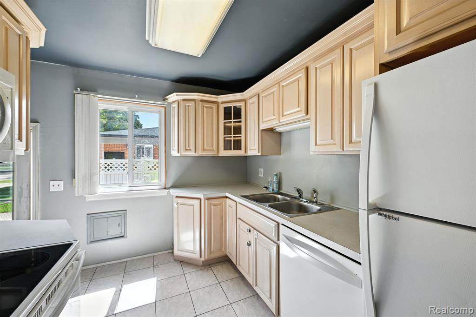
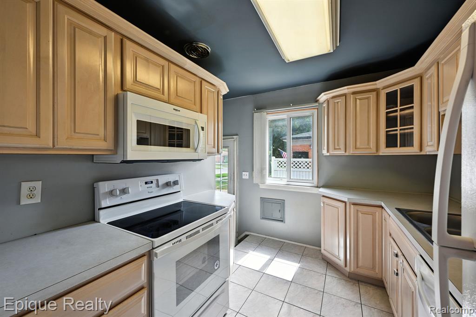
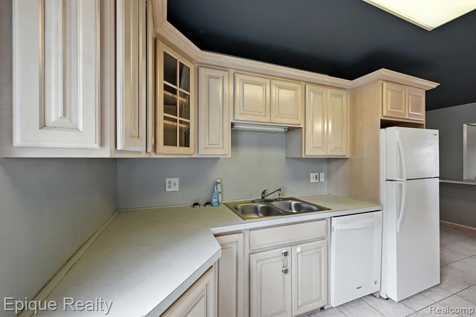
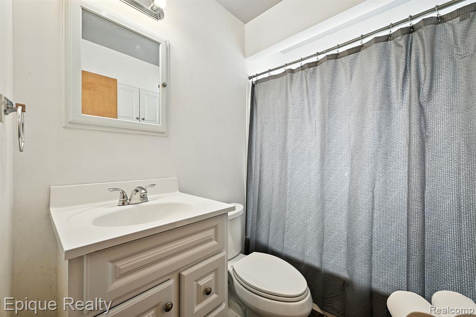
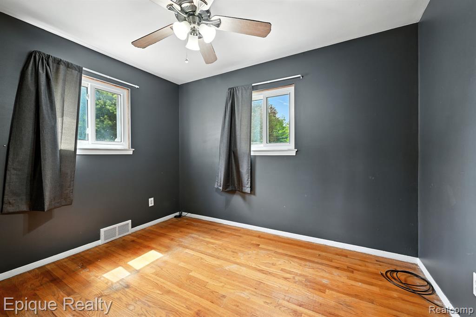
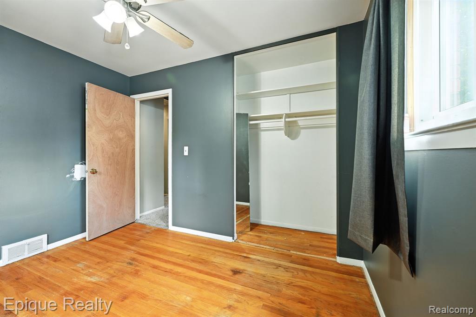
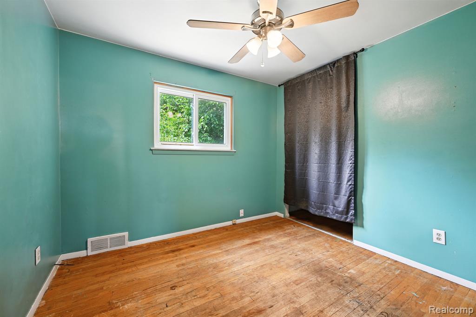
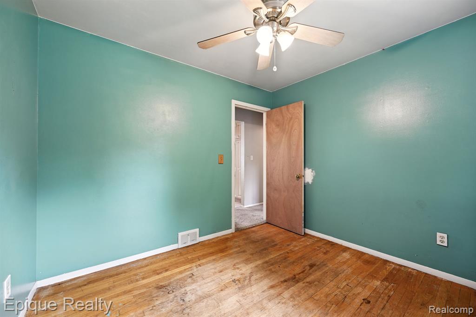
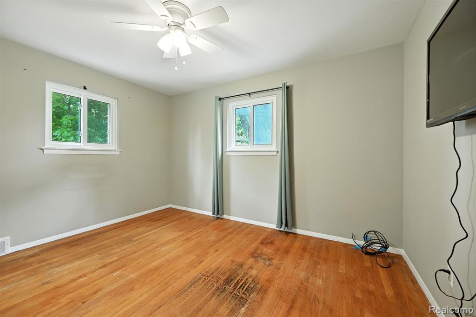
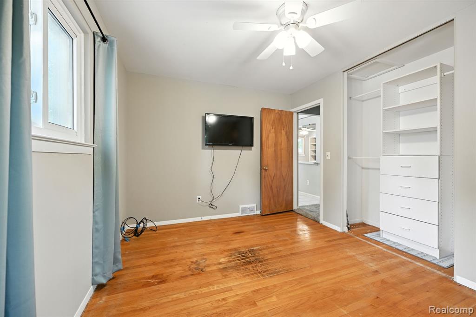
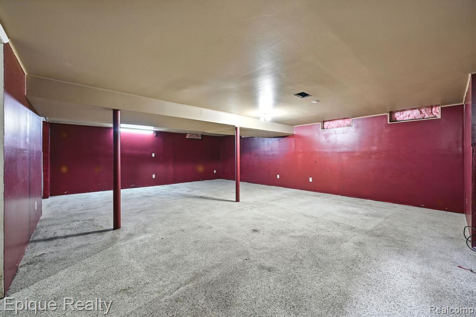
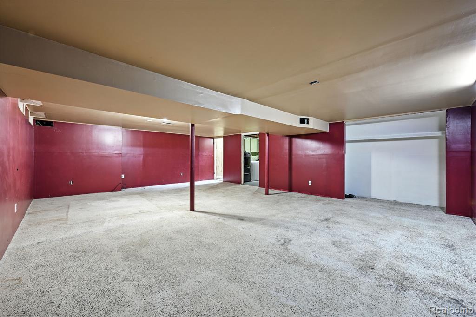
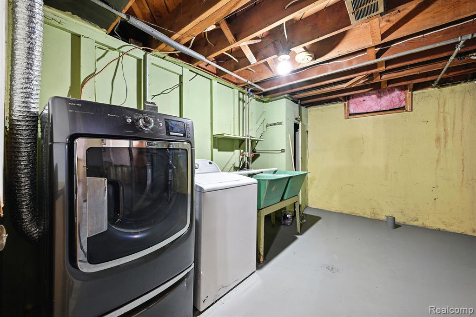
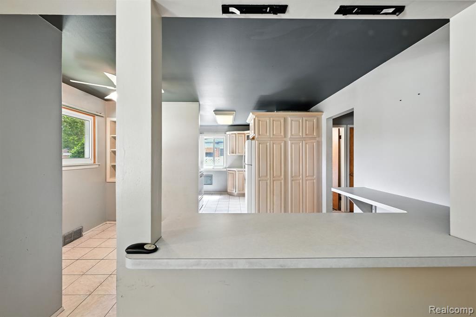
This solid brick ranch is the kind of place that just feels right from the moment you walk in. With 3 bedrooms, 1 bathroom, and a mostly finished basement, it's a great fit whether you're looking for your first home or your next investment. The layout flows easily from room to room, making it both comfortable and practical. It's move-in ready but leaves room for your own finishing touches - and it's priced with that in mind. Step outside and you're within walking distance to Rosie's Park, plus plenty of local restaurants, grocery stores, Target, and even the movie theater. Convenience, charm, and potential all in one spot.

3
beds

1
bath

1,056 Sq.Ft. LIVING AREA

5,662.8 Sq.Ft. lot

Features & Amenities

Interior

  • total bedrooms3
  • Total bathroom1
  • full bathroom1

Area & Lot

  • Status Sold
  • Date Sold September 19, 2025
  • Living Area1,056 Sq.Ft.
  • Total Area1,839 Sq.Ft.
  • Lot Area5,662.8 Sq.Ft.
  • MLS® ID60929800
  • TypeResidential
  • YEAR BUILT1958
  • Architecture StylesRanch
  • School DistrictLamphere Public Schools

Exterior

  • STORIES1
  • water SourcePublic
  • HEAT TYPENatural Gas, Forced Air
  • AIR CONDITIONINGCeiling Fan(s), Central Air
  • SubstructureBasement

Financial

  • Sales Price$230,000
  • Real Estate Tax $2,479/yr

Work With Yvonne

Whether you’re buying, selling, or relocating, you deserve an advisor who understands that the right move is about more than real estate. Let’s make yours a confident one.

Follow Me on Instagram