Leave a Message

Thank you for your message. I will be in touch with you shortly.

26830 Constance Street
SEE ALL PHOTOS
26830 Constance Street
Sold

26830 Constance Street

26830 Constance Street, Dearborn Heights, MI 48127 1011

$227,500
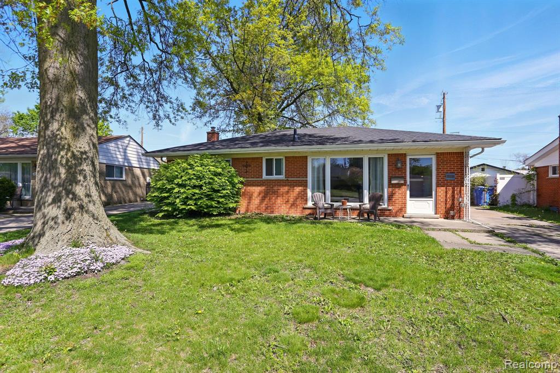
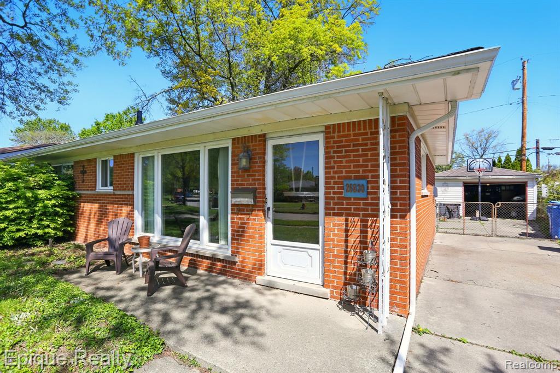
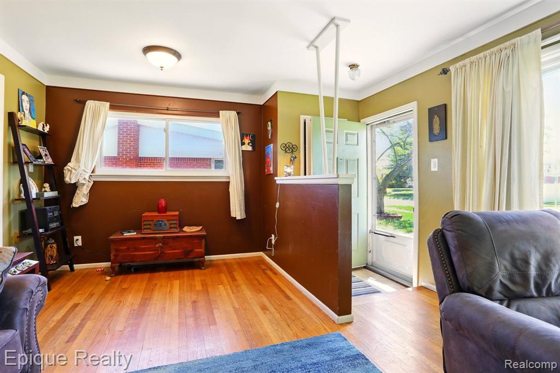
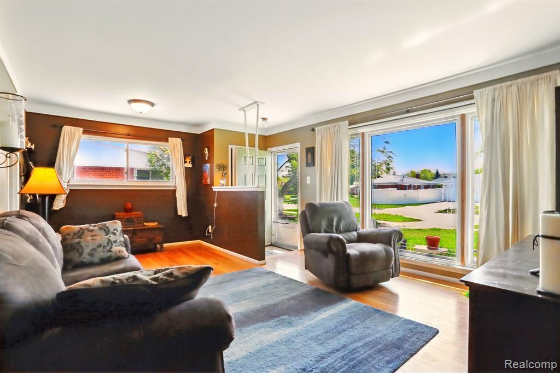
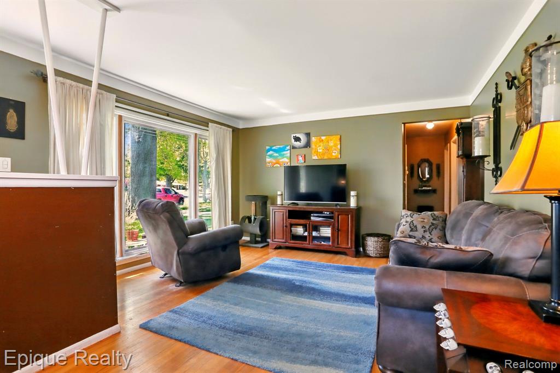
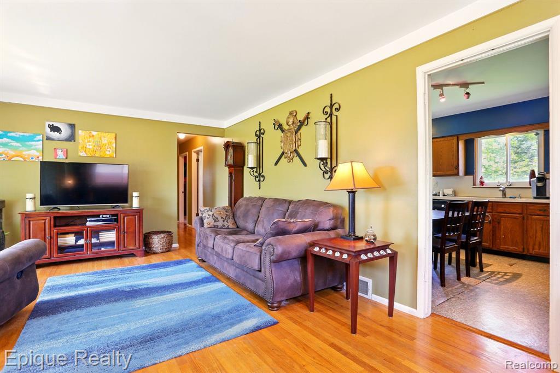
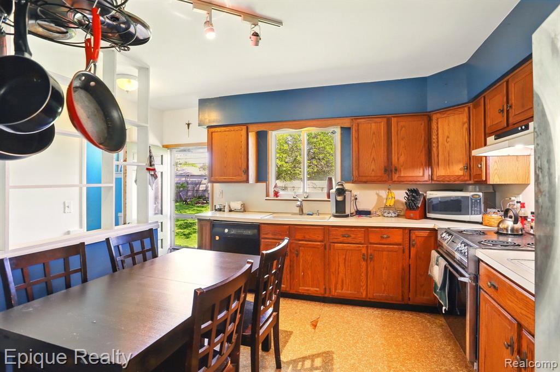
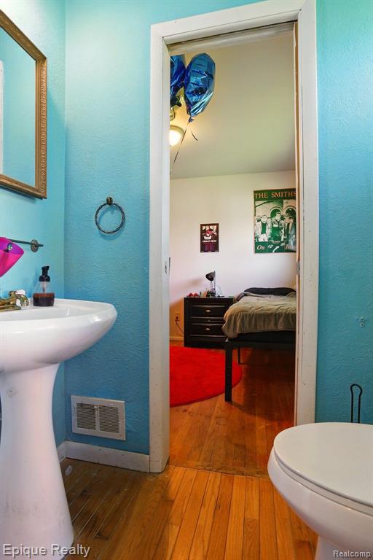
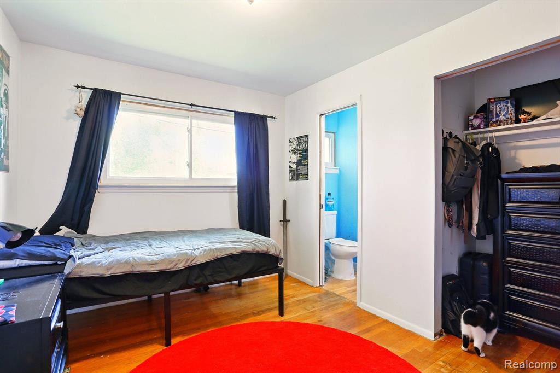
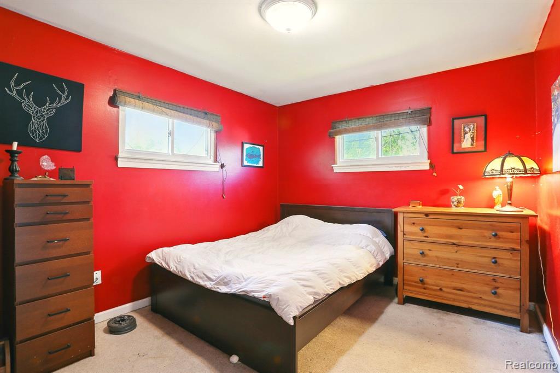
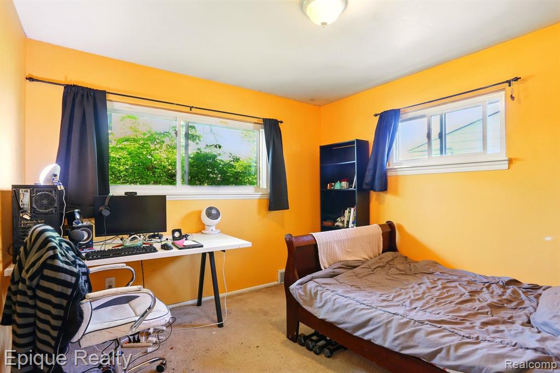
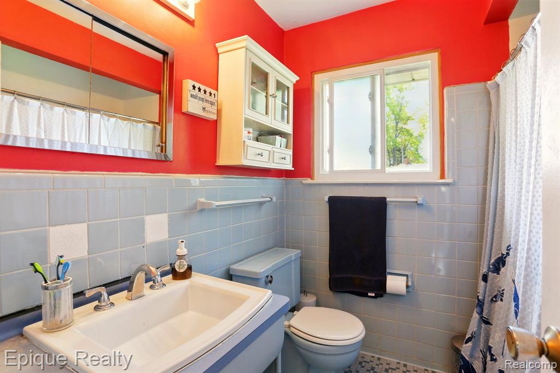
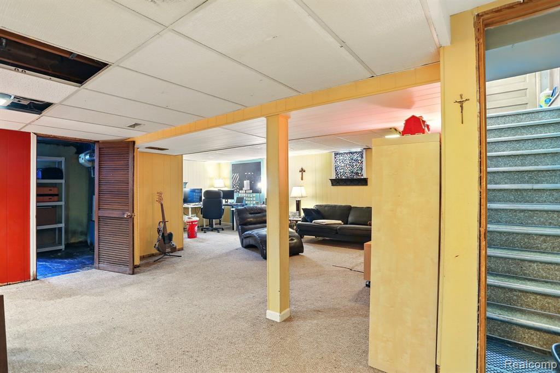
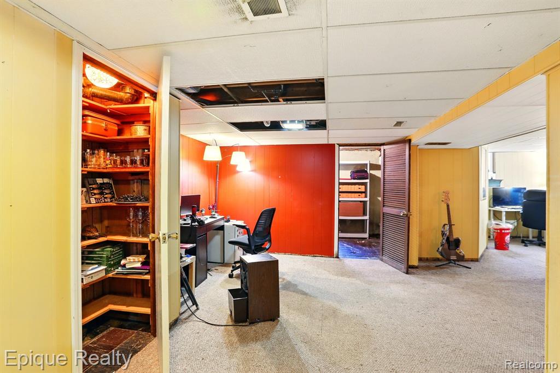
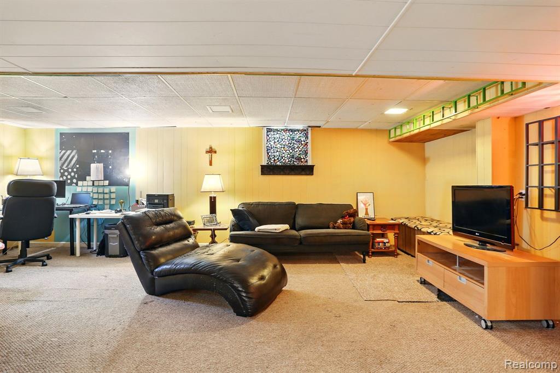
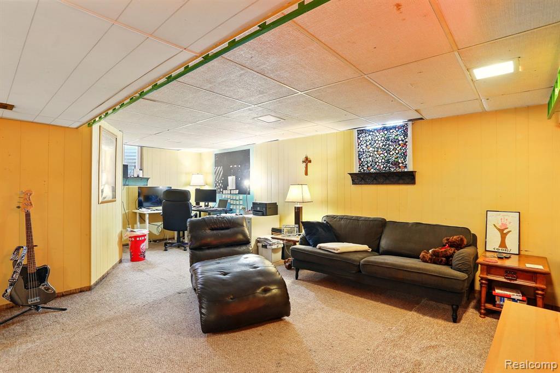
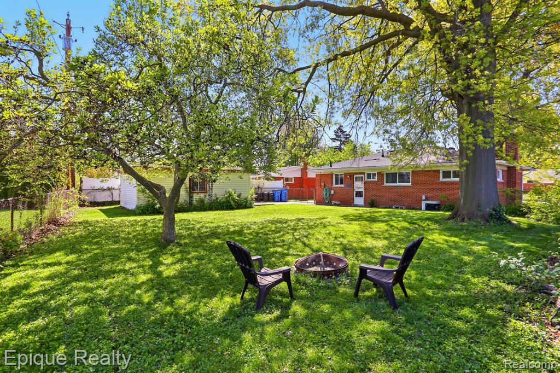
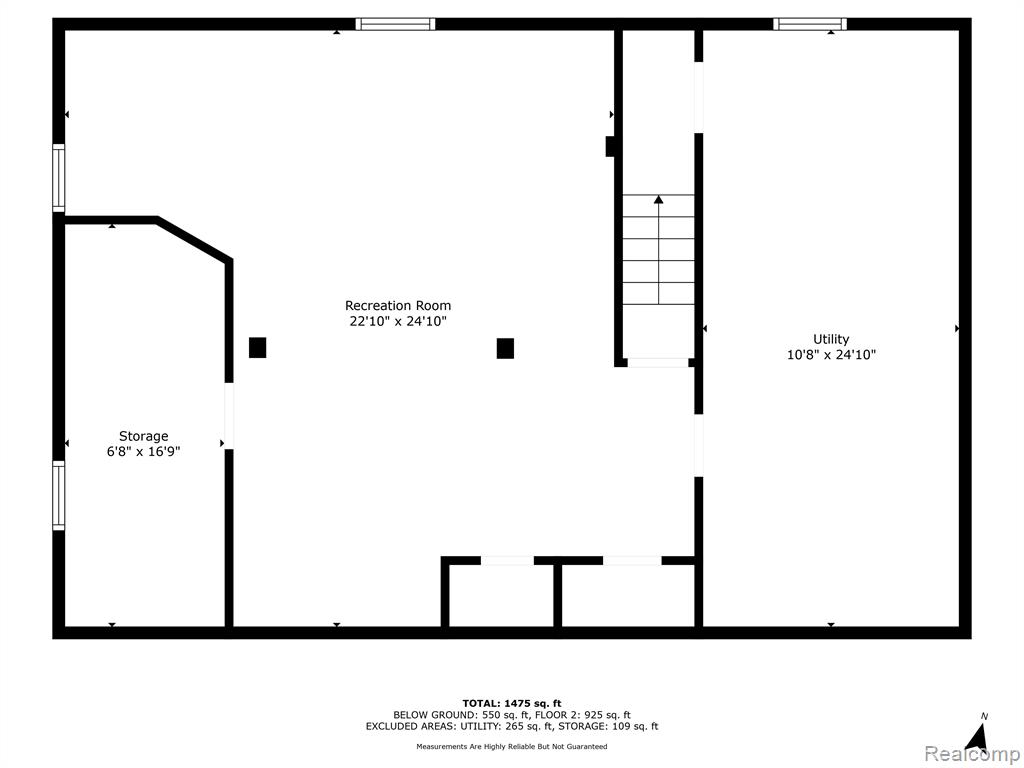
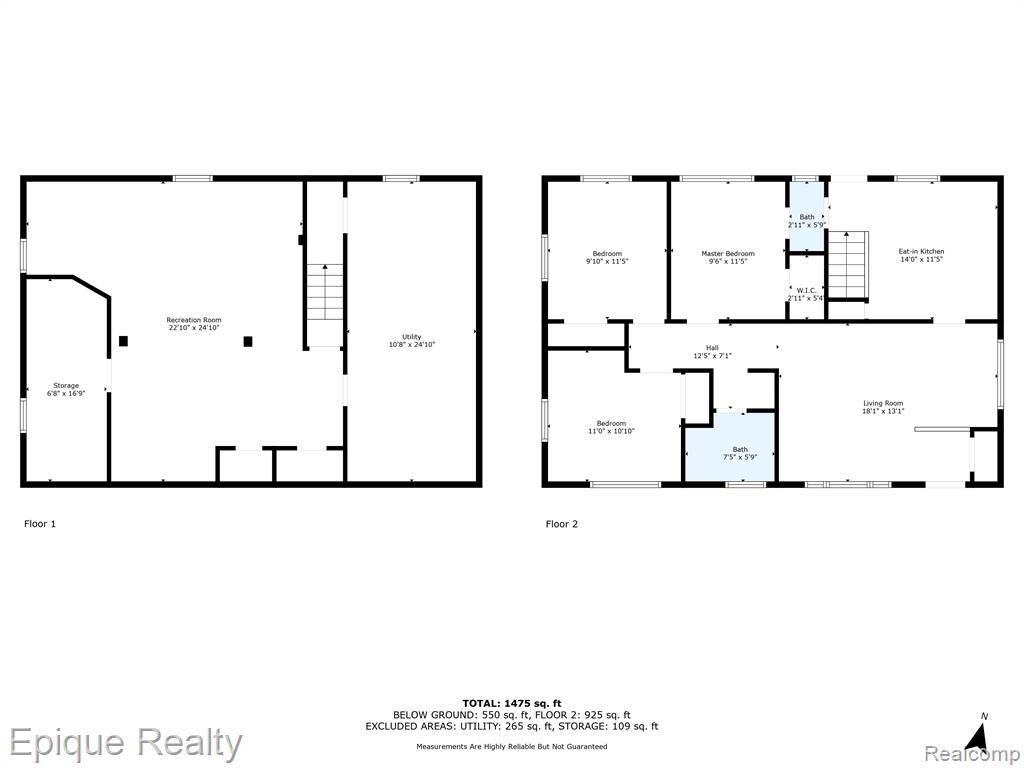
Welcome to 26840 Constance aEUR" you've had to wait a while for this opportunity, as this home has been in the family for decades! Enjoy this well built brick ranch offering comfort, functionality and convenience. This home features a new roof and new windows, ensuring energy efficiency and peace of mind for years to come. Step inside to find hardwood floors throughout much of the main level and a spacious finished basement, perfect for entertaining, a home office, or extra living space. Enjoy the privacy of a detached garage and a large yard, ideal for gatherings, gardening, or relaxing evenings outdoors. Located in a highly sought-after neighborhood, this move-in ready gem won't last long!

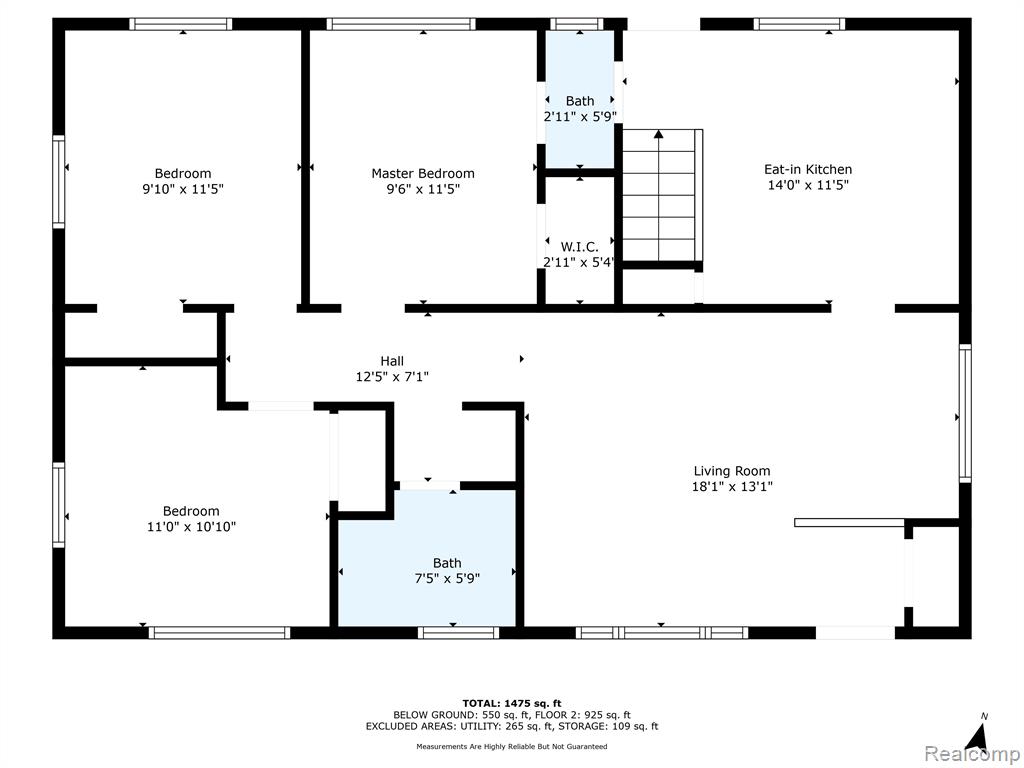
3
beds

2
baths

1,053 Sq.Ft. LIVING AREA

5,662.8 Sq.Ft. lot

Features & Amenities

Interior

  • total bedrooms3
  • Total bathrooms2
  • full bathroom1
  • half bathroom1
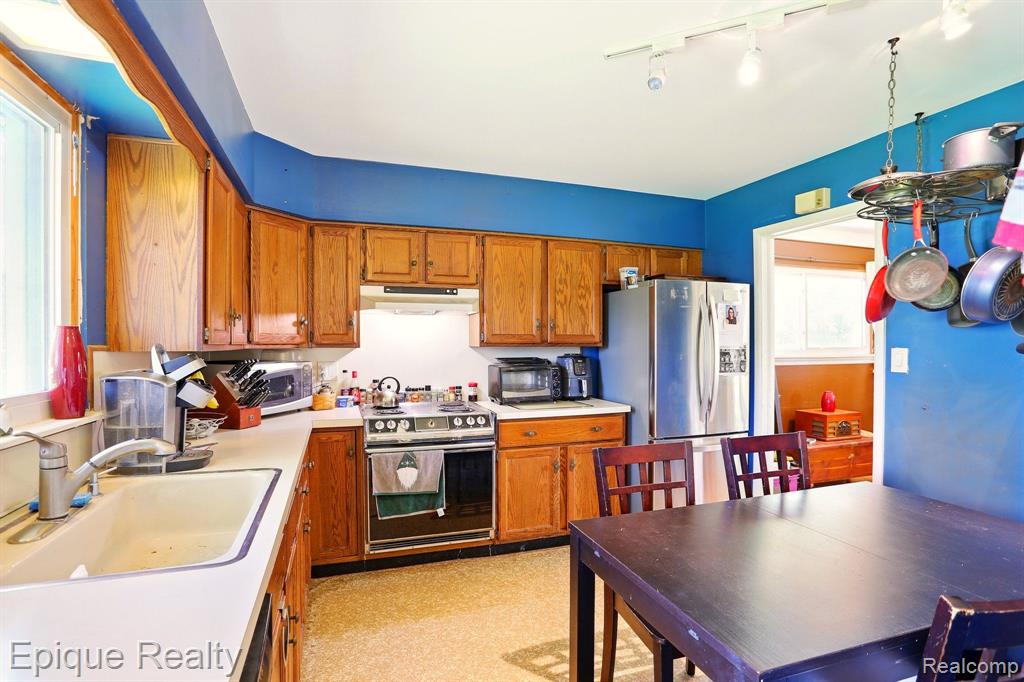
  • APPLIANCES Dishwasher, Disposal, Dryer, Range/Oven, Refrigerator, Washer, Gas Water Heater
  • other interior Features DSL Available

Area & Lot

  • Status Sold
  • Date Sold June 13, 2025
  • Living Area1,053 Sq.Ft.
  • Total Area1,953 Sq.Ft.
  • Lot Area5,662.8 Sq.Ft.
  • MLS® ID60397702
  • TypeResidential
  • YEAR BUILT1956
  • Architecture StylesRanch
  • School DistrictCrestwood School District

Exterior

  • STORIES1
  • Garage Space1.0
  • water SourcePublic
  • HEAT TYPENatural Gas, Forced Air
  • AIR CONDITIONINGCentral Air
  • SubstructureBasement

Financial

  • Sales Price$227,500
  • Real Estate Tax $2,215/yr

Work With Yvonne

Whether you’re buying, selling, or relocating, you deserve an advisor who understands that the right move is about more than real estate. Let’s make yours a confident one.

Follow Me on Instagram