Leave a Message

Thank you for your message. I will be in touch with you shortly.

25 Melvin J Court
25 Melvin J Court
25 Melvin J Court
25 Melvin J Court
25 Melvin J Court
25 Melvin J Court
25 Melvin J Court
25 Melvin J Court
25 Melvin J Court
25 Melvin J Court
25 Melvin J Court
25 Melvin J Court
25 Melvin J Court
25 Melvin J Court
25 Melvin J Court
25 Melvin J Court
25 Melvin J Court
25 Melvin J Court
25 Melvin J Court
25 Melvin J Court
25 Melvin J Court
25 Melvin J Court
25 Melvin J Court
25 Melvin J Court
25 Melvin J Court
25 Melvin J Court
25 Melvin J Court
25 Melvin J Court
25 Melvin J Court
25 Melvin J Court
25 Melvin J Court
25 Melvin J Court
25 Melvin J Court
25 Melvin J Court
25 Melvin J Court
25 Melvin J Court
25 Melvin J Court
25 Melvin J Court
25 Melvin J Court
25 Melvin J Court
25 Melvin J Court
25 Melvin J Court
25 Melvin J Court
SEE ALL PHOTOS
25 Melvin J Court
25 Melvin J Court
25 Melvin J Court
25 Melvin J Court
25 Melvin J Court
25 Melvin J Court
25 Melvin J Court
25 Melvin J Court
25 Melvin J Court
25 Melvin J Court
25 Melvin J Court
25 Melvin J Court
25 Melvin J Court
25 Melvin J Court
25 Melvin J Court
25 Melvin J Court
25 Melvin J Court
25 Melvin J Court
25 Melvin J Court
25 Melvin J Court
25 Melvin J Court
25 Melvin J Court
25 Melvin J Court
25 Melvin J Court
25 Melvin J Court
25 Melvin J Court
25 Melvin J Court
25 Melvin J Court
25 Melvin J Court
25 Melvin J Court
25 Melvin J Court
25 Melvin J Court
25 Melvin J Court
25 Melvin J Court
25 Melvin J Court
25 Melvin J Court
25 Melvin J Court
25 Melvin J Court
25 Melvin J Court
25 Melvin J Court
25 Melvin J Court
25 Melvin J Court
25 Melvin J Court
For Sale

25 Melvin J Court

25 Melvin J Court, Oxford, MI 48371 5193

$405,000
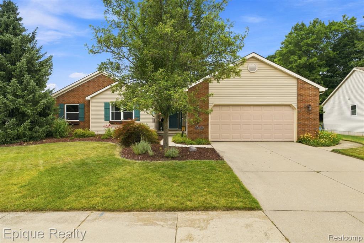
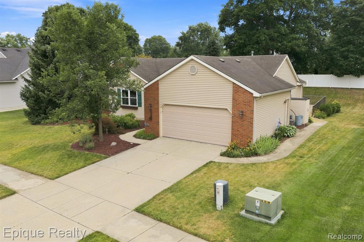
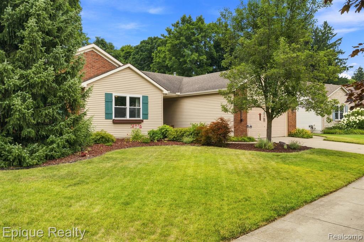
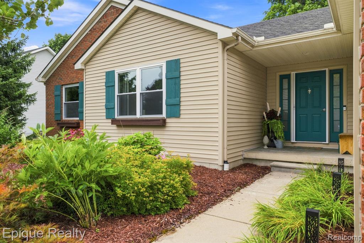
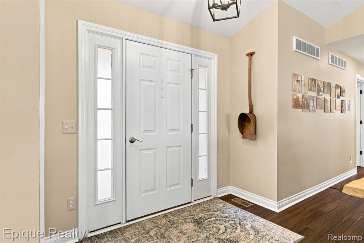
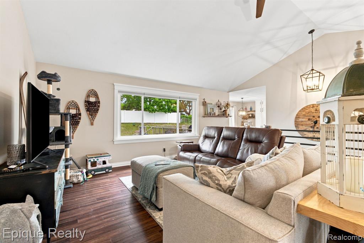
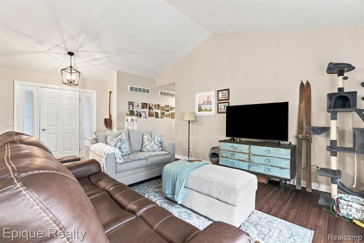
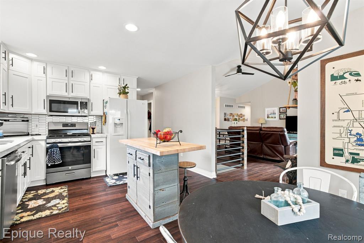
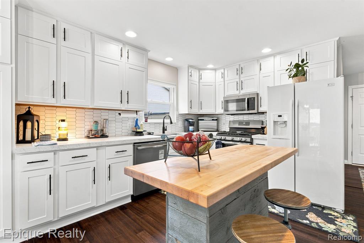
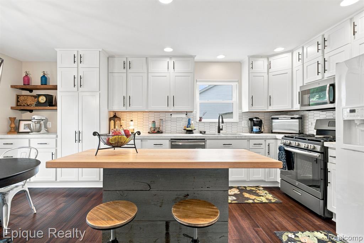
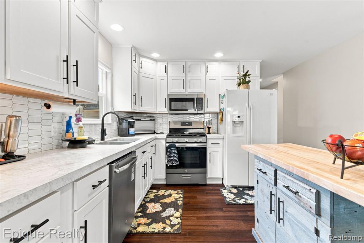
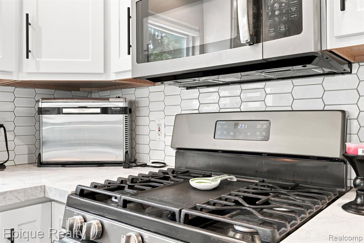
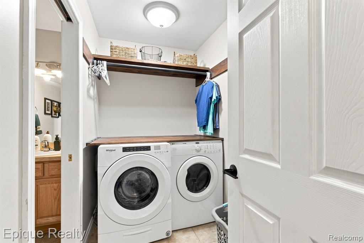
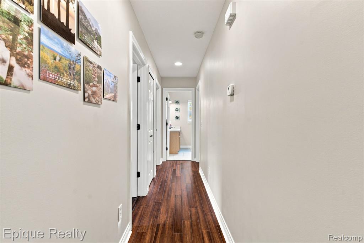
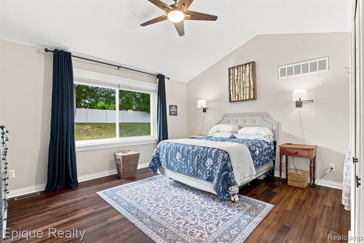
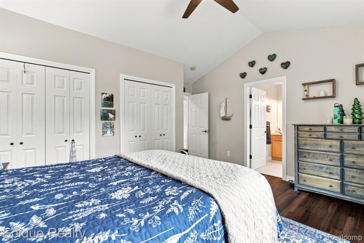
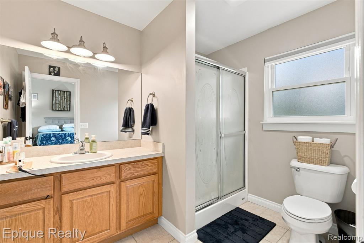
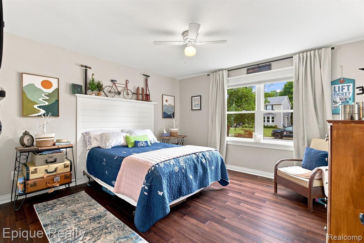
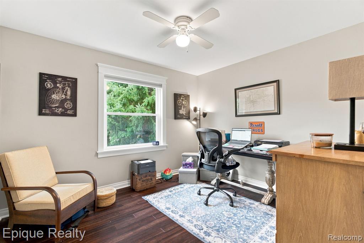
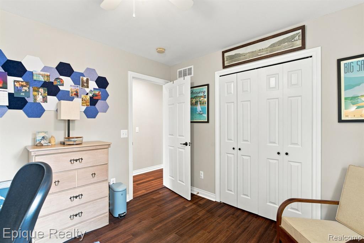
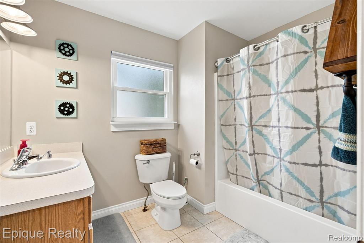
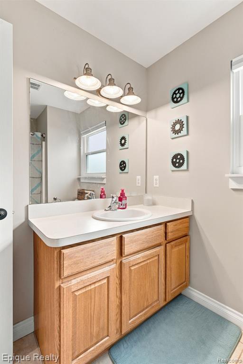
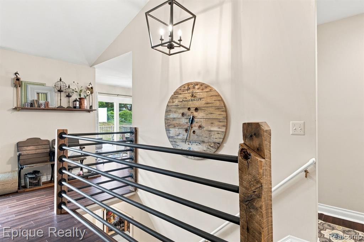
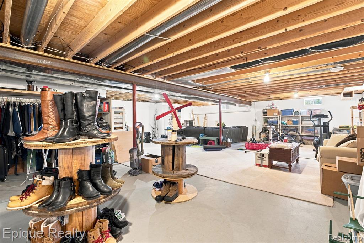
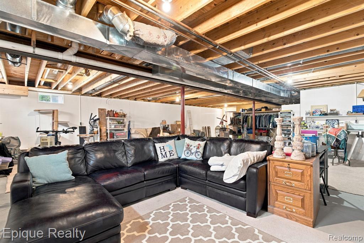
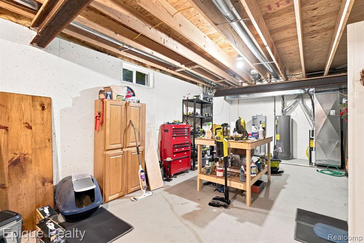
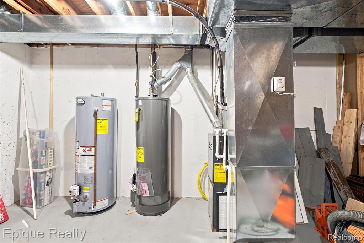
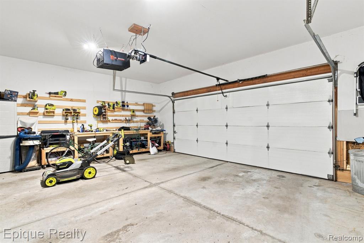
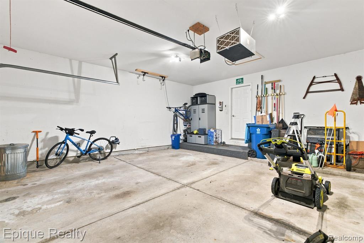
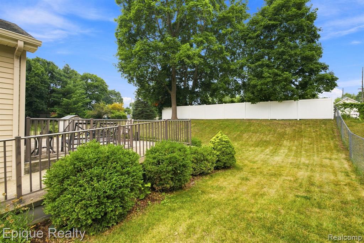
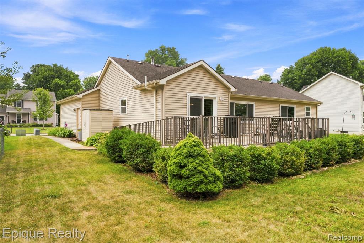
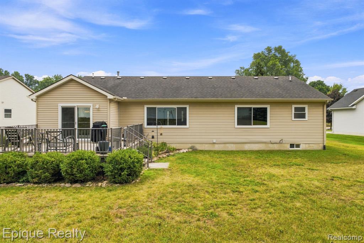
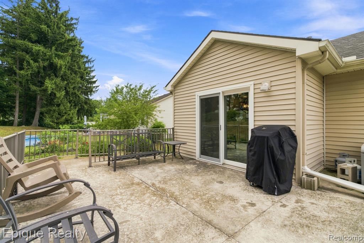
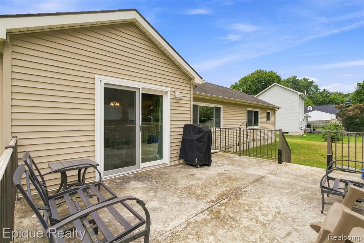
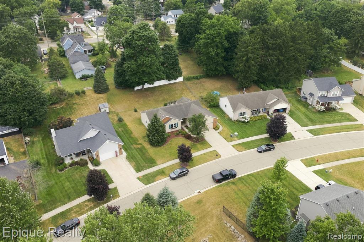
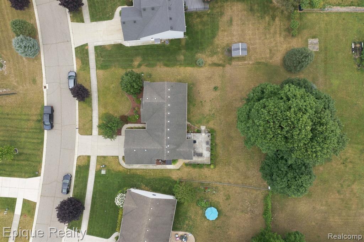
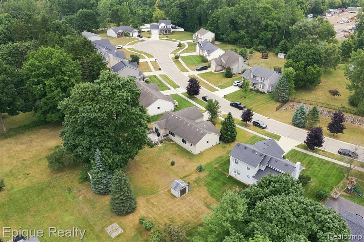
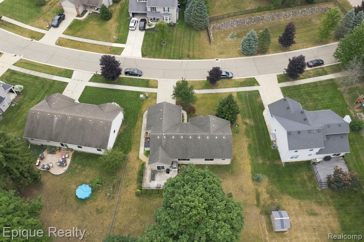
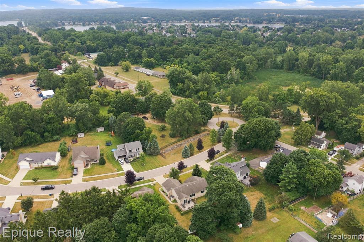
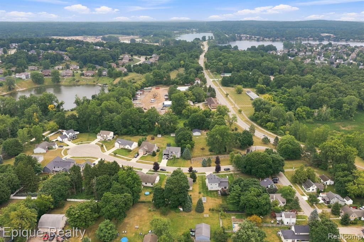
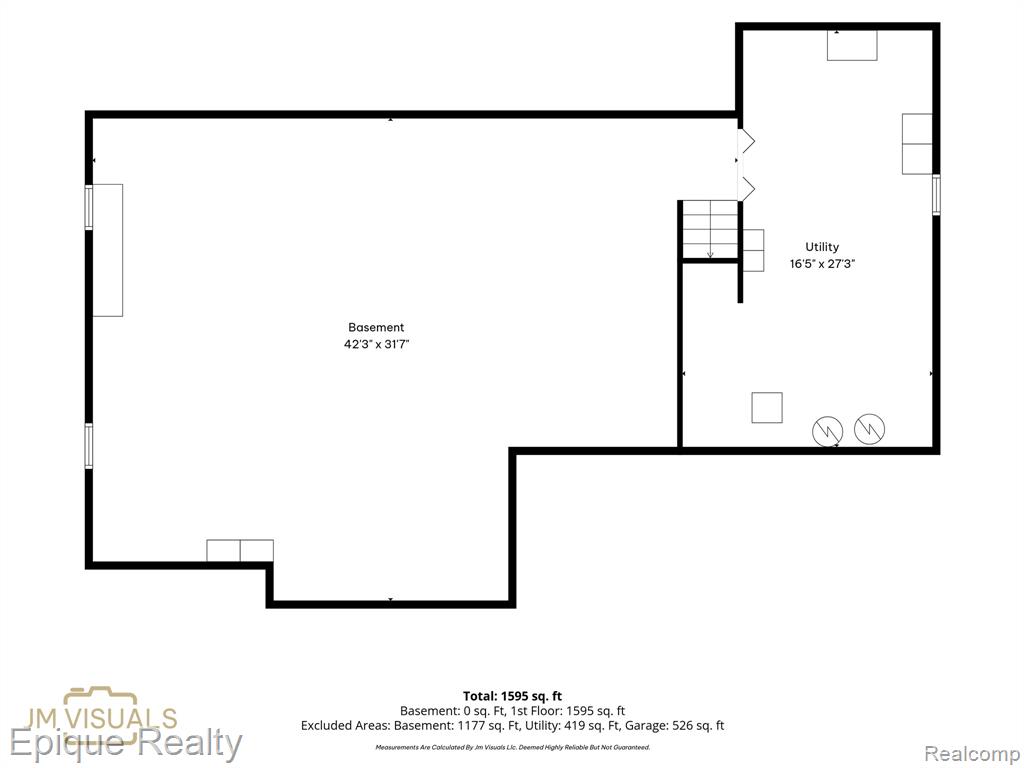
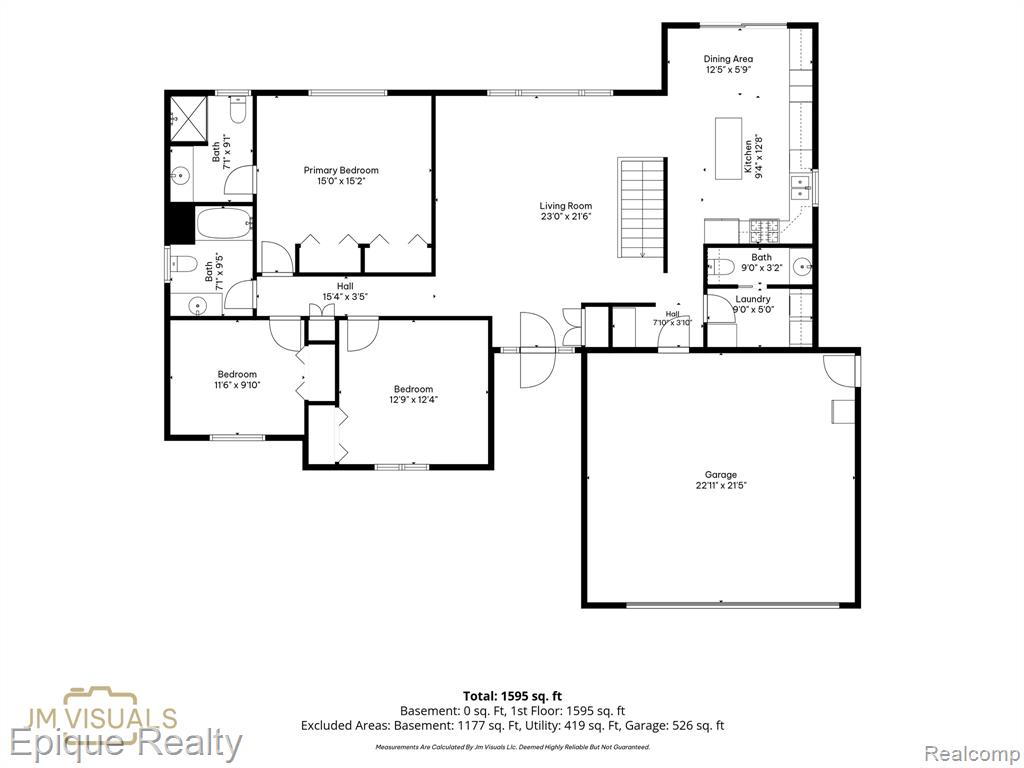
Welcome to this well-maintained brick ranch offering 3 bedrooms, 2.5 bathrooms, and over 1,500 square feet of thoughtfully designed living space, situated on a quiet cul-de-sac with sidewalks. The open-concept floor plan is filled with natural light and features cathedral ceilings in the great room and primary bedroom, creating a spacious and inviting atmosphere. The kitchen offers hardwood flooring, abundant cabinetry, generous counter space, a handcrafted work island, and custom rustic railing accents that add warmth and character. Hardwood flooring continues through the foyer and hallway, while the bathrooms feature ceramic tile finishes. The primary suite includes a private full bath, and a convenient first-floor laundry room adds everyday functionality. An open staircase leads to an expansive 1,581-square-foot basement, providing outstanding potential for future finishing, recreation space, or additional storage. Outside you will find a large patio, with full ramp access, ideal for outdoor entertaining, and enjoy the convenience of the attached two-car garage. Additional features include accessibility enhancements designed to improve ease of use. Conveniently located near downtown Oxford's shopping, dining, and community amenities, this home also offers access to the Polly Ann Trail from the subdivision. BATVIA

3
beds

3
baths

1,581 Sq.Ft. LIVING AREA

0.29 Acres lot

Features & Amenities

Interior

  • total bedrooms3
  • Total bathrooms3
  • full bathrooms2
  • half bathroom1
  • Laundry room Ceramic, Entry
  • APPLIANCES Dishwasher, Disposal, Dryer, Microwave, Refrigerator, Washer, Gas Water Heater
  • other interior Features DSL Available

Area & Lot

  • Status For Sale
  • Living Area1,581 Sq.Ft.
  • Total Area1,581 Sq.Ft.
  • Lot Area0.29 Acres
  • MLS® ID61017127
  • TypeResidential
  • YEAR BUILT2005
  • Architecture StylesRanch
  • School DistrictOxford Area Comm School District

Exterior

  • STORIES1
  • Garage Space2.0
  • water SourcePublic
  • HEAT TYPENatural Gas, Forced Air
  • AIR CONDITIONINGCeiling Fan(s), Central Air
  • SubstructureBasement
  • Disability FeaturesAccessible Approach with Ramp, Accessible Bedroom, Accessible Central Living Area, Accessible Common Area, Accessible Hallway(s)
  • other exterior FeaturesLawn Sprinkler

Financial

  • Sales Price$405,000
  • Real Estate Tax $5,571/yr
  • HOA $120/yr
image

Schedule a Showing

I would love to show you this beautiful property. Please select your preferred date and time below. I will be in touch shortly to confirm your appointment.

Schedule a Showing

I would love to show you this beautiful property. Please select your preferred date and time below. I will be in touch shortly to confirm your appointment.

Thank you for your interest in 25 Melvin J Court, Oxford, MI 48371 5193. We are reviewing your request and will be in touch shortly!

Mortgage Calculator

Estimate your monthly mortgage payment, including the principal and interest, property taxes, and HOA. Adjust the values to generate a more accurate rate.

All estimates are provided for informational purposes only. Actual amounts may vary.
$0,000 Your Payment 20 15 65
$0,000 Your Payment

Work With Yvonne

Whether you’re buying, selling, or relocating, you deserve an advisor who understands that the right move is about more than real estate. Let’s make yours a confident one.

Follow Me on Instagram