Leave a Message

Thank you for your message. I will be in touch with you shortly.

24871 Edgemont Drive
SEE ALL PHOTOS
24871 Edgemont Drive
Sold

24871 Edgemont Drive

24871 Edgemont Drive, Southfield, MI 48033 6437

$425,000
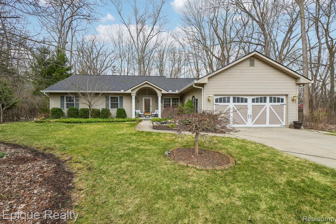
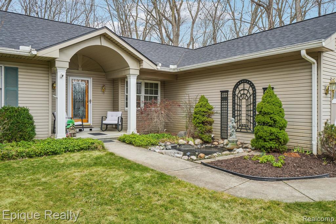
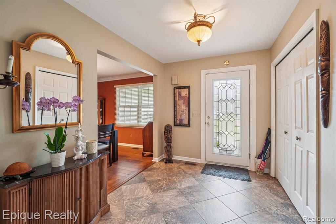
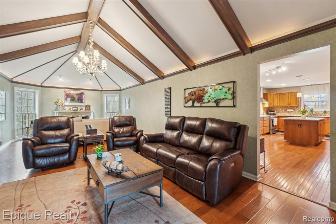
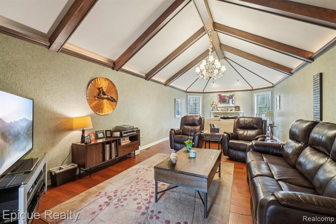
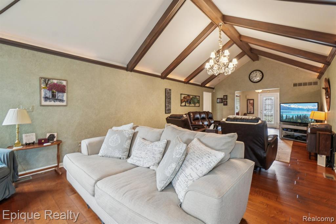
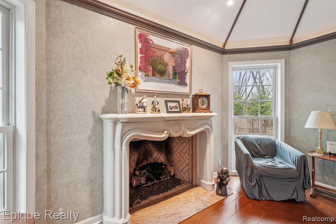
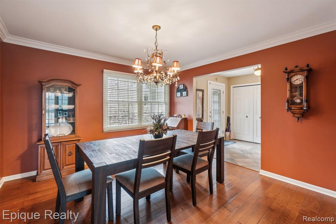
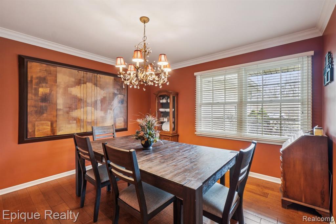
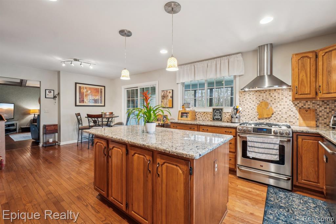
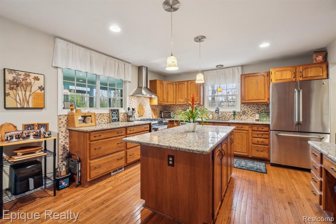
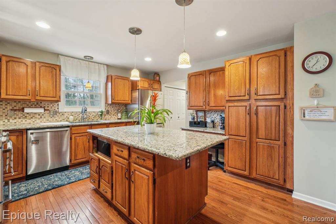
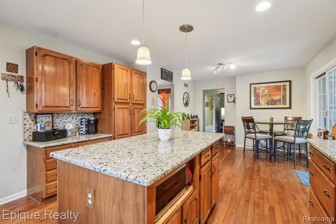
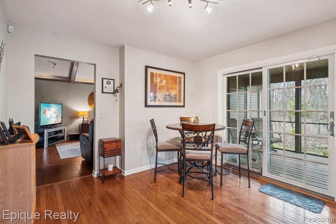
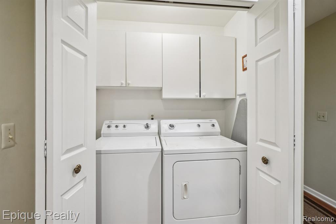
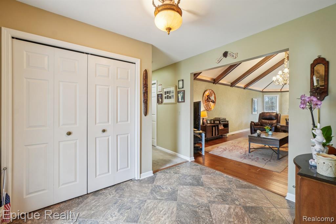
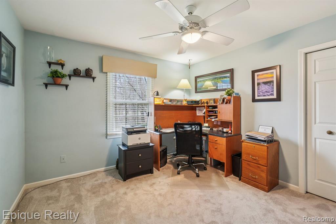
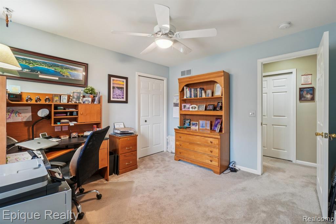
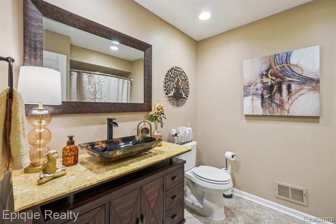
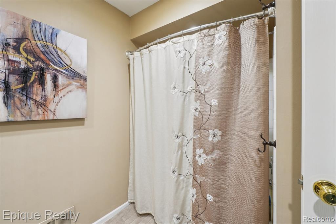
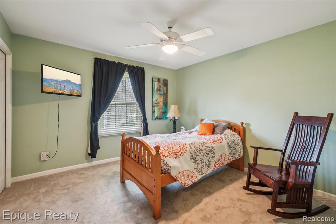
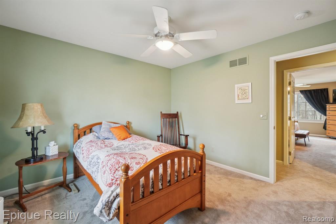
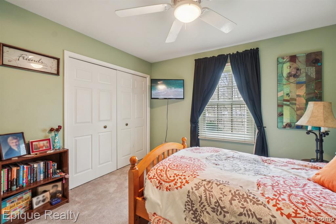
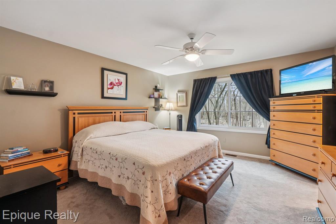
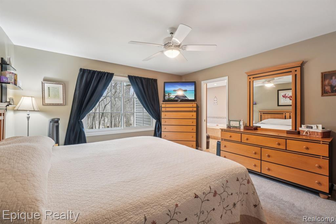
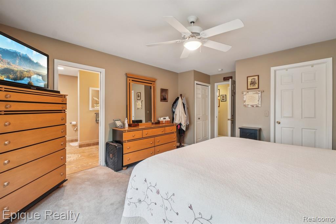
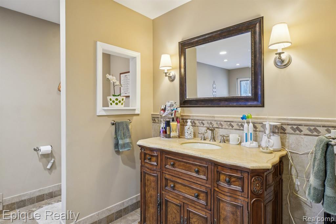
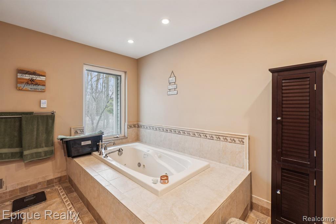
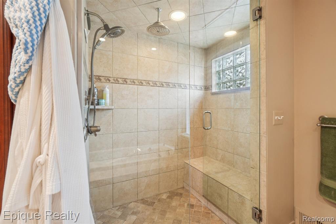
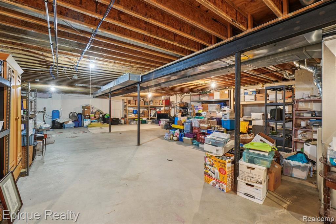
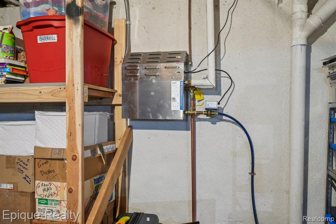
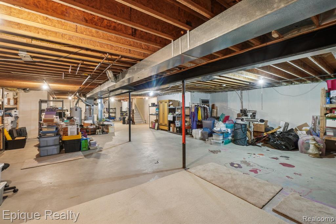
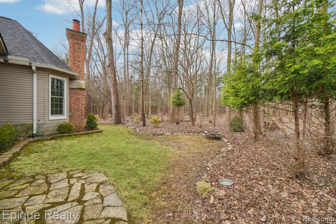
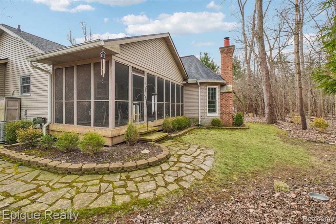
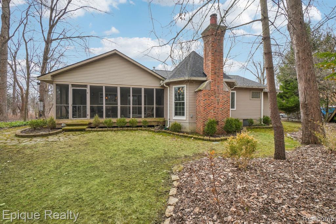
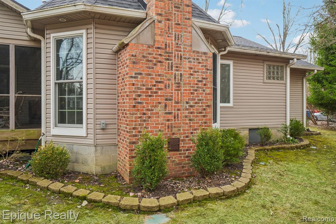
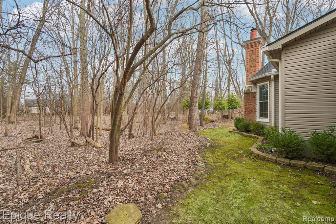
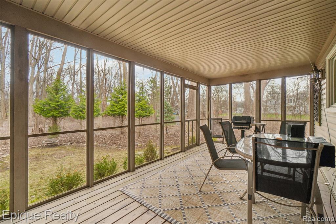
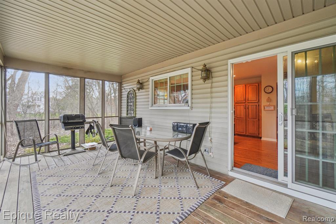
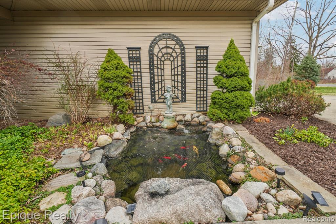
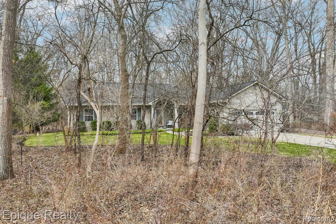
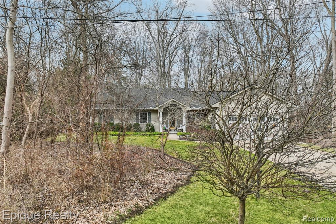
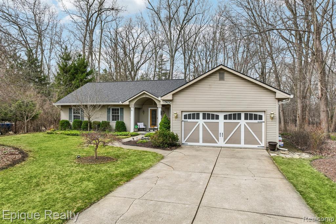
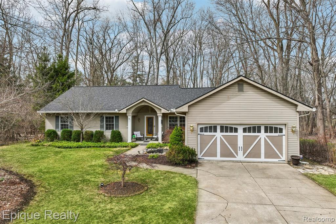
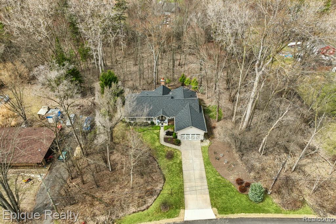
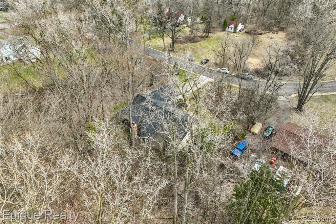
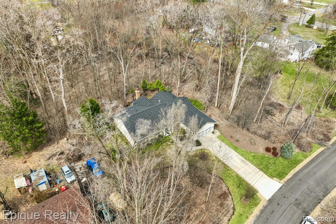
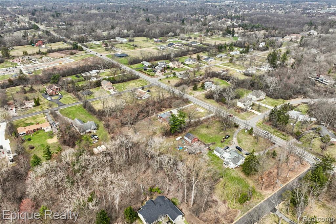
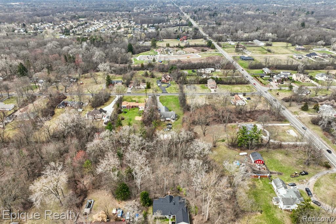
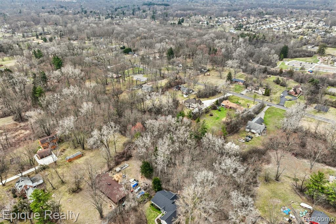
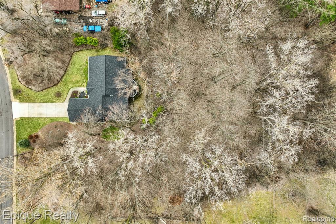
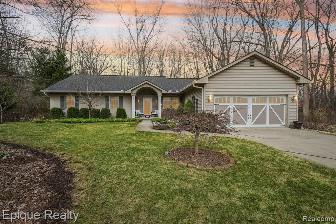
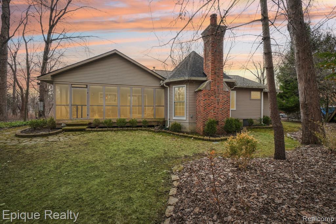
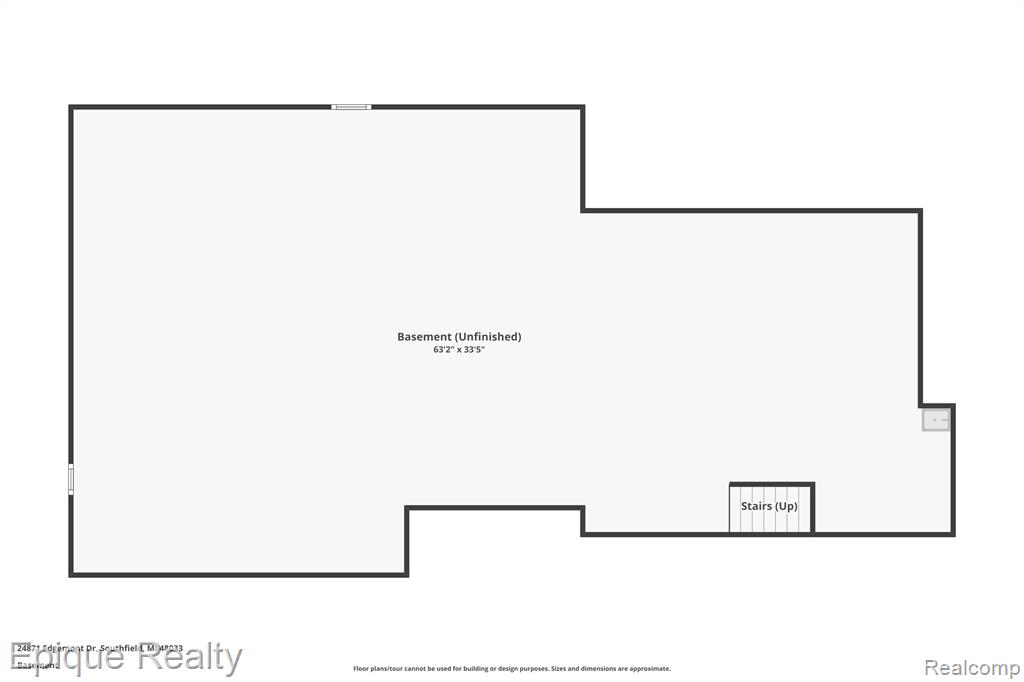
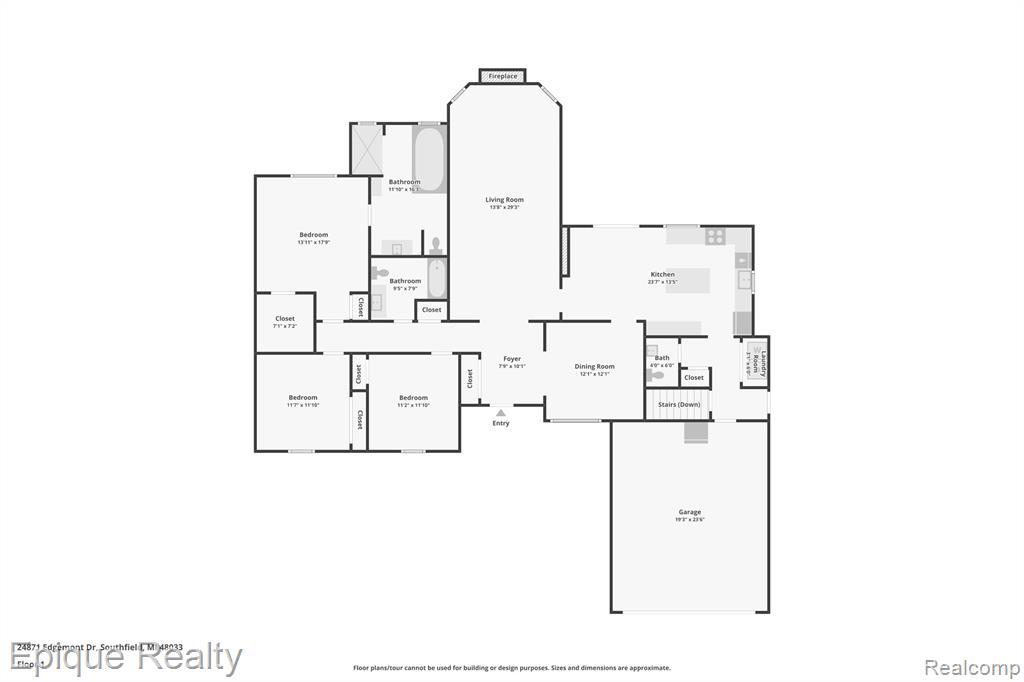
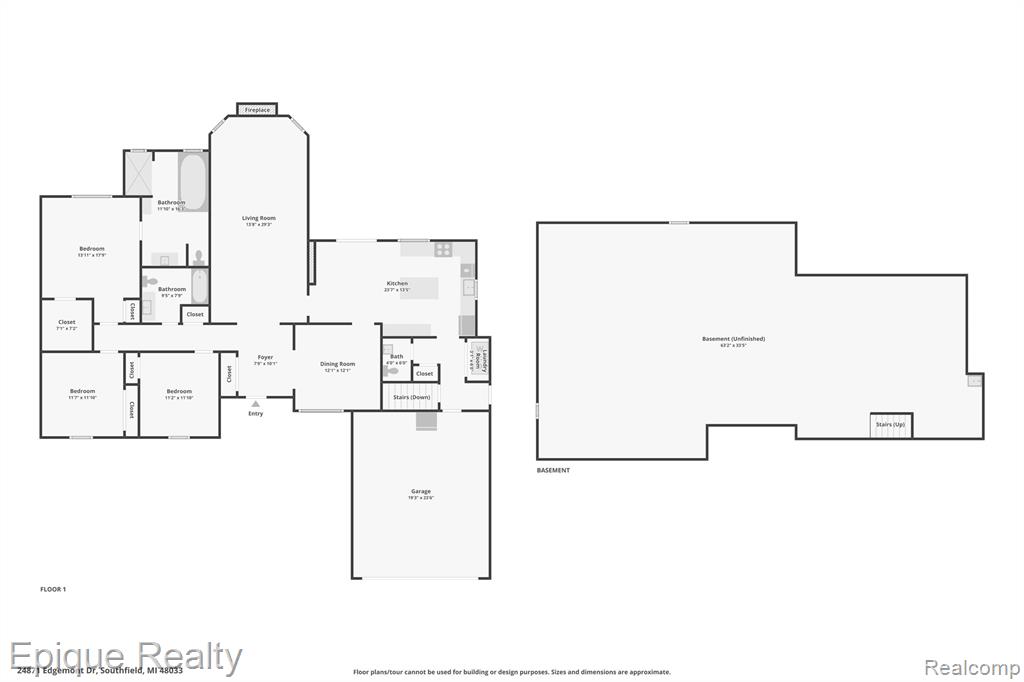
Welcome to this rare, move-in-ready ranch offering over 2,100 square feet of beautifully designed living space in one of Southfield's most desirable locations. Homes like this don't come along often - especially with this level of care, updates, and privacy. From the moment you arrive, the curb appeal captivates with a covered front porch, elegant pillars, an upgraded garage door, and a distinctive entry featuring a tranquil koi pond and fountain. Inside, the home opens to vaulted ceilings with natural beams, luxury rich Italian offset hardwood floors that add warmth and character. The spacious Great Room is the heart of the home, featuring a limestone custom mantel, natural light from two large windows and a gas fireplace. The beautiful kitchen is functional and inviting with granite countertops, center island, stainless steel appliances, deep well sink, and abundant cabinetry. Just beyond, the screened-in back room with built-in gas grill creates an effortless indoor-outdoor lifestyle - perfect for entertaining or unwinding in your private, wooded setting in nature . The primary suite offers a peaceful retreat with a walk-in closet, custom shelving, serene backyard views, and a spa-like ensuite featuring a self-cleaning jetted tub, steam shower with rain head, and full tile finishes. Two additional bedrooms are generously sized, and main-floor laundry adds everyday convenience. The full basement provides incredible storage and future finishing potential. Gorgeous Italian handcrafted chimney. Major updates include a new roof (2024), furnace and A/C with air scrubber (2024), bathroom remodel (2023), new carpeting (2023), and Renewal by Andersen windows. Additional features include city water and sewer plus well water, sprinkler system, alarm system, heated garage, and a full-size freezer that remains. Set on a beautifully natural, low-maintenance wooded lot just minutes from shopping, dining, and expressways - this is a rare opportunity you don't want to miss. Come see!

3
beds

3
baths

2,118 Sq.Ft. LIVING AREA

0.96 Acres lot

Features & Amenities

Interior

  • total bedrooms3
  • Total bathrooms3
  • full bathrooms2
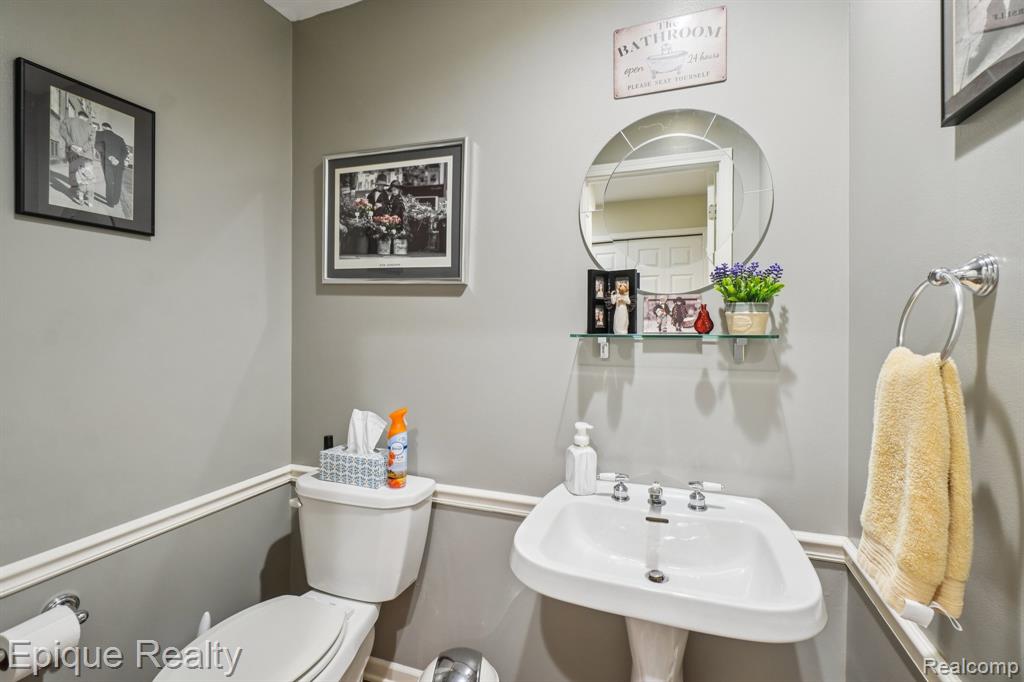
  • half bathroom1
  • Fireplace Gas, Great Room
  • APPLIANCES Dishwasher, Disposal, Dryer, Freezer, Microwave, Range/Oven, Washer, Gas Water Heater

Area & Lot

  • Status Sold
  • Date Sold April 29, 2026
  • Living Area2,118 Sq.Ft.
  • Total Area2,118 Sq.Ft.
  • Lot Area0.96 Acres
  • MLS® ID60980616
  • TypeResidential
  • YEAR BUILT1994
  • Architecture StylesRanch
  • School DistrictSouthfield Public Sch District

Exterior

  • STORIES1
  • Garage Space2.0
  • water SourceOther-See Remarks, Public
  • lot featuresWooded
  • HEAT TYPENatural Gas, Forced Air
  • AIR CONDITIONINGCeiling Fan(s), Central Air
  • SubstructureBasement

Financial

  • Sales Price$425,000
  • Real Estate Tax $9,334/yr
View Virtual Tour

Work With Yvonne

Whether you’re buying, selling, or relocating, you deserve an advisor who understands that the right move is about more than real estate. Let’s make yours a confident one.

Follow Me on Instagram