Leave a Message

Thank you for your message. I will be in touch with you shortly.

23231 Park Street
23231 Park Street
23231 Park Street
23231 Park Street
23231 Park Street
23231 Park Street
23231 Park Street
23231 Park Street
23231 Park Street
23231 Park Street
23231 Park Street
23231 Park Street
23231 Park Street
23231 Park Street
23231 Park Street
23231 Park Street
23231 Park Street
23231 Park Street
23231 Park Street
23231 Park Street
23231 Park Street
23231 Park Street
23231 Park Street
23231 Park Street
23231 Park Street
23231 Park Street
23231 Park Street
23231 Park Street
23231 Park Street
23231 Park Street
23231 Park Street
23231 Park Street
23231 Park Street
23231 Park Street
23231 Park Street
23231 Park Street
23231 Park Street
23231 Park Street
23231 Park Street
23231 Park Street
23231 Park Street
SEE ALL PHOTOS
23231 Park Street
23231 Park Street
23231 Park Street
23231 Park Street
23231 Park Street
23231 Park Street
23231 Park Street
23231 Park Street
23231 Park Street
23231 Park Street
23231 Park Street
23231 Park Street
23231 Park Street
23231 Park Street
23231 Park Street
23231 Park Street
23231 Park Street
23231 Park Street
23231 Park Street
23231 Park Street
23231 Park Street
23231 Park Street
23231 Park Street
23231 Park Street
23231 Park Street
23231 Park Street
23231 Park Street
23231 Park Street
23231 Park Street
23231 Park Street
23231 Park Street
23231 Park Street
23231 Park Street
23231 Park Street
23231 Park Street
23231 Park Street
23231 Park Street
23231 Park Street
23231 Park Street
23231 Park Street
23231 Park Street
Sold

23231 Park Street

23231 Park Street, Dearborn, MI 48124 2631

$200,000
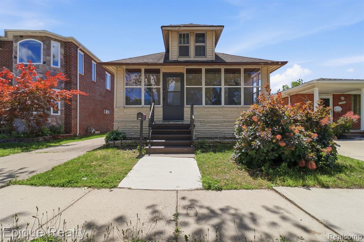
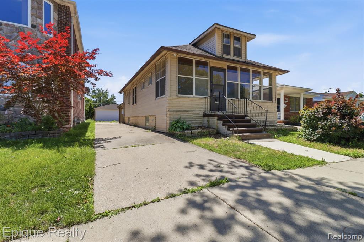
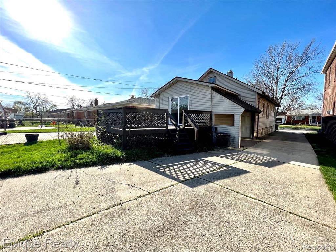
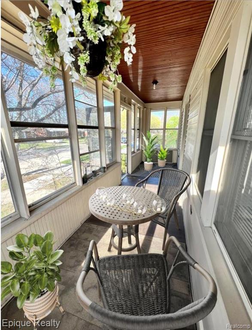
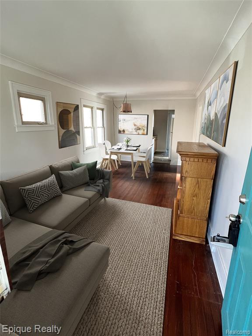
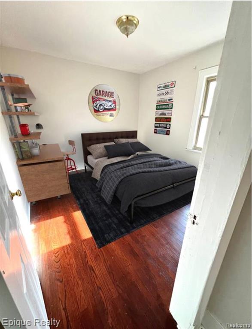
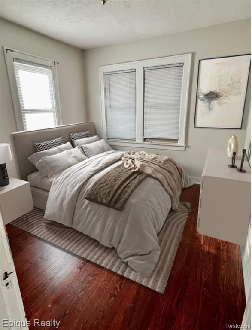
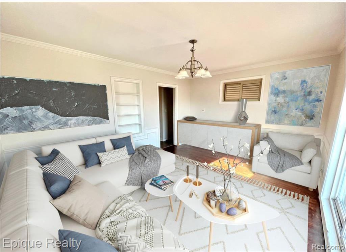
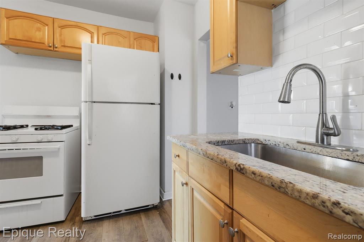
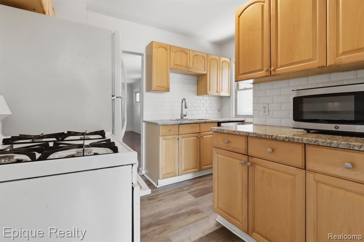
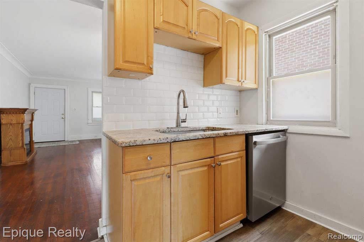
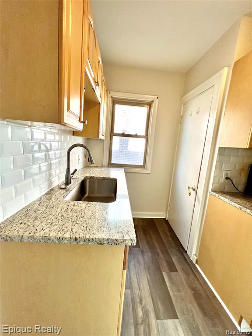
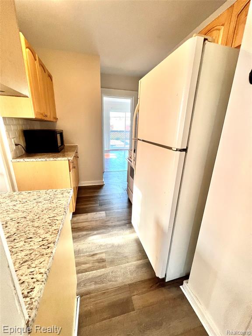
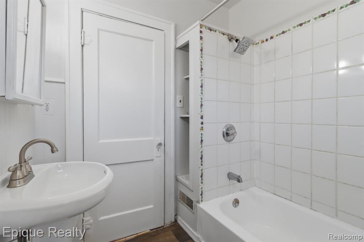
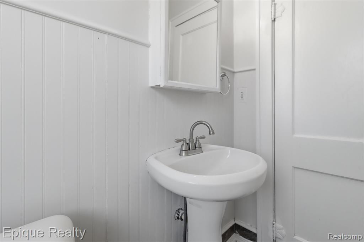
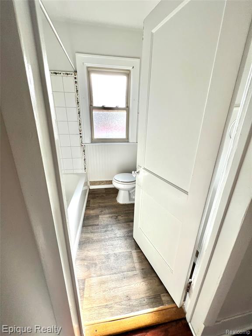
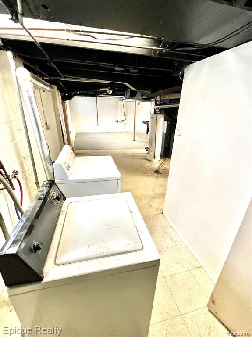
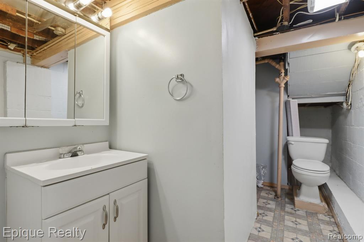
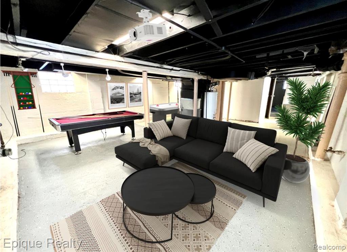
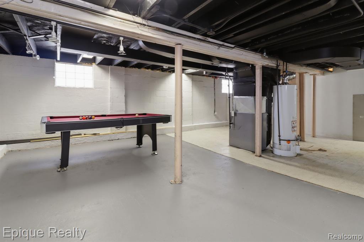
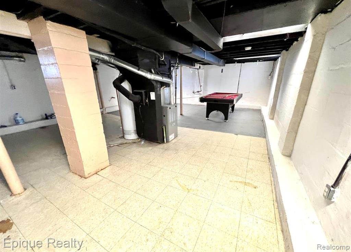
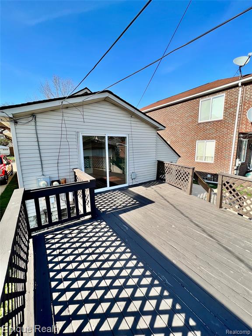
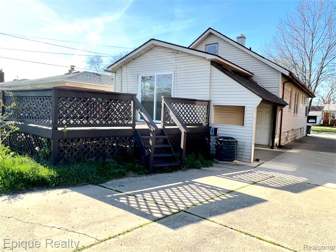
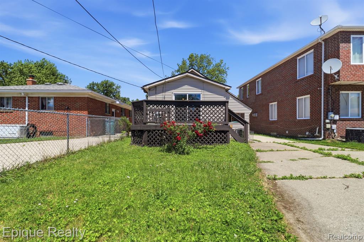
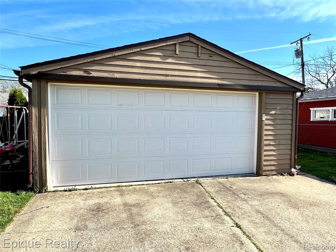
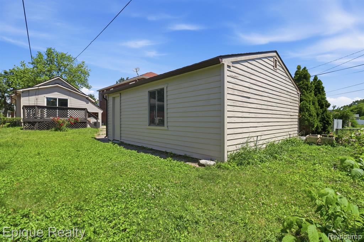
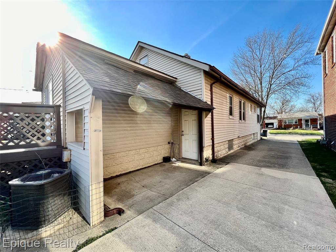
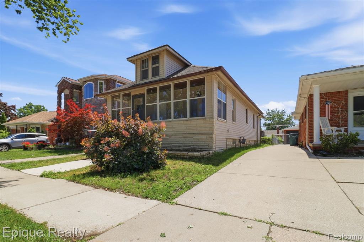
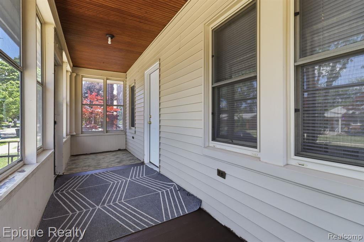
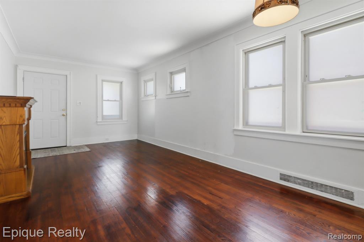
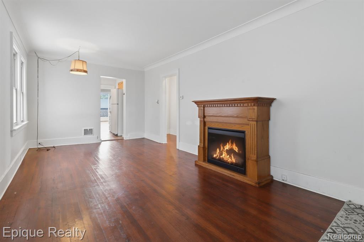
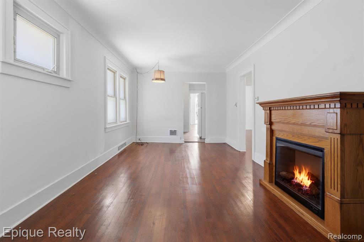
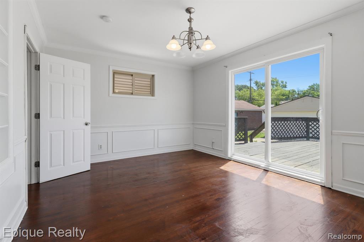
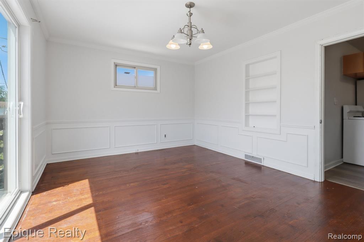
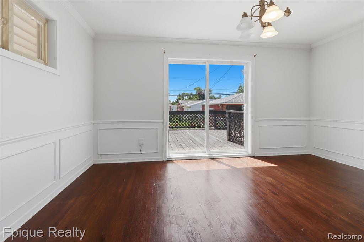
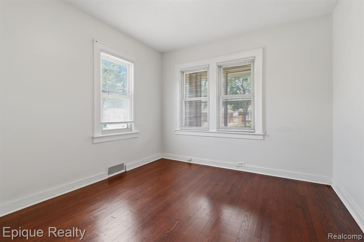
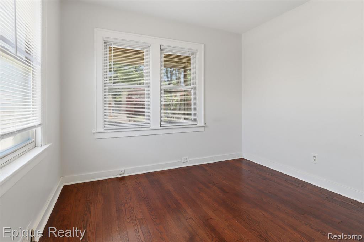
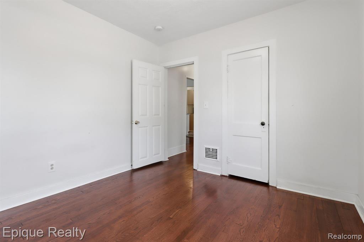
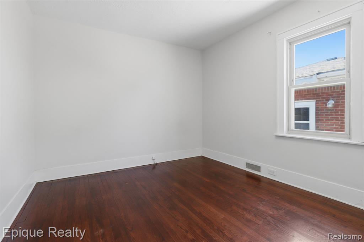
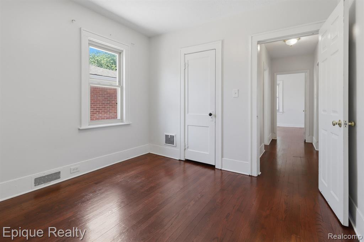
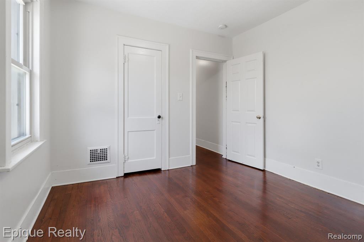
Open House Sunday July 5: 4-6pm. This centrally located cozy ranch in the Dearborn historical area will go fast! Adorable 3 bedroom, 1.5 bath ranch w/all appliances including dishwasher/washer/dryer, central air, basement & 2.5 car garage. The kitchen was renovated in 2022 with new flooring, granite counters, sink, and subway tile backsplash. You'll love sitting in the front covered porch or the back deck. Additional entertainment space, & storage in the basement that you can make your own (with bonus storage room and 1/2 bath). Hardwood floors throughout livingroom/dining/bedrooms & new paint. Close to UofM/HFCC/Ford/94/Southfield/Telegraph/75/Kroger/shopping/entertainment- walk to downtown Dearborn! Back bedroom can be used as a family room. Pool table stays. Land contract terms available. Available immediately! ***Virtual staging used in some pictures to show possibilities. Unstaged pictures included in listing. BATVAI. Available for immediate occupancy. Land Contract terms must complete rentspree app must incl: copy of DL, 2 months of paystubs, & credit report w/min 580 score/application fee ($49.99on Rentspree) includes full credit/eviction/criminal/etc report run by landlord. Monthly payment not be more than 30% of gross monthly income ($5400/mo).

3
beds

2
baths

1,100 Sq.Ft. LIVING AREA

4,791.6 Sq.Ft. lot

Features & Amenities

Interior

  • total bedrooms3
  • Total bathrooms2
  • full bathroom1
  • half bathroom1
  • APPLIANCES Dishwasher, Disposal, Dryer, Microwave, Range/Oven, Refrigerator, Washer
  • other interior Features DSL Available

Area & Lot

  • Status Sold
  • Date Sold August 19, 2026
  • Living Area1,100 Sq.Ft.
  • Total Area1,100 Sq.Ft.
  • Lot Area4,791.6 Sq.Ft.
  • MLS® ID61000312
  • TypeResidential
  • YEAR BUILT1927
  • Architecture StylesRanch
  • School DistrictDearborn City School District

Exterior

  • STORIES1
  • Garage Space2.5
  • water SourcePublic
  • HEAT TYPENatural Gas, Forced Air
  • AIR CONDITIONINGCentral Air
  • SubstructureBasement

Financial

  • Sales Price$200,000
  • Real Estate Tax $3,421/yr

Work With Yvonne

Whether you’re buying, selling, or relocating, you deserve an advisor who understands that the right move is about more than real estate. Let’s make yours a confident one.

Follow Me on Instagram