Leave a Message

Thank you for your message. I will be in touch with you shortly.

22550 W Ferden Road
22550 W Ferden Road
22550 W Ferden Road
22550 W Ferden Road
22550 W Ferden Road
22550 W Ferden Road
22550 W Ferden Road
22550 W Ferden Road
22550 W Ferden Road
22550 W Ferden Road
22550 W Ferden Road
22550 W Ferden Road
22550 W Ferden Road
22550 W Ferden Road
22550 W Ferden Road
22550 W Ferden Road
22550 W Ferden Road
22550 W Ferden Road
22550 W Ferden Road
22550 W Ferden Road
22550 W Ferden Road
22550 W Ferden Road
22550 W Ferden Road
22550 W Ferden Road
22550 W Ferden Road
22550 W Ferden Road
22550 W Ferden Road
22550 W Ferden Road
22550 W Ferden Road
22550 W Ferden Road
SEE ALL PHOTOS
22550 W Ferden Road
22550 W Ferden Road
22550 W Ferden Road
22550 W Ferden Road
22550 W Ferden Road
22550 W Ferden Road
22550 W Ferden Road
22550 W Ferden Road
22550 W Ferden Road
22550 W Ferden Road
22550 W Ferden Road
22550 W Ferden Road
22550 W Ferden Road
22550 W Ferden Road
22550 W Ferden Road
22550 W Ferden Road
22550 W Ferden Road
22550 W Ferden Road
22550 W Ferden Road
22550 W Ferden Road
22550 W Ferden Road
22550 W Ferden Road
22550 W Ferden Road
22550 W Ferden Road
22550 W Ferden Road
22550 W Ferden Road
22550 W Ferden Road
22550 W Ferden Road
22550 W Ferden Road
22550 W Ferden Road
Sold

22550 W Ferden Road

22550 W Ferden Road, Bannister, MI 48807 9313

$420,000
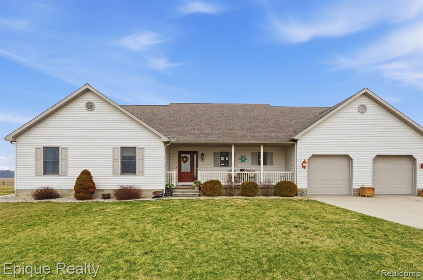
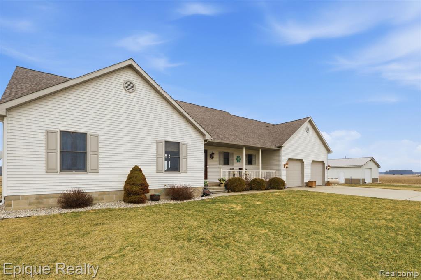
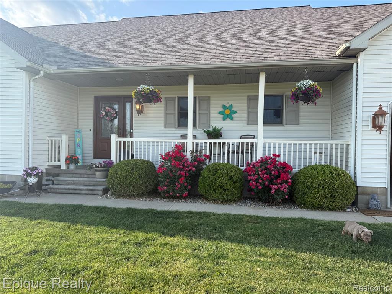
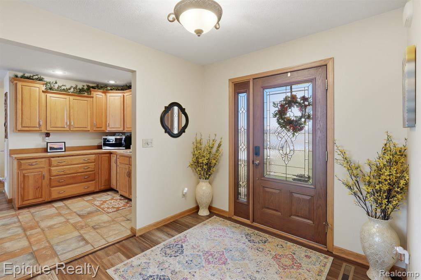
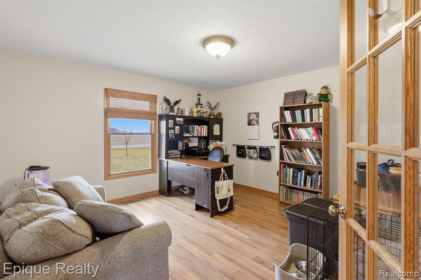
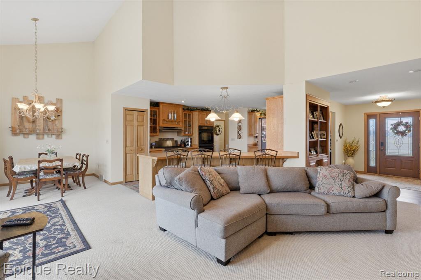
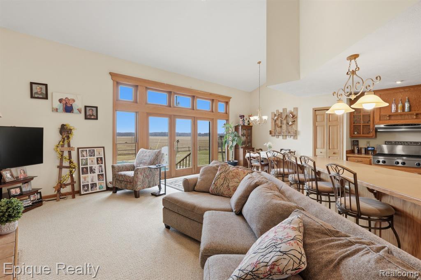
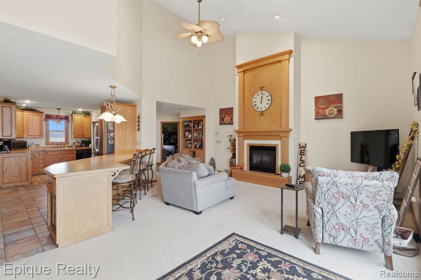
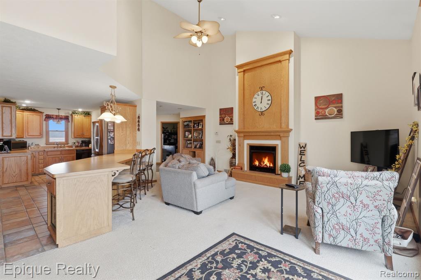
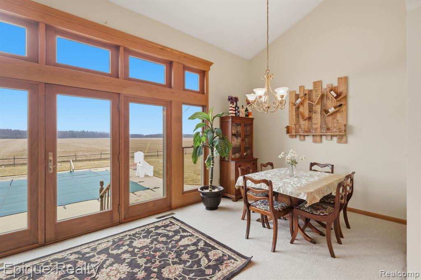
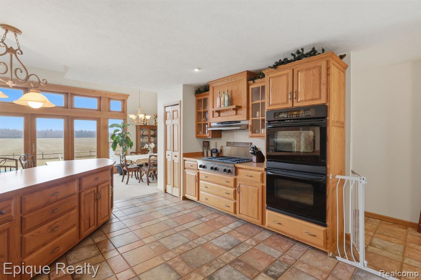
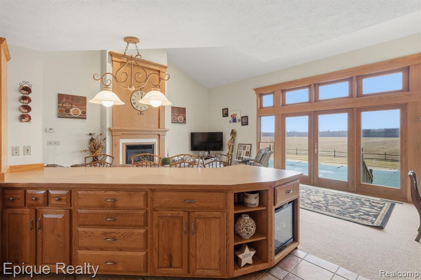
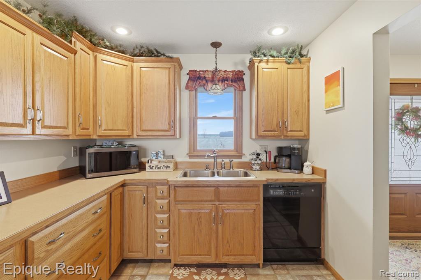
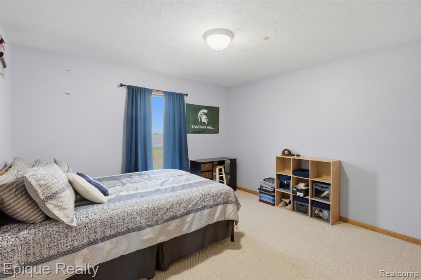
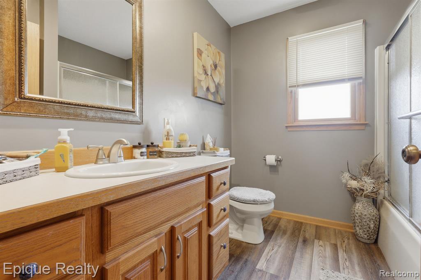
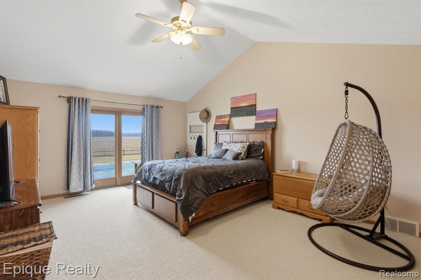
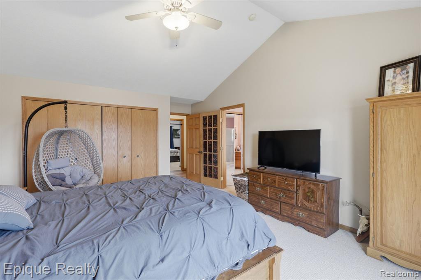
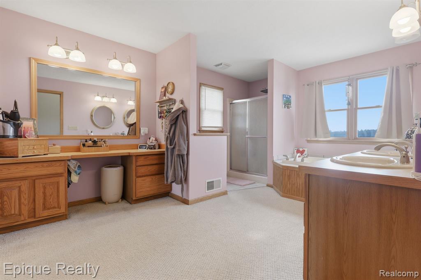
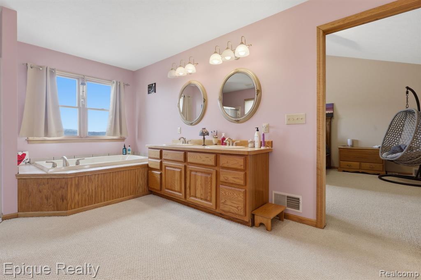
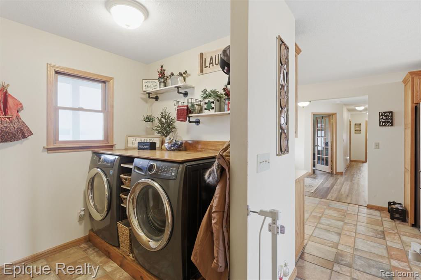
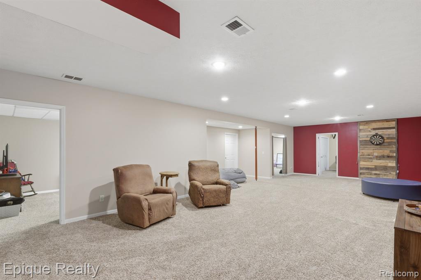
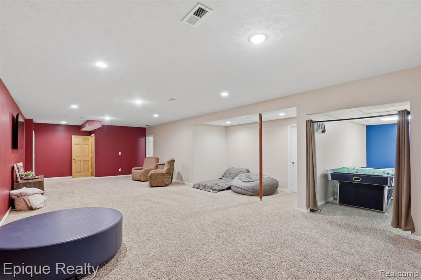
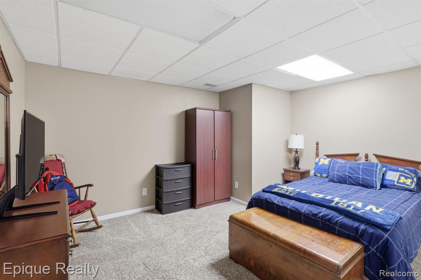
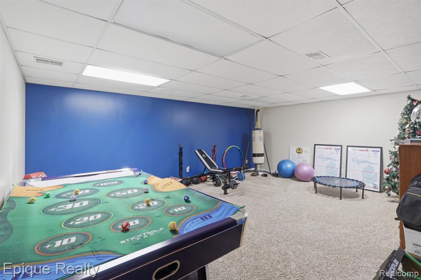
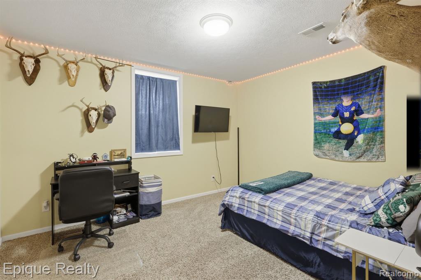
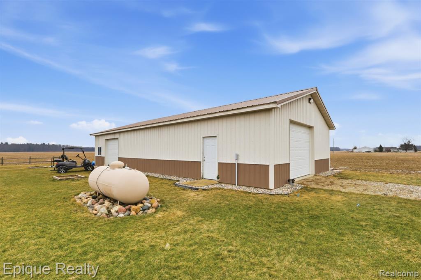
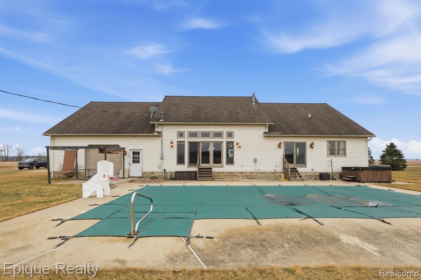
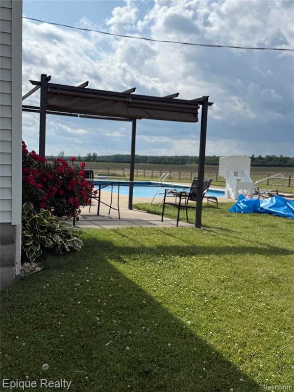
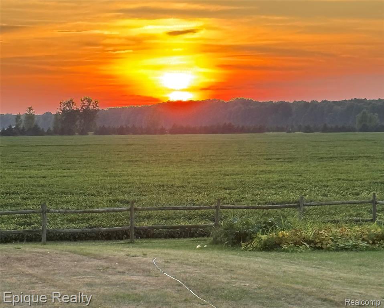
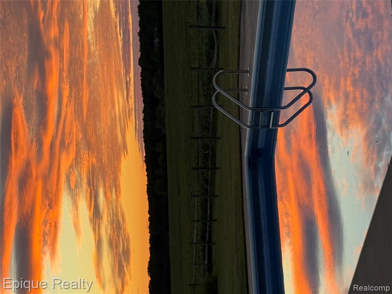
2.5 acres. Pole barn. In-ground pool. Finished basement. 3 car garage. Vaulted ceilings. UNREAL sunsets! Yes, please! Welcome to your private slice of country living - where space, natural light, and lifestyle come together effortlessly. This 4 bedroom, 2-bath home with nearly 2,000 above ground sq ft plus an additional 1,500 finished sq ft in the basement was built for both everyday comfort and entertaining. Step inside and you're immediately greeted by soaring ceilings and an open-concept layout that makes the entire home feel bright, airy, and connected. The main living space is flooded with natural light thanks to oversized windows and stunning rear views of open farmland - bringing those Michigan sunsets right into your living room. Also features a large fireplace for cozy nights. The kitchen flows seamlessly into the dining and living areas, ample cabinetry, a large island with seating, newer appliances (check out that double oven!) and has the perfect setup for hosting. The spacious primary suite offers room to unwind, separate patio entrance to the pool, and walk-in closet! The primary bath features a large vanity, soaking tub, and separate shower - your own private retreat. Don't miss the private office or 5th guest room as well!! Downstairs, you'll find a fully finished, waterproofed basement, giving you an additional family room, 2 additional bedrooms, a full bathroom, plus a rec room! An extra 1500sqft! Outside is where this property truly sets itself apart: ?? Large pole barn with electric and separate driveway aEUR" ideal for a workshop, storage, or hobby space ?? In-ground heated pool PLUS brand new hot tub aEUR" your own summer oasis ?? 2.5 acres of land with an underground fence aEUR" space to spread out, play, and enjoy privacy ?? Surrounded by open farmland aEUR" peaceful views in every direction If you've been looking for a home that offers space, function, and that aEURoethis feels like homeaEUR energy the second you walk inaEUR| this is it.

4
beds

2
baths

1,991 Sq.Ft. LIVING AREA

2.5 Acres lot

Features & Amenities

Interior

  • total bedrooms4
  • Total bathrooms2
  • full bathrooms2
  • Fireplace Family Room, Living Room
  • APPLIANCES Dishwasher, Dryer, Microwave, Refrigerator, Washer

Area & Lot

  • Status Sold
  • Date Sold April 24, 2026
  • Living Area1,991 Sq.Ft.
  • Total Area3,583 Sq.Ft.
  • Lot Area2.5 Acres
  • MLS® ID60978419
  • TypeResidential
  • YEAR BUILT2003
  • Architecture StylesRanch
  • School DistrictOvid Elsie Area Schools

Exterior

  • STORIES1
  • Garage Space3.0
  • water SourcePrivate Well
  • PoolIn Ground
  • HEAT TYPEForced Air
  • AIR CONDITIONINGCeiling Fan(s), Central Air
  • sewerSeptic Tank
  • SubstructureBasement

Financial

  • Sales Price$420,000
  • Real Estate Tax $4,438/yr
View Virtual Tour

Work With Yvonne

Whether you’re buying, selling, or relocating, you deserve an advisor who understands that the right move is about more than real estate. Let’s make yours a confident one.

Follow Me on Instagram