Leave a Message

Thank you for your message. I will be in touch with you shortly.

2234 Ridgewood Drive
SEE ALL PHOTOS
2234 Ridgewood Drive
Sold

2234 Ridgewood Drive

2234 Ridgewood Drive, Howell, MI 48843 6983

$520,000
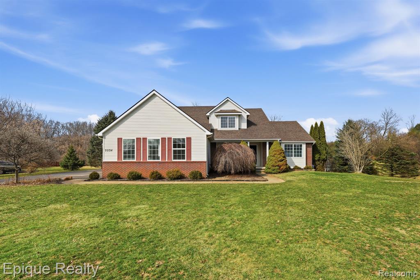
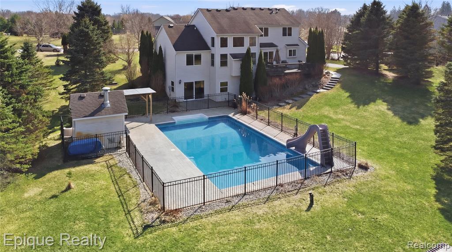
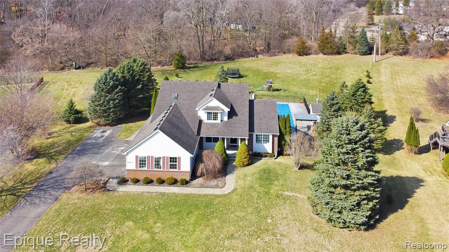
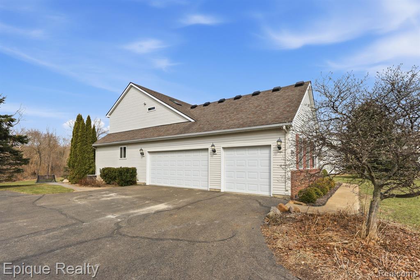
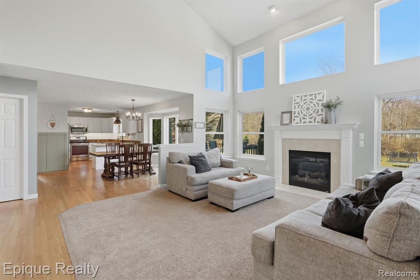
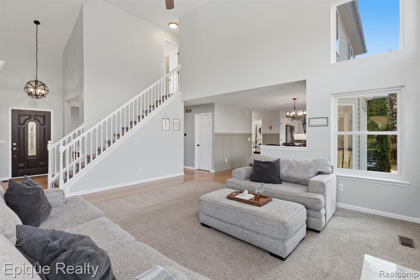
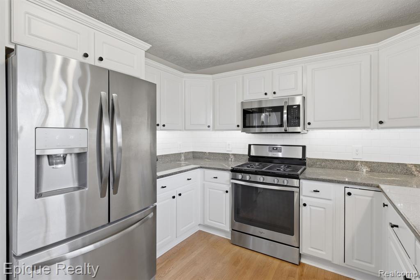
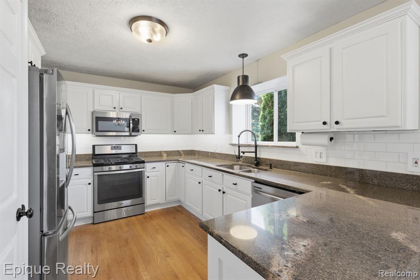
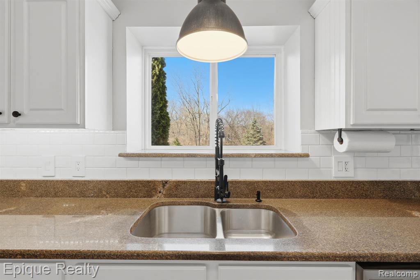
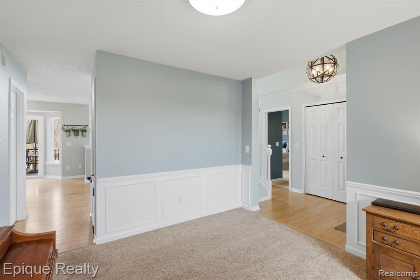
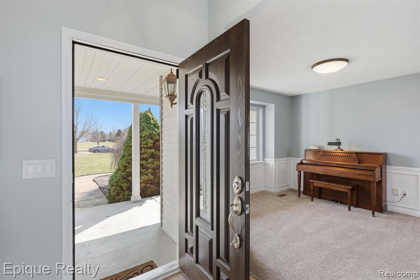
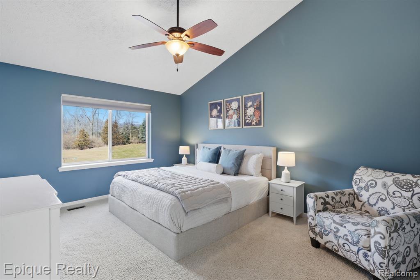
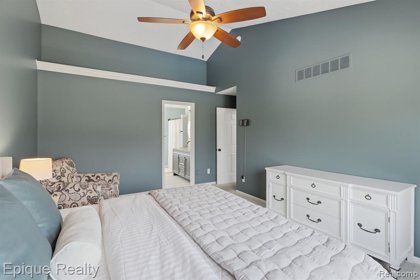
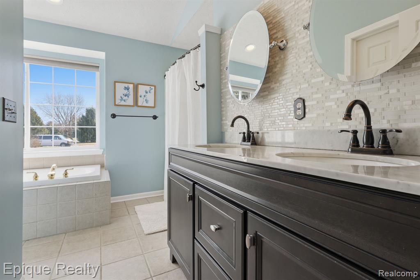
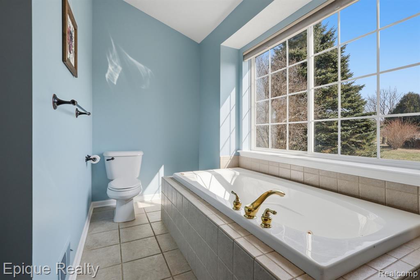
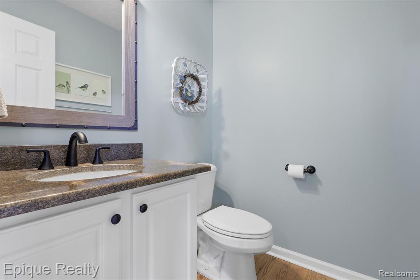
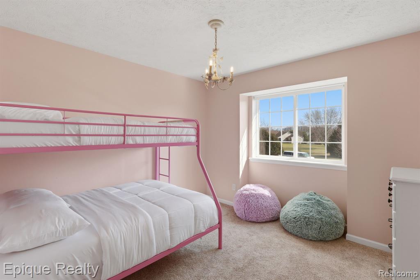
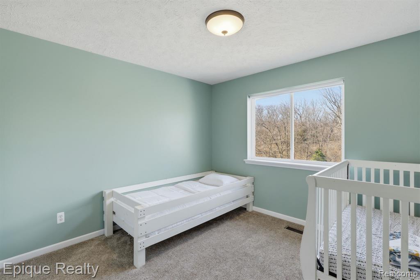
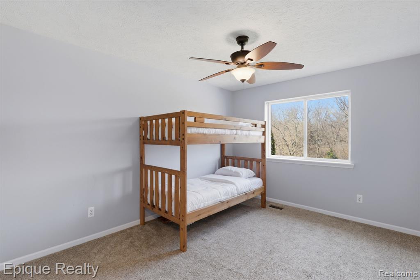
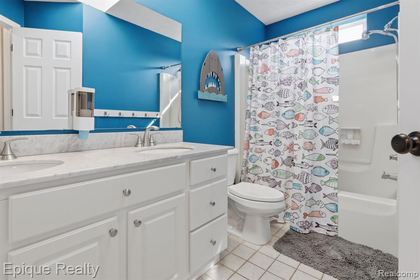
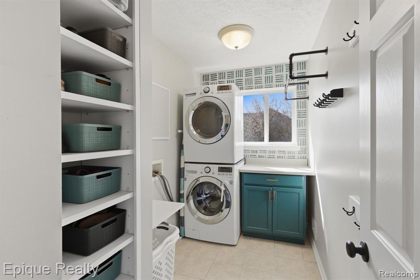
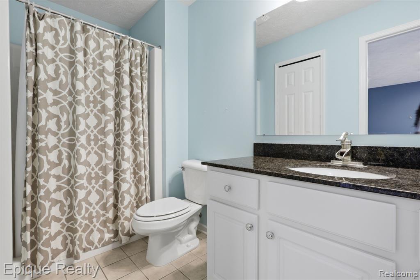
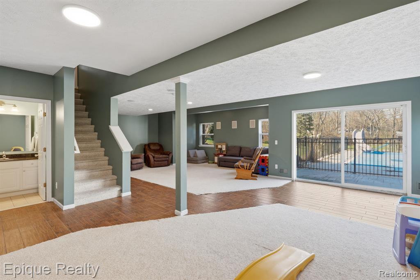
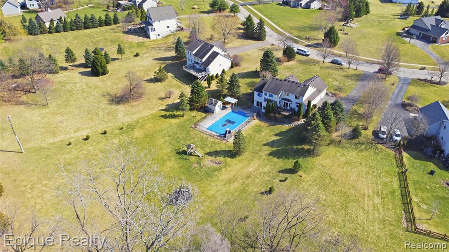
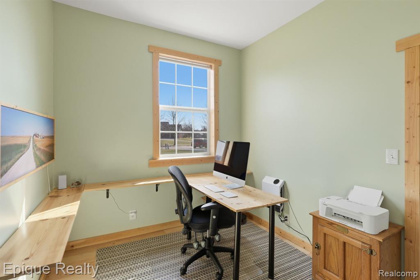
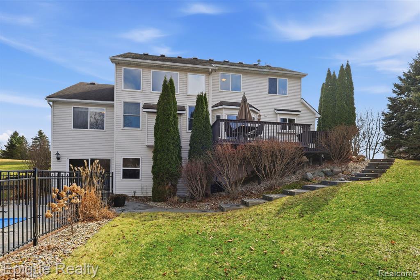
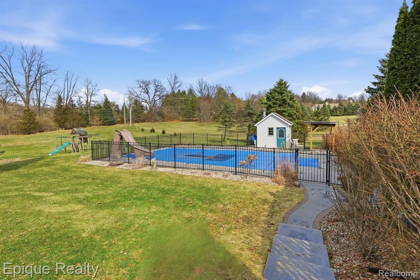
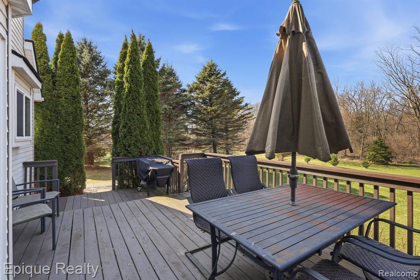
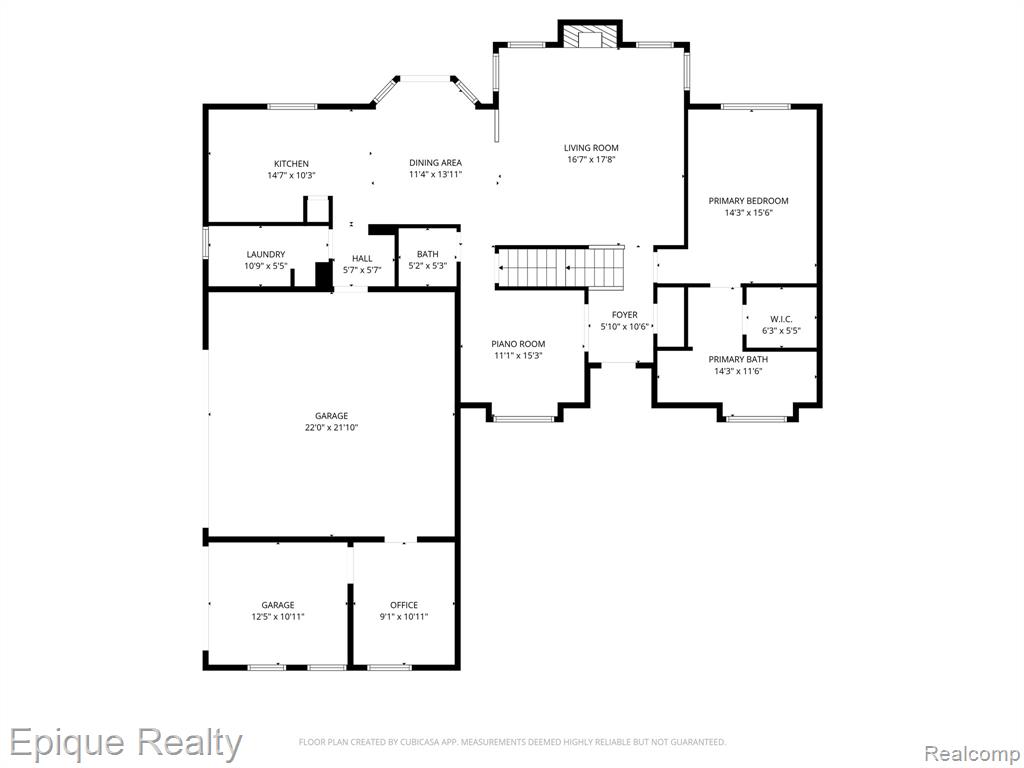
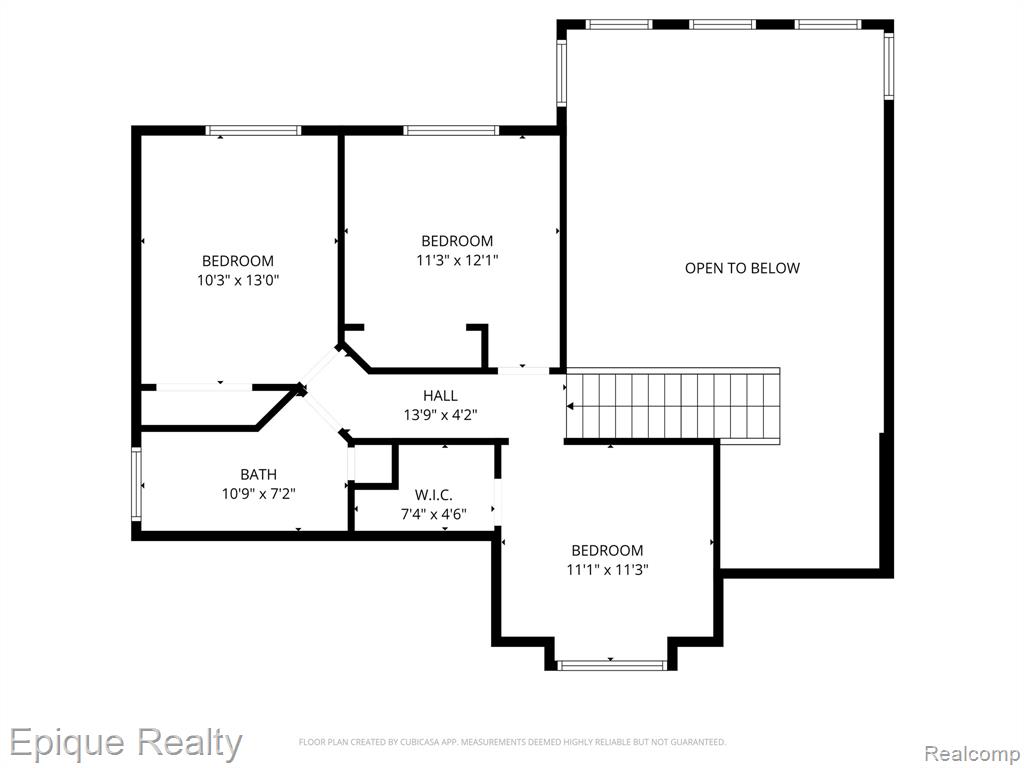
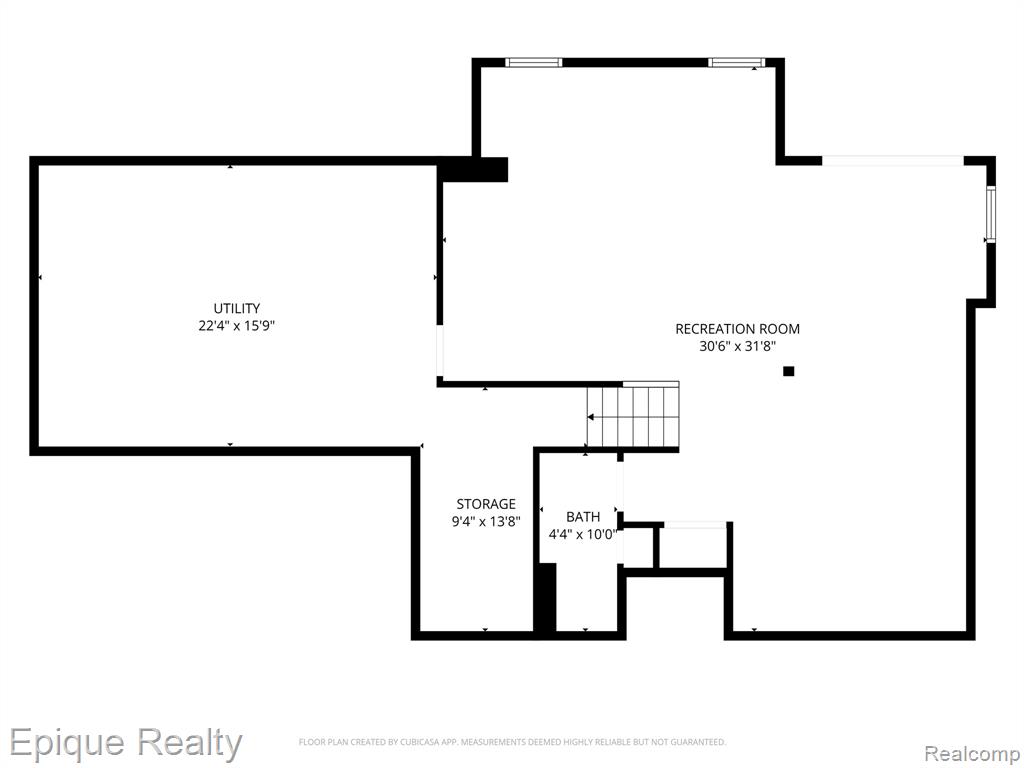
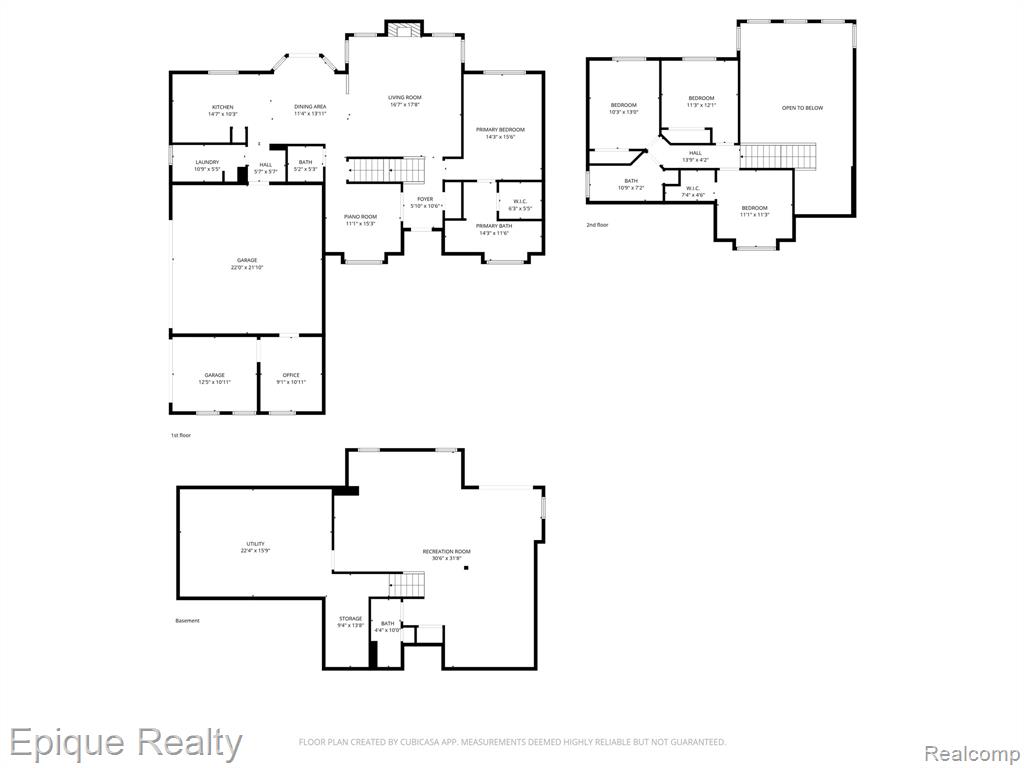
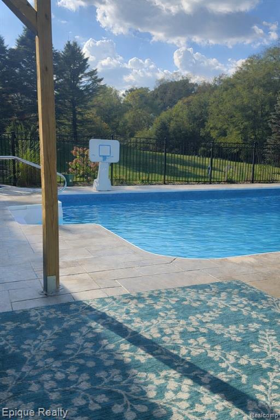
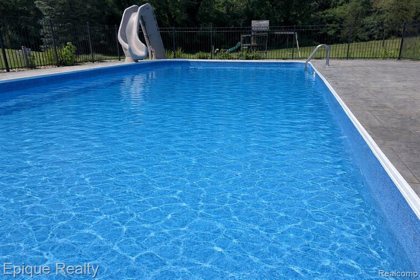
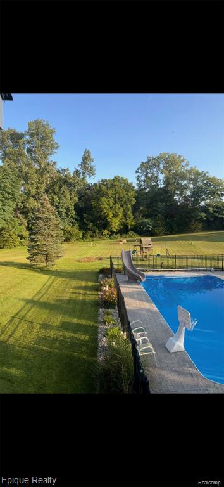
Multiple offers have been received. Sellers have called for highest and best by Monday March 16th at 12pm. Located on a 1.41 acre parcel in Cedar Creek Estates, this charming Cape CodaEUR"style residence offers plenty of space and modern comfort. The home features 4 bedrooms and 3.5 baths, including a first floor primary suite with a soaking tub and dual sinks. Step inside to a two story foyer and great room anchored by a wall of windows that fill the space with natural light and offer views of the backyard. The spacious kitchen features granite countertops, stainless steel appliances, and hardwood floors - perfect for everyday living and entertaining. Outside, enjoy summer gatherings on the two tiered deck overlooking the in-ground pool. The walk-out basement adds versatility with a large recreation room, full bath, and ample storage. A home office area is located in the third bay of the 3-car side entry garage and is not included in the total finished square footage; just a nice little bonus.

4
beds

4
baths

1,930 Sq.Ft. LIVING AREA

1.41 Acres lot

Features & Amenities

Interior

  • total bedrooms4
  • Total bathrooms4
  • full bathrooms3
  • half bathroom1
  • Fireplace Gas, Living Room
  • APPLIANCES Dishwasher, Dryer, Microwave, Range/Oven, Refrigerator, Washer, Gas Water Heater
  • other interior Features DSL Available

Area & Lot

  • Status Sold
  • Date Sold May 1, 2026
  • Living Area1,930 Sq.Ft.
  • Total Area2,880 Sq.Ft.
  • Lot Area1.41 Acres
  • MLS® ID60975297
  • TypeResidential
  • YEAR BUILT2002
  • Architecture StylesCape Cod, Colonial
  • School DistrictHowell Public Schools

Exterior

  • STORIES1
  • Garage Space3.0
  • water SourcePrivate Well
  • PoolIn Ground
  • lot featuresIrregular Lot
  • HEAT TYPENatural Gas, Forced Air
  • AIR CONDITIONINGCeiling Fan(s), Central Air
  • sewerSeptic Tank
  • SubstructureBasement
  • other exterior FeaturesLawn Sprinkler

Financial

  • Sales Price$520,000
  • Real Estate Tax $4,790/yr
  • HOA $600/yr

Work With Yvonne

Whether you’re buying, selling, or relocating, you deserve an advisor who understands that the right move is about more than real estate. Let’s make yours a confident one.

Follow Me on Instagram