Leave a Message

Thank you for your message. I will be in touch with you shortly.

2219 Riley Center
2219 Riley Center
2219 Riley Center
2219 Riley Center
2219 Riley Center
2219 Riley Center
2219 Riley Center
2219 Riley Center
2219 Riley Center
2219 Riley Center
2219 Riley Center
2219 Riley Center
2219 Riley Center
2219 Riley Center
2219 Riley Center
2219 Riley Center
2219 Riley Center
2219 Riley Center
2219 Riley Center
2219 Riley Center
2219 Riley Center
2219 Riley Center
2219 Riley Center
2219 Riley Center
2219 Riley Center
2219 Riley Center
SEE ALL PHOTOS
2219 Riley Center
2219 Riley Center
2219 Riley Center
2219 Riley Center
2219 Riley Center
2219 Riley Center
2219 Riley Center
2219 Riley Center
2219 Riley Center
2219 Riley Center
2219 Riley Center
2219 Riley Center
2219 Riley Center
2219 Riley Center
2219 Riley Center
2219 Riley Center
2219 Riley Center
2219 Riley Center
2219 Riley Center
2219 Riley Center
2219 Riley Center
2219 Riley Center
2219 Riley Center
2219 Riley Center
2219 Riley Center
2219 Riley Center
Sold

2219 Riley Center

2219 Riley Center, Riley, MI 48041

$410,000
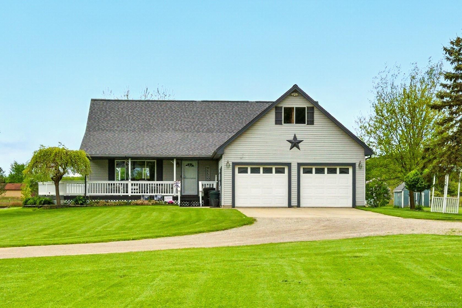
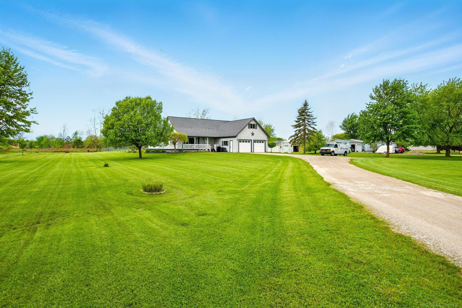
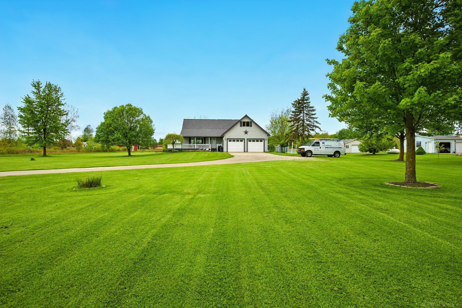
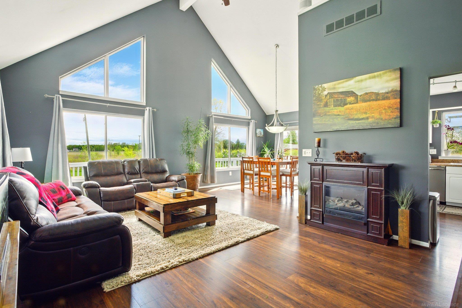
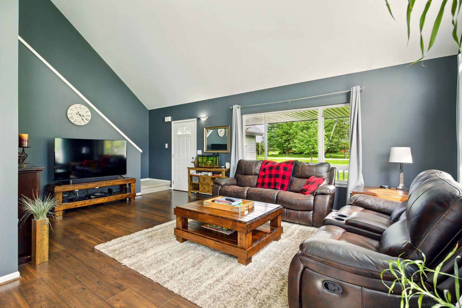
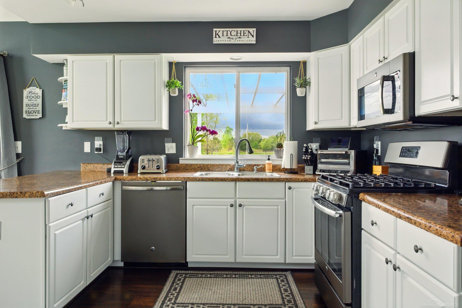
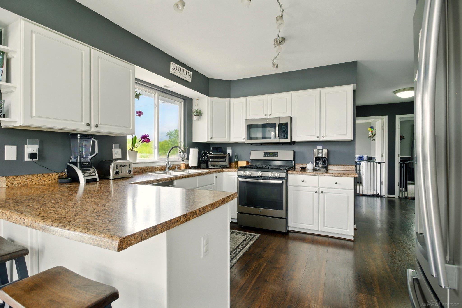
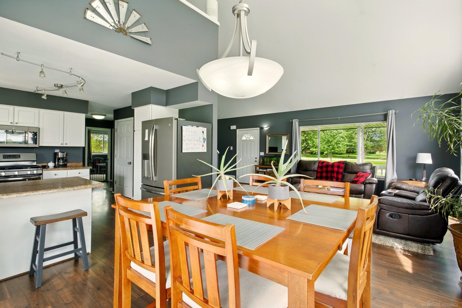
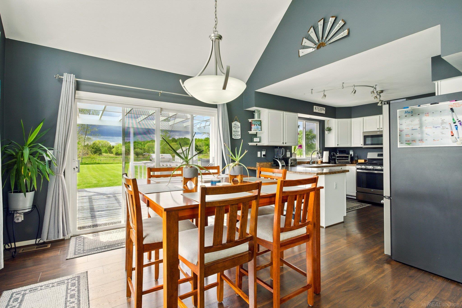
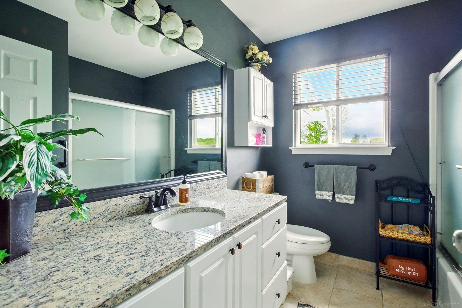
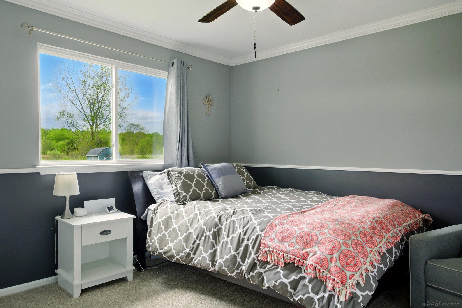
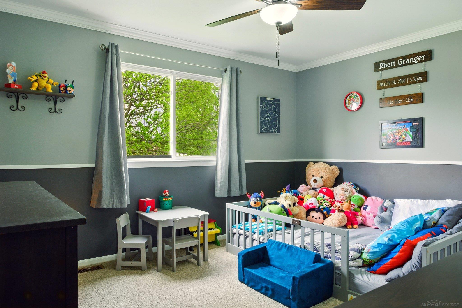
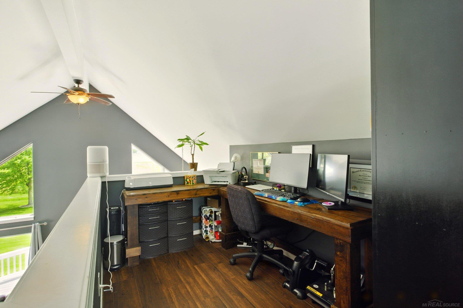
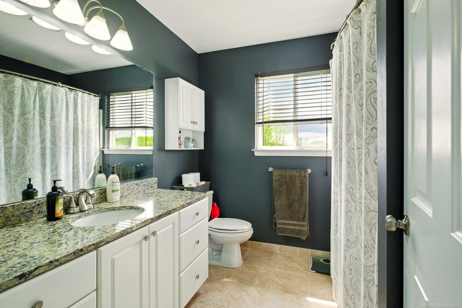
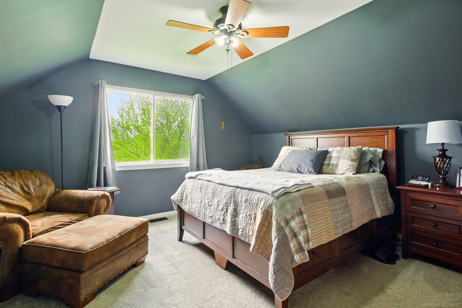
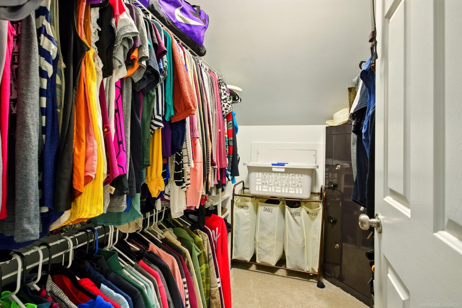
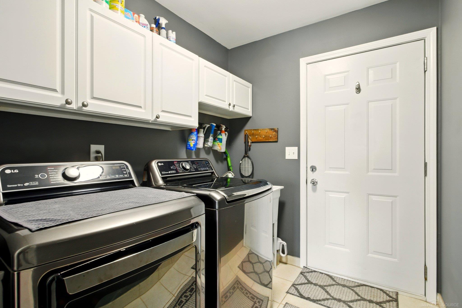
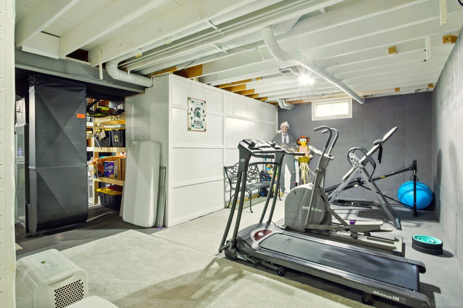
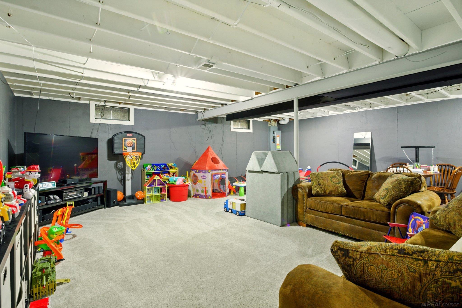
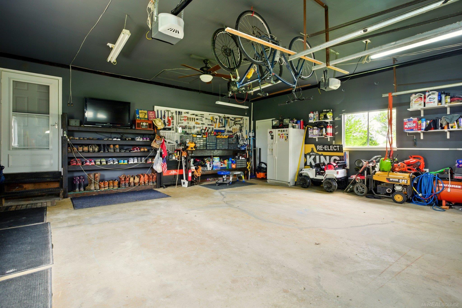
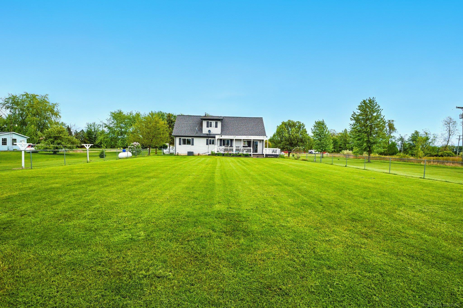
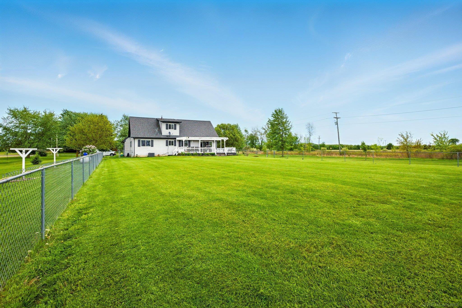
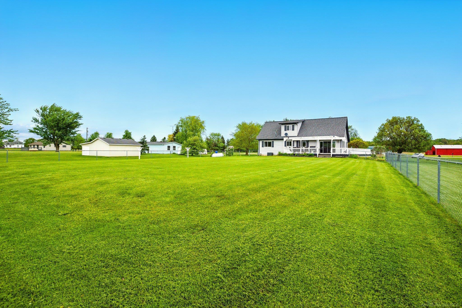
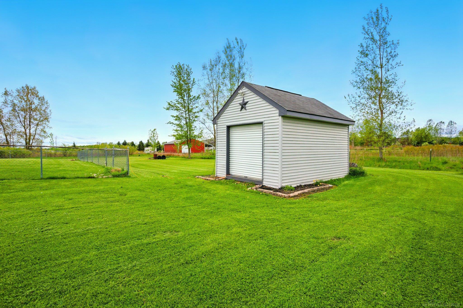
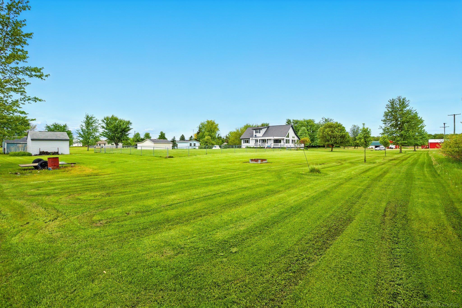
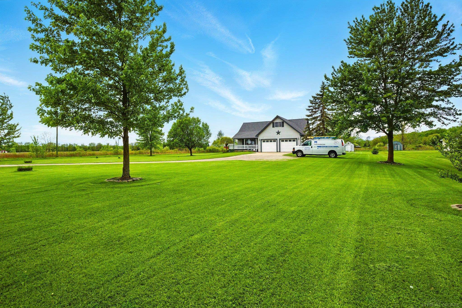
Absolutely GORGEOUS 3 Bedroom, 2 Full Bath, nearly 1800 SqFt Showplace with a partially finished basement on 2 ACRES!!! Set well off the road this home has it all. A HUGE wrap around porch overlooks a perfectly manicured fenced yard with oversized shed. Large great room with vaulted ceiling and tons of natural light. Spacious Kitchen with snack bar and dining area. 2 spacious first floor bedrooms and first floor laundry. Head upstairs to a cozy nook perfect for a home office. Large master suite with walk-in closet. Spotless 24'x20' 2.5 car garage. This home is really special and meticulously cared for!

3
beds

2
baths

1,778 Sq.Ft. LIVING AREA

2 Acres lot

Features & Amenities

Interior

  • total bedrooms3
  • Total bathrooms2
  • full bathrooms2
  • APPLIANCES Dishwasher, Disposal, Dryer, Microwave, Range/Oven, Refrigerator, Washer, Water Softener Owned, Propane Hot Water
  • other interior Features High Ceilings, Cathedral/Vaulted Ceiling, Sump Pump, Walk-In Closet(s)

Area & Lot

  • Status Sold
  • Date Sold June 11, 2025
  • Living Area1,778 Sq.Ft.
  • Total Area1,778 Sq.Ft.
  • Lot Area2 Acres
  • MLS® ID50175250
  • TypeResidential
  • YEAR BUILT1998
  • Architecture StylesCape Cod
  • School DistrictCapac Community School District

Exterior

  • STORIES1
  • Garage Space2.5
  • water SourcePrivate Well
  • lot featuresDeep Lot - 150 Ft, Large Lot - 65 Ft
  • parking3 or More Spaces, Garage
  • HEAT TYPEPropane, Forced Air
  • AIR CONDITIONINGCentral Air
  • sewerSeptic Tank
  • SubstructureBasement

Financial

  • Sales Price$410,000
  • Real Estate Tax $3,023/yr

Work With Yvonne

Whether you’re buying, selling, or relocating, you deserve an advisor who understands that the right move is about more than real estate. Let’s make yours a confident one.

Follow Me on Instagram