Leave a Message

Thank you for your message. I will be in touch with you shortly.

21878 E Sunset Drive
SEE ALL PHOTOS
21878 E Sunset Drive
Sold

21878 E Sunset Drive

21878 E Sunset Drive, Macomb, MI 48044 3715

$338,000
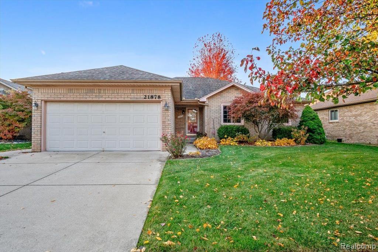
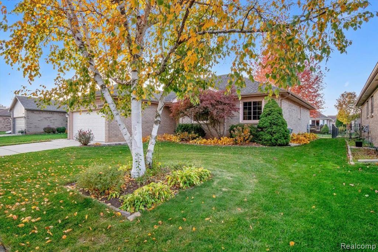
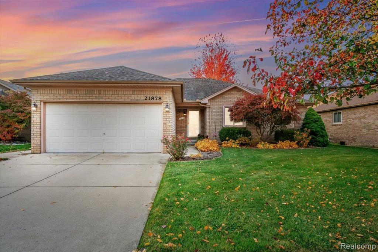
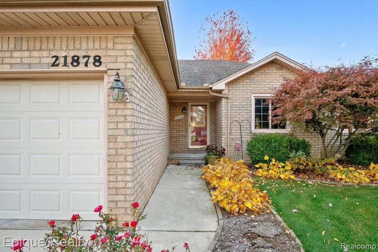
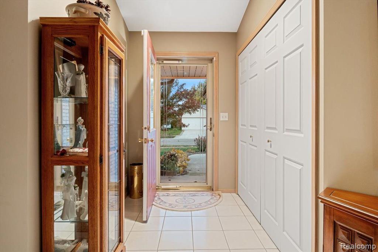
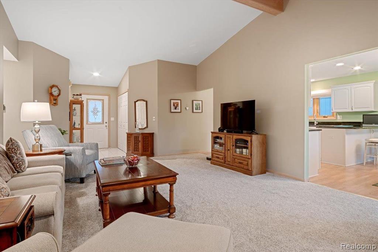
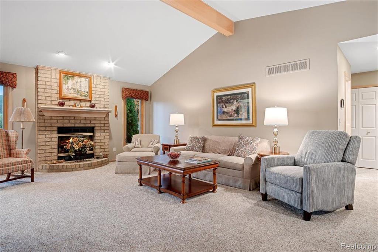
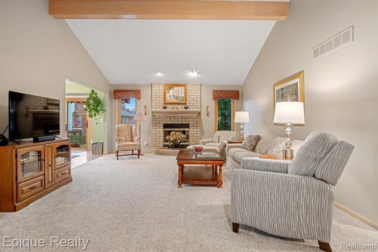
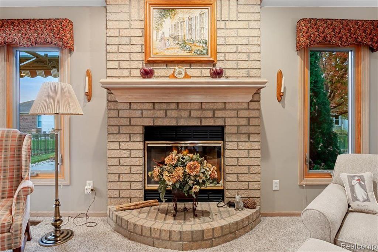
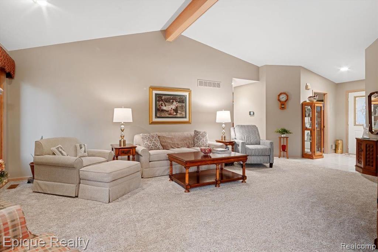
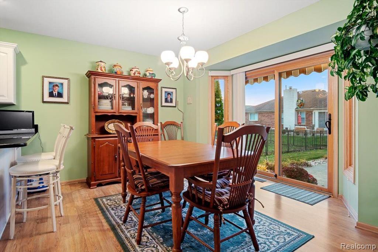
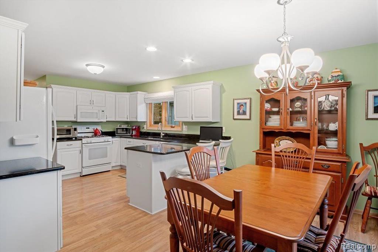
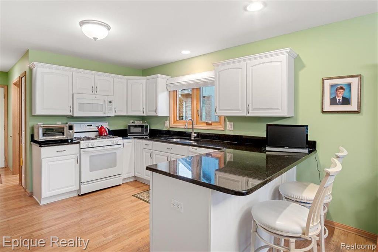
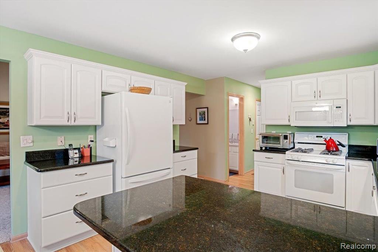
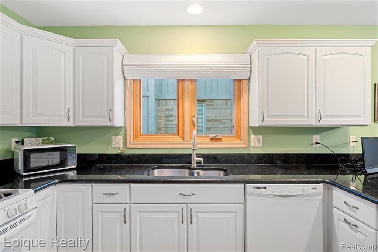
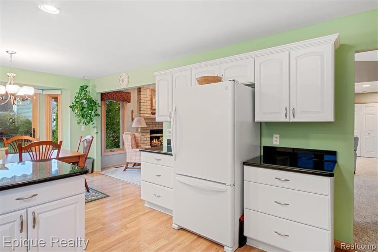
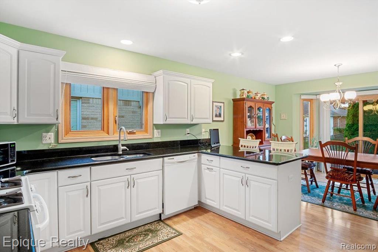
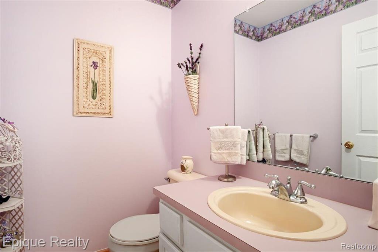
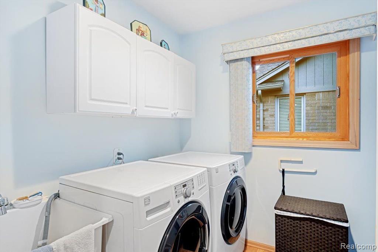
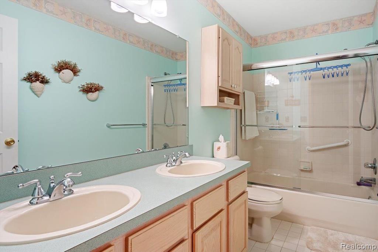
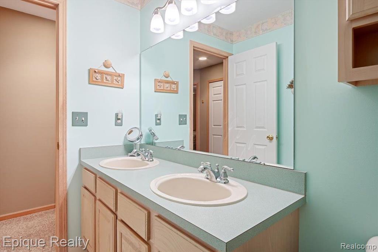
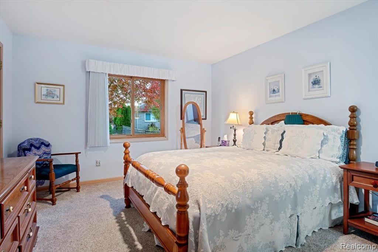
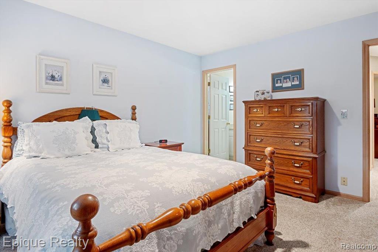
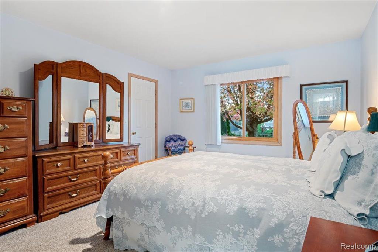
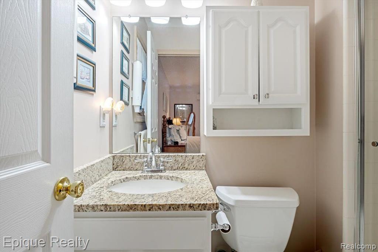
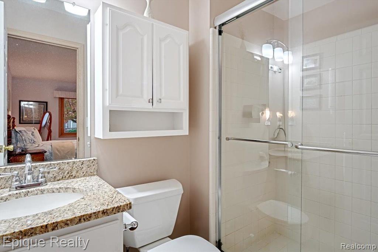
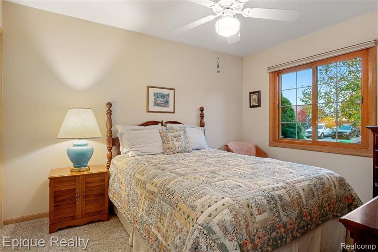
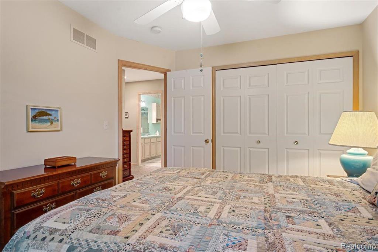
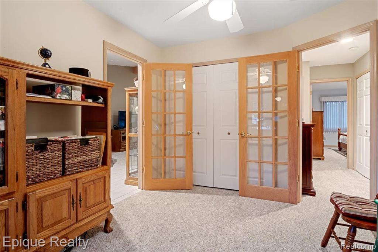
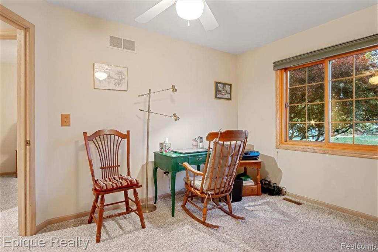
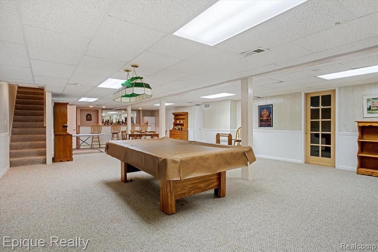
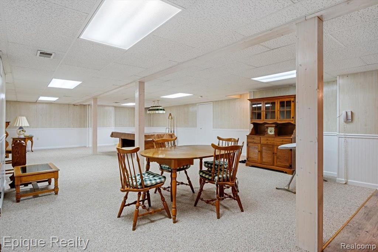
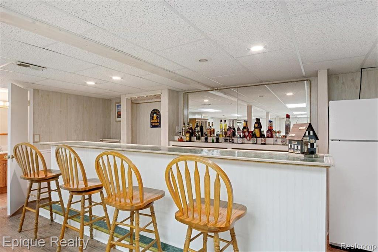
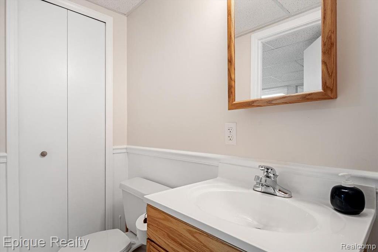
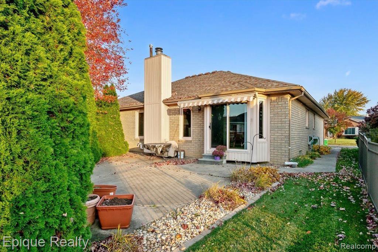
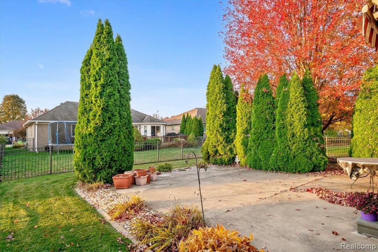
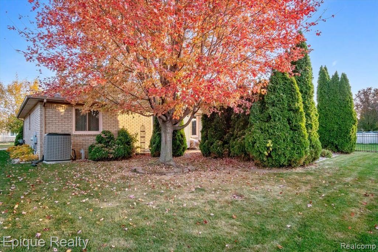
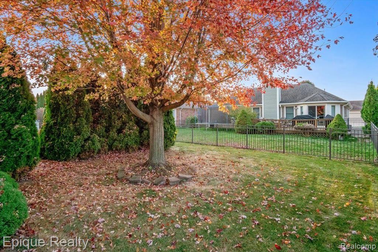
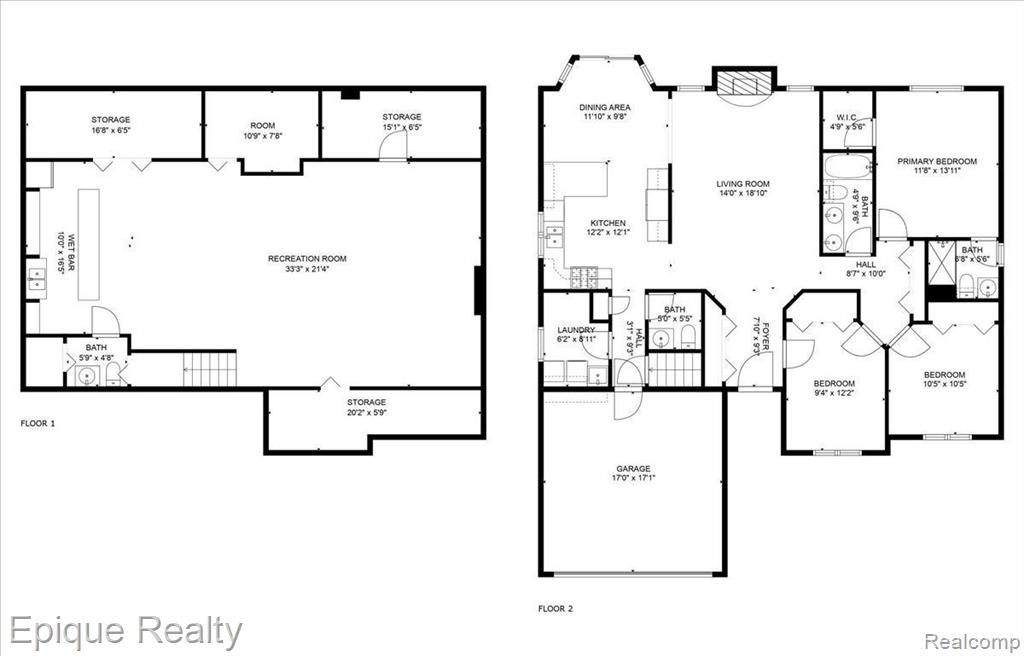
HIGHEST & BEST DUE BY SUNDAY NOVEMBER 10, 2024 AT 4 PM. Charming brick ranch offering 3 bedrooms, 2.2 bathrooms, and 1,579 square feet of thoughtfully designed living space. This home combines comfort, style, and convenience, making it the perfect choice for families or first-time homebuyers. Right away discover vaulted ceilings that add a sense of openness to the living room, where a cozy gas fireplace with a classic brick hearth and wood mantle becomes the focal point. The kitchen impresses with ample cabinet space, sleek white cabinetry, striking black granite countertops, and a seamless flow to the adjacent dining area. For added convenience, a first-floor laundry room and half bathroom are perfectly positioned. The spacious master suite offers a serene retreat with an ensuite bath and walk-in closet. Two additional bedrooms and a full bathroom complete the main level. Downstairs, the finished basement provides a versatile recreation room with a wet bar and an additional half bath as well as extra storage, adding valuable living and entertainment space. Recent updates include a new hot water tank and sump pump installed in 2021. Outside, the concrete patio is bordered by lush arborvitae trees, creating a private oasis for outdoor relaxation or entertaining. The two-car attached garage offers ample parking and storage solutions. Situated in a prime location, this home is close to shopping, grocery stores, dining options, and schools, as well as parks and recreation facilities. With easy access to Gratiot Avenue, M-59, and I-94, commuting is a breeze. This delightful home, with its blend of updates and timeless features, is ready for you to make it your own. DonaEUR(tm)t miss the opportunity to establish roots in a family-friendly, convenient neighborhood in the heart of Macomb. Pool Table and Basement Fridge to stay. Furniture items in home for sale and open to anyone. For all questions or information, contact Julie Antoun.

3
beds

4
baths

1,597 Sq.Ft. LIVING AREA

7,405.2 Sq.Ft. lot

Features & Amenities

Interior

  • total bedrooms3
  • Total bathrooms4
  • full bathrooms2
  • half bathrooms2
  • Fireplace Living Room
  • APPLIANCES Dishwasher, Dryer, Microwave, Range/Oven, Refrigerator, Washer, Gas Water Heater
  • other interior Features DSL Available, Wet Bar/Bar

Area & Lot

  • Status Sold
  • Date Sold November 25, 2024
  • Living Area1,597 Sq.Ft.
  • Total Area2,618 Sq.Ft.
  • Lot Area7,405.2 Sq.Ft.
  • MLS® ID60352195
  • TypeResidential
  • YEAR BUILT1996
  • Architecture StylesRanch
  • School DistrictChippewa Valley Schools

Exterior

  • STORIES1
  • Garage Space2.0
  • water SourcePublic Water at Street
  • HEAT TYPENatural Gas, Forced Air
  • AIR CONDITIONINGCeiling Fan(s), Central Air
  • sewerPublic Sanitary
  • SubstructureBasement

Financial

  • Sales Price$338,000
  • Real Estate Tax $3,250/yr
  • HOA $130/3 mos

Work With Yvonne

Whether you’re buying, selling, or relocating, you deserve an advisor who understands that the right move is about more than real estate. Let’s make yours a confident one.

Follow Me on Instagram