Leave a Message

Thank you for your message. I will be in touch with you shortly.

2182 N Center Road
2182 N Center Road
2182 N Center Road
2182 N Center Road
2182 N Center Road
2182 N Center Road
2182 N Center Road
2182 N Center Road
2182 N Center Road
2182 N Center Road
2182 N Center Road
2182 N Center Road
2182 N Center Road
2182 N Center Road
2182 N Center Road
2182 N Center Road
2182 N Center Road
2182 N Center Road
2182 N Center Road
2182 N Center Road
2182 N Center Road
2182 N Center Road
2182 N Center Road
2182 N Center Road
2182 N Center Road
2182 N Center Road
2182 N Center Road
2182 N Center Road
2182 N Center Road
2182 N Center Road
2182 N Center Road
2182 N Center Road
2182 N Center Road
2182 N Center Road
SEE ALL PHOTOS
2182 N Center Road
2182 N Center Road
2182 N Center Road
2182 N Center Road
2182 N Center Road
2182 N Center Road
2182 N Center Road
2182 N Center Road
2182 N Center Road
2182 N Center Road
2182 N Center Road
2182 N Center Road
2182 N Center Road
2182 N Center Road
2182 N Center Road
2182 N Center Road
2182 N Center Road
2182 N Center Road
2182 N Center Road
2182 N Center Road
2182 N Center Road
2182 N Center Road
2182 N Center Road
2182 N Center Road
2182 N Center Road
2182 N Center Road
2182 N Center Road
2182 N Center Road
2182 N Center Road
2182 N Center Road
2182 N Center Road
2182 N Center Road
2182 N Center Road
2182 N Center Road
Sold

2182 N Center Road

2182 N Center Road, Burton, MI 48509 1041

$174,900
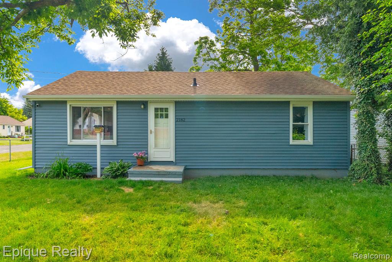
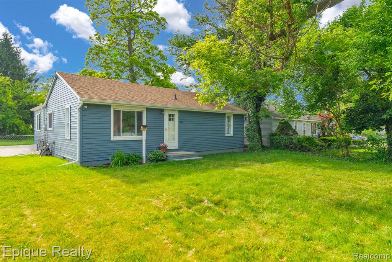
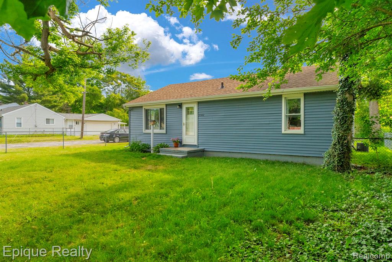
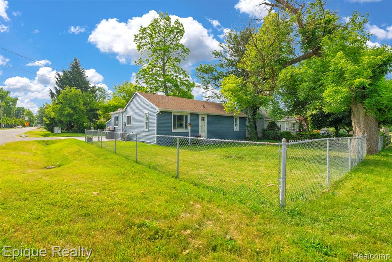
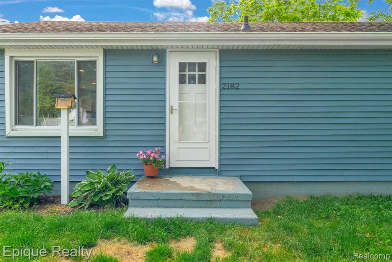
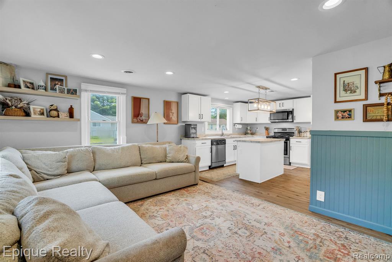
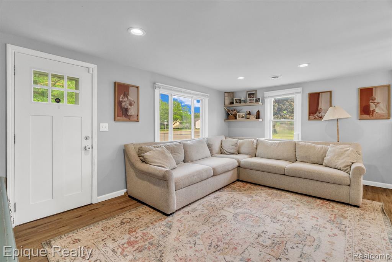
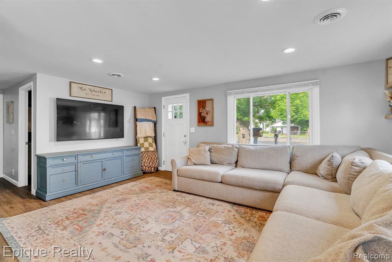
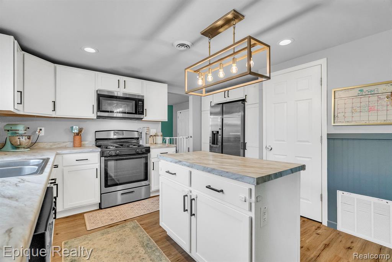
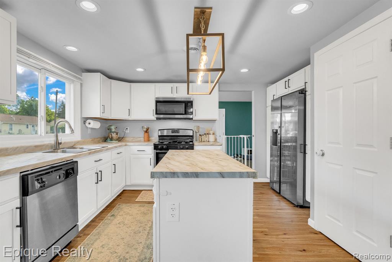
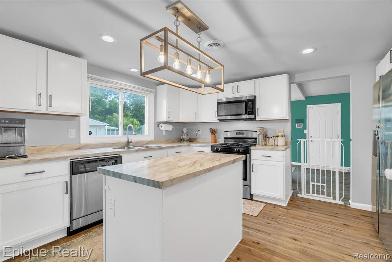
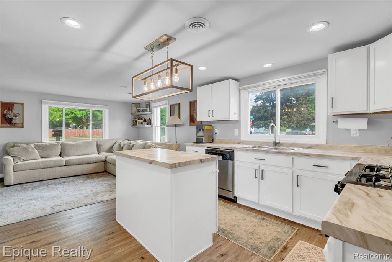
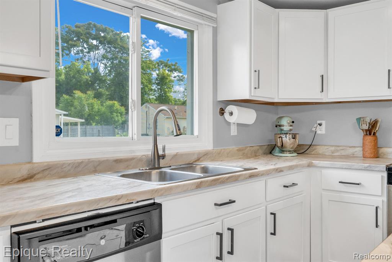
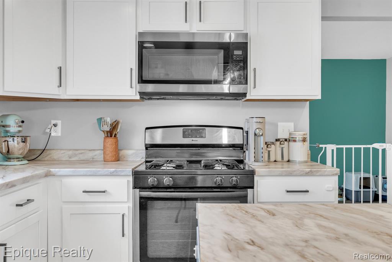
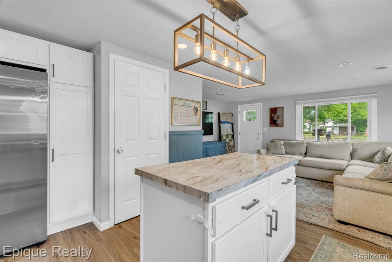
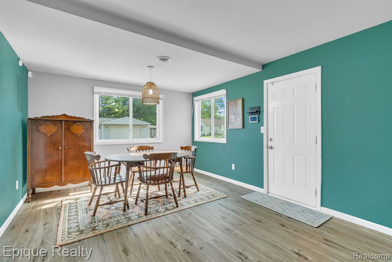
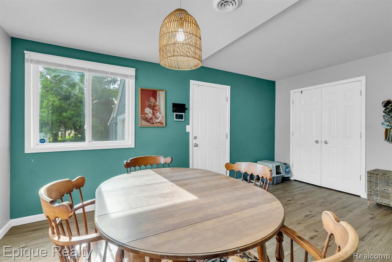
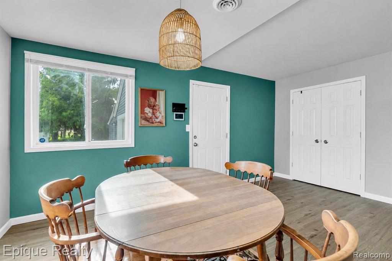
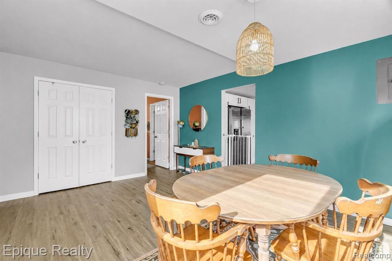
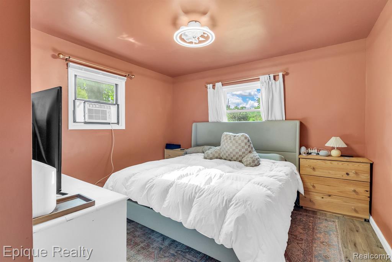
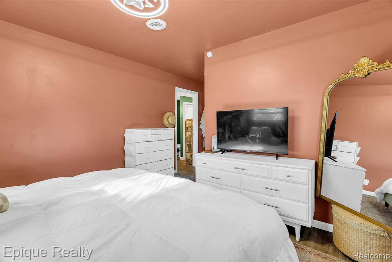
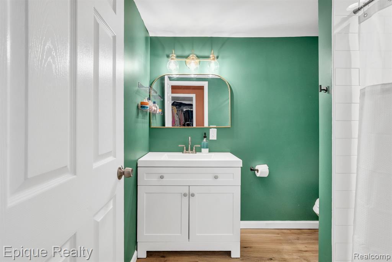
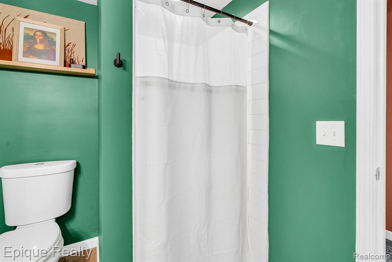
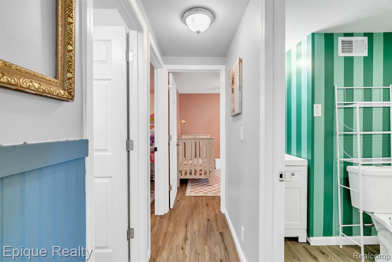
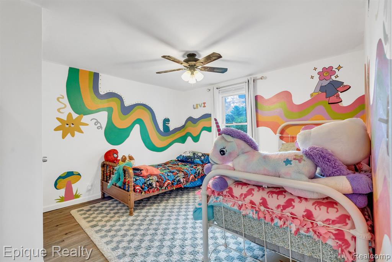
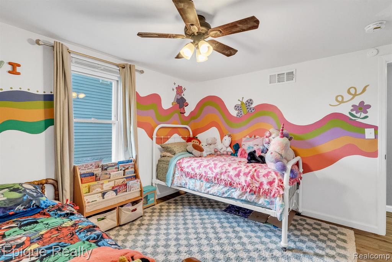
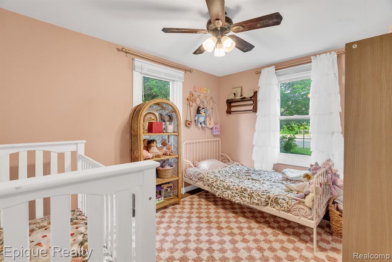
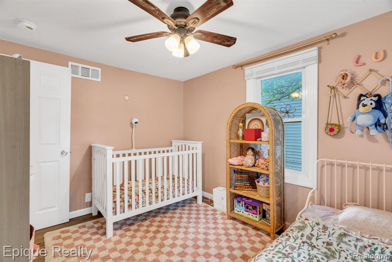
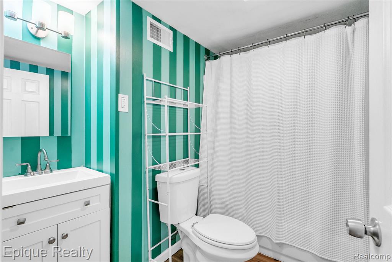
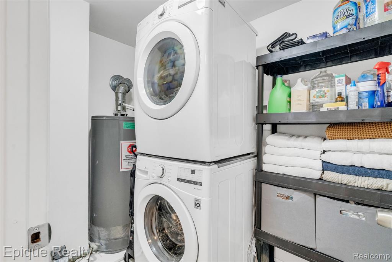
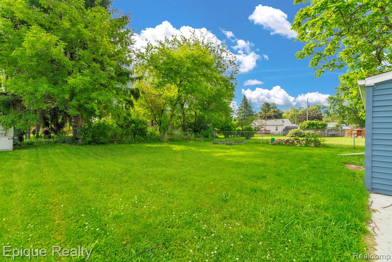
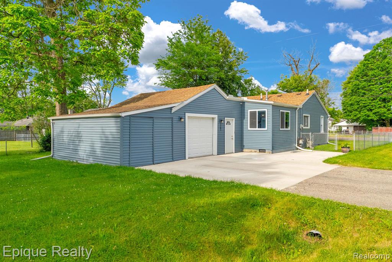
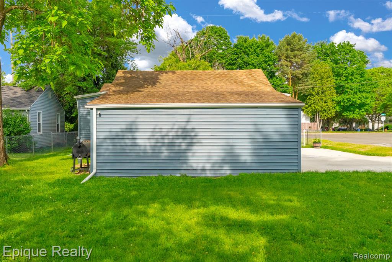
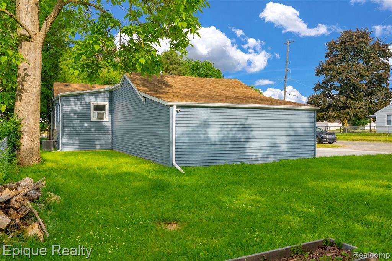
Welcome home to 2182 Center Road in Burton! This beautifully updated 3-bedroom, 2-full-bath home offers the perfect blend of space, comfort, and functionality. The open-concept layout features a spacious living room, large dining area, and an updated kitchen, creating an ideal setting for both everyday living and entertaining. The generously sized bedrooms provide plenty of room to relax, while recent updates include a newer furnace and air conditioner for added peace of mind. Outside, you'll find a fully fenced yard, additional spacious side/back yard, and a new driveway that adds both convenience and curb appeal. Car enthusiasts, hobbyists, and DIYers will love the extra-large garage with ample space for multiple vehicles, storage, and a dedicated workshop area. With its thoughtful updates, flexible living space, and fantastic outdoor amenities, this home is ready for its next owner to move right in and enjoy.

3
beds

2
baths

1,248 Sq.Ft. LIVING AREA

8,712 Sq.Ft. lot

Features & Amenities

Interior

  • total bedrooms3
  • Total bathrooms2
  • full bathrooms2

Area & Lot

  • Status Sold
  • Date Sold July 22, 2026
  • Living Area1,248 Sq.Ft.
  • Total Area1,248 Sq.Ft.
  • Lot Area8,712 Sq.Ft.
  • MLS® ID60999470
  • TypeResidential
  • YEAR BUILT1950
  • Architecture StylesRanch
  • School DistrictKearsley Community Schools

Exterior

  • STORIES1
  • Garage Space2.5
  • water SourcePublic
  • HEAT TYPENatural Gas, Forced Air
  • sewerPublic At Street
  • SubstructureCrawl

Financial

  • Sales Price$174,900
  • Real Estate Tax $2,399/yr

Work With Yvonne

Whether you’re buying, selling, or relocating, you deserve an advisor who understands that the right move is about more than real estate. Let’s make yours a confident one.

Follow Me on Instagram