Leave a Message

Thank you for your message. I will be in touch with you shortly.

21818 Grand Lake Street
SEE ALL PHOTOS
21818 Grand Lake Street
Sold

21818 Grand Lake Street

21818 Grand Lake Street, Saint Clair Shores, MI 48080

$400,000
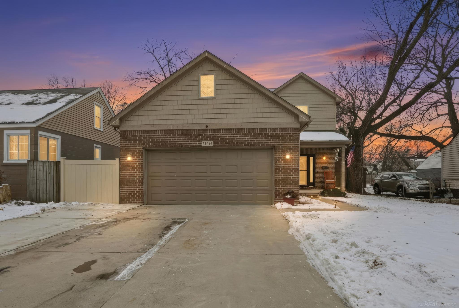
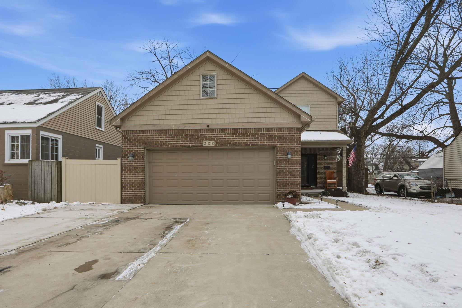
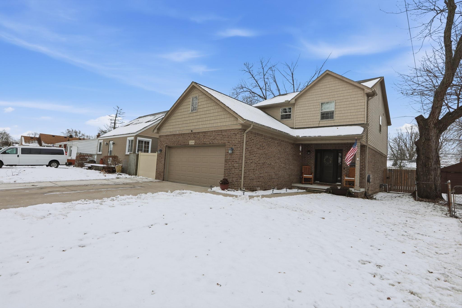
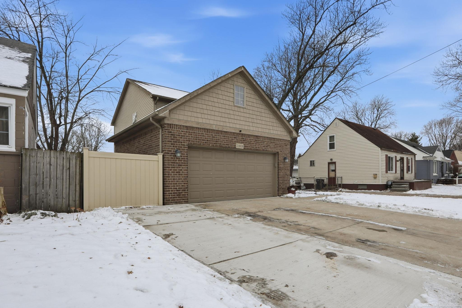
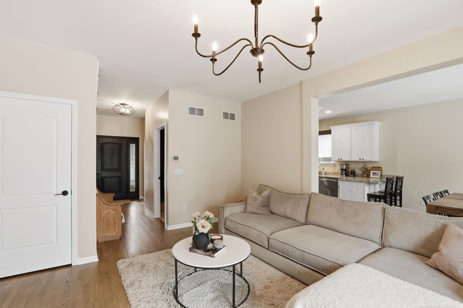
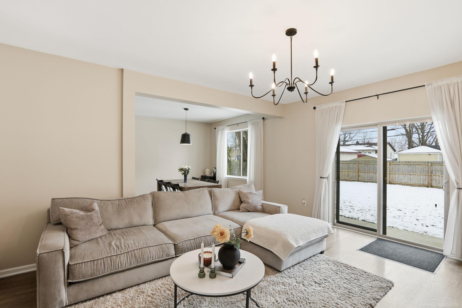
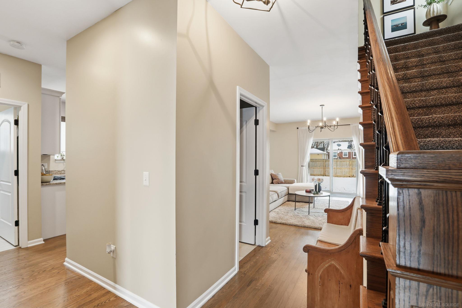
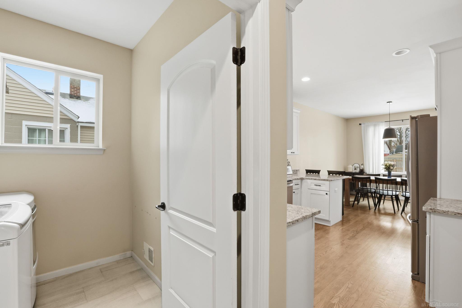
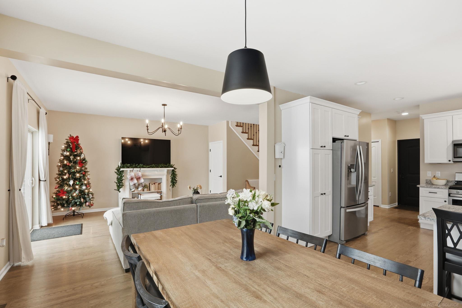
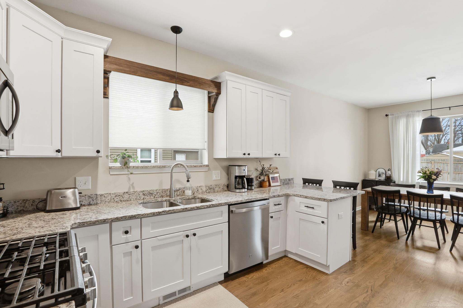
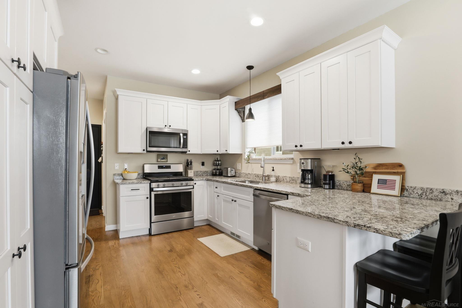
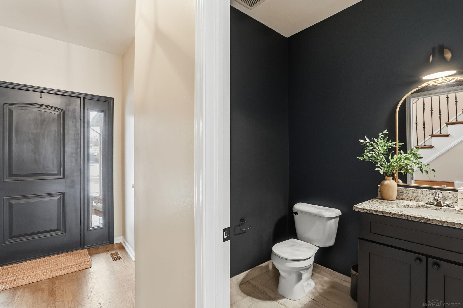
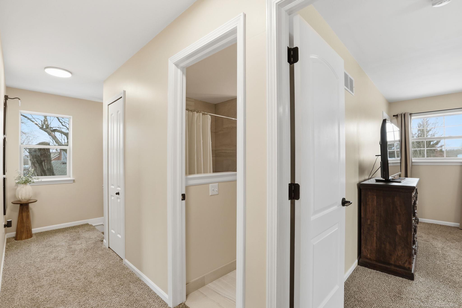
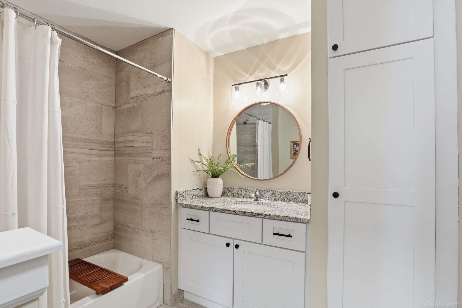
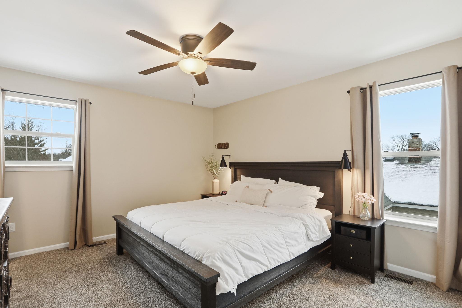
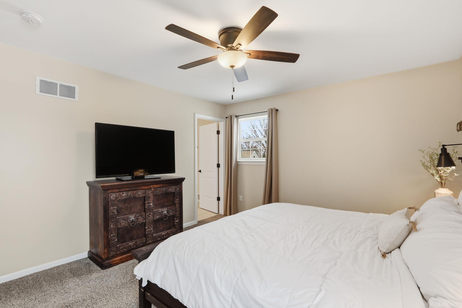
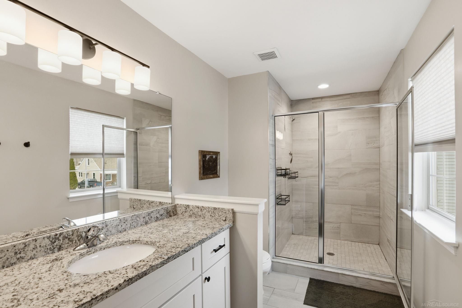
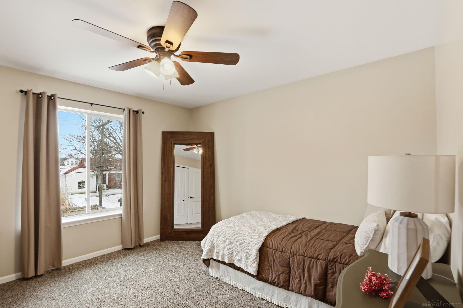
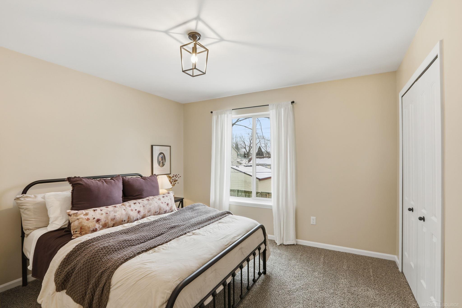
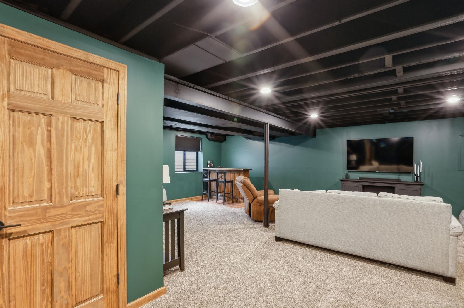
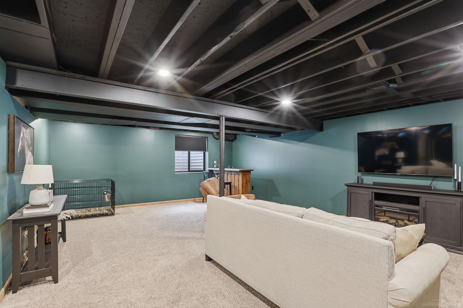
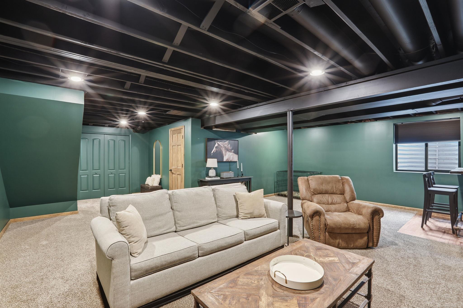
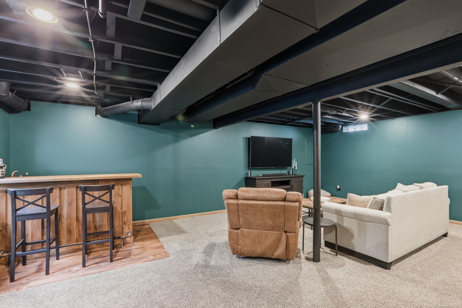
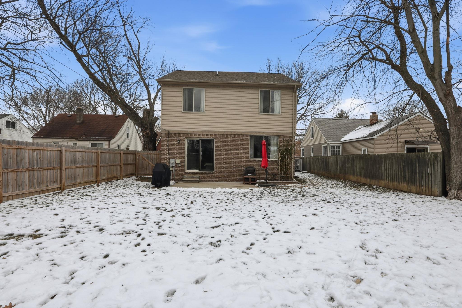
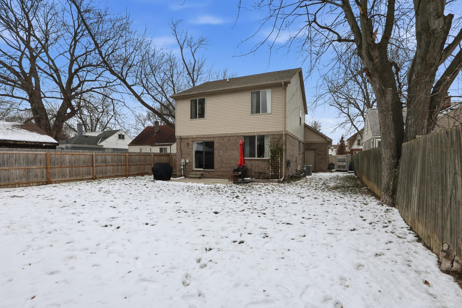
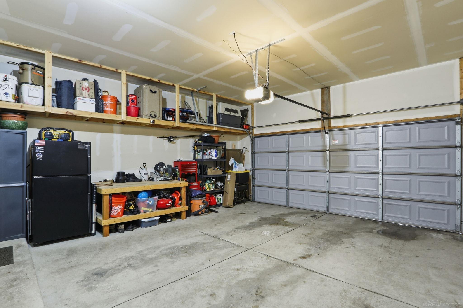
**OFFERS DUE BY 5PM SATURDAY 12/20**Step into quality, comfort, and timeless design in this beautifully maintained colonial, thoughtfully crafted for modern living: exquisite finishes and impeccable decor greet you at every turn and is all enhanced by 9-foot first-floor ceilings and an open-concept layout that feels both spacious and inviting.The heart of the home is the beautifully appointed kitchen, featuring 42" white shaker cabinetry with soft-close uppers and lowers, granite countertops throughout, stainless steel microwave and dishwasher, and seamless flow into the main living areas--perfect for everyday living and entertaining alike. Sight-finished hardwood floors, upgraded light fixtures, and impeccable styling elevate the space at every turn. Upstairs, the primary suite is a true retreat with a generous walk-in closet and a private en-suite bath showcasing an oversized shower. Two additional bedrooms provide flexibility for family, guests, or home office needs. Convenient first-floor laundry adds ease to daily routines. The finished basement expands your living space even further, offering room for recreation, hobbies, or a home gym, along with ample storage in the utility room. Outside, enjoy a classic yet low-maintenance exterior with brick and vinyl shaker siding, an attached two-car garage, and an expanded driveway providing additional parking. Recent updates include a new hot water tank (2023) and new dishwasher (2025), plus peace of mind with a backup sump pump. Built with durable 2x6 construction and energy efficiency shines with a high-efficiency furnace and air conditioner, designed for year-round comfort and savings. Step through the sliding door out to our fenced backyard with a spacious patio perfect for entertaining. This is a must-see home where quality construction, thoughtful upgrades, and pride of ownership truly stand out. Location completes the package, with close proximity to St. Clair Shores parks and waterfront amenities, offering endless opportunities for outdoor recreation, walking trails, and lakefront enjoyment. Just minutes away, the well-renowned Nautical Mile delivers a vibrant lifestyle with an array of popular restaurants, boutique shops, and marinas--perfect for boating enthusiasts and those who love to dine and socialize by the water. Convenient access to major expressways makes commuting and travel effortless while still enjoying the charm and energy of this sought-after lakeside community.

3
beds

3
baths

1,735 Sq.Ft. LIVING AREA

6,534 Sq.Ft. lot

Features & Amenities

Interior

  • total bedrooms3
  • Total bathrooms3
  • full bathrooms2
  • half bathroom1
  • Laundry room Ceramic, Entry
  • Flooring Ceramic Tile, Hardwood
  • APPLIANCES Dishwasher, Disposal, Dryer, Microwave, Range/Oven, Refrigerator, Washer
  • other interior Features Sump Pump, Walk-In Closet(s)

Area & Lot

  • Status Sold
  • Date Sold January 7, 2026
  • Living Area1,735 Sq.Ft.
  • Total Area2,485 Sq.Ft.
  • Lot Area6,534 Sq.Ft.
  • MLS® ID50196244
  • TypeResidential
  • YEAR BUILT2017
  • Architecture StylesColonial
  • School DistrictSouth Lake Schools

Exterior

  • STORIES2
  • Garage Space2.0
  • water SourcePublic
  • lot featuresSubdivision
  • parkingGarage
  • HEAT TYPENatural Gas, Forced Air
  • AIR CONDITIONINGCentral Air
  • sewerPublic Sanitary
  • SubstructureBasement

Financial

  • Sales Price$400,000
  • Real Estate Tax $7,739/yr
View Virtual Tour

Work With Yvonne

Whether you’re buying, selling, or relocating, you deserve an advisor who understands that the right move is about more than real estate. Let’s make yours a confident one.

Follow Me on Instagram