Leave a Message

Thank you for your message. I will be in touch with you shortly.

21478 Carlton Drive
21478 Carlton Drive
21478 Carlton Drive
21478 Carlton Drive
21478 Carlton Drive
21478 Carlton Drive
21478 Carlton Drive
21478 Carlton Drive
21478 Carlton Drive
21478 Carlton Drive
21478 Carlton Drive
21478 Carlton Drive
21478 Carlton Drive
21478 Carlton Drive
21478 Carlton Drive
21478 Carlton Drive
21478 Carlton Drive
21478 Carlton Drive
21478 Carlton Drive
21478 Carlton Drive
21478 Carlton Drive
21478 Carlton Drive
21478 Carlton Drive
21478 Carlton Drive
21478 Carlton Drive
21478 Carlton Drive
21478 Carlton Drive
21478 Carlton Drive
21478 Carlton Drive
21478 Carlton Drive
21478 Carlton Drive
21478 Carlton Drive
21478 Carlton Drive
21478 Carlton Drive
21478 Carlton Drive
21478 Carlton Drive
21478 Carlton Drive
21478 Carlton Drive
21478 Carlton Drive
21478 Carlton Drive
21478 Carlton Drive
21478 Carlton Drive
21478 Carlton Drive
21478 Carlton Drive
21478 Carlton Drive
21478 Carlton Drive
21478 Carlton Drive
21478 Carlton Drive
21478 Carlton Drive
21478 Carlton Drive
21478 Carlton Drive
SEE ALL PHOTOS
21478 Carlton Drive
21478 Carlton Drive
21478 Carlton Drive
21478 Carlton Drive
21478 Carlton Drive
21478 Carlton Drive
21478 Carlton Drive
21478 Carlton Drive
21478 Carlton Drive
21478 Carlton Drive
21478 Carlton Drive
21478 Carlton Drive
21478 Carlton Drive
21478 Carlton Drive
21478 Carlton Drive
21478 Carlton Drive
21478 Carlton Drive
21478 Carlton Drive
21478 Carlton Drive
21478 Carlton Drive
21478 Carlton Drive
21478 Carlton Drive
21478 Carlton Drive
21478 Carlton Drive
21478 Carlton Drive
21478 Carlton Drive
21478 Carlton Drive
21478 Carlton Drive
21478 Carlton Drive
21478 Carlton Drive
21478 Carlton Drive
21478 Carlton Drive
21478 Carlton Drive
21478 Carlton Drive
21478 Carlton Drive
21478 Carlton Drive
21478 Carlton Drive
21478 Carlton Drive
21478 Carlton Drive
21478 Carlton Drive
21478 Carlton Drive
21478 Carlton Drive
21478 Carlton Drive
21478 Carlton Drive
21478 Carlton Drive
21478 Carlton Drive
21478 Carlton Drive
21478 Carlton Drive
21478 Carlton Drive
21478 Carlton Drive
21478 Carlton Drive
Sold

21478 Carlton Drive

21478 Carlton Drive, Macomb, MI 48044

$611,000
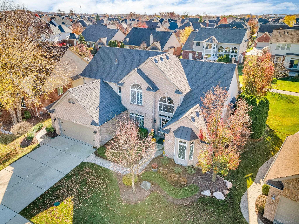
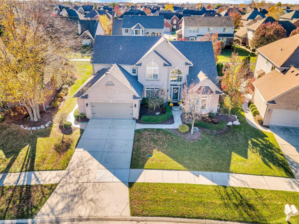
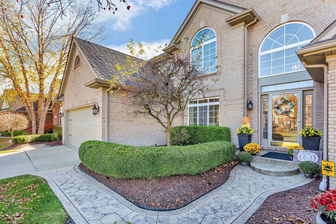
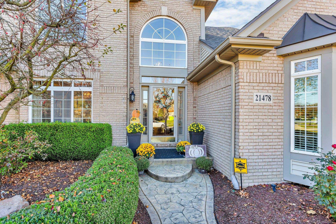
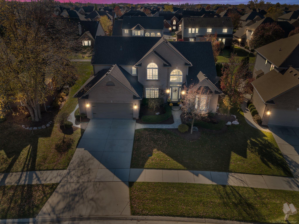
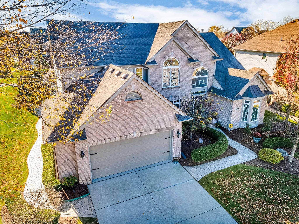
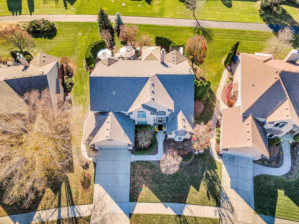
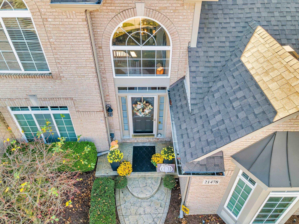
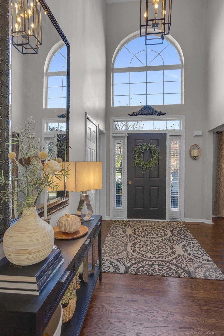
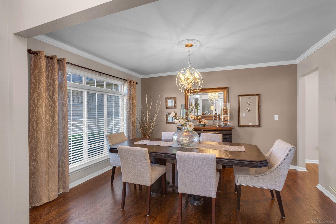
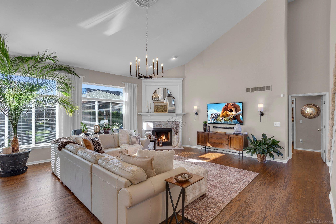
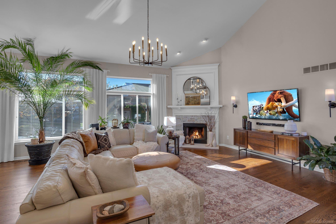
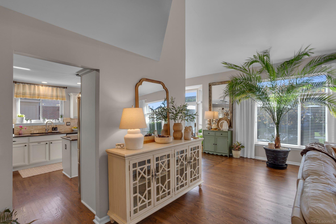
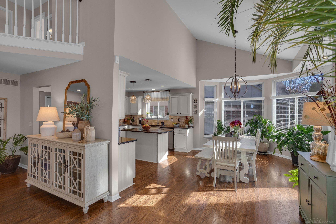
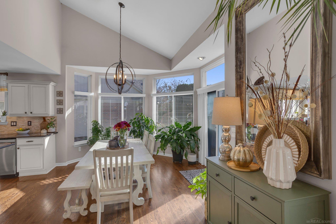
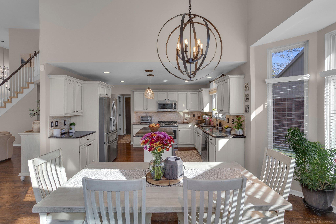
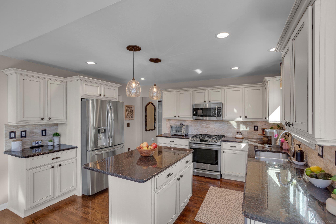
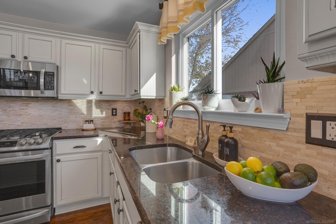
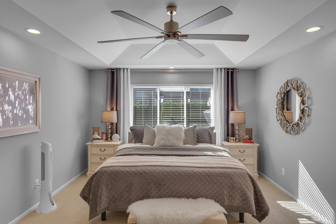
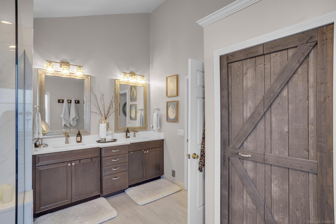
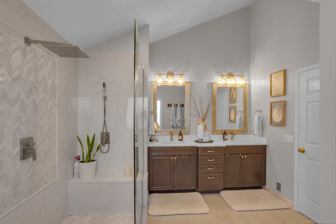
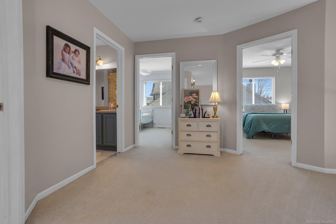
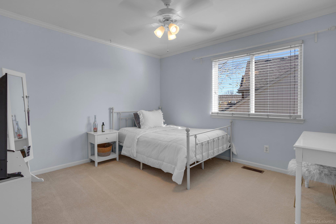
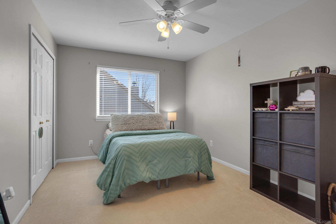
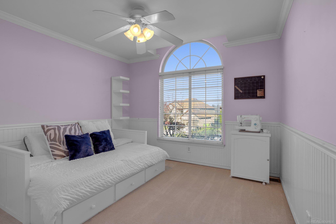
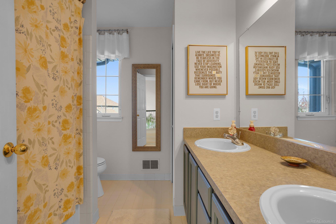
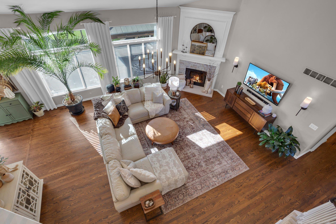
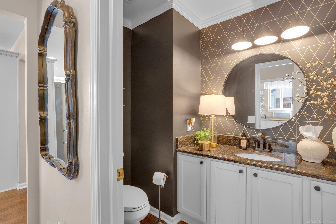
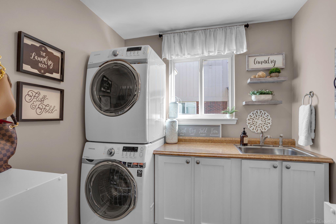
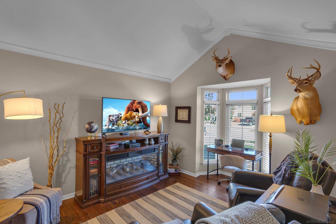
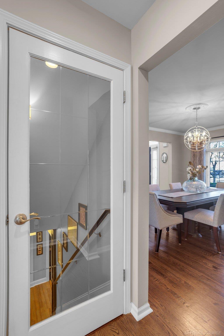
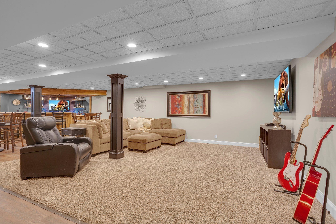
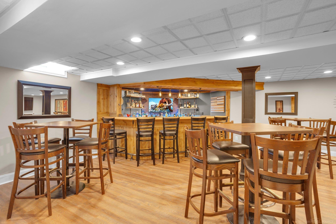
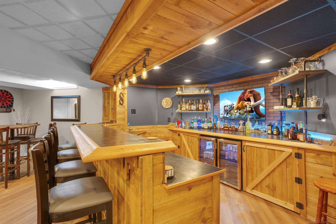
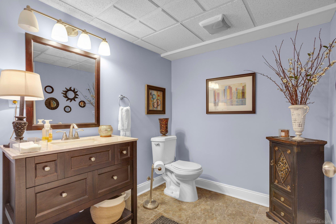
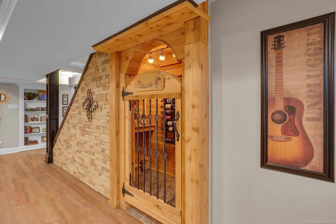
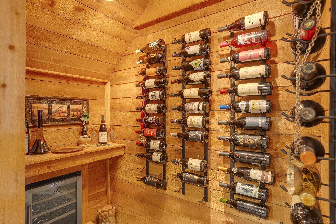
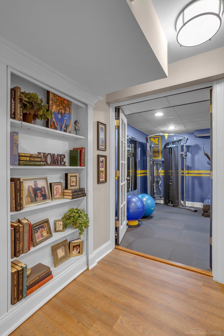
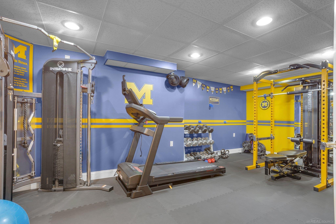
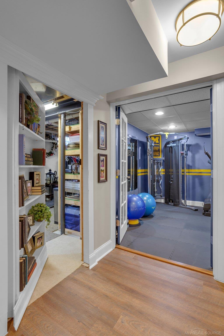
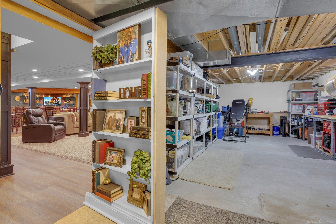
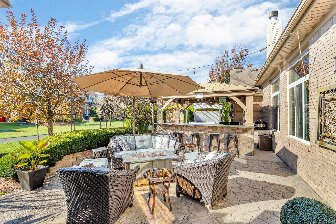
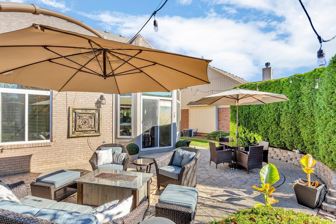
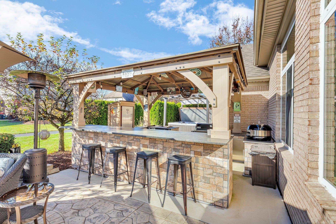
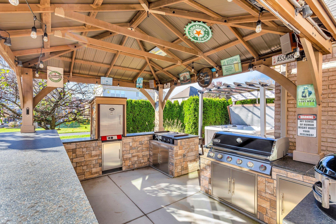
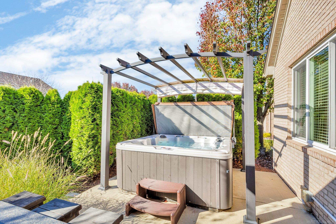
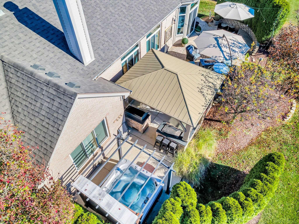
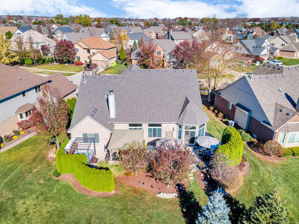
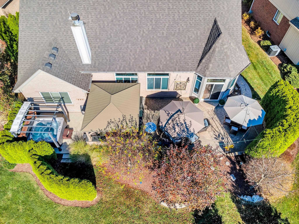
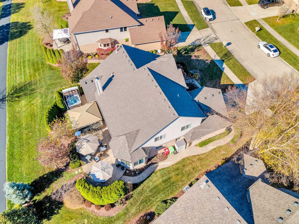
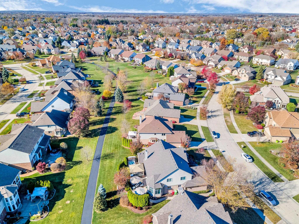
This truly exceptional home is one of the most remarkable properties I've had the pleasure of marketing. Every detail has been thoughtfully updated and upgraded, and it's situated in a prime location. From the moment you step inside, you'll be captivated by its beauty and craftsmanship. This stunning four-bedroom split-level home features elegant hardwood floors throughout the foyer, great room, and kitchen. The kitchen has been beautifully remodeled with granite countertops, stainless steel appliances, and a charming 5-sided bay window nook. The expansive great room offers vaulted ceilings, a cozy corner fireplace, and more hardwood flooring, creating a warm and inviting space. The first-floor master suite is a true retreat, complete with two walk-in closets and a fully remodeled, luxurious bathroom. The main level also includes a formal dining room, a den/home office, and a convenient first-floor laundry room. Upstairs, you'll find three generously sized bedrooms and a full bathroom, plus a balcony overlooking the great room--adding a touch of architectural flair to the space. The finished basement is nothing short of spectacular. It offers a large family entertainment area, a custom-built bar, a half bath, an enchanting wine cellar, and an impressive fitness room. For added convenience, there's also a secret doorway leading to the workshop and mechanical room, which features custom shelving for ample storage. The outdoor space is just as extraordinary, with a custom-designed patio perfect for entertaining. It includes a gazebo that doubles as an outdoor bar, an outdoor kitchen, a hot tub with a pergola cover, and a cozy sitting area for relaxation. Rounding out this incredible property is a 2 1/2-car garage, meticulously designed to maximize storage space. Plus, the home is located in Cornerstone Village, which offers walking paths, playgrounds, and a neighborhood swimming pool--ideal for summertime fun. Don't hesitate on this one!

4
beds

4
baths

2,837 Sq.Ft. LIVING AREA

8,712 Sq.Ft. lot

Features & Amenities

Interior

  • total bedrooms4
  • Total bathrooms4
  • full bathrooms2
  • half bathrooms2
  • Laundry room Linoleum, Entry
  • Flooring Ceramic Tile, Hardwood
  • Fireplace Great Room, Natural Fireplace
  • APPLIANCES Dishwasher, Disposal, Dryer, Humidifier, Microwave, Range/Oven, Refrigerator, Washer, Gas Water Heater
  • other interior Features High Ceilings, Cable/Internet Avail, Cathedral/Vaulted Ceiling, Interior Balcony, Sump Pump, Walk-In Closet(s), Wet Bar/Bar

Area & Lot

  • Status Sold
  • Date Sold December 19, 2024
  • Living Area2,837 Sq.Ft.
  • Total Area4,337 Sq.Ft.
  • Lot Area8,712 Sq.Ft.
  • MLS® ID50160656
  • TypeResidential
  • YEAR BUILT2001
  • School DistrictChippewa Valley Schools

Exterior

  • STORIES1
  • Garage Space2.5
  • water SourcePublic
  • PoolAssociation
  • lot featuresLarge Lot - 65 Ft, Sidewalks, Subdivision, Walk to School
  • parkingGarage
  • HEAT TYPENatural Gas, Forced Air
  • AIR CONDITIONINGCeiling Fan(s), Central Air
  • sewerPublic Sanitary
  • SubstructureBasement
  • security FeaturesSecurity System
  • other exterior FeaturesLawn Sprinkler, Sidewalks

Financial

  • Sales Price$611,000
  • Real Estate Tax $5,205/yr
  • HOA $550/yr

Work With Yvonne

Whether you’re buying, selling, or relocating, you deserve an advisor who understands that the right move is about more than real estate. Let’s make yours a confident one.

Follow Me on Instagram