Leave a Message

Thank you for your message. I will be in touch with you shortly.

21370 Carlton Drive
21370 Carlton Drive
21370 Carlton Drive
21370 Carlton Drive
21370 Carlton Drive
21370 Carlton Drive
21370 Carlton Drive
21370 Carlton Drive
21370 Carlton Drive
21370 Carlton Drive
21370 Carlton Drive
21370 Carlton Drive
21370 Carlton Drive
21370 Carlton Drive
21370 Carlton Drive
21370 Carlton Drive
21370 Carlton Drive
21370 Carlton Drive
21370 Carlton Drive
21370 Carlton Drive
21370 Carlton Drive
21370 Carlton Drive
21370 Carlton Drive
21370 Carlton Drive
21370 Carlton Drive
21370 Carlton Drive
SEE ALL PHOTOS
21370 Carlton Drive
21370 Carlton Drive
21370 Carlton Drive
21370 Carlton Drive
21370 Carlton Drive
21370 Carlton Drive
21370 Carlton Drive
21370 Carlton Drive
21370 Carlton Drive
21370 Carlton Drive
21370 Carlton Drive
21370 Carlton Drive
21370 Carlton Drive
21370 Carlton Drive
21370 Carlton Drive
21370 Carlton Drive
21370 Carlton Drive
21370 Carlton Drive
21370 Carlton Drive
21370 Carlton Drive
21370 Carlton Drive
21370 Carlton Drive
21370 Carlton Drive
21370 Carlton Drive
21370 Carlton Drive
21370 Carlton Drive
For Sale

21370 Carlton Drive

21370 Carlton Drive, Macomb, MI 48044 1857

$489,000
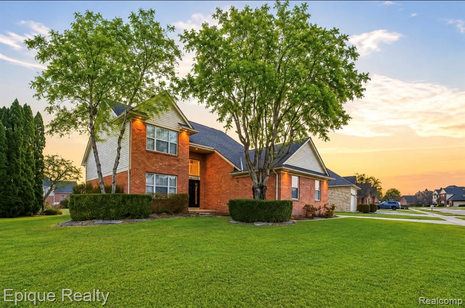
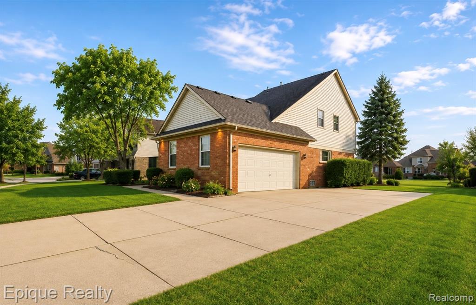
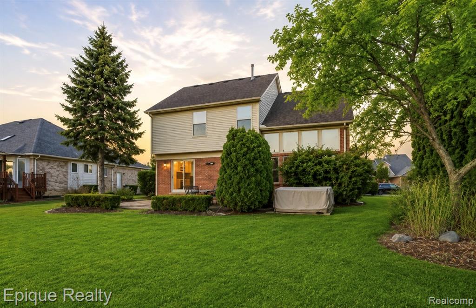
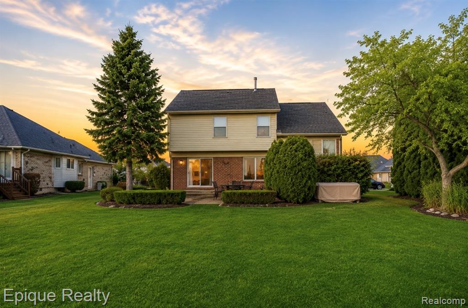
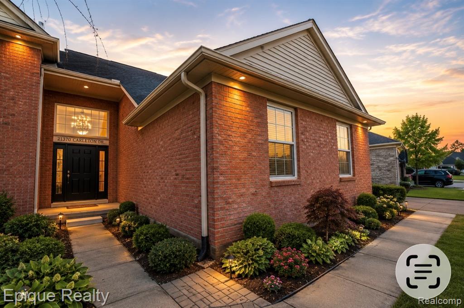
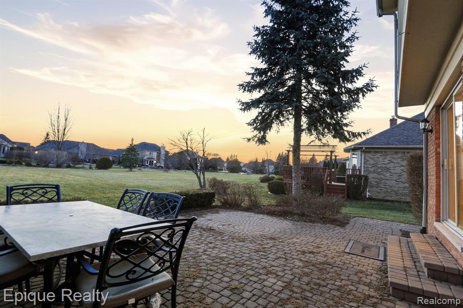
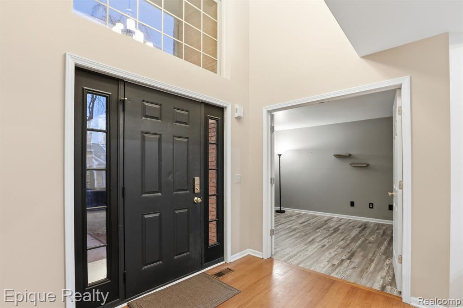
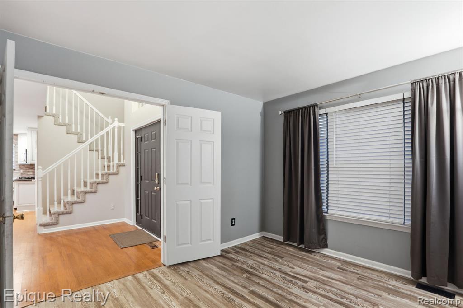
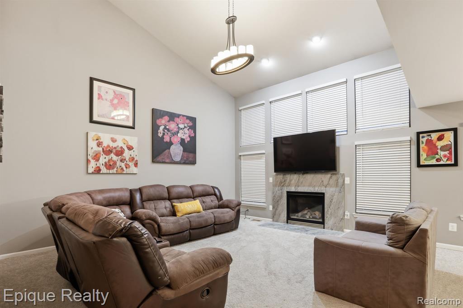
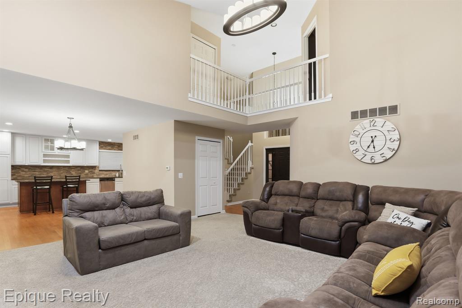
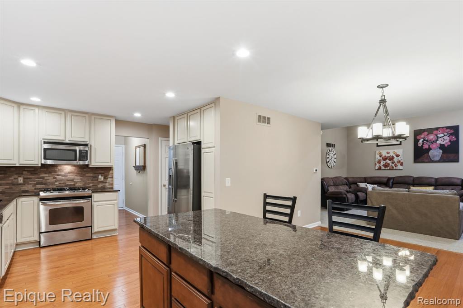
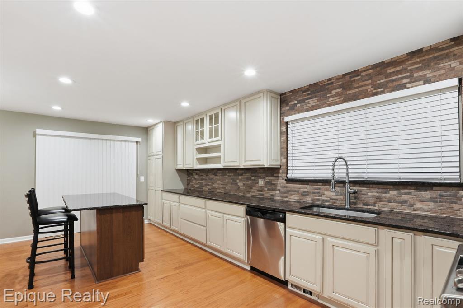
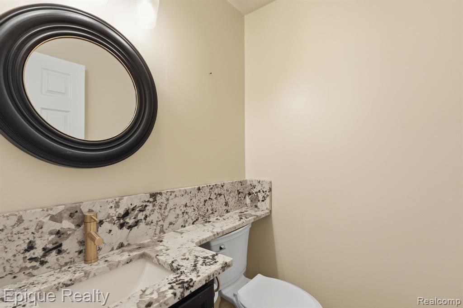
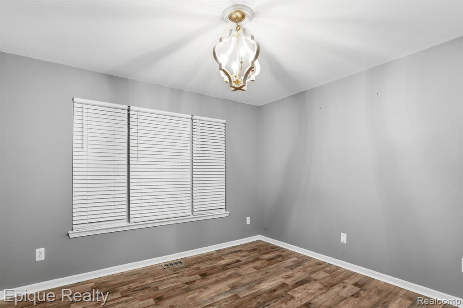
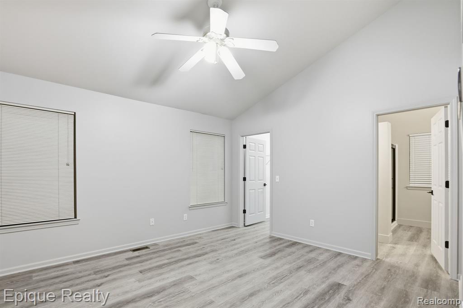
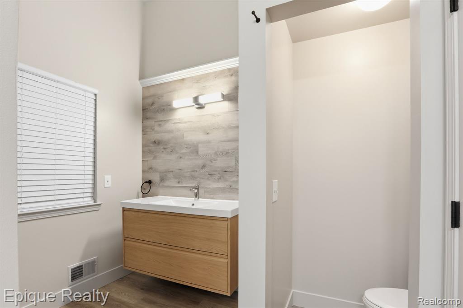
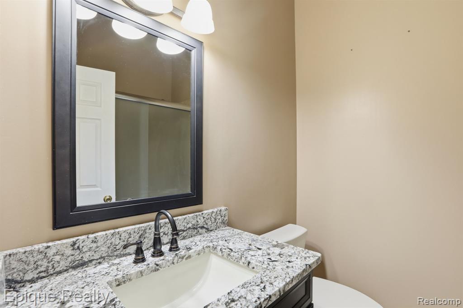
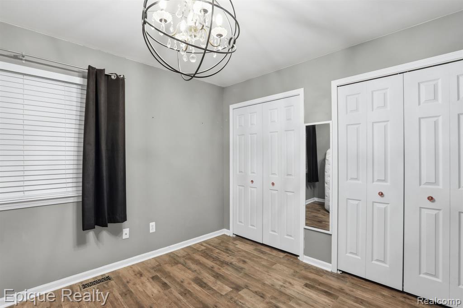
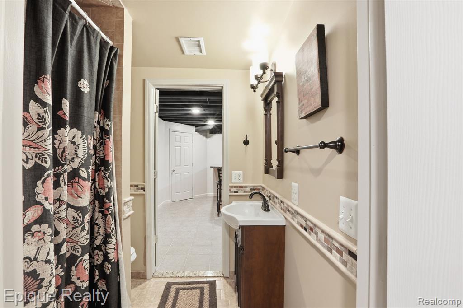
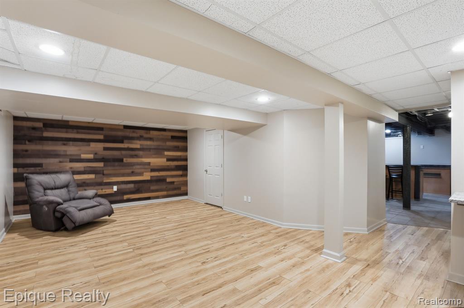
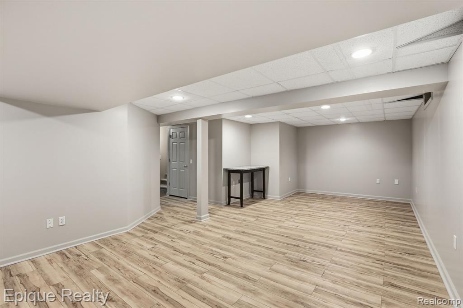
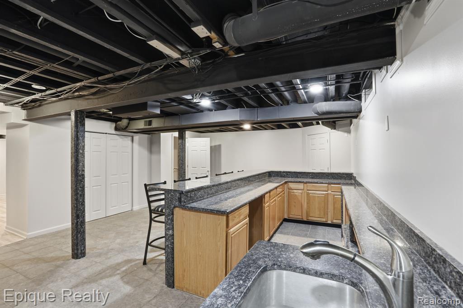
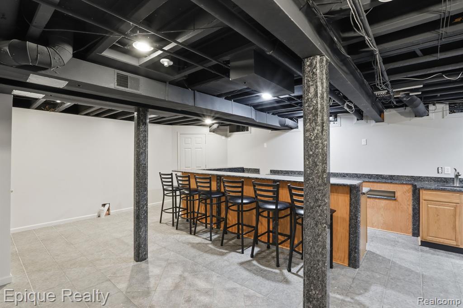
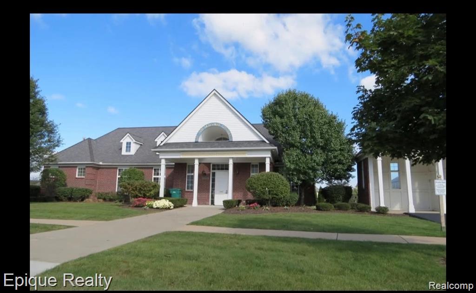
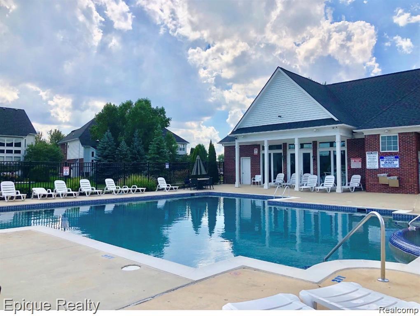
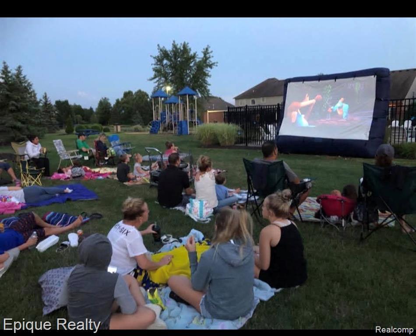
Located in the heart of Cornerstone Village, this beautifully appointed colonial at 21370 Carlton Drive offers a rare lot backing to the community walking path and just steps from neighborhood amenities. This lovely home is situated on a premium lot that creates a peaceful, park-like backyard setting complete with a hot tub. The walking path provides a short and convenient walk to the community pool, playgrounds, and clubhouse, and the home also offers the added benefit of an extremely short walk to the covered bus stop, ideal for those with school-aged children. Inside, the main level features a spacious entry, a bedroom/den, dining area, and a comfortable living space with a gas fireplace. The large kitchen includes a generous island with additional seating options and is complimented by a convenient half bath. The second level includes a large primary bedroom with a spacious walk-in closet and a newly finished primary bathroom, along with two additional bedrooms and another full bathroom. The fully finished basement adds exceptional living and entertaining space and includes a full bathroom, a large bar area with ceramic tile flooring, and a separate sitting area finished with luxury vinyl tile. With flexible living space, desirable community amenities, and an ideal location, this home offers both comfort and lifestyle.

4
beds

4
baths

2,164 Sq.Ft. LIVING AREA

10,018.8 Sq.Ft. lot

Features & Amenities

Interior

  • total bedrooms4
  • Total bathrooms4
  • full bathrooms3
  • half bathroom1
  • Laundry room Ceramic, Entry
  • Fireplace Family Room, Gas
  • APPLIANCES Dishwasher, Disposal, Dryer, Microwave, Range/Oven, Refrigerator, Washer, Gas Water Heater
  • other interior Features Cable/Internet Avail

Area & Lot

  • Status For Sale
  • Living Area2,164 Sq.Ft.
  • Total Area3,366 Sq.Ft.
  • Lot Area10,018.8 Sq.Ft.
  • MLS® ID60993972
  • TypeResidential
  • YEAR BUILT1999
  • Architecture StylesColonial, Craftsman
  • School DistrictChippewa Valley Schools

Exterior

  • STORIES2
  • Garage Space2.0
  • water SourcePublic
  • PoolIn Ground
  • HEAT TYPENatural Gas, Forced Air
  • AIR CONDITIONINGCentral Air
  • SubstructureBasement
  • Disability FeaturesAccessible Bedroom, Accessible Central Living Area, Accessible Closets, Accessible Doors, Accessible Entrance, Accessible Full Bath, Accessible Hallway(s), Accessible Kitchen, Accessible Kitchen Appliances, Accessible Stairway, Accessible Washer/Dryer

Financial

  • Sales Price$489,000
  • Real Estate Tax $5,551/yr
  • HOA $42/mo
image

Schedule a Showing

I would love to show you this beautiful property. Please select your preferred date and time below. I will be in touch shortly to confirm your appointment.

Schedule a Showing

I would love to show you this beautiful property. Please select your preferred date and time below. I will be in touch shortly to confirm your appointment.

Thank you for your interest in 21370 Carlton Drive, Macomb, MI 48044 1857. We are reviewing your request and will be in touch shortly!

Mortgage Calculator

Estimate your monthly mortgage payment, including the principal and interest, property taxes, and HOA. Adjust the values to generate a more accurate rate.

All estimates are provided for informational purposes only. Actual amounts may vary.
$0,000 Your Payment 20 15 65
$0,000 Your Payment

Work With Yvonne

Whether you’re buying, selling, or relocating, you deserve an advisor who understands that the right move is about more than real estate. Let’s make yours a confident one.

Follow Me on Instagram