Leave a Message

Thank you for your message. I will be in touch with you shortly.

2126 Hartwick Lane
2126 Hartwick Lane
2126 Hartwick Lane
2126 Hartwick Lane
2126 Hartwick Lane
2126 Hartwick Lane
2126 Hartwick Lane
2126 Hartwick Lane
2126 Hartwick Lane
2126 Hartwick Lane
2126 Hartwick Lane
2126 Hartwick Lane
2126 Hartwick Lane
2126 Hartwick Lane
2126 Hartwick Lane
2126 Hartwick Lane
2126 Hartwick Lane
2126 Hartwick Lane
2126 Hartwick Lane
2126 Hartwick Lane
2126 Hartwick Lane
2126 Hartwick Lane
2126 Hartwick Lane
2126 Hartwick Lane
2126 Hartwick Lane
2126 Hartwick Lane
2126 Hartwick Lane
2126 Hartwick Lane
2126 Hartwick Lane
2126 Hartwick Lane
2126 Hartwick Lane
2126 Hartwick Lane
2126 Hartwick Lane
2126 Hartwick Lane
2126 Hartwick Lane
2126 Hartwick Lane
2126 Hartwick Lane
2126 Hartwick Lane
2126 Hartwick Lane
2126 Hartwick Lane
2126 Hartwick Lane
2126 Hartwick Lane
2126 Hartwick Lane
2126 Hartwick Lane
2126 Hartwick Lane
2126 Hartwick Lane
2126 Hartwick Lane
2126 Hartwick Lane
2126 Hartwick Lane
2126 Hartwick Lane
2126 Hartwick Lane
2126 Hartwick Lane
2126 Hartwick Lane
2126 Hartwick Lane
2126 Hartwick Lane
2126 Hartwick Lane
2126 Hartwick Lane
SEE ALL PHOTOS
2126 Hartwick Lane
2126 Hartwick Lane
2126 Hartwick Lane
2126 Hartwick Lane
2126 Hartwick Lane
2126 Hartwick Lane
2126 Hartwick Lane
2126 Hartwick Lane
2126 Hartwick Lane
2126 Hartwick Lane
2126 Hartwick Lane
2126 Hartwick Lane
2126 Hartwick Lane
2126 Hartwick Lane
2126 Hartwick Lane
2126 Hartwick Lane
2126 Hartwick Lane
2126 Hartwick Lane
2126 Hartwick Lane
2126 Hartwick Lane
2126 Hartwick Lane
2126 Hartwick Lane
2126 Hartwick Lane
2126 Hartwick Lane
2126 Hartwick Lane
2126 Hartwick Lane
2126 Hartwick Lane
2126 Hartwick Lane
2126 Hartwick Lane
2126 Hartwick Lane
2126 Hartwick Lane
2126 Hartwick Lane
2126 Hartwick Lane
2126 Hartwick Lane
2126 Hartwick Lane
2126 Hartwick Lane
2126 Hartwick Lane
2126 Hartwick Lane
2126 Hartwick Lane
2126 Hartwick Lane
2126 Hartwick Lane
2126 Hartwick Lane
2126 Hartwick Lane
2126 Hartwick Lane
2126 Hartwick Lane
2126 Hartwick Lane
2126 Hartwick Lane
2126 Hartwick Lane
2126 Hartwick Lane
2126 Hartwick Lane
2126 Hartwick Lane
2126 Hartwick Lane
2126 Hartwick Lane
2126 Hartwick Lane
2126 Hartwick Lane
2126 Hartwick Lane
2126 Hartwick Lane
Sold

2126 Hartwick Lane

2126 Hartwick Lane, Howell, MI 48855

$500,000
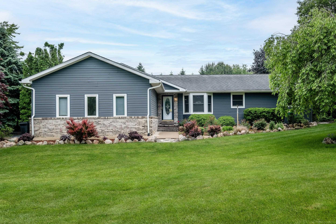
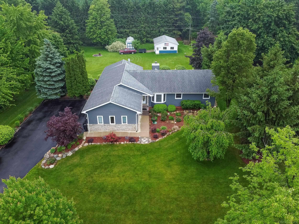
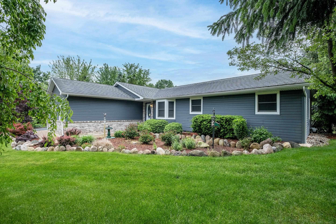
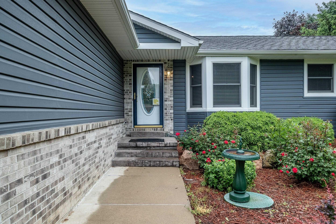
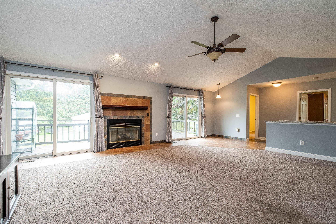
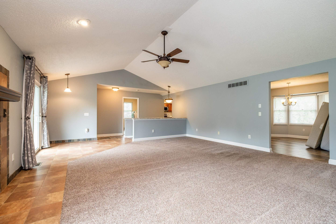
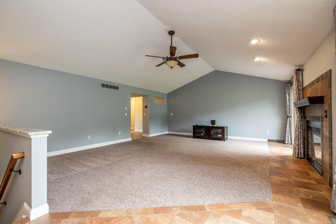
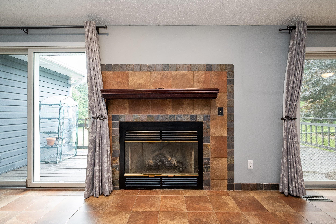
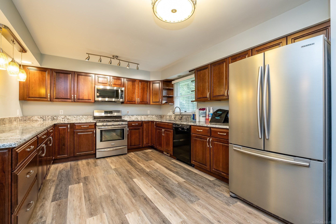
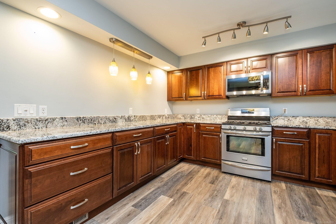
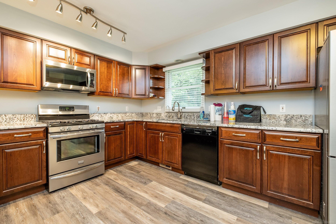
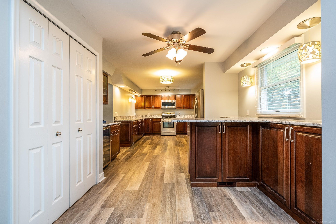
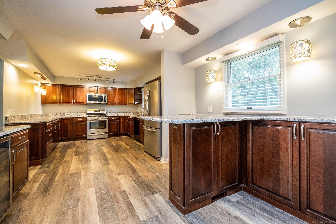
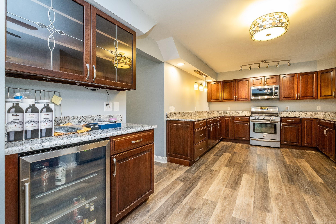
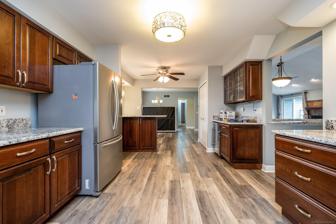
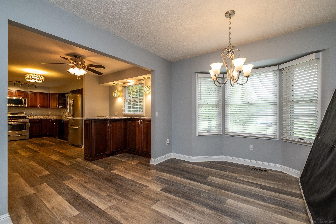
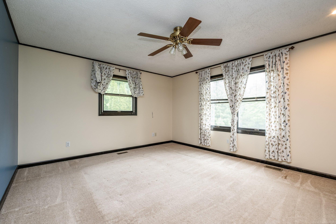
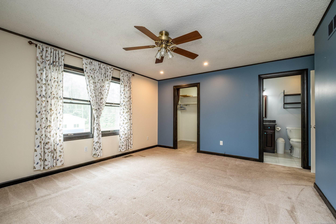
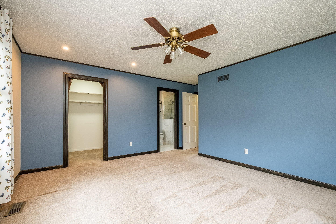
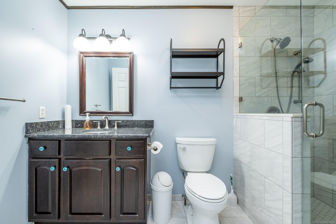
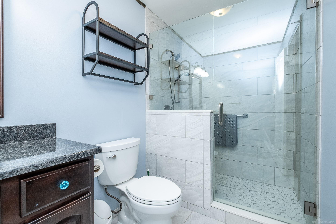
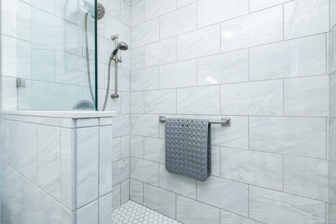
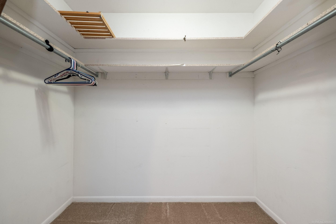
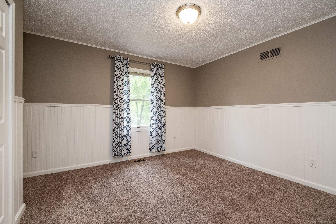
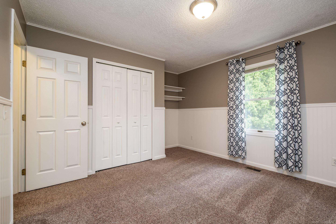
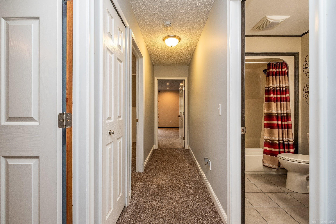
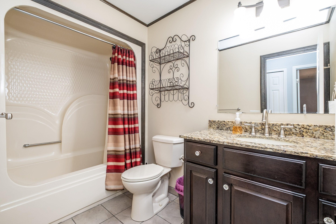
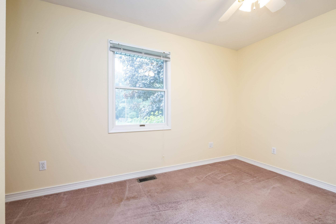
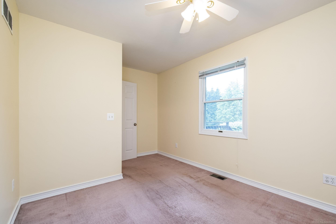
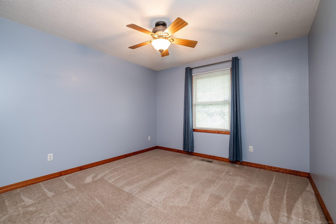
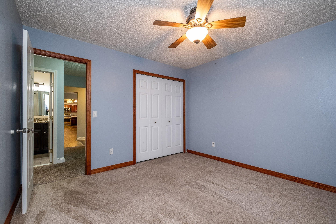
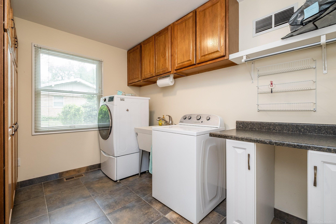
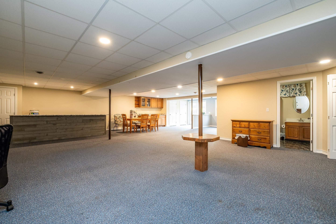
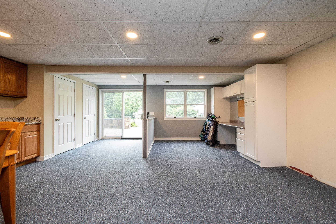
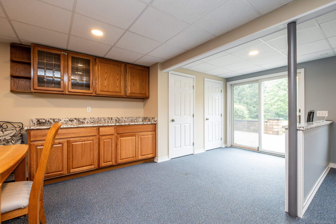
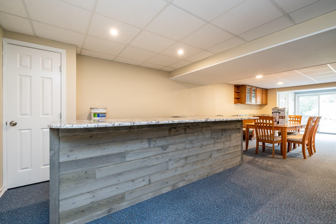
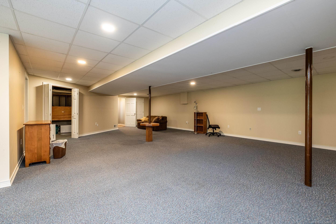
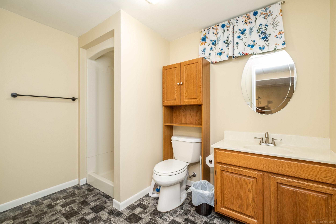
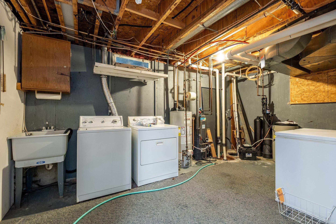
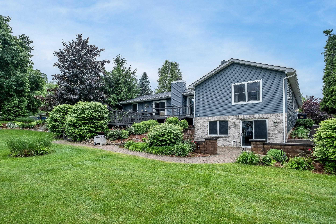
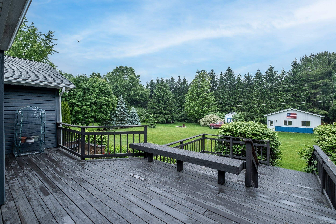
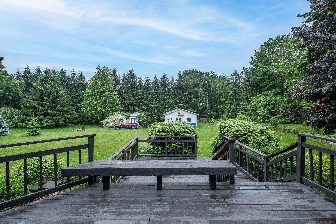
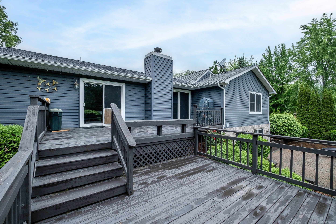
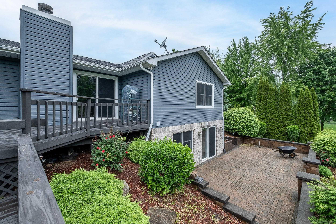
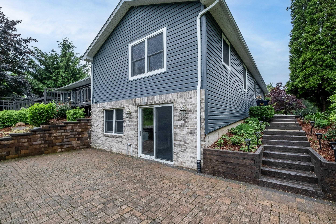
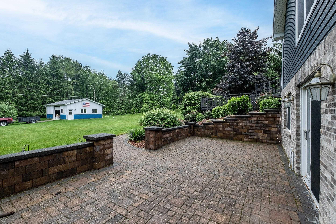
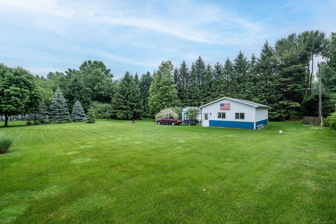
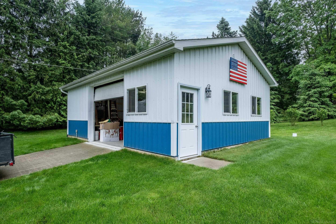
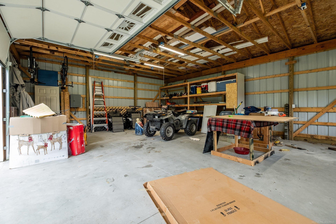
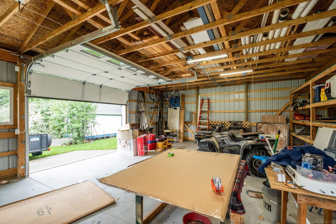
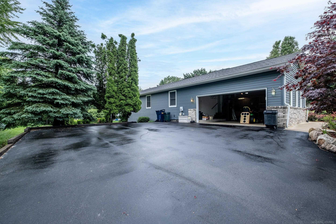
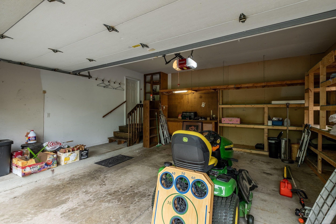
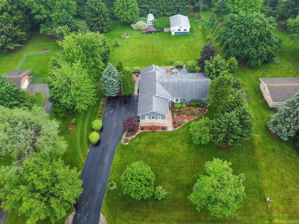
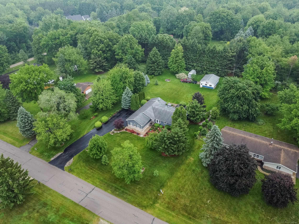
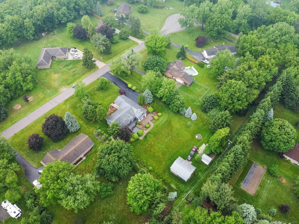
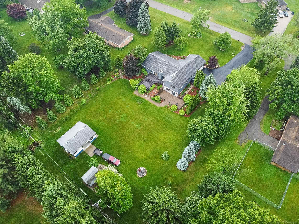
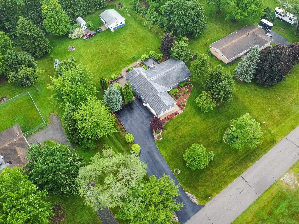
Welcome to this truly ONE OF A KIND HOME!!! Totally updated 3 Bed, 3 Full Bath ranch with a finished walkout basement on a gorgeous 1 Acre lot with a 30'x24' Pole Barn on a dead end street! This home was renovated from top to bottom in 2019. It features a spacious great room with vaulted ceilings and a gas fireplace. Massive Kitchen with snack bar, beverage fridge and newer stainless appliances. First floor laundry and office that could serve as a 4th bedroom. Large primary suite with a luxurious ensuite featuring an oversized shower and walk-in closet. The lower level is a fully finished walkout basement with bar, craft area, 3rd full bathroom and tons of storage. Outside you will find a multi tiered deck that leads to a brick paver patio perfect for outdoor entertaining. The barn was built in 2018 and has a large roll up door and electricity along with a separate shed. The landscaping is next level filled with gorgeous perennials. There is also a generator hookup. Newer roof, siding and driveway. This is the definition of move in ready and maintenance free. Come see this DREAM HOME today!!

3
beds

3
baths

2,198 Sq.Ft. LIVING AREA

1 Acres lot

Features & Amenities

Interior

  • total bedrooms3
  • Total bathrooms3
  • full bathrooms3
  • Flooring Ceramic Tile
  • Fireplace Gas, Great Room
  • APPLIANCES Bar Fridge, Dishwasher, Disposal, Dryer, Microwave, Range/Oven, Refrigerator, Washer, Water Softener Owned, Gas Water Heater
  • other interior Features High Ceilings, Cathedral/Vaulted Ceiling, Sump Pump, Walk-In Closet(s), Wet Bar/Bar

Area & Lot

  • Status Sold
  • Date Sold July 18, 2025
  • Living Area2,198 Sq.Ft.
  • Total Area4,198 Sq.Ft.
  • Lot Area1 Acres
  • MLS® ID50177457
  • TypeResidential
  • YEAR BUILT1990
  • Architecture StylesRanch
  • School DistrictHartland Consolidated Schools

Exterior

  • STORIES1
  • Garage Space2.5
  • water SourcePrivate Well
  • lot featuresDeep Lot - 150 Ft, Large Lot - 65 Ft, Treed, Wooded
  • parking3 or More Spaces, Garage
  • HEAT TYPENatural Gas, Forced Air
  • AIR CONDITIONINGCentral Air
  • sewerSeptic Tank
  • SubstructureBasement
  • other exterior FeaturesLawn Sprinkler

Financial

  • Sales Price$500,000
  • Real Estate Tax $3,603/yr

Work With Yvonne

Whether you’re buying, selling, or relocating, you deserve an advisor who understands that the right move is about more than real estate. Let’s make yours a confident one.

Follow Me on Instagram