Leave a Message

Thank you for your message. I will be in touch with you shortly.

2083 Holly Tree Drive
SEE ALL PHOTOS
2083 Holly Tree Drive
Sold

2083 Holly Tree Drive

2083 Holly Tree Drive, Davison, MI 48423 2050

$260,000
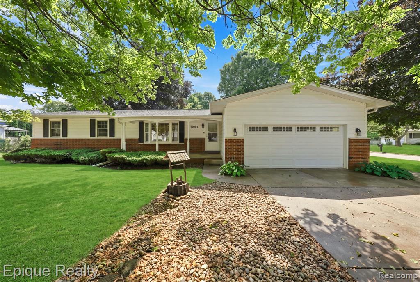
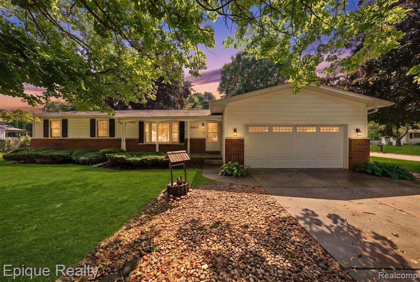
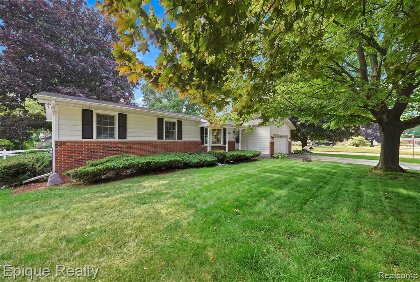
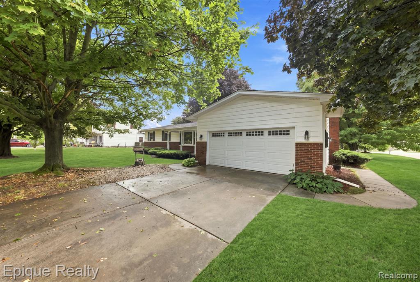
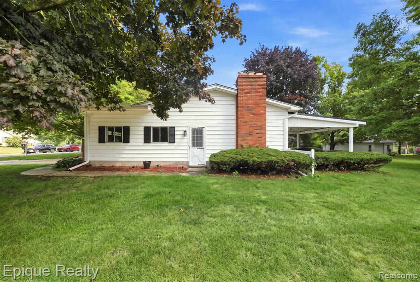
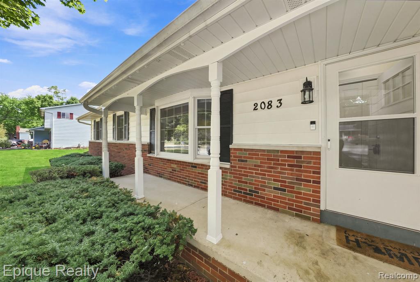
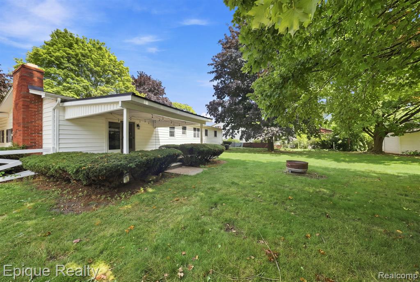
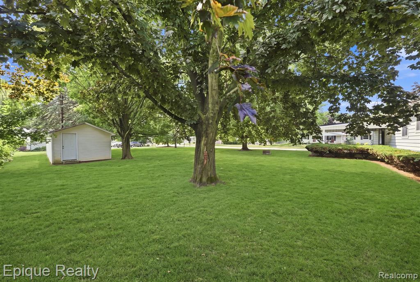
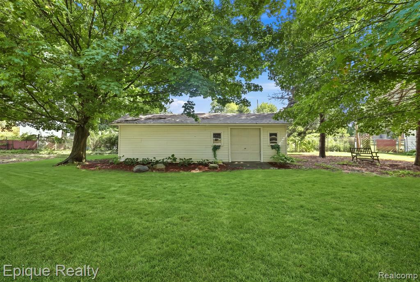
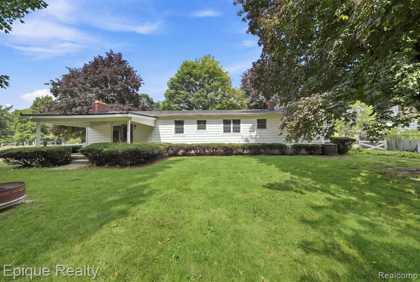
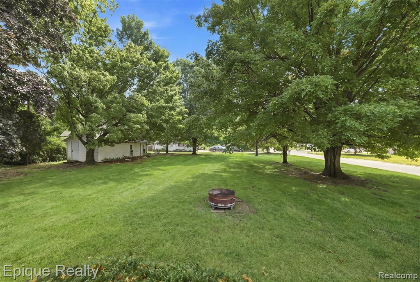
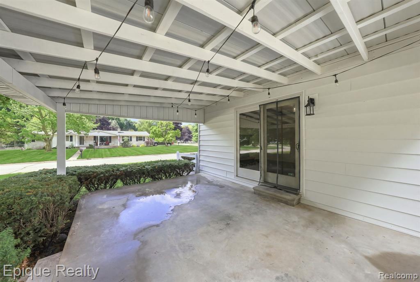
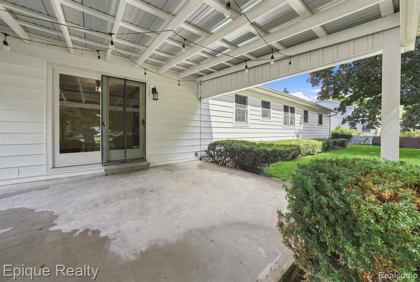
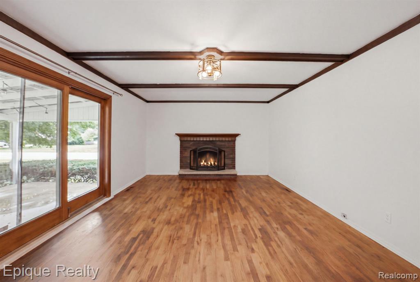
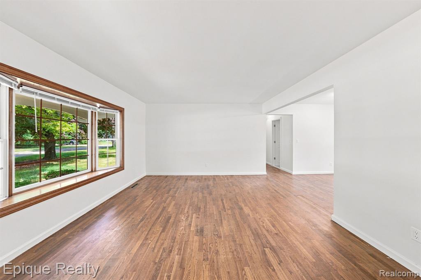
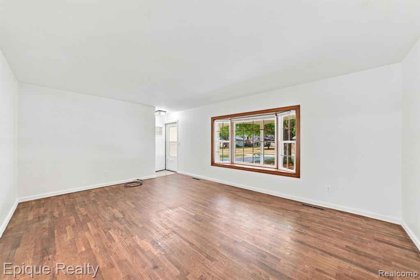
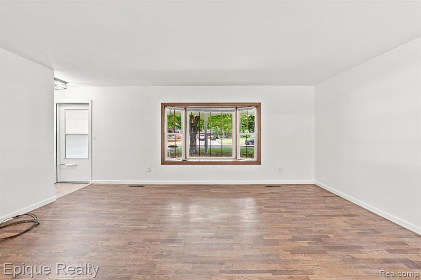
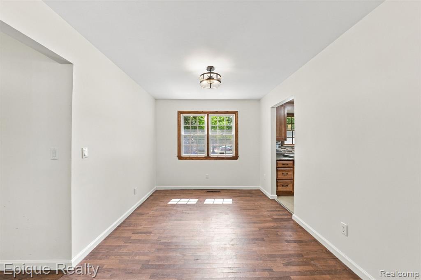
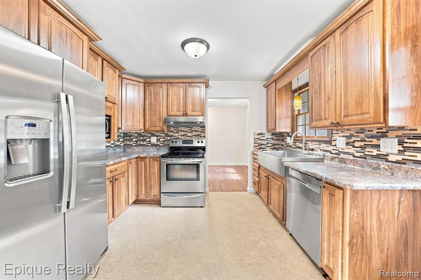
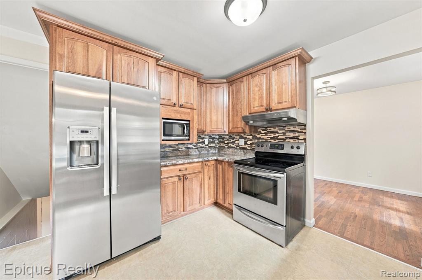
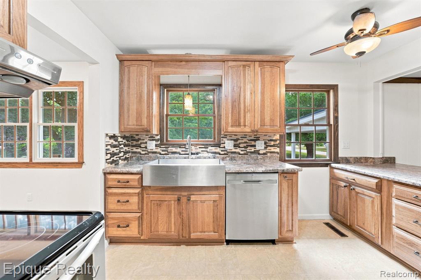
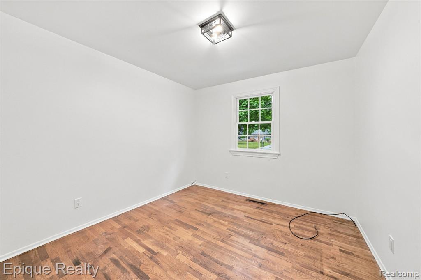
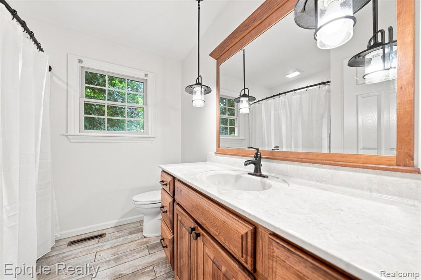
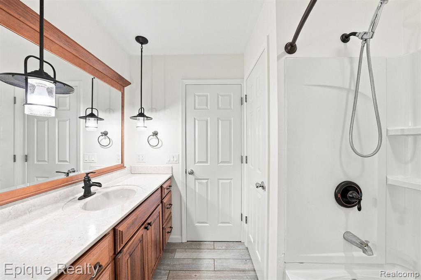
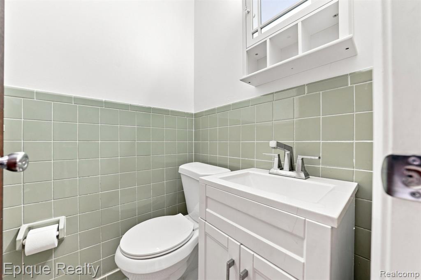
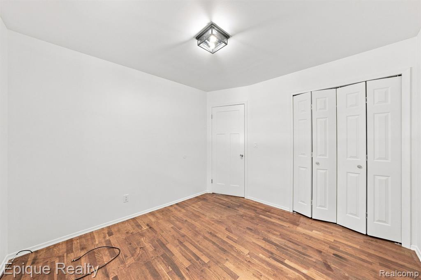
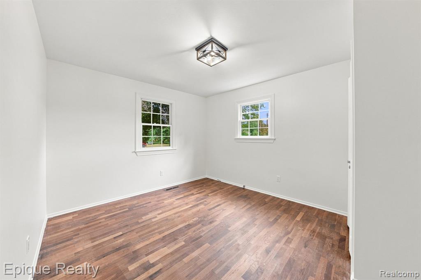
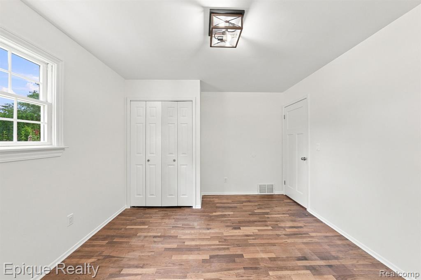
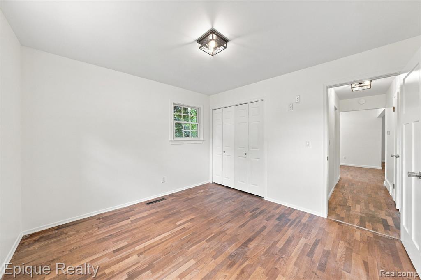
Welcome to 2083 Holly Tree Dr., Davison, MI 48423--a well-located 3-bedroom, 1.5-bath single-family home offering ~1,500 sq. ft. of comfortable living space with natural wood floors and great everyday functionality. A standout feature is the 200-amp electrical service upgrade, offering added capacity for today's needs--including convenient EV charging. The roof and siding were replaced in 2023 providing years of safety and peace of mind. You'll also love the extra space with a ~1,200 sq. ft. partially finished basement, plus an attached garage and an outbuilding that's ideal for storage or a workshop. Located in the Davison School District, this home is near IMA Brookwood Golf Course and just minutes from downtown Davison for shopping, dining, and daily conveniences.

3
beds

2
baths

1,510 Sq.Ft. LIVING AREA

0.48 Acres lot

Features & Amenities

Interior

  • total bedrooms3
  • Total bathrooms2
  • full bathroom1
  • half bathroom1
  • Fireplace Great Room, Natural Fireplace
  • APPLIANCES Dishwasher, Microwave, Gas Water Heater

Area & Lot

  • Status Sold
  • Date Sold September 17, 2026
  • Living Area1,510 Sq.Ft.
  • Total Area1,510 Sq.Ft.
  • Lot Area0.48 Acres
  • MLS® ID61022267
  • TypeResidential
  • YEAR BUILT1969
  • Architecture StylesRanch
  • School DistrictDavison Community Schools

Exterior

  • STORIES1
  • Garage Space2.0
  • water SourcePrivate Well
  • HEAT TYPENatural Gas, Forced Air
  • AIR CONDITIONINGCentral Air
  • SubstructureBasement

Financial

  • Sales Price$260,000
  • Real Estate Tax $2,898/yr
View Virtual Tour

Work With Yvonne

Whether you’re buying, selling, or relocating, you deserve an advisor who understands that the right move is about more than real estate. Let’s make yours a confident one.

Follow Me on Instagram