Leave a Message

Thank you for your message. I will be in touch with you shortly.

20821 N Miles Street
SEE ALL PHOTOS
20821 N Miles Street
Sold

20821 N Miles Street

20821 N Miles Street, Clinton Township, MI 48036-1943

$287,500
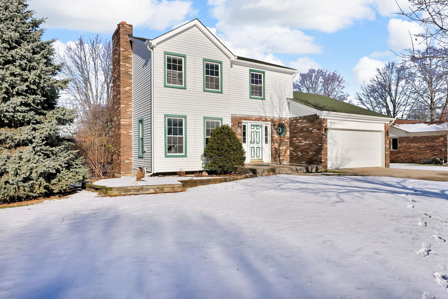
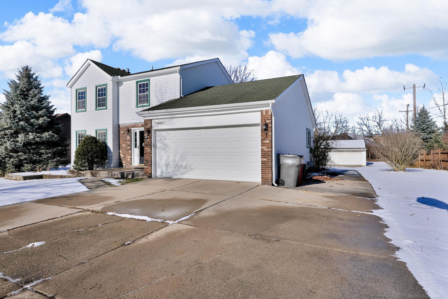
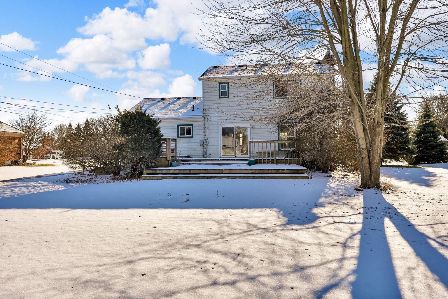
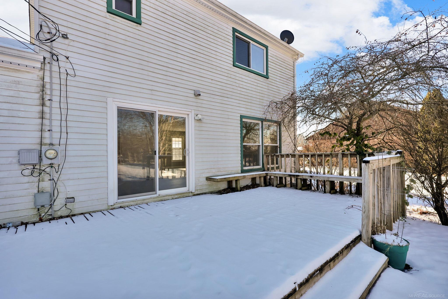
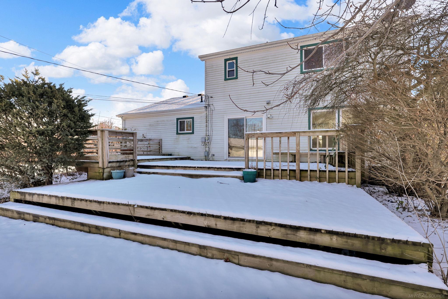
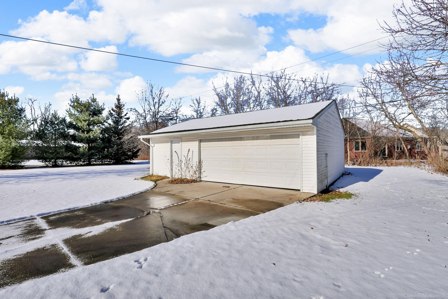
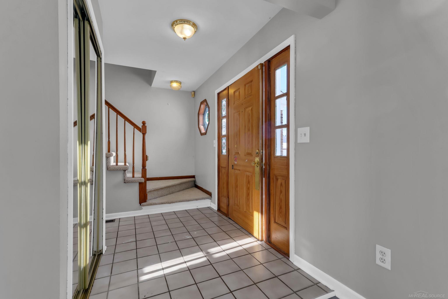
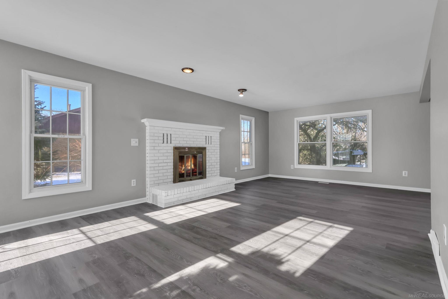
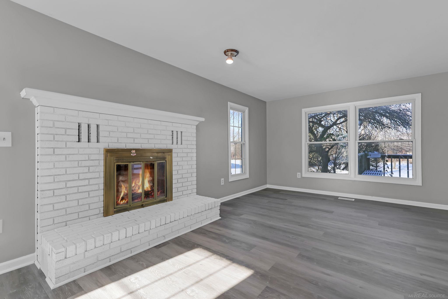
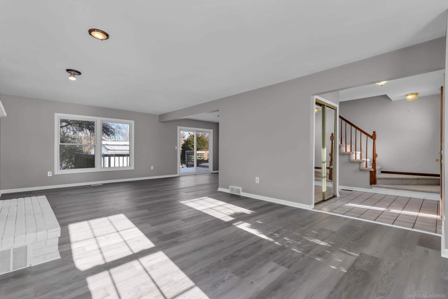
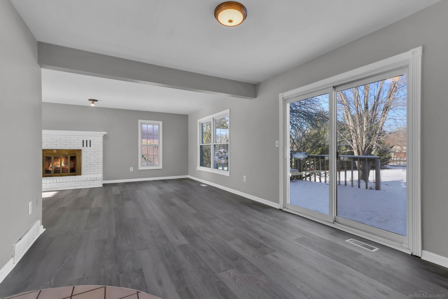
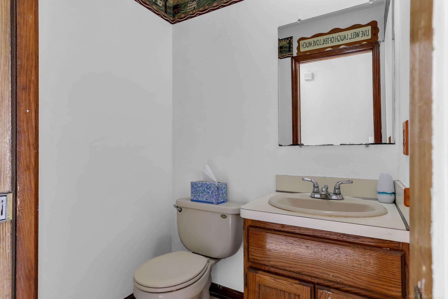
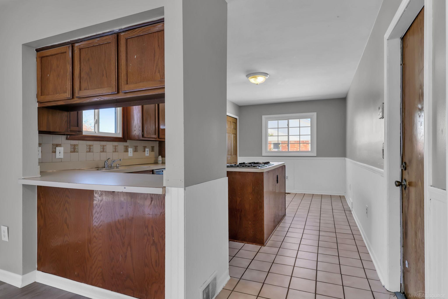
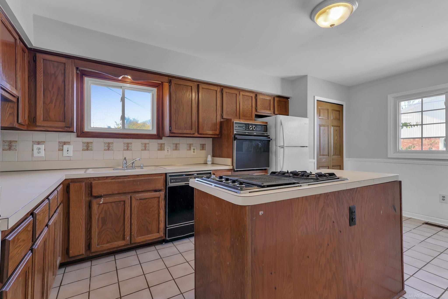
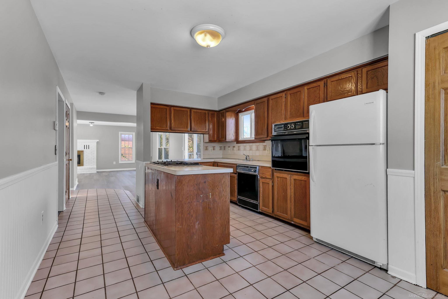
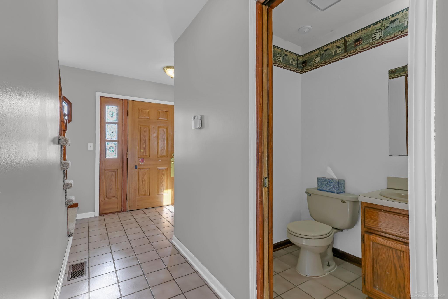
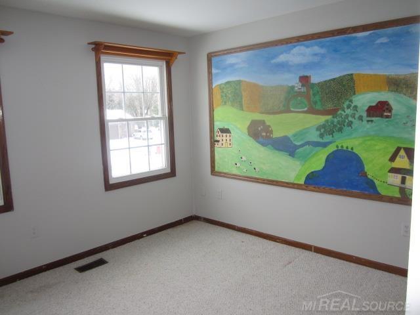
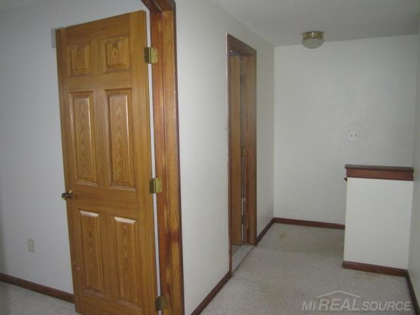
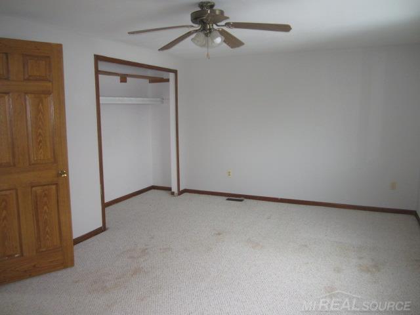
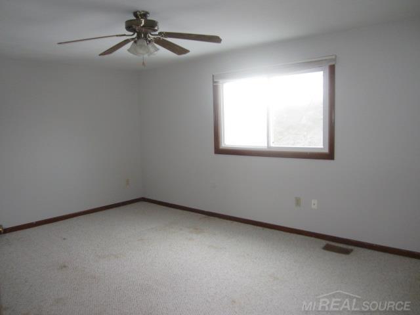
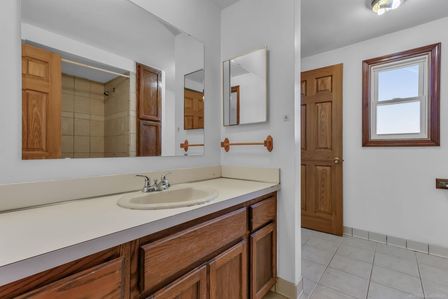
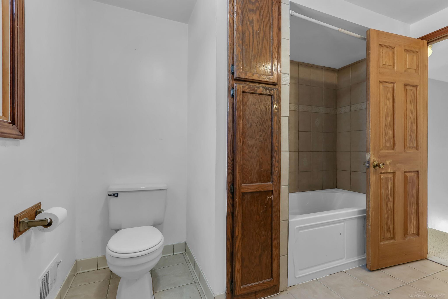
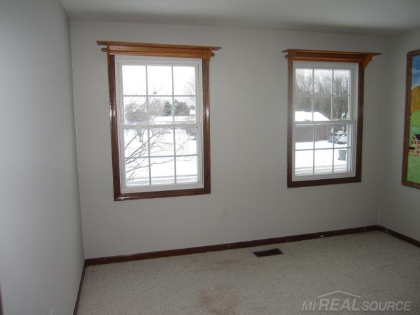
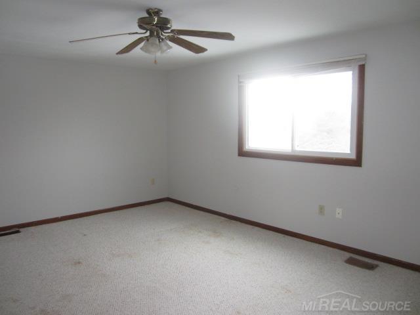
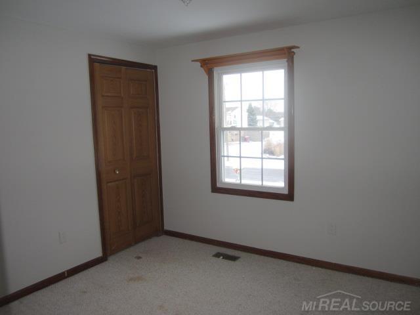
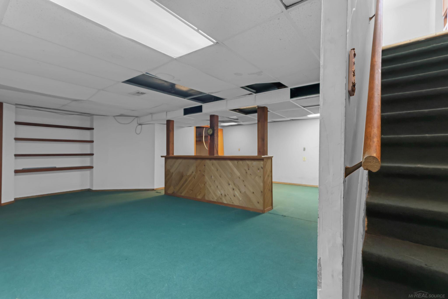
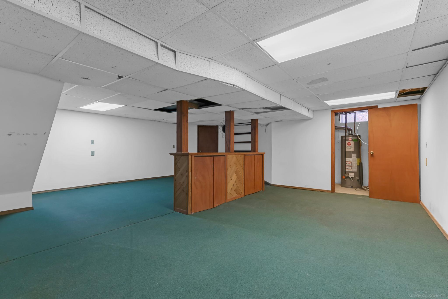
Welcome Home! Immediate possession & keys @ closing! This three bedroom Colonial style home is situated in the quaint & wonderful Little Mack Estates Subdivision on almost a half an acre oversized lot & features all new repaved roads & drains (2025), TWO garages (2 attached+3.5 detached) for all the cars & toys! Features include award winning Chippewa Valley Schools, three car wide driveway, large living room area freshly painted with brick mantle & gas fireplace and new flooring, first floor half bath, large double door master bedroom w/access to the full bathroom, finished basement, door wall off of kitchen/dining nook leads to a large two tier wood deck overlooking the large serene backyard area, fully excavated semi finished basement. Updates include freshly painted living room & bedrooms, new hot water tank, furnace, chimney liner, vinyl trim in soffit areas & gutters, Roof & Windows approx 10 years old, Furnace approx. 5 years old. Bring your decorating ideas... Motivated. Information deemed reliable but not guaranteed.

3
beds

2
baths

1,623 Sq.Ft. LIVING AREA

0.45 Acres lot

Features & Amenities

Interior

  • total bedrooms3
  • Total bathrooms2
  • full bathroom1
  • half bathroom1
  • Flooring Ceramic Tile
  • Fireplace Gas, Living Room
  • APPLIANCES Dishwasher, Disposal, Range/Oven, Gas Water Heater
  • other interior Features Cable/Internet Avail, Sump Pump

Area & Lot

  • Status Sold
  • Date Sold February 13, 2026
  • Living Area1,623 Sq.Ft.
  • Total Area2,323 Sq.Ft.
  • Lot Area0.45 Acres
  • MLS® ID50195697
  • TypeResidential
  • YEAR BUILT1984
  • Architecture StylesColonial
  • Elementary SchoolOttawa
  • Middle SchoolAlgonquin
  • High SchoolChippewa Valley
  • School DistrictChippewa Valley Schools

Exterior

  • STORIES2
  • Garage Space5.5
  • water SourcePublic
  • lot featuresDeep Lot - 150 Ft, Large Lot - 65 Ft, Subdivision, Platted
  • HEAT TYPENatural Gas, Forced Air
  • AIR CONDITIONINGCeiling Fan(s), Central Air
  • sewerPublic Sanitary
  • SubstructureBasement

Financial

  • Sales Price$287,500
  • Real Estate Tax $5,435/yr

Work With Yvonne

Whether you’re buying, selling, or relocating, you deserve an advisor who understands that the right move is about more than real estate. Let’s make yours a confident one.

Follow Me on Instagram