Leave a Message

Thank you for your message. I will be in touch with you shortly.

207 Jonathon Drive
207 Jonathon Drive
207 Jonathon Drive
207 Jonathon Drive
207 Jonathon Drive
207 Jonathon Drive
207 Jonathon Drive
207 Jonathon Drive
207 Jonathon Drive
207 Jonathon Drive
207 Jonathon Drive
207 Jonathon Drive
207 Jonathon Drive
207 Jonathon Drive
207 Jonathon Drive
207 Jonathon Drive
207 Jonathon Drive
207 Jonathon Drive
207 Jonathon Drive
207 Jonathon Drive
207 Jonathon Drive
207 Jonathon Drive
207 Jonathon Drive
207 Jonathon Drive
207 Jonathon Drive
SEE ALL PHOTOS
207 Jonathon Drive
207 Jonathon Drive
207 Jonathon Drive
207 Jonathon Drive
207 Jonathon Drive
207 Jonathon Drive
207 Jonathon Drive
207 Jonathon Drive
207 Jonathon Drive
207 Jonathon Drive
207 Jonathon Drive
207 Jonathon Drive
207 Jonathon Drive
207 Jonathon Drive
207 Jonathon Drive
207 Jonathon Drive
207 Jonathon Drive
207 Jonathon Drive
207 Jonathon Drive
207 Jonathon Drive
207 Jonathon Drive
207 Jonathon Drive
207 Jonathon Drive
207 Jonathon Drive
207 Jonathon Drive
Sold

207 Jonathon Drive

207 Jonathon Drive, Almont, MI 48003

$275,000
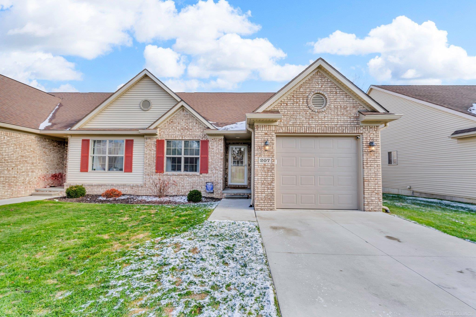
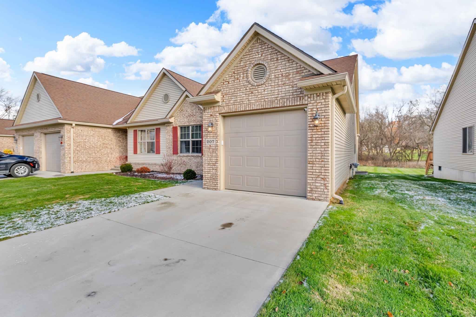
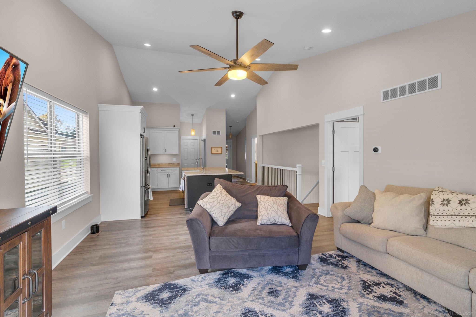
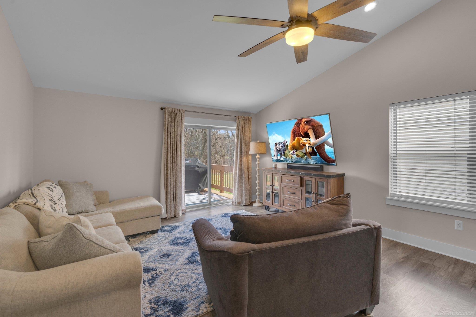
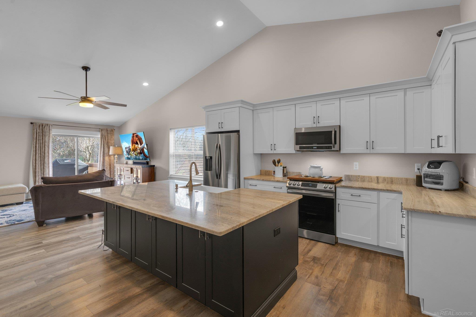
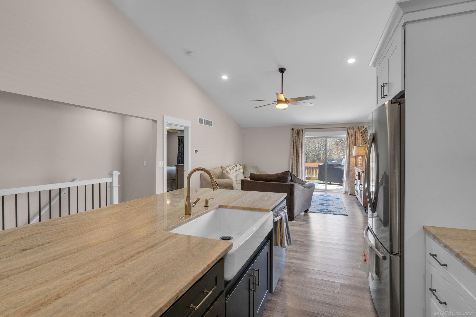
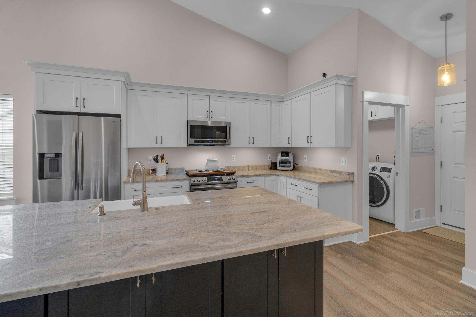
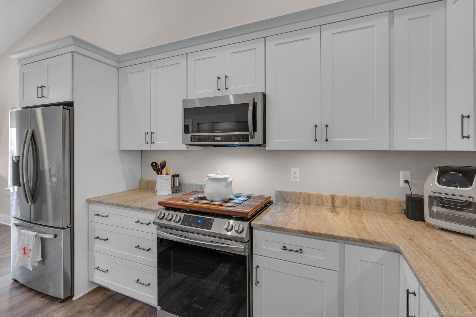
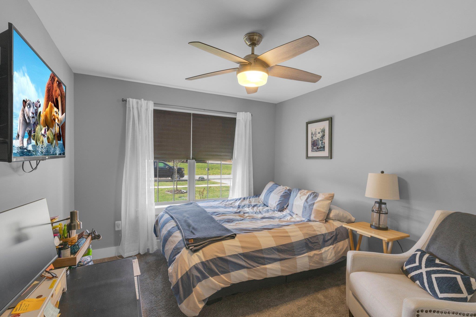
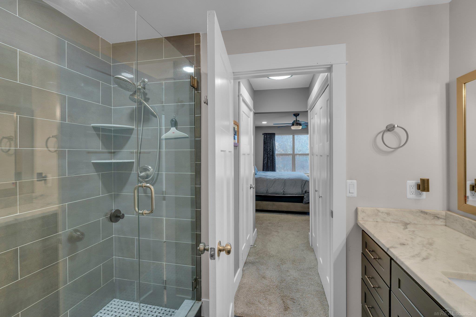
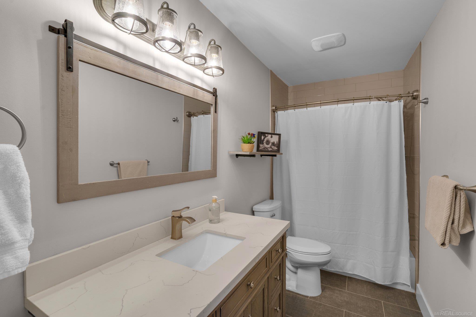
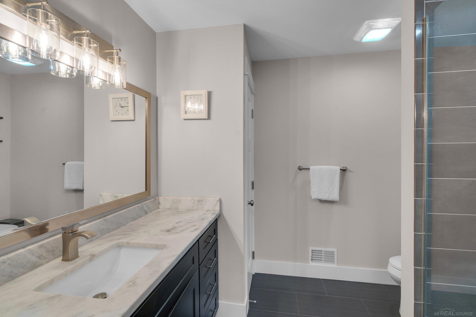
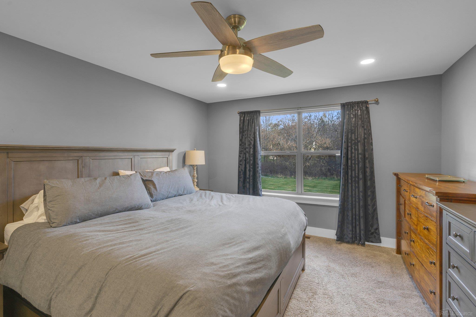
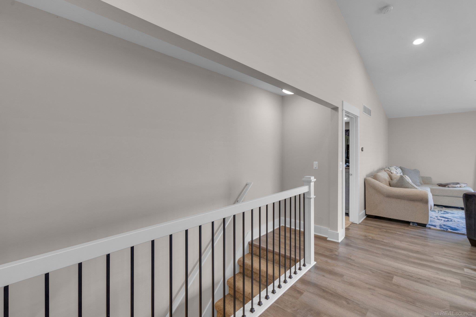
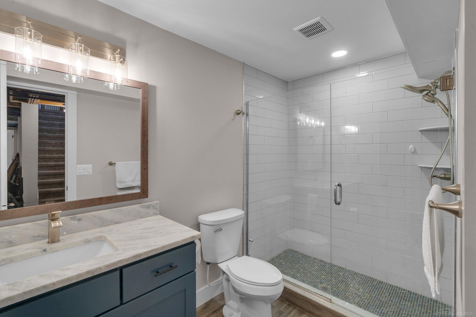
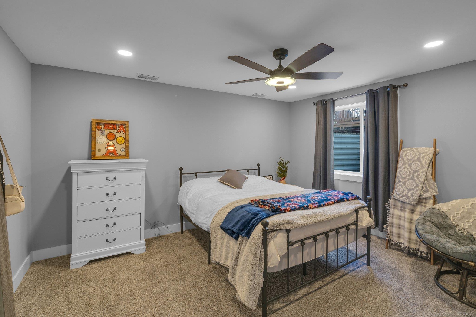
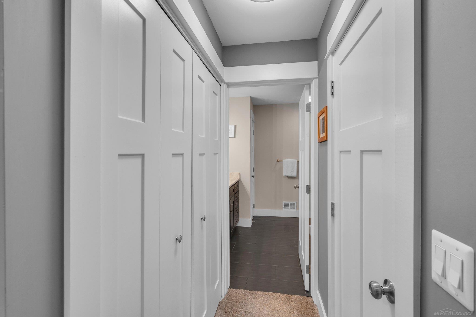
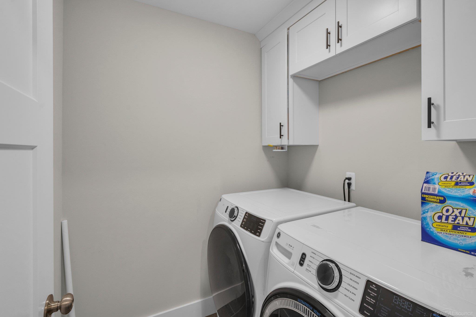
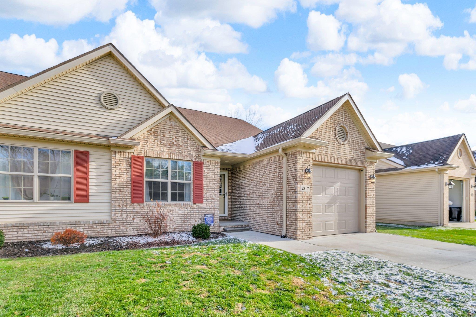
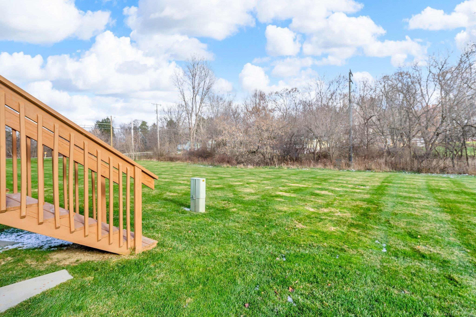
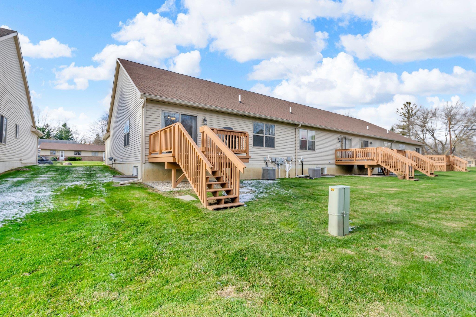
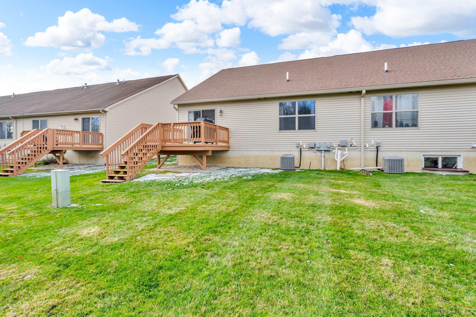
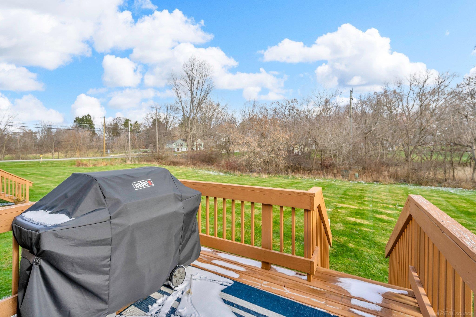
Welcome to 207 Jonathon Dr, a stunning West Creek Condo just west of downtown Almont! This spacious home features 3 bedrooms and 3 full baths, designed for comfort and convenience. The main floor offers a first-floor laundry room and a spacious master suite with an attached bath, complete with a walk-in shower and a large granite-counter vanity. An additional bedroom at the front of the condo includes another full bath with elegant ceramic tile flooring. The open-concept kitchen, dining, and living area boasts new LVP flooring and provides a scenic view of the back deck and wooded backyard--perfect for relaxation. Downstairs, you'll find a third full bath and a generously sized bedroom. Enjoy modern living in a prime location near downtown Almont's amenities. Don't miss this exceptional opportunity!

3
beds

3
baths

1,320 Sq.Ft. LIVING AREA

Features & Amenities

Interior

  • total bedrooms3
  • Total bathrooms3
  • full bathrooms3
  • Fireplace Living Room

Area & Lot

  • Status Sold
  • Date Sold September 16, 2025
  • Living Area1,320 Sq.Ft.
  • Total Area2,120 Sq.Ft.
  • MLS® ID50162528
  • TypeCondo
  • YEAR BUILT2019
  • Architecture StylesRanch
  • School DistrictAlmont Community Schools

Exterior

  • STORIES1
  • Garage Space1.0
  • water SourcePublic
  • HEAT TYPENatural Gas, Forced Air
  • sewerPublic Sanitary
  • SubstructureBasement

Financial

  • Sales Price$275,000
  • Real Estate Tax $5,225/yr
  • HOA $150/mo

Work With Yvonne

Whether you’re buying, selling, or relocating, you deserve an advisor who understands that the right move is about more than real estate. Let’s make yours a confident one.

Follow Me on Instagram