


Leave a Message

Thank you for your message. I will be in touch with you shortly.

20537 W Kilburn Drive
SEE ALL PHOTOS
20537 W Kilburn Drive
Sold

20537 W Kilburn Drive

20537 W Kilburn Drive, Macomb, MI 48044

$450,000
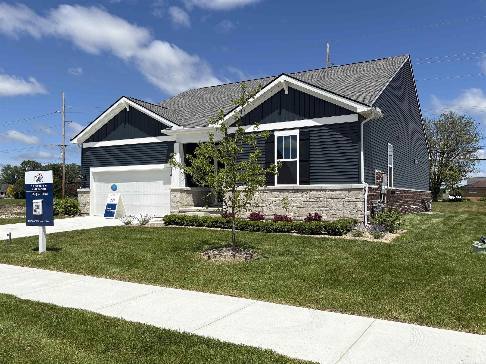
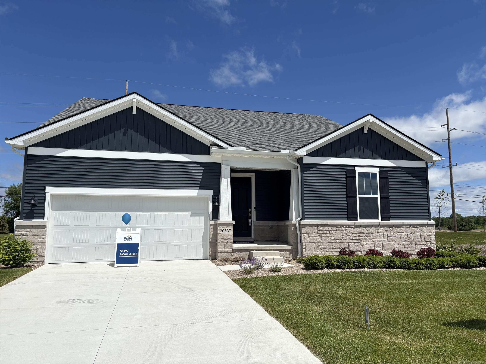
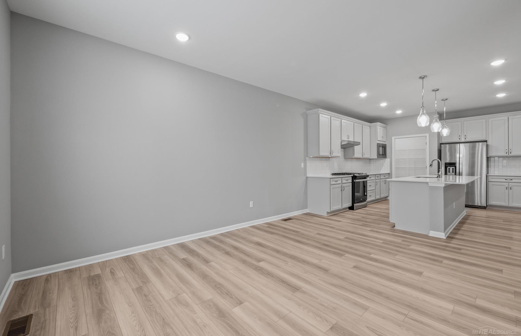
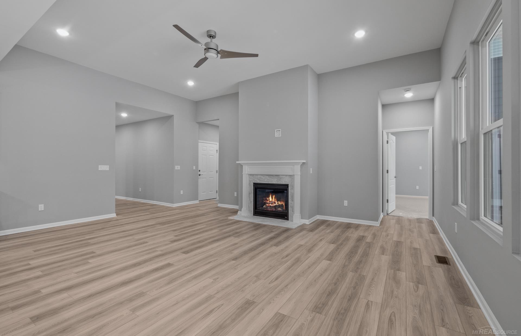
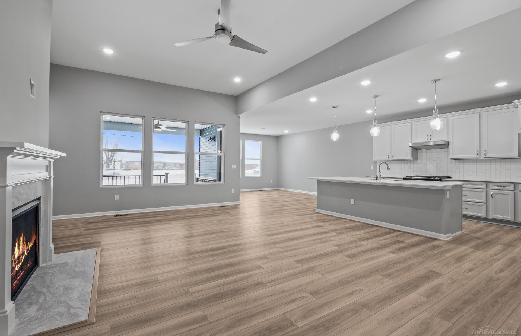
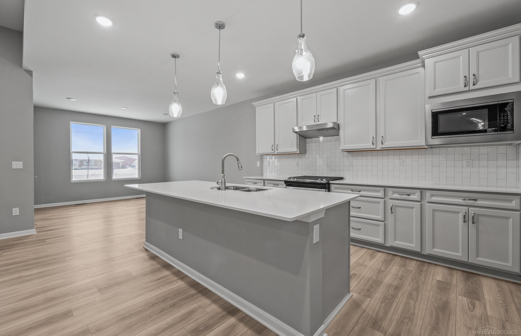
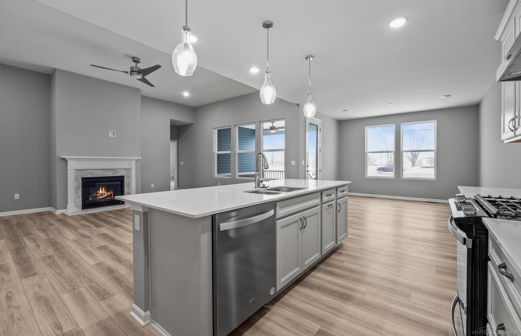
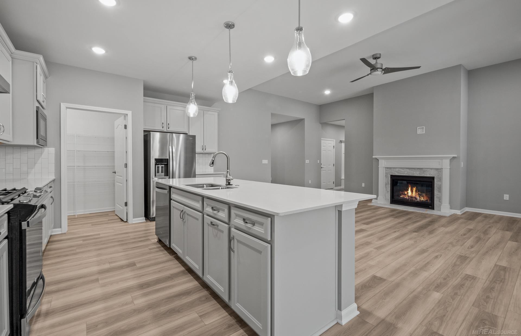
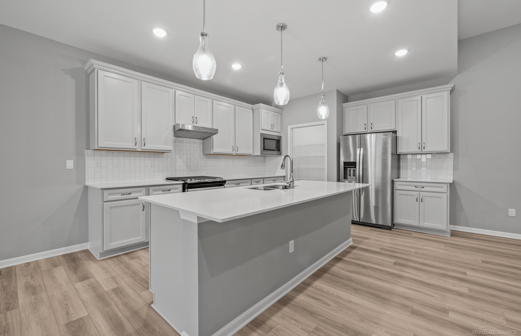
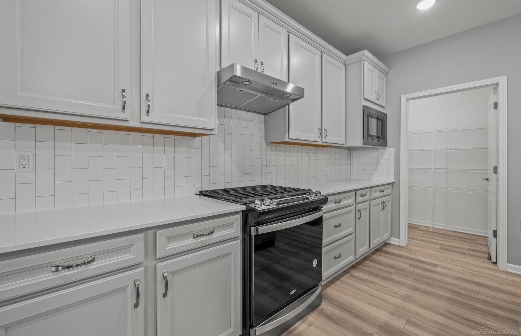
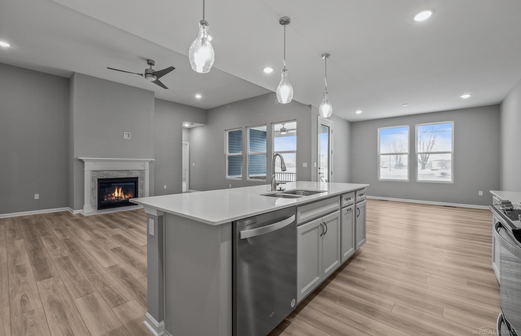
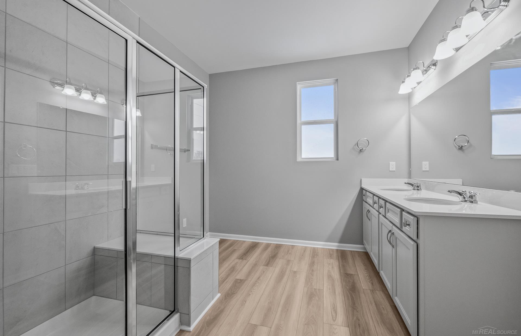
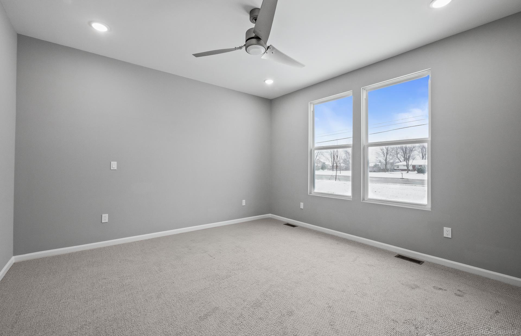
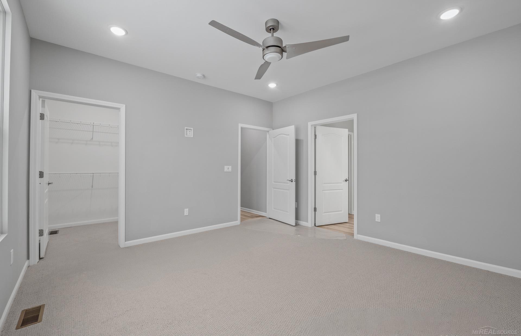
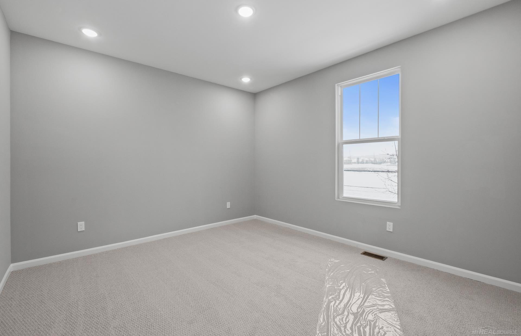
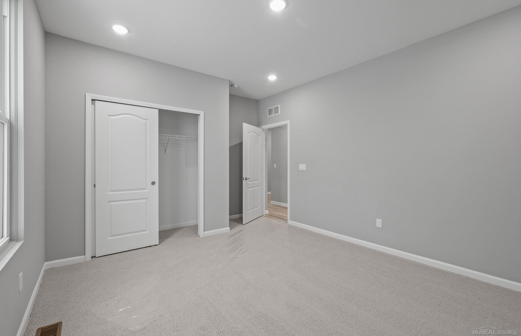
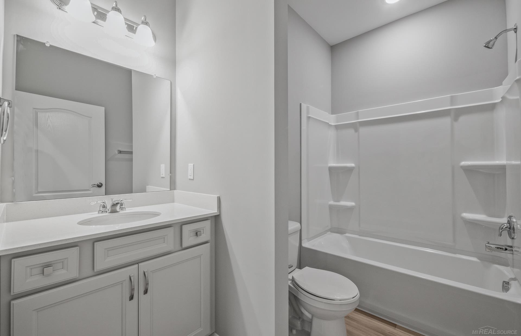
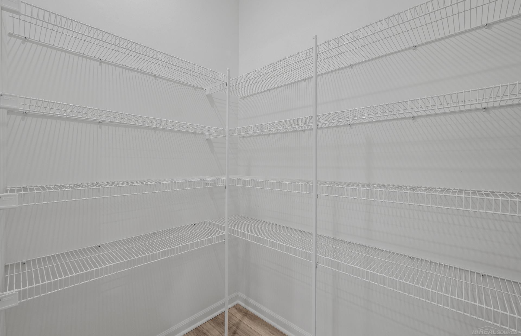
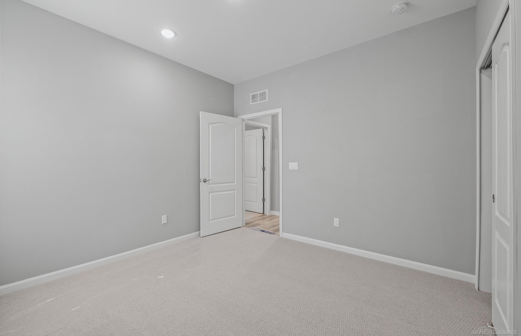
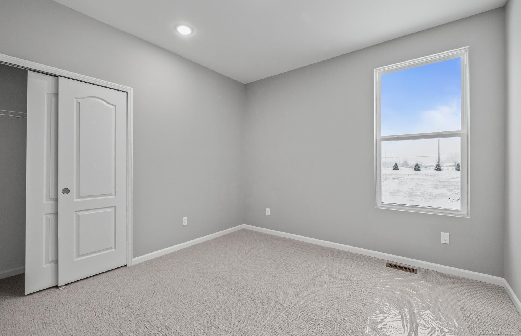
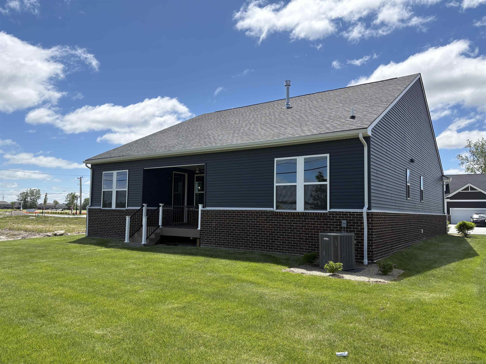
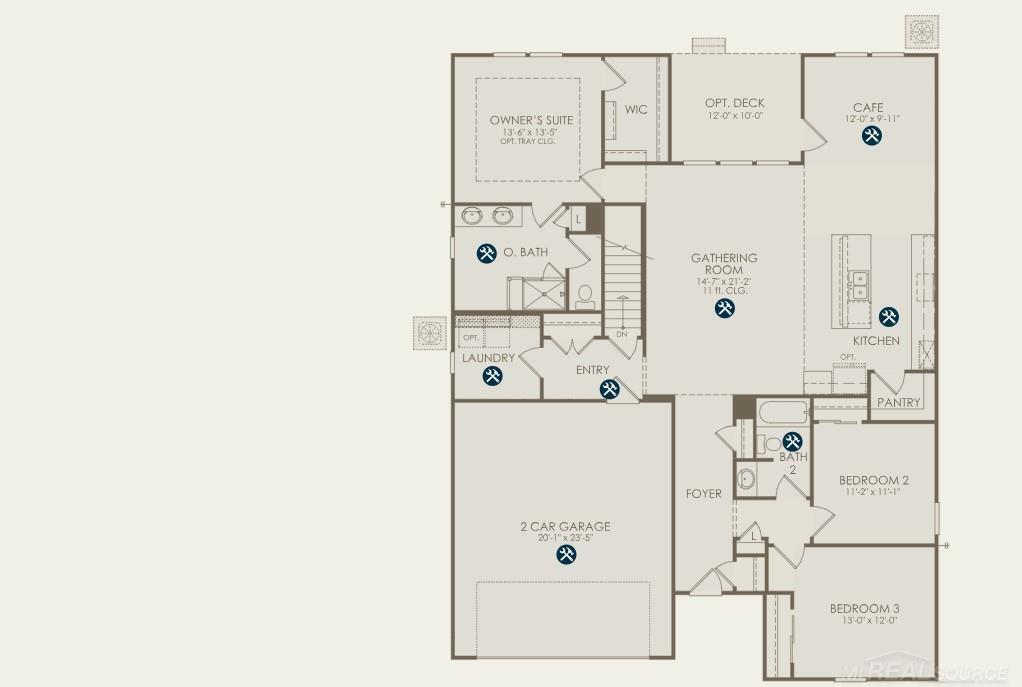
Welcome to 20537 West Kilburn Drive! This home exudes charm with its classic cottage design, featuring a cozy inviting feel. This spacious three bedroom ranch home offers the perfect blend of style and practicality. With its open-concept living space, you'll enjoy a seamless flow from the cozy gathering room to the spacious dining area and ktichen, making it ideal for both everyday living and entertaining. The single level layout is perfect for those seeking covenience and easy access, while the generously-sized bedrooms provide plenty of space for family or guests. Flooded with natural light with the many large windows strategically placed throughout the living areas bathe the rooms in sunshine, creating a warm and airy ambiance. The owner's bathroom features a tiled shower with built in bench seat and a private water closet room. The addition of the beautiful covered porch option overlooking your backyard provides the perfect balance of comfort and outdoor living. The sheltered design offers protection from the elements, allowing you to enjoy the outdoors rain or shine, while also adding charm and warmth to the home. It's the perfect spot to create lasting memories or just relax in your own peaceful retreat. The Corners at Cherry Glen gives you the best of both worlds of home owning offering low maintenance living including lawn care and maintenance and snow removal. This home has IMMEDIATE availability.

3
beds

2
baths

1,898 Sq.Ft. LIVING AREA

8,400 Sq.Ft. lot

Features & Amenities

Interior

  • total bedrooms3
  • Total bathrooms2
  • full bathrooms2
  • Fireplace Family Room
  • APPLIANCES Dishwasher, Microwave, Range/Oven, Gas Water Heater
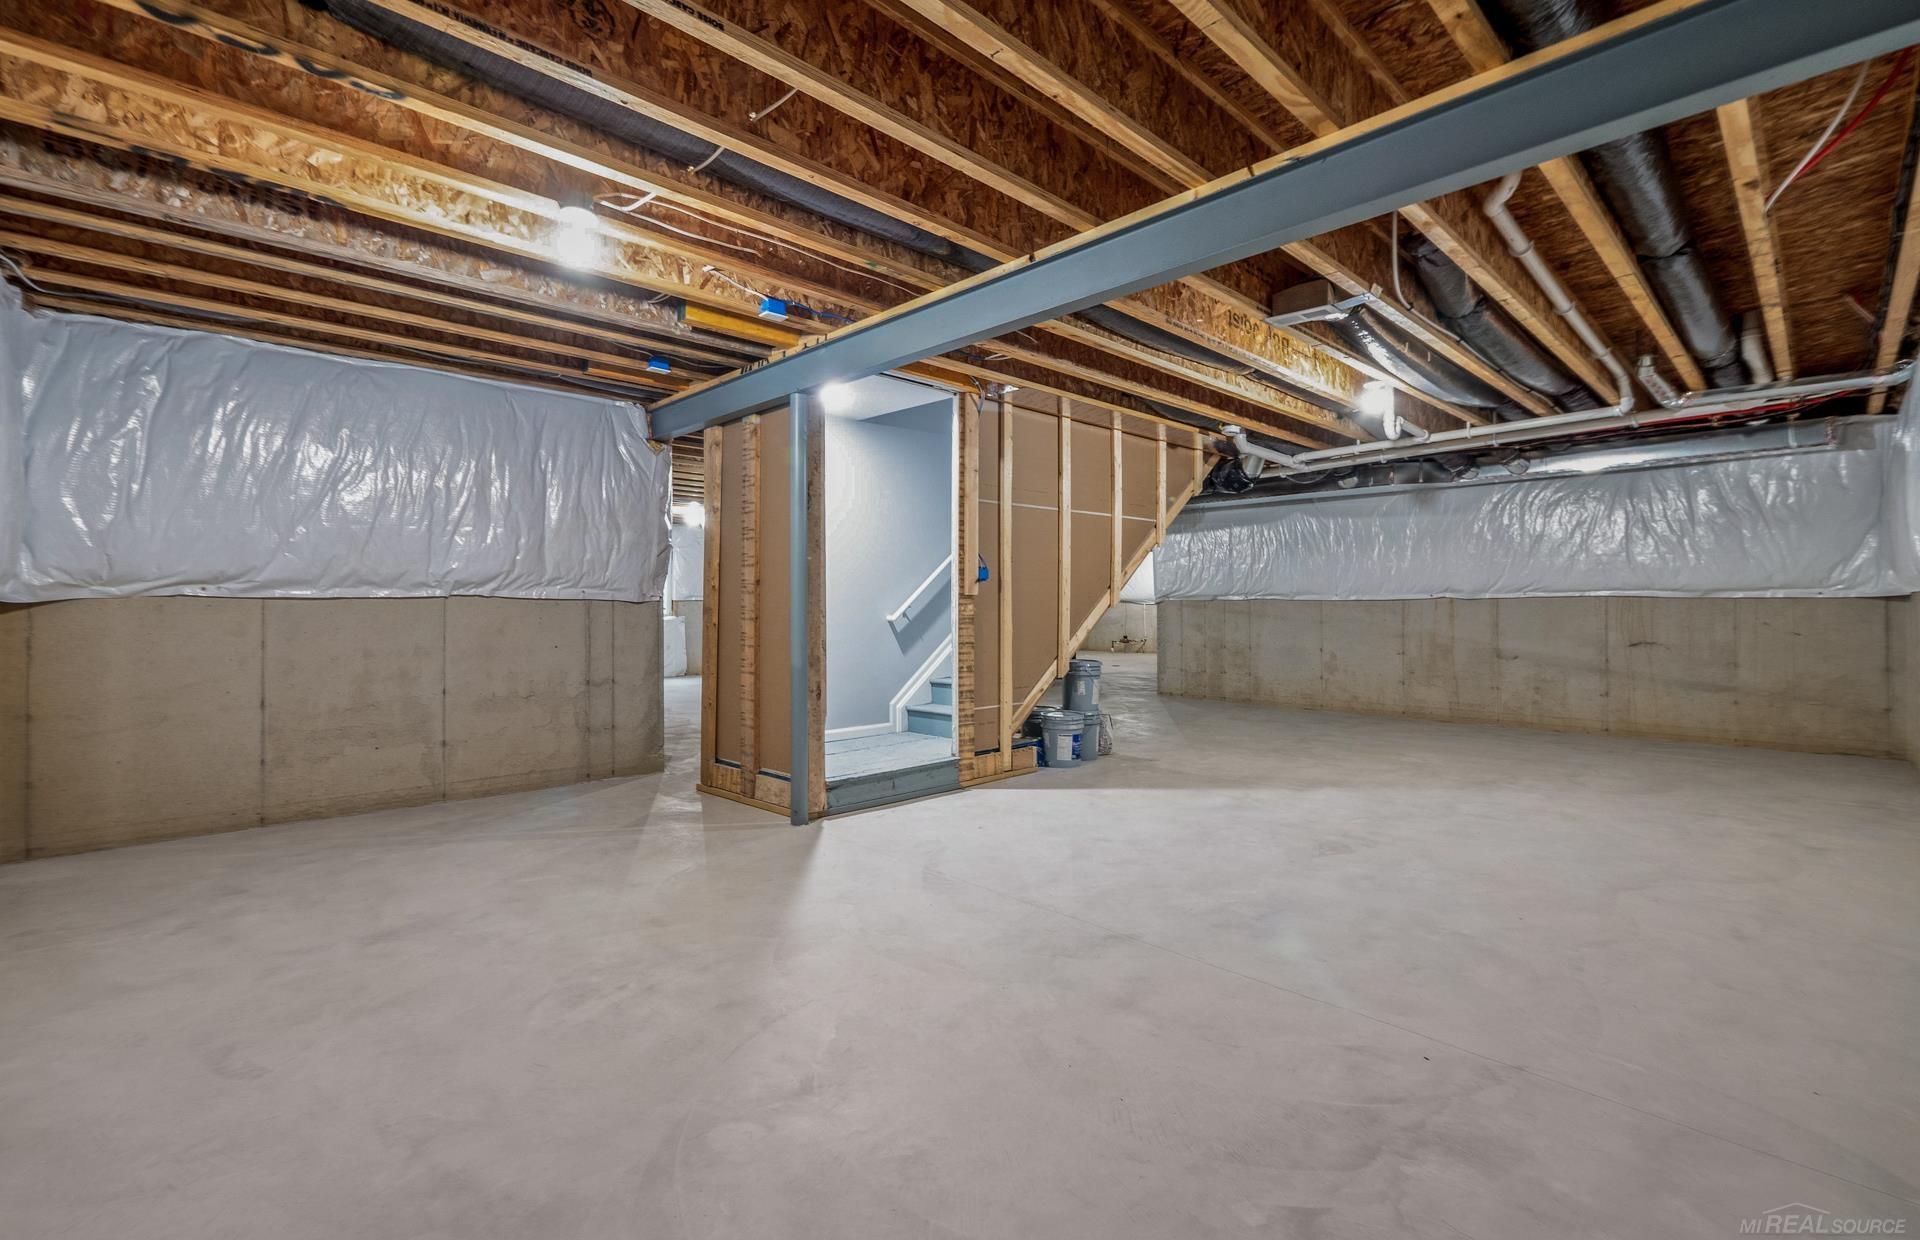
  • other interior Features Cable/Internet Avail, Sump Pump

Area & Lot

  • Status Sold
  • Date Sold October 6, 2025
  • Living Area1,898 Sq.Ft.
  • Total Area1,898 Sq.Ft.
  • Lot Area8,400 Sq.Ft.
  • MLS® ID50176615
  • TypeResidential
  • YEAR BUILT2024
  • Architecture StylesRanch
  • School DistrictChippewa Valley Schools

Exterior

  • STORIES1
  • Garage Space2.0
  • water SourcePublic
  • parkingGarage
  • HEAT TYPENatural Gas, Forced Air
  • AIR CONDITIONINGCentral Air
  • sewerPublic At Street
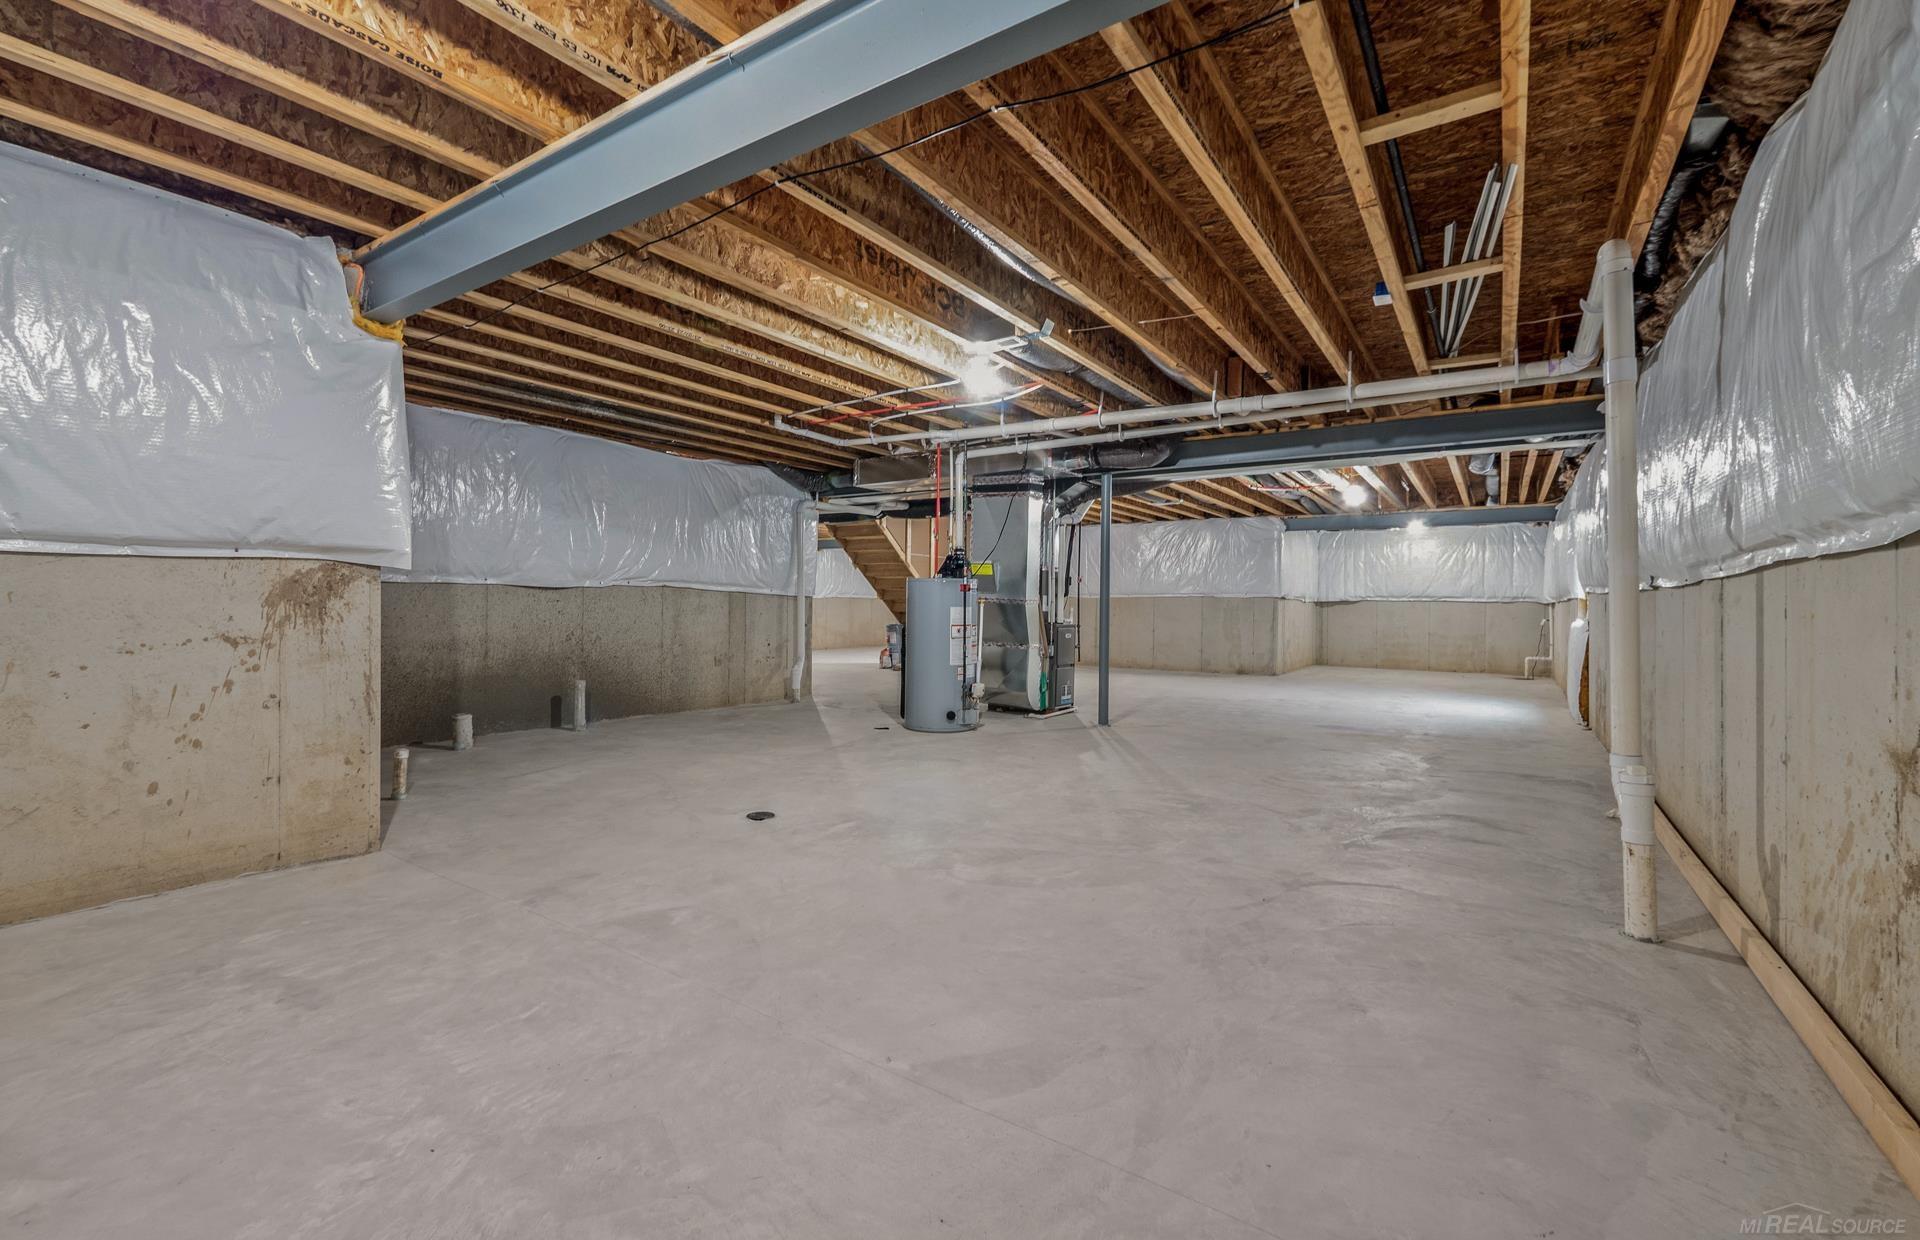
  • SubstructureBasement

Financial

  • Sales Price$450,000
  • HOA $296/mo

Work With Yvonne

Whether you’re buying, selling, or relocating, you deserve an advisor who understands that the right move is about more than real estate. Let’s make yours a confident one.

Follow Me on Instagram