Leave a Message

Thank you for your message. I will be in touch with you shortly.

2053 Logan Drive
2053 Logan Drive
2053 Logan Drive
2053 Logan Drive
2053 Logan Drive
2053 Logan Drive
2053 Logan Drive
2053 Logan Drive
2053 Logan Drive
2053 Logan Drive
2053 Logan Drive
2053 Logan Drive
2053 Logan Drive
2053 Logan Drive
2053 Logan Drive
2053 Logan Drive
2053 Logan Drive
2053 Logan Drive
2053 Logan Drive
2053 Logan Drive
2053 Logan Drive
2053 Logan Drive
2053 Logan Drive
2053 Logan Drive
2053 Logan Drive
SEE ALL PHOTOS
2053 Logan Drive
2053 Logan Drive
2053 Logan Drive
2053 Logan Drive
2053 Logan Drive
2053 Logan Drive
2053 Logan Drive
2053 Logan Drive
2053 Logan Drive
2053 Logan Drive
2053 Logan Drive
2053 Logan Drive
2053 Logan Drive
2053 Logan Drive
2053 Logan Drive
2053 Logan Drive
2053 Logan Drive
2053 Logan Drive
2053 Logan Drive
2053 Logan Drive
2053 Logan Drive
2053 Logan Drive
2053 Logan Drive
2053 Logan Drive
2053 Logan Drive
Sold

2053 Logan Drive

2053 Logan Drive, Sterling Heights, MI 48310

$335,000
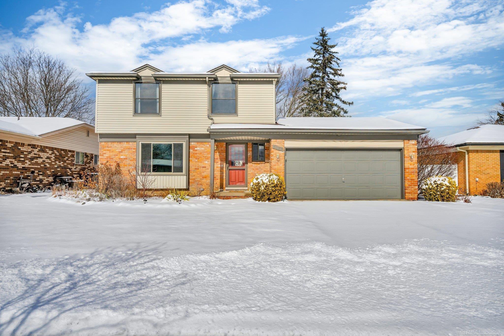
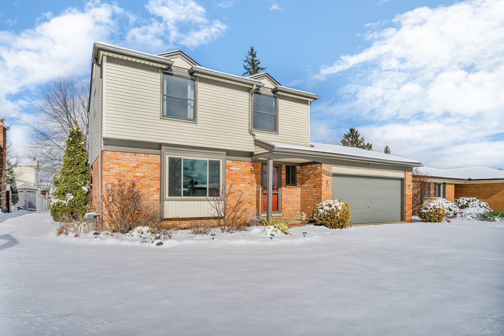
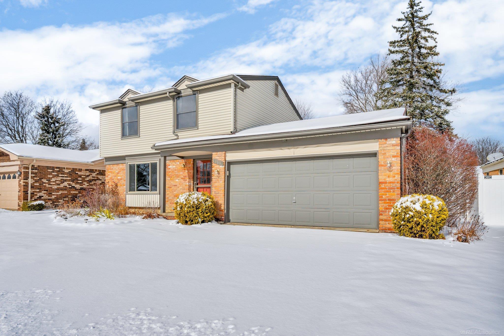
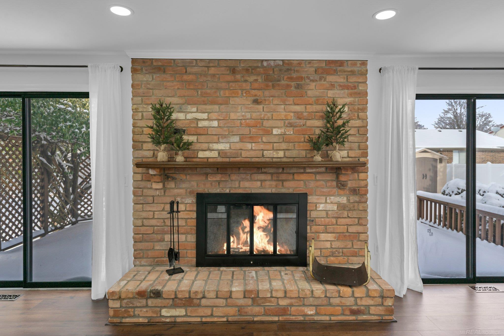
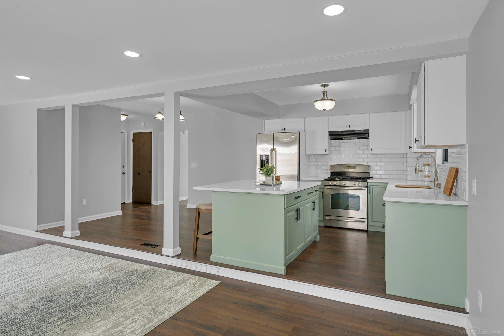
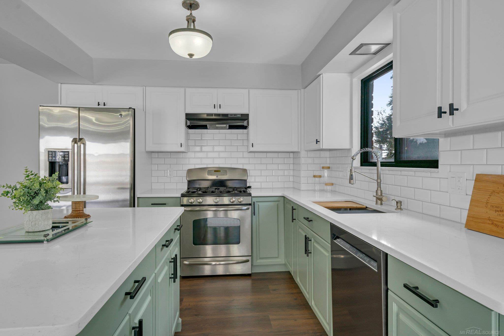
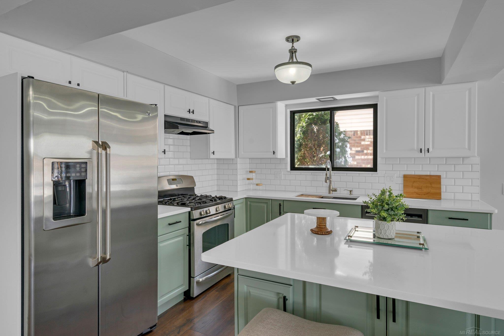
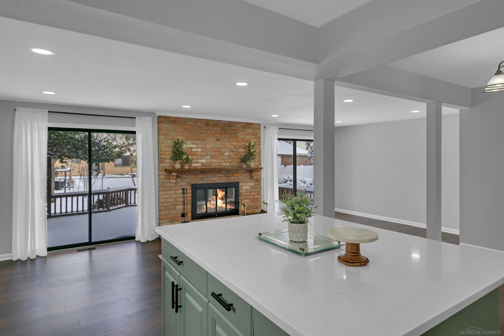
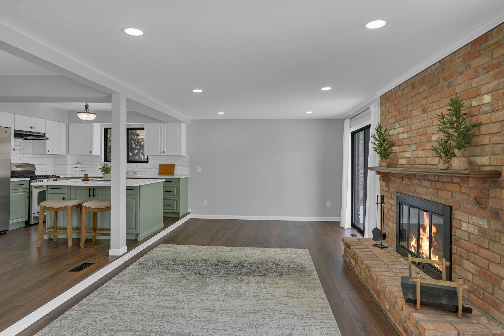
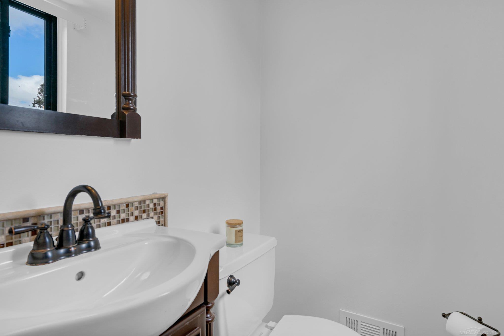
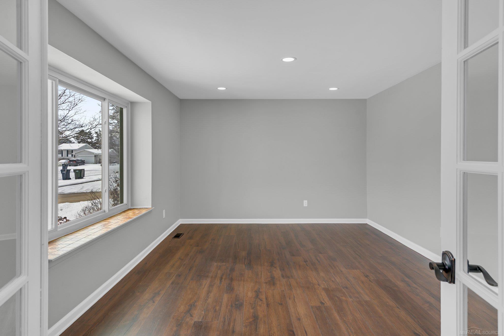
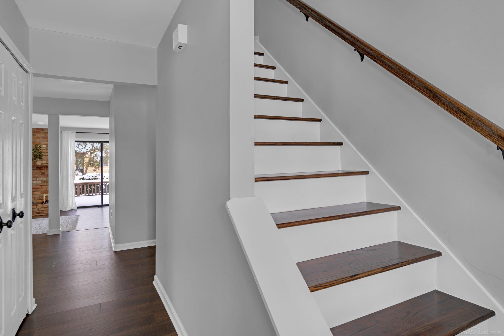
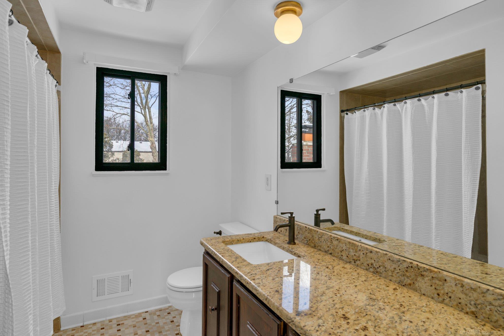
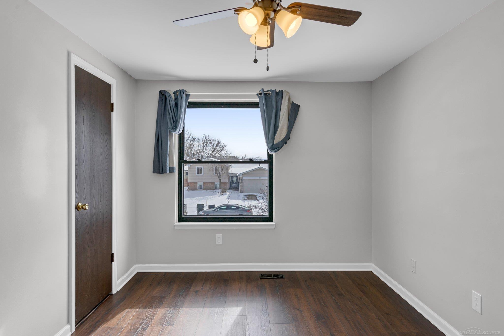
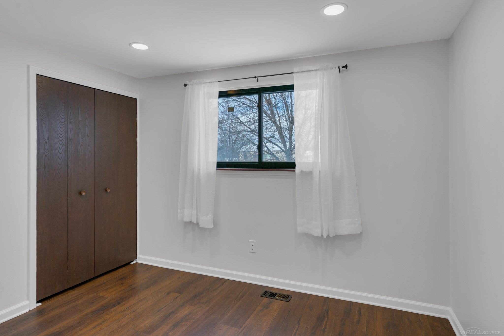
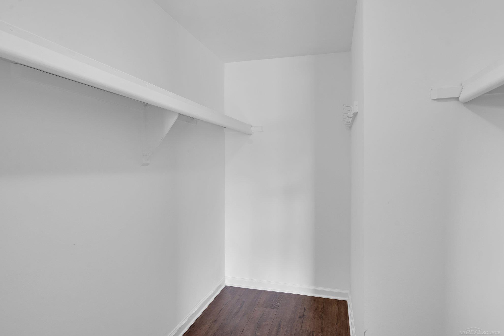
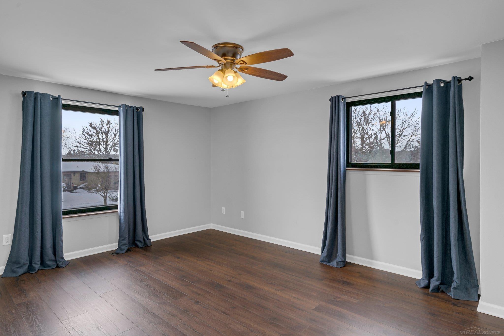
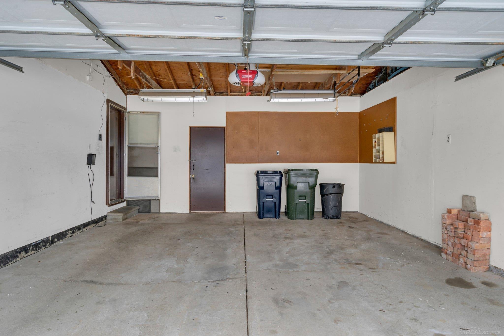
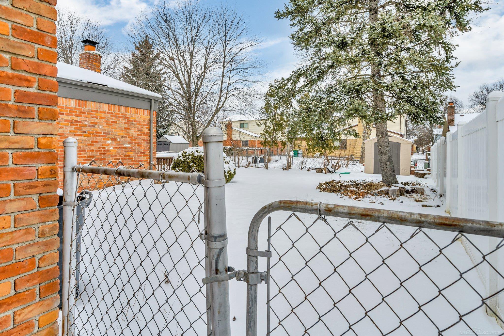
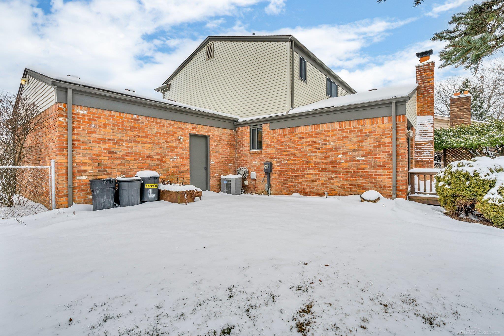
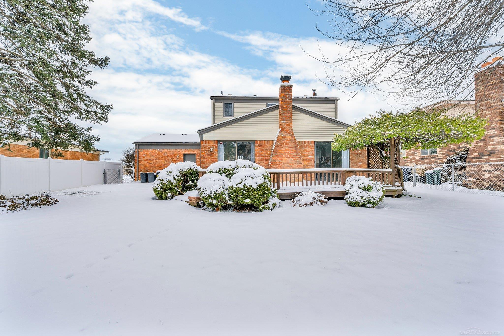
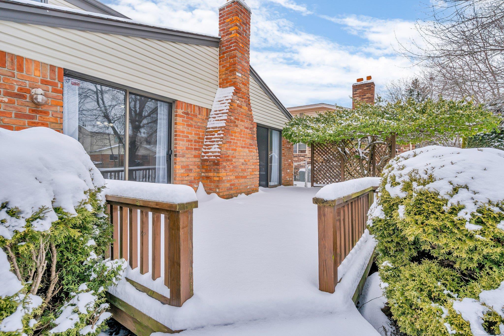
Nestled in a mature neighborhood, this beautifully updated home is surrounded by top-rated schools, shopping, and restaurants--everything you need just minutes away! Featuring three spacious bedrooms, including a master suite with a walk-in closet, and two bathrooms, this home is both stylish and functional. The fully renovated kitchen boasts high-quality finishes, perfect for cooking and entertaining. Enjoy cozy nights by the fireplace in the living room or relax in the additional family room/den. Step outside to a fully fenced backyard, offering privacy and space for outdoor fun!

3
beds

2
baths

1,586 Sq.Ft. LIVING AREA

7,405.2 Sq.Ft. lot

Features & Amenities

Interior

  • total bedrooms3
  • Total bathrooms2
  • full bathroom1
  • half bathroom1
  • Flooring Ceramic Tile, Hardwood
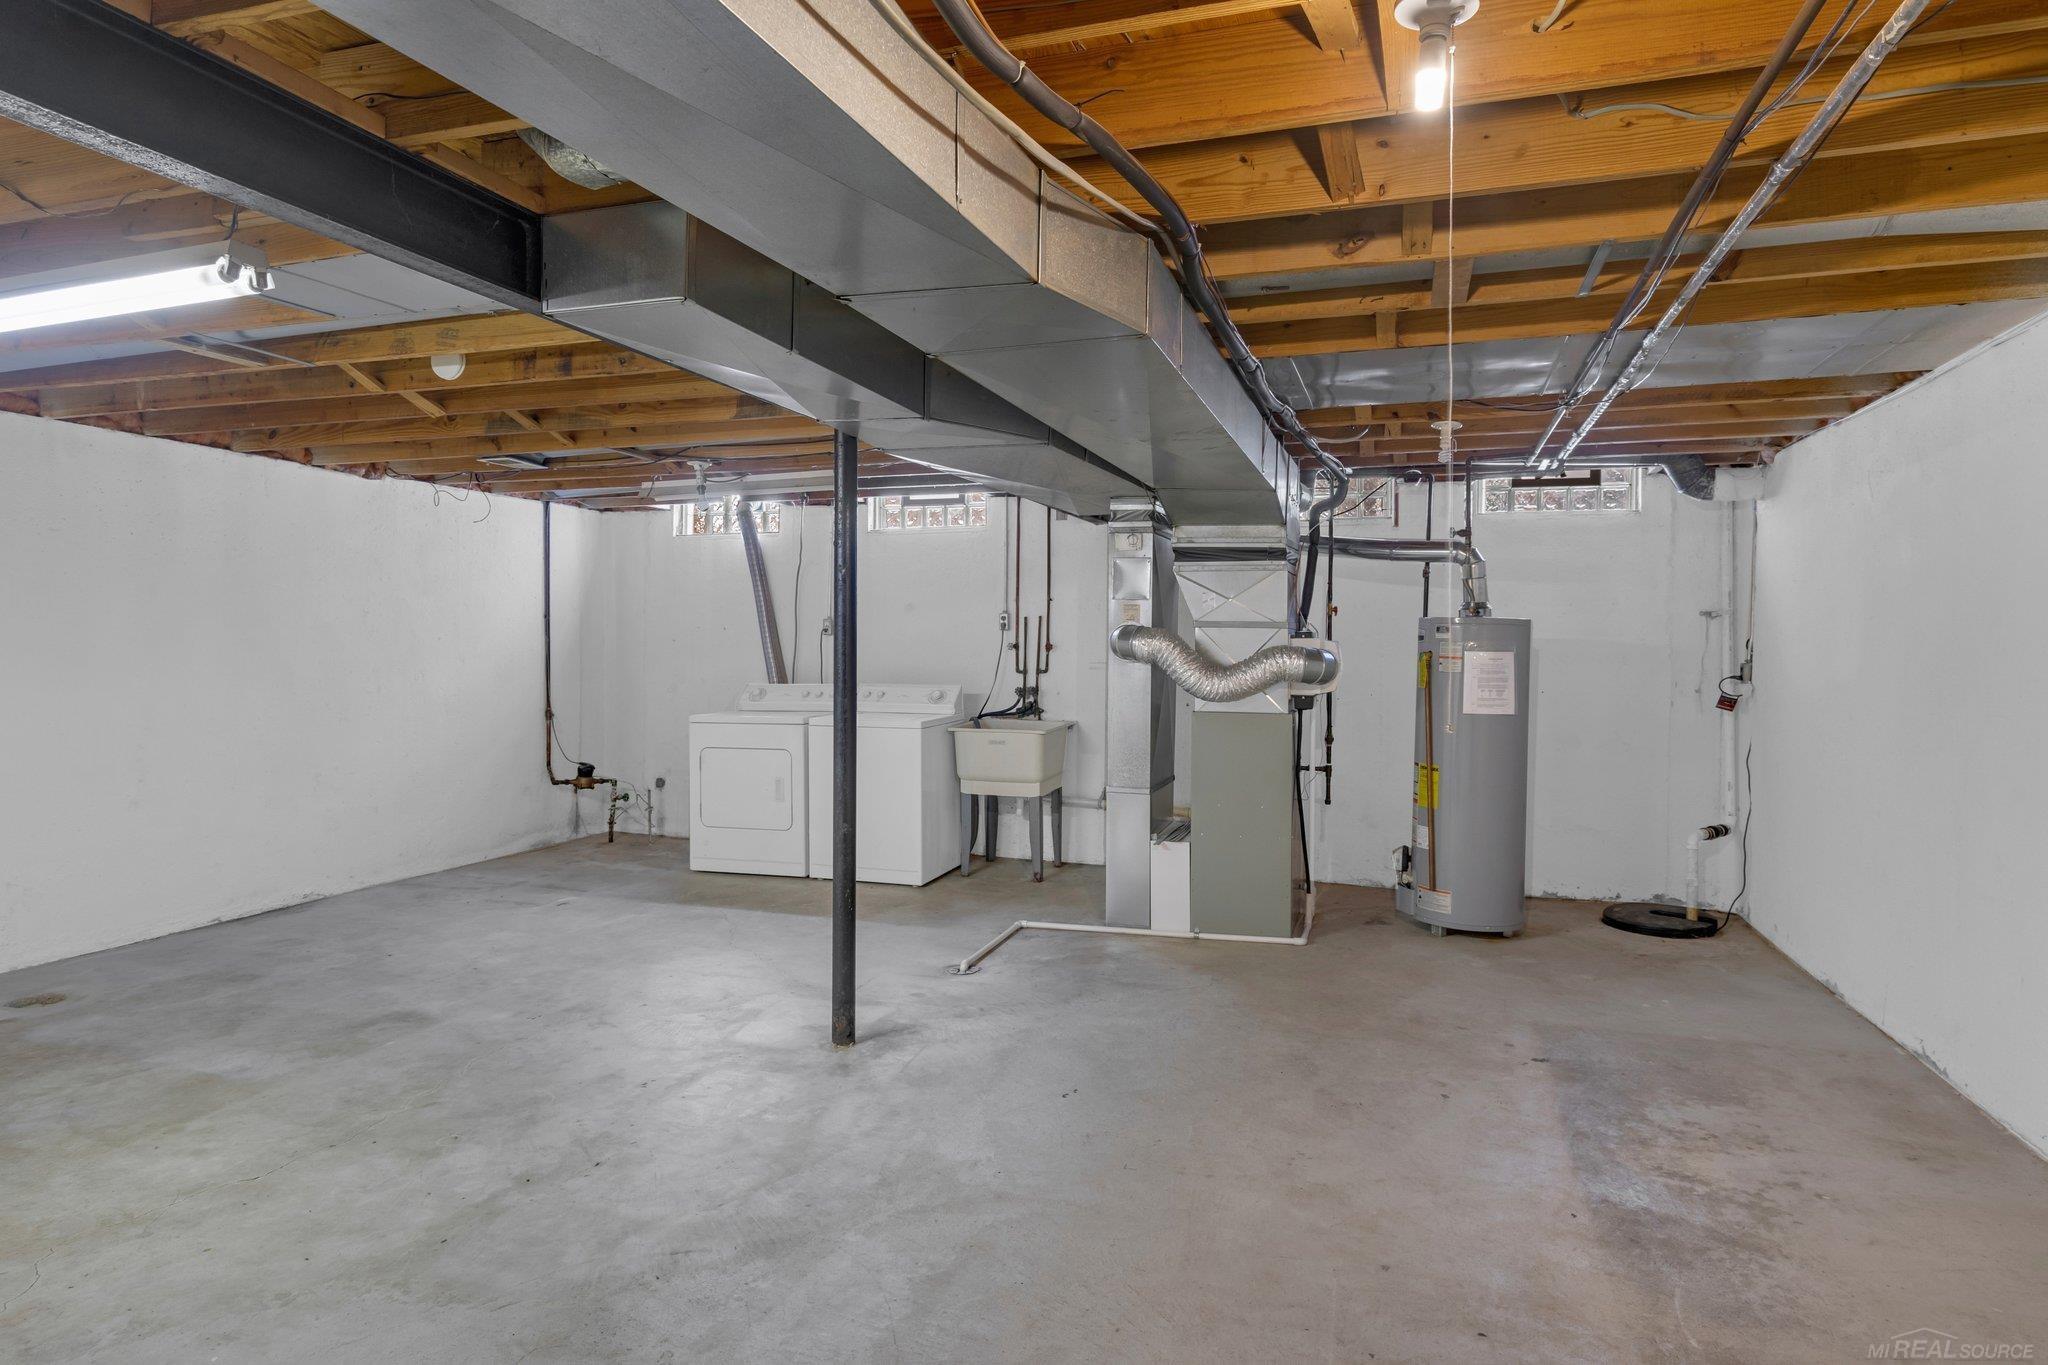
  • APPLIANCES Dishwasher, Dryer, Range/Oven, Refrigerator, Washer, Electric Water Heater
  • other interior Features Sump Pump, Walk-In Closet(s)

Area & Lot

  • Status Sold
  • Date Sold March 5, 2025
  • Living Area1,586 Sq.Ft.
  • Total Area1,586 Sq.Ft.
  • Lot Area7,405.2 Sq.Ft.
  • MLS® ID50166563
  • TypeResidential
  • YEAR BUILT1978
  • NeighborhoodTroy
  • Architecture StylesColonial
  • School DistrictWarren Consolidated Schools

Exterior

  • STORIES2
  • Garage Space2.0
  • water SourcePublic
  • parkingGarage
  • HEAT TYPEElectric, Forced Air
  • AIR CONDITIONINGCeiling Fan(s), Central Air
  • sewerPublic Sanitary
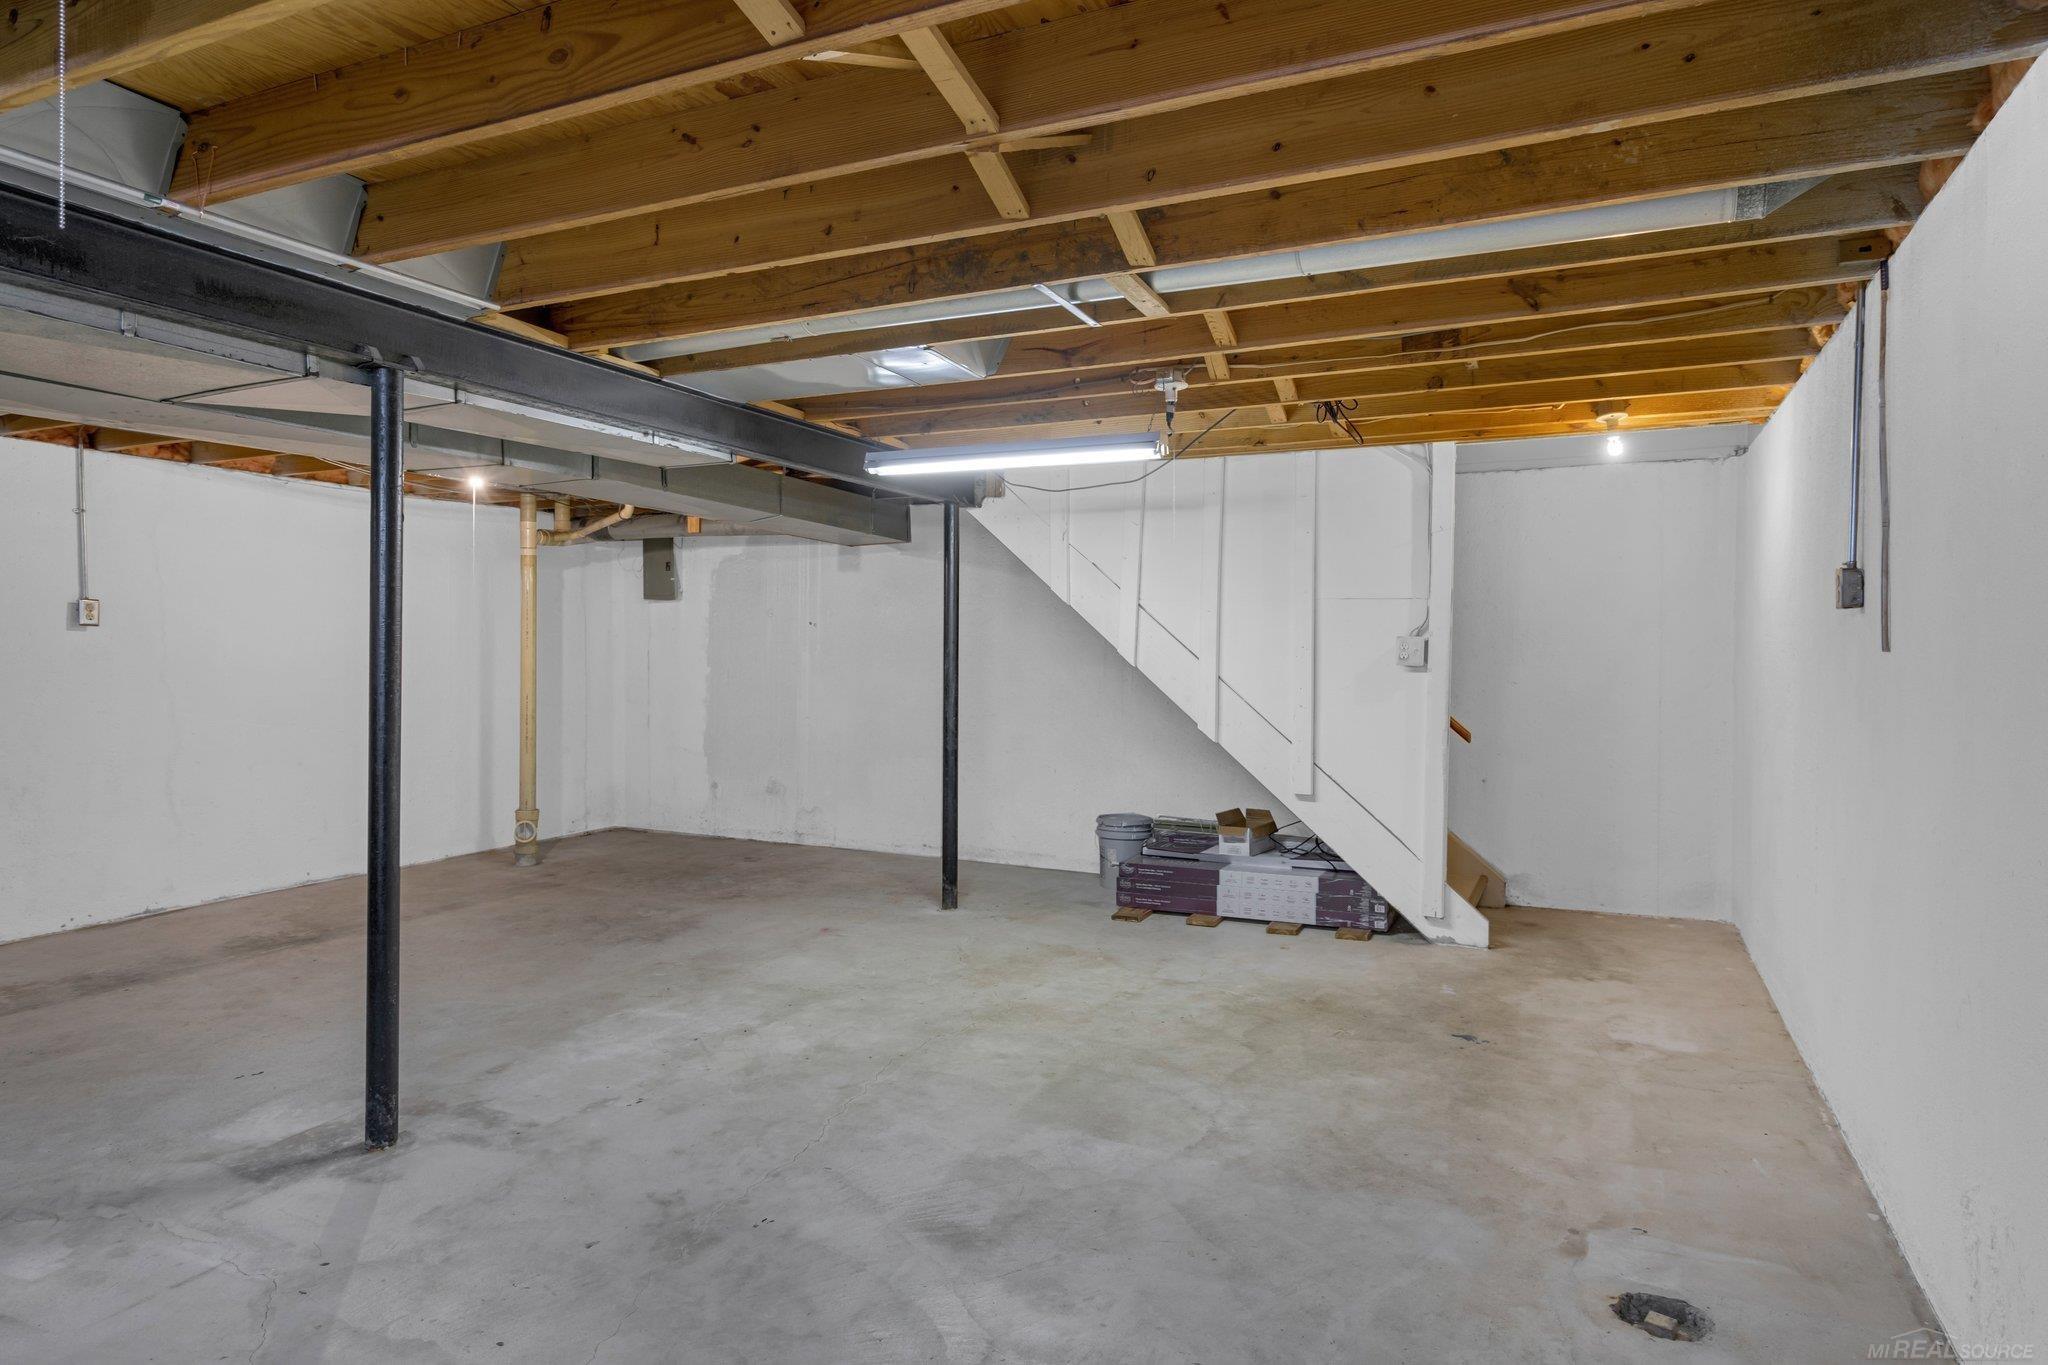
  • SubstructureBasement

Financial

  • Sales Price$335,000
  • Real Estate Tax $5,700/yr

Troy

New construction and the Somerset Collection, minutes from everything.

Explore

Work With Yvonne

Whether you’re buying, selling, or relocating, you deserve an advisor who understands that the right move is about more than real estate. Let’s make yours a confident one.

Follow Me on Instagram