Leave a Message

Thank you for your message. I will be in touch with you shortly.

20080 Levee Court
20080 Levee Court
20080 Levee Court
20080 Levee Court
20080 Levee Court
20080 Levee Court
20080 Levee Court
20080 Levee Court
20080 Levee Court
20080 Levee Court
20080 Levee Court
20080 Levee Court
20080 Levee Court
20080 Levee Court
20080 Levee Court
20080 Levee Court
20080 Levee Court
20080 Levee Court
20080 Levee Court
20080 Levee Court
20080 Levee Court
20080 Levee Court
20080 Levee Court
20080 Levee Court
20080 Levee Court
20080 Levee Court
20080 Levee Court
20080 Levee Court
20080 Levee Court
20080 Levee Court
20080 Levee Court
20080 Levee Court
20080 Levee Court
SEE ALL PHOTOS
20080 Levee Court
20080 Levee Court
20080 Levee Court
20080 Levee Court
20080 Levee Court
20080 Levee Court
20080 Levee Court
20080 Levee Court
20080 Levee Court
20080 Levee Court
20080 Levee Court
20080 Levee Court
20080 Levee Court
20080 Levee Court
20080 Levee Court
20080 Levee Court
20080 Levee Court
20080 Levee Court
20080 Levee Court
20080 Levee Court
20080 Levee Court
20080 Levee Court
20080 Levee Court
20080 Levee Court
20080 Levee Court
20080 Levee Court
20080 Levee Court
20080 Levee Court
20080 Levee Court
20080 Levee Court
20080 Levee Court
20080 Levee Court
20080 Levee Court
Sold

20080 Levee Court

20080 Levee Court, Clinton Township, MI 48038 4943

$337,000
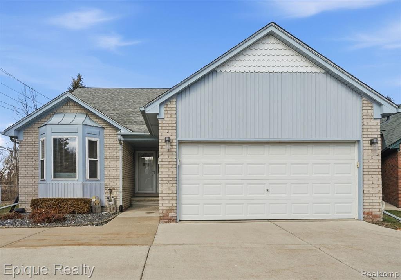
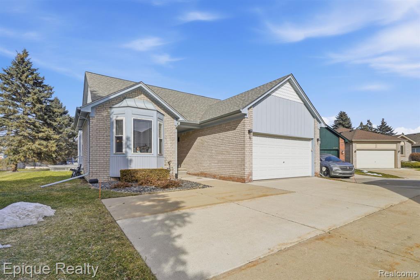
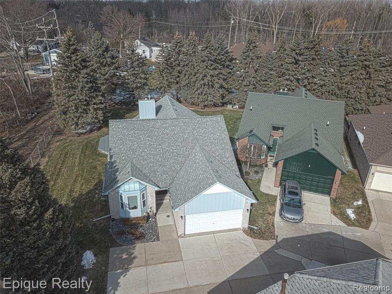
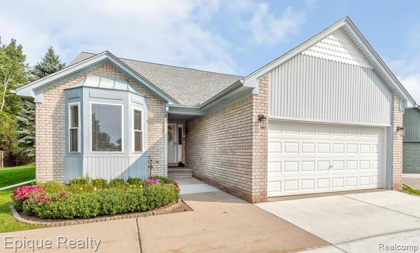
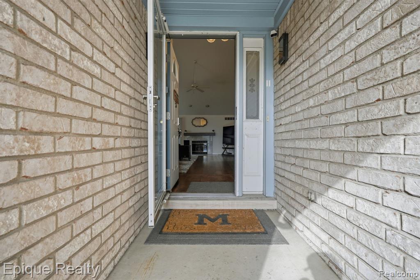
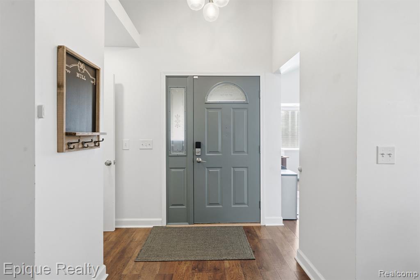
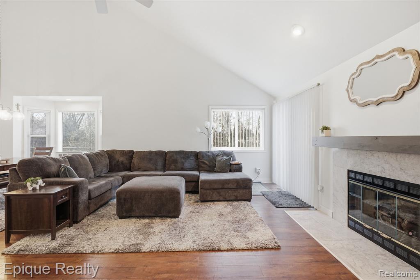
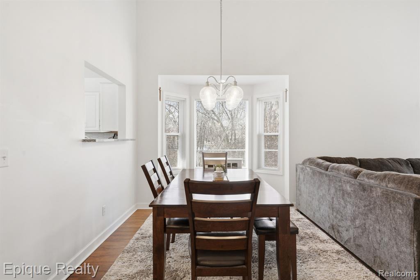
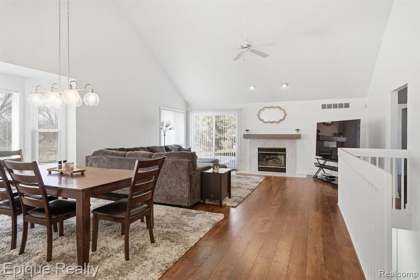
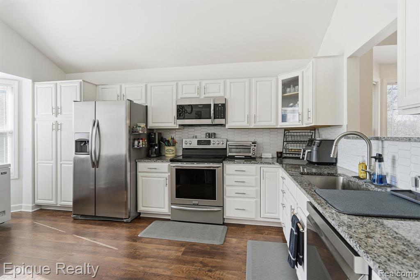
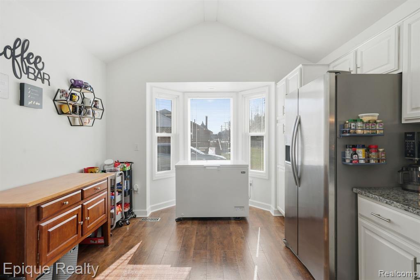
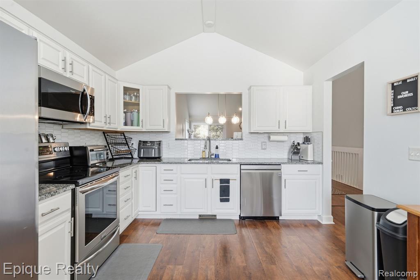
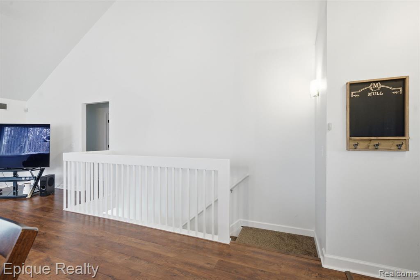
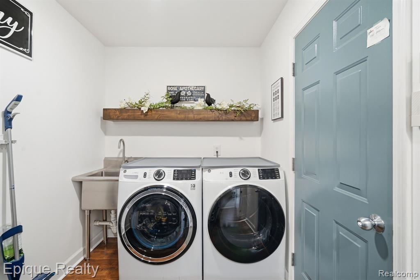
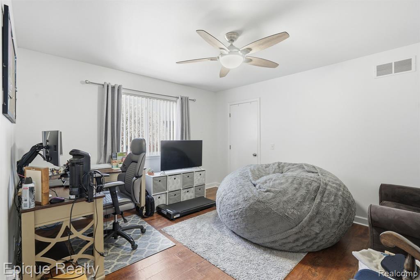
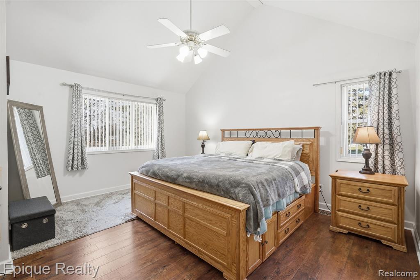
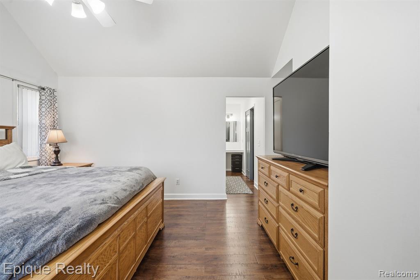
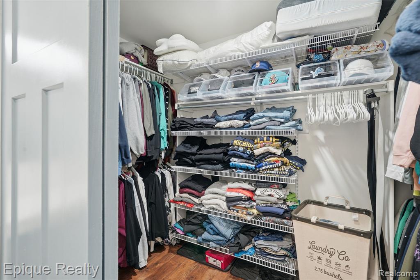
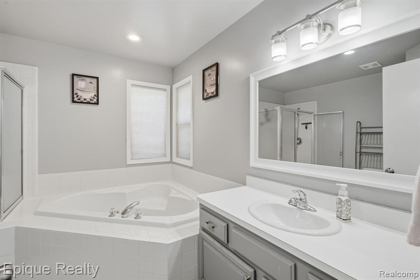
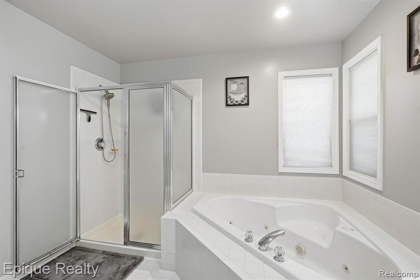
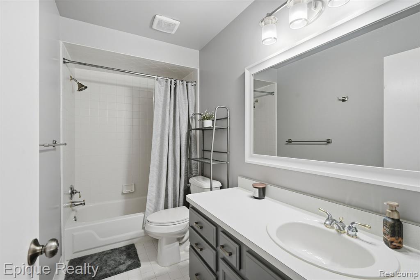
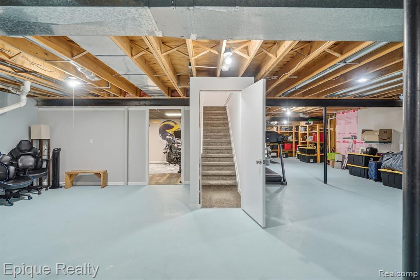
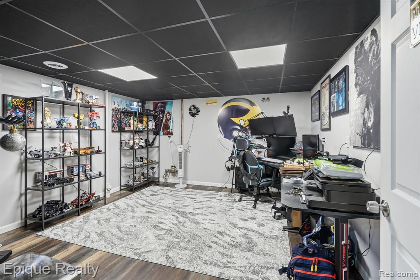
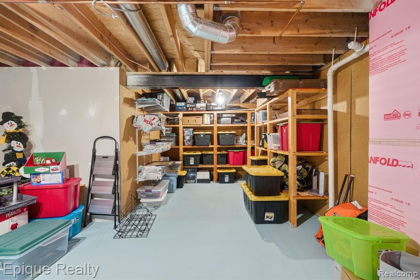
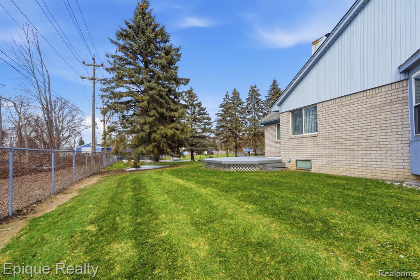
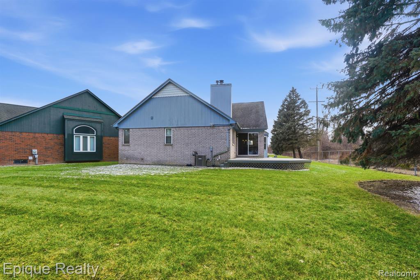
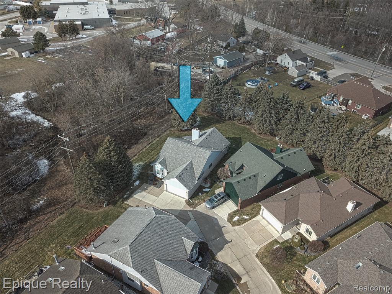
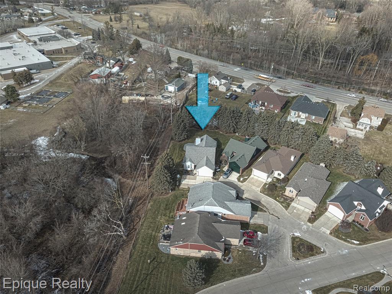
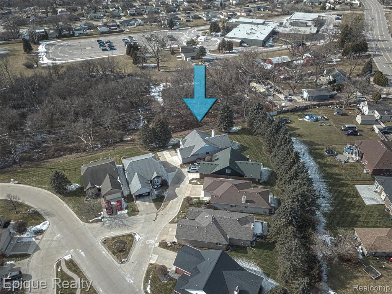
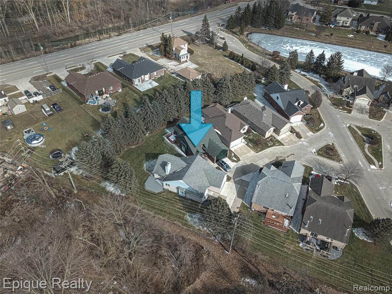
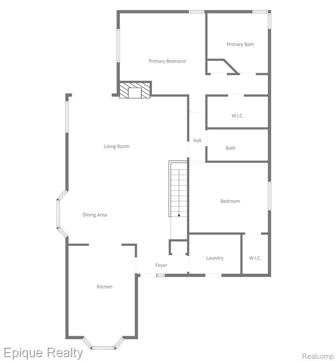
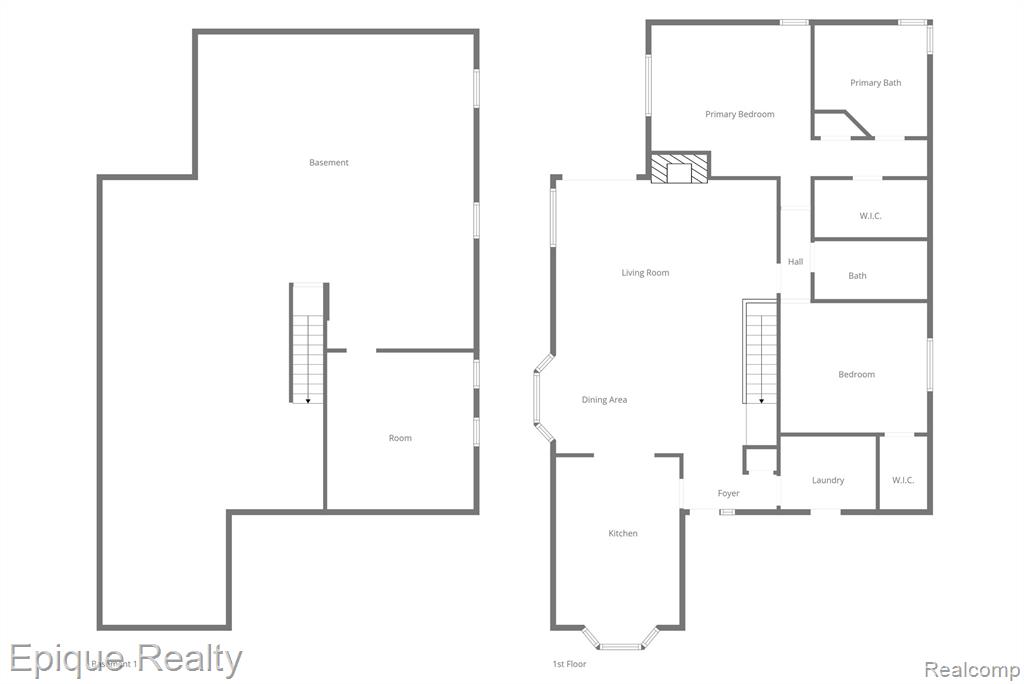
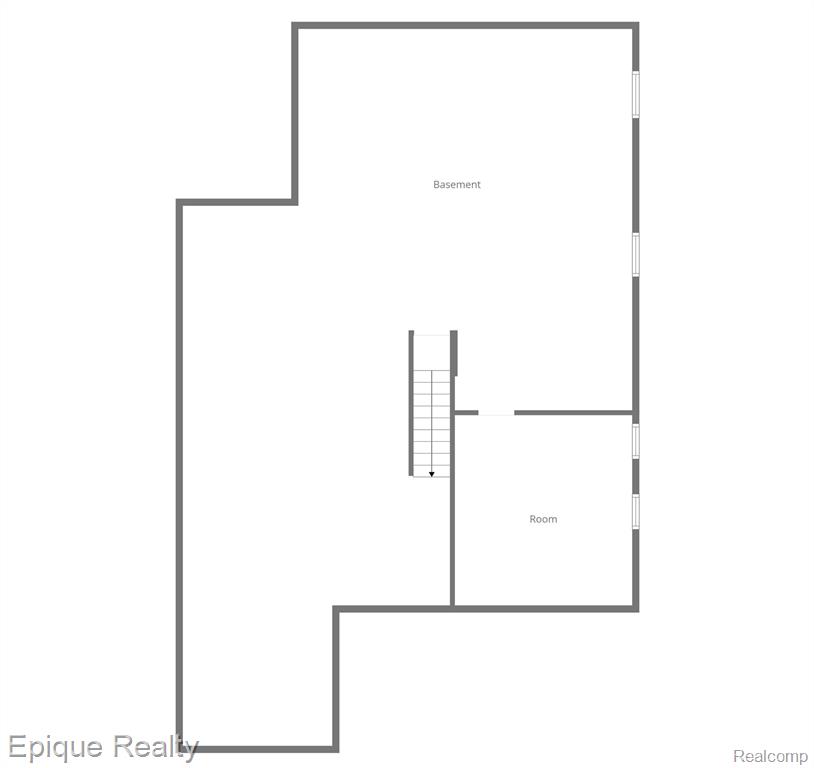
Welcome home to this stunning detached condo tucked away at the end of a quiet court in one of Clinton Township's most desirable communities! Offering the perfect combination of privacy, modern updates, and an unbeatable location, this move-in-ready home checks every box. The expansive primary suite features soaring cathedral ceilings, a massive walk-in closet, separate makeup vanity, and a spacious en-suite bath with corner jetted tub and separate shower. A large second bedroom offers its own walk-in closet and convenient access to a full bath. The beautifully updated kitchen showcases white cabinetry, granite countertops, and a full suite of stainless steel appliances, opening seamlessly to a bright, open-concept dining room and great room with vaulted ceilings and a cozy fireplace - perfect for entertaining or everyday living. Step outside to your private composite deck backing to serene wooded views for ultimate relaxation. Additional features include a laundry/mudroom off the attached 2-car garage with newer front-load washer and dryer, plus a partially finished basement with a large soundproofed flex space ideal for a home office, gym, or media room. Hard-wired for internet, smart thermostat installed, and new Rheem hot water tank (2025). Located near the M-59 corridor with easy access to shopping, dining, and expressways, and within highly sought-after Chippewa Valley Schools. Turnkey, private, affordable HOA dues and maintenance free - this one won't last! Schedule your showing today. BATVAI

2
beds

2
baths

1,668 Sq.Ft. LIVING AREA

Features & Amenities

Interior

  • total bedrooms2
  • Total bathrooms2
  • full bathrooms2
  • Fireplace Family Room, Gas

Area & Lot

  • Status Sold
  • Date Sold March 27, 2026
  • Living Area1,668 Sq.Ft.
  • Total Area1,868 Sq.Ft.
  • MLS® ID60971784
  • TypeCondo
  • YEAR BUILT1996
  • Architecture StylesRanch
  • School DistrictChippewa Valley Schools

Exterior

  • STORIES1
  • Garage Space2.0
  • water SourcePublic
  • HEAT TYPENatural Gas, Forced Air
  • SubstructureBasement

Financial

  • Sales Price$337,000
  • Real Estate Tax $4,989/yr
  • HOA $195/mo

Work With Yvonne

Whether you’re buying, selling, or relocating, you deserve an advisor who understands that the right move is about more than real estate. Let’s make yours a confident one.

Follow Me on Instagram