Leave a Message

Thank you for your message. I will be in touch with you shortly.

19754 Fillmore Drive
SEE ALL PHOTOS
19754 Fillmore Drive
Sold

19754 Fillmore Drive

19754 Fillmore Drive, Macomb Twp, MI 48044

$525,000
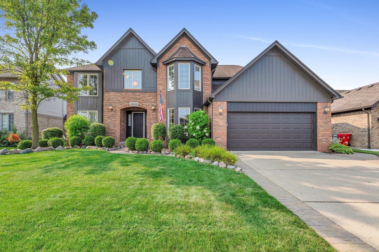
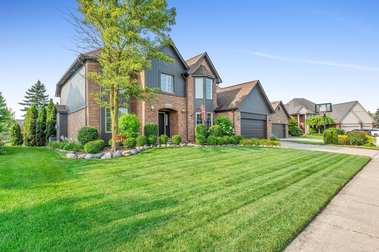
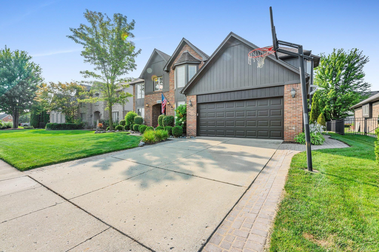
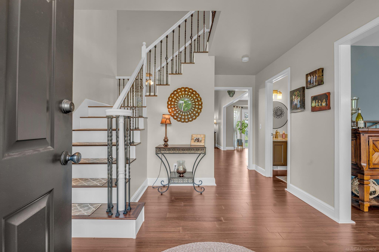
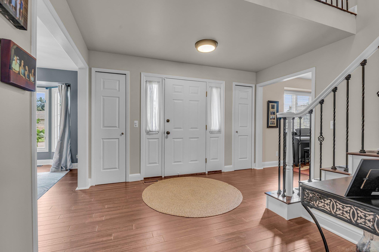
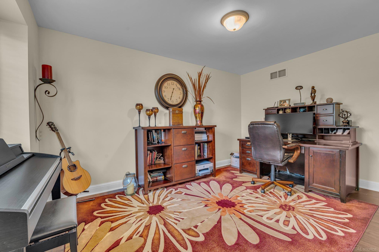
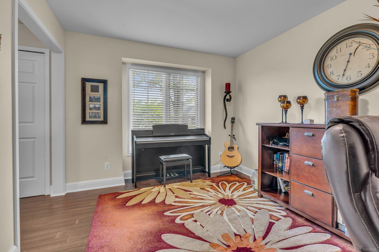
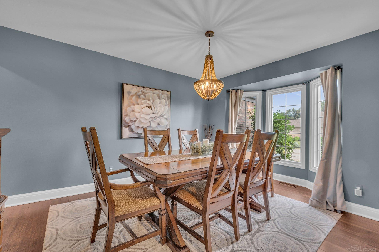
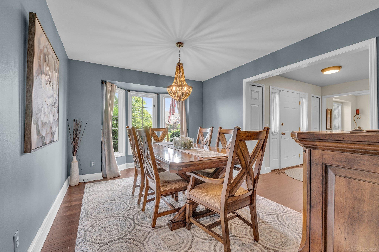
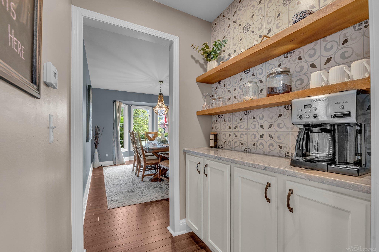
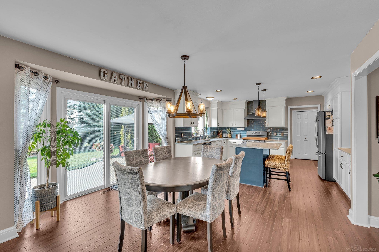
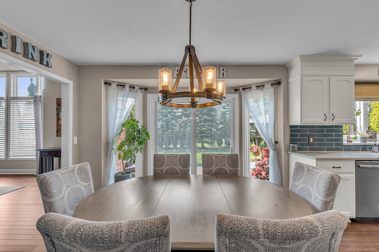
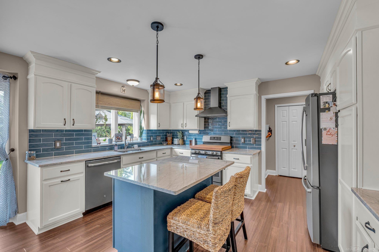
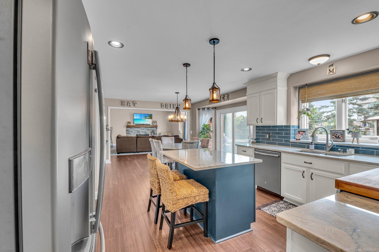
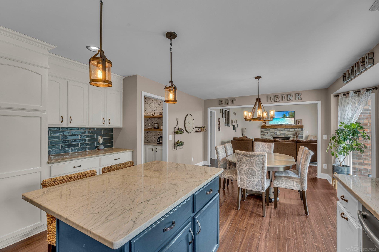
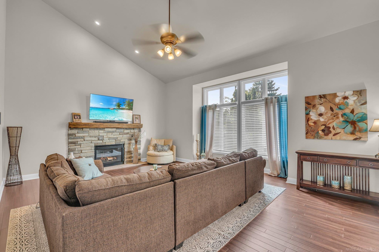
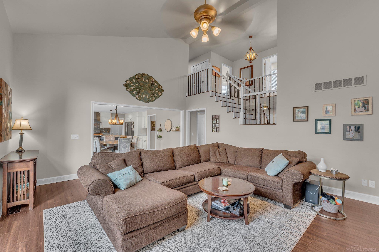
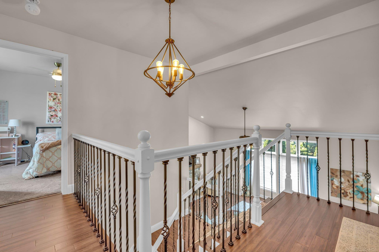
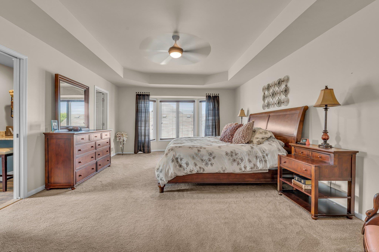
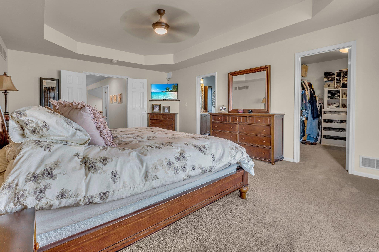
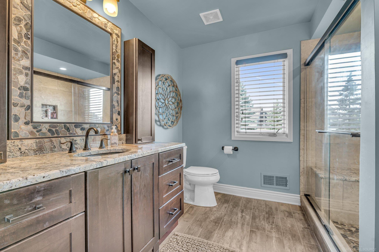
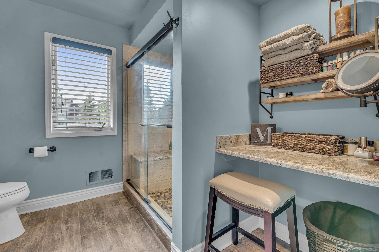
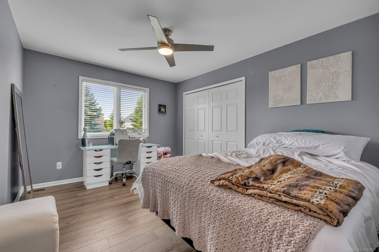
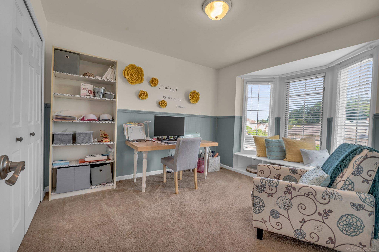
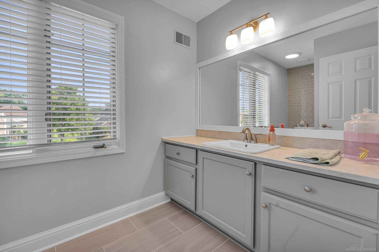
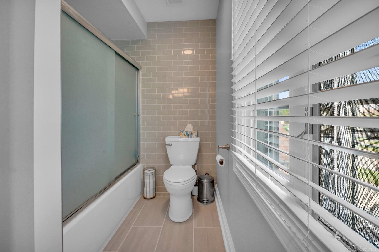
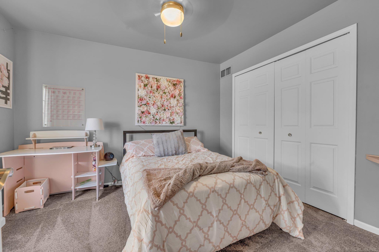
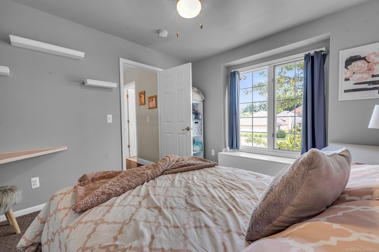
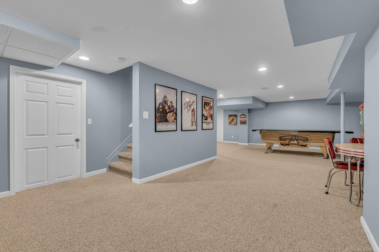
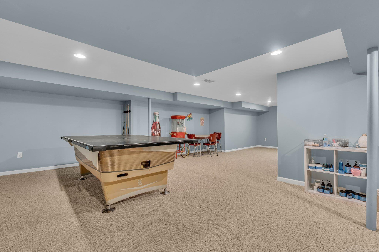
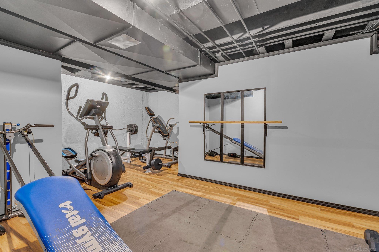
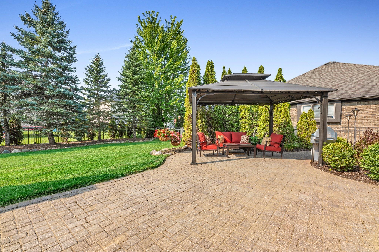
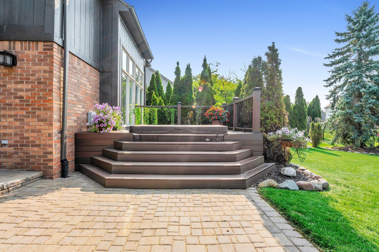
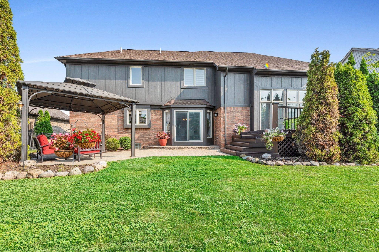
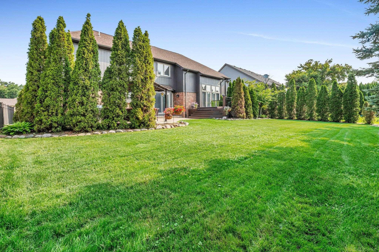
Wonderful 4 bedroom colonial in the heart of Macomb Twp! Stop your search here because this one has it all!! Step inside onto the newly installed (2022) Bamboo flooring that flows throughout the main level, from the foyer you have direct access to the spacious home office and the formal dining room. Heading through the formal dining room toward the kitchen you will pass the butler's pantry adorned with open shelving and a trendy tile backsplash that acts as an ideal spot for a coffee bar. Stepping into the COMPLETELY remodeled kitchen (2022) you'll be greeted by cabinets featuring stacked crown, beautiful stone tops, a sophisticated glass tile backsplash, a super stylish two-tone island and shiny SS appliances. The unobstructed view to the 2 STORY GREAT room gives you the open concept feel that you have been pining for. Heading upstairs you'll be greeted by a MASSIVE primary bedroom that offers a spa-like en-suite (remodeled in 2020) and a HUGE walk-in closet that can accommodate even the largest of wardrobes. All guest beds are generously sized and share a freshly remodeled (2023) full bath that offers plenty of room for the kids/guests. Head downstairs to the FINISHED BASEMENT that offers offers a huge recreation room, ample amounts of storage, a home gym and super solid mechanicals (HWT 2016, Furnace Heat Exchanger rebuilt 2022). Once you are done inside, make sure to head outside to see the large 2 car-epoxy floored garage, freshly painted siding (2022), park like (fenced) back yard and beautiful patio/deck with BUILT IN HOT TUB & natural gas BBQ (both of which are included within the sale). Pride of ownership truly shines through at this home, get here soon before someone else does...

4
beds

3
baths

2,758 Sq.Ft. LIVING AREA

8,712 Sq.Ft. lot

Features & Amenities

Interior

  • total bedrooms4
  • Total bathrooms3
  • full bathrooms2
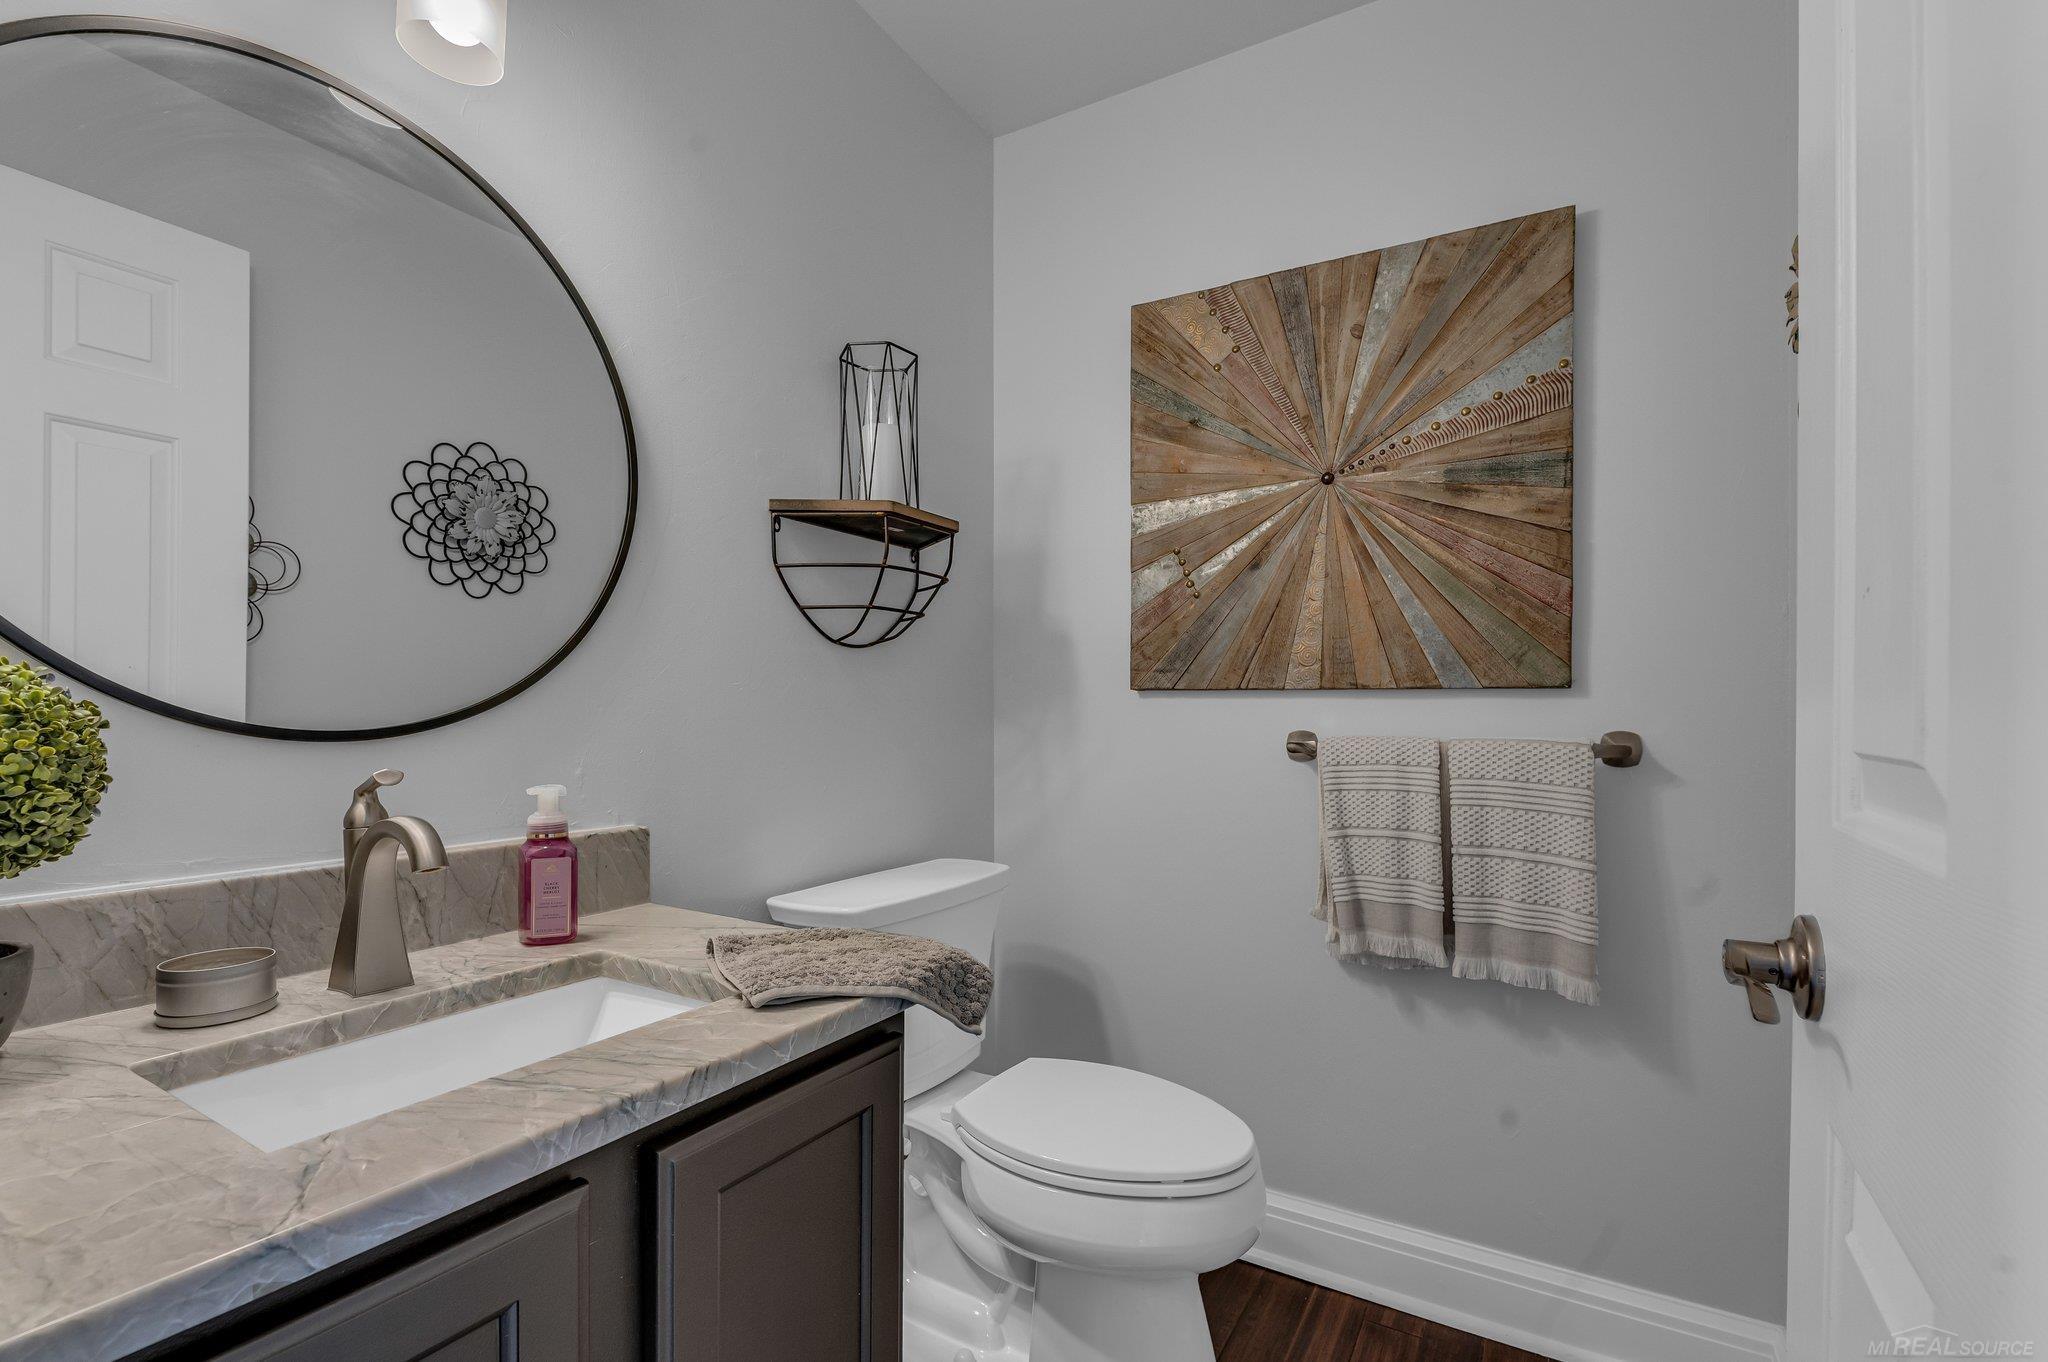
  • half bathroom1
  • Flooring Ceramic Tile, Hardwood
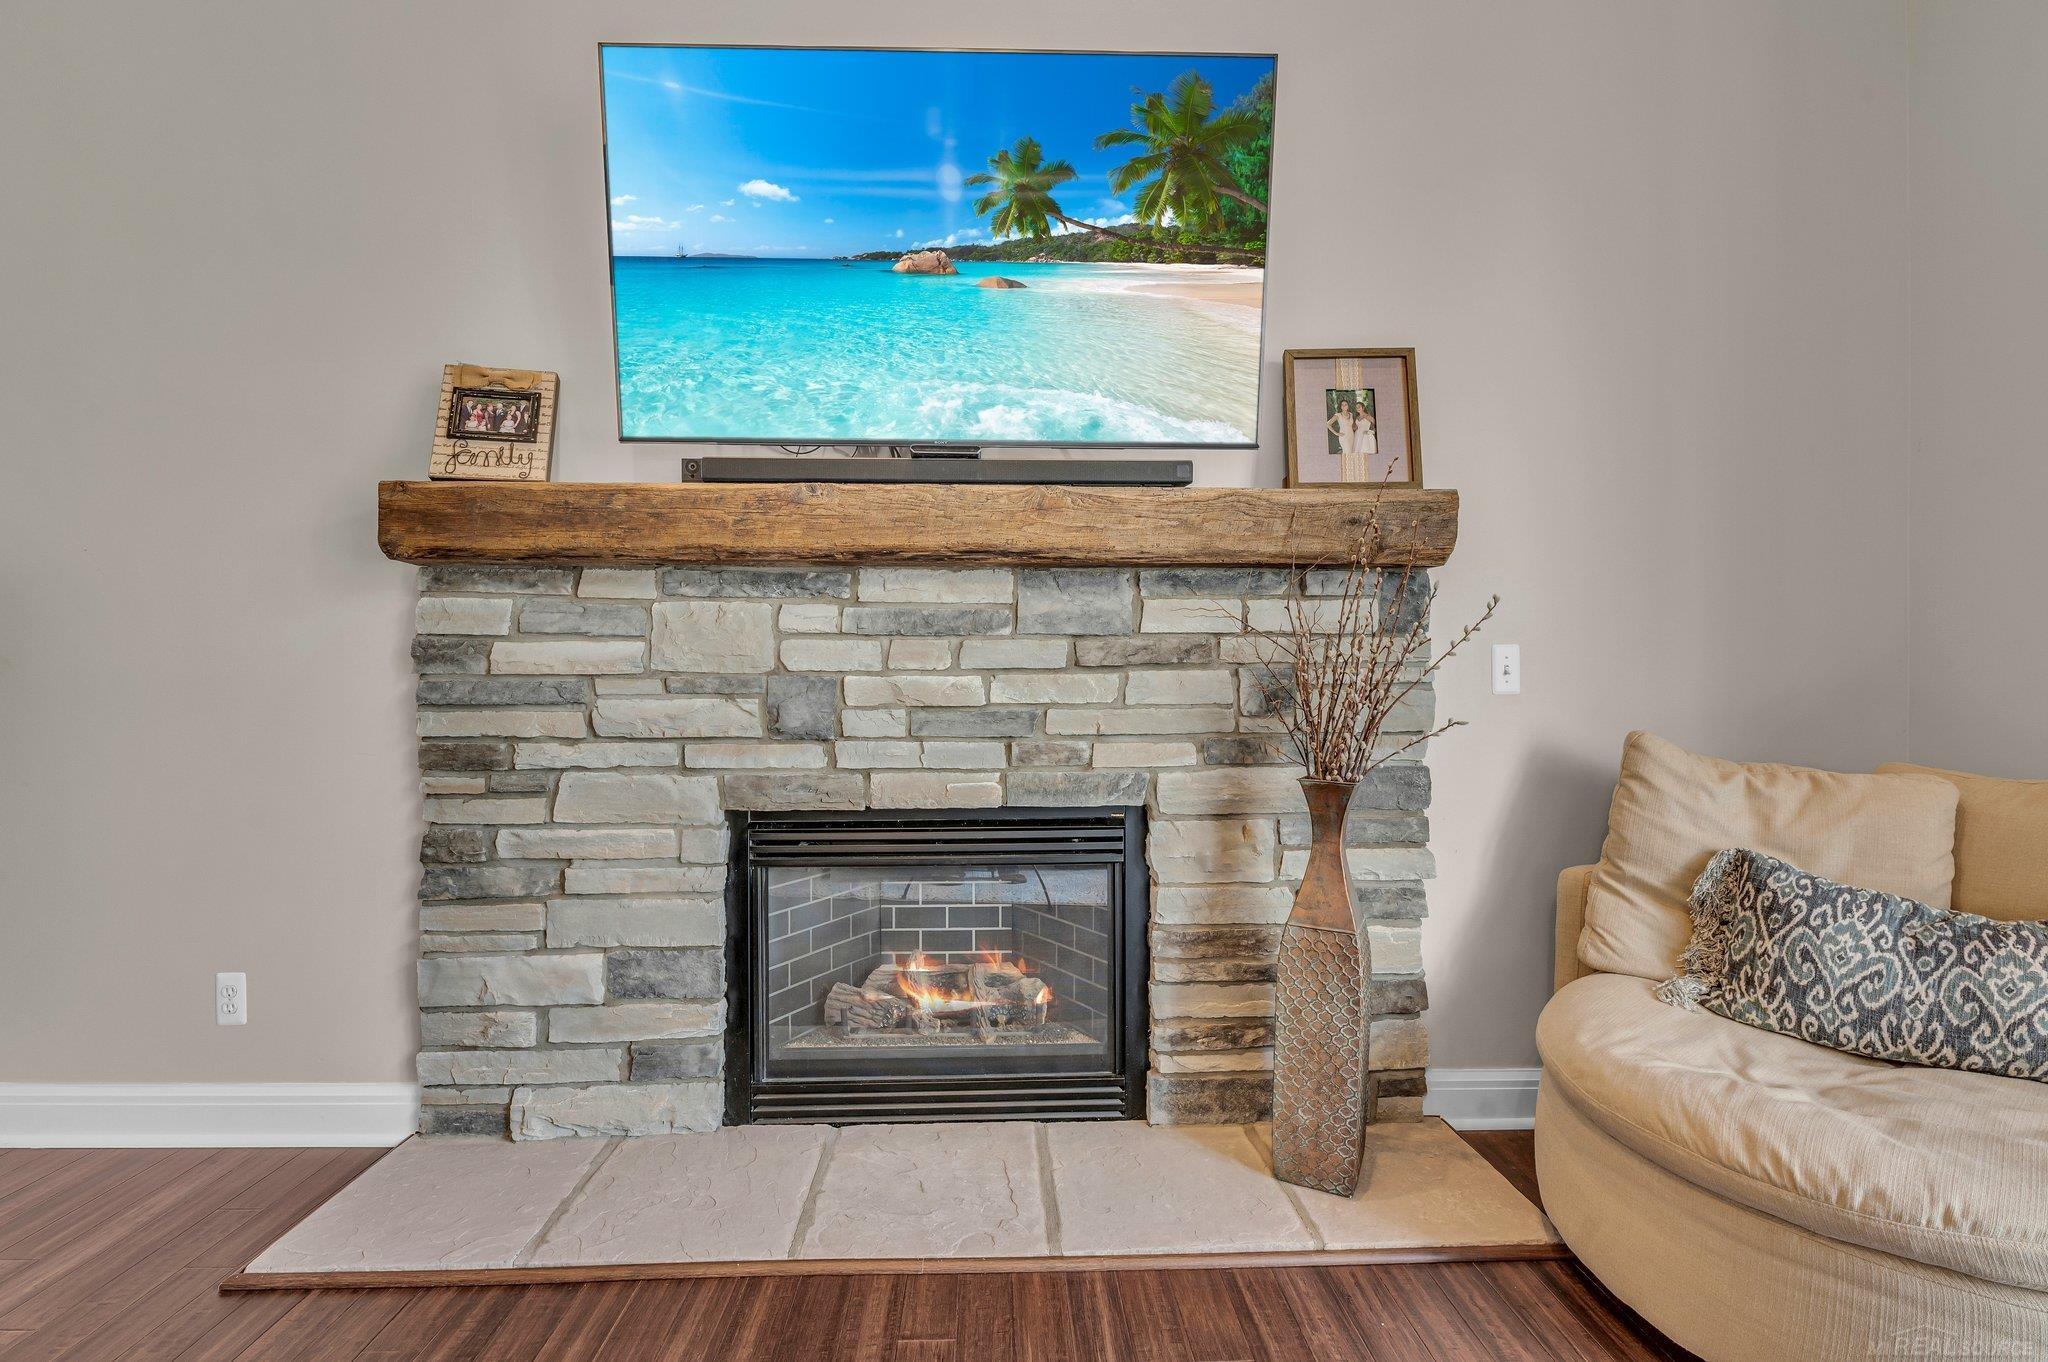
  • Fireplace Gas, Great Room
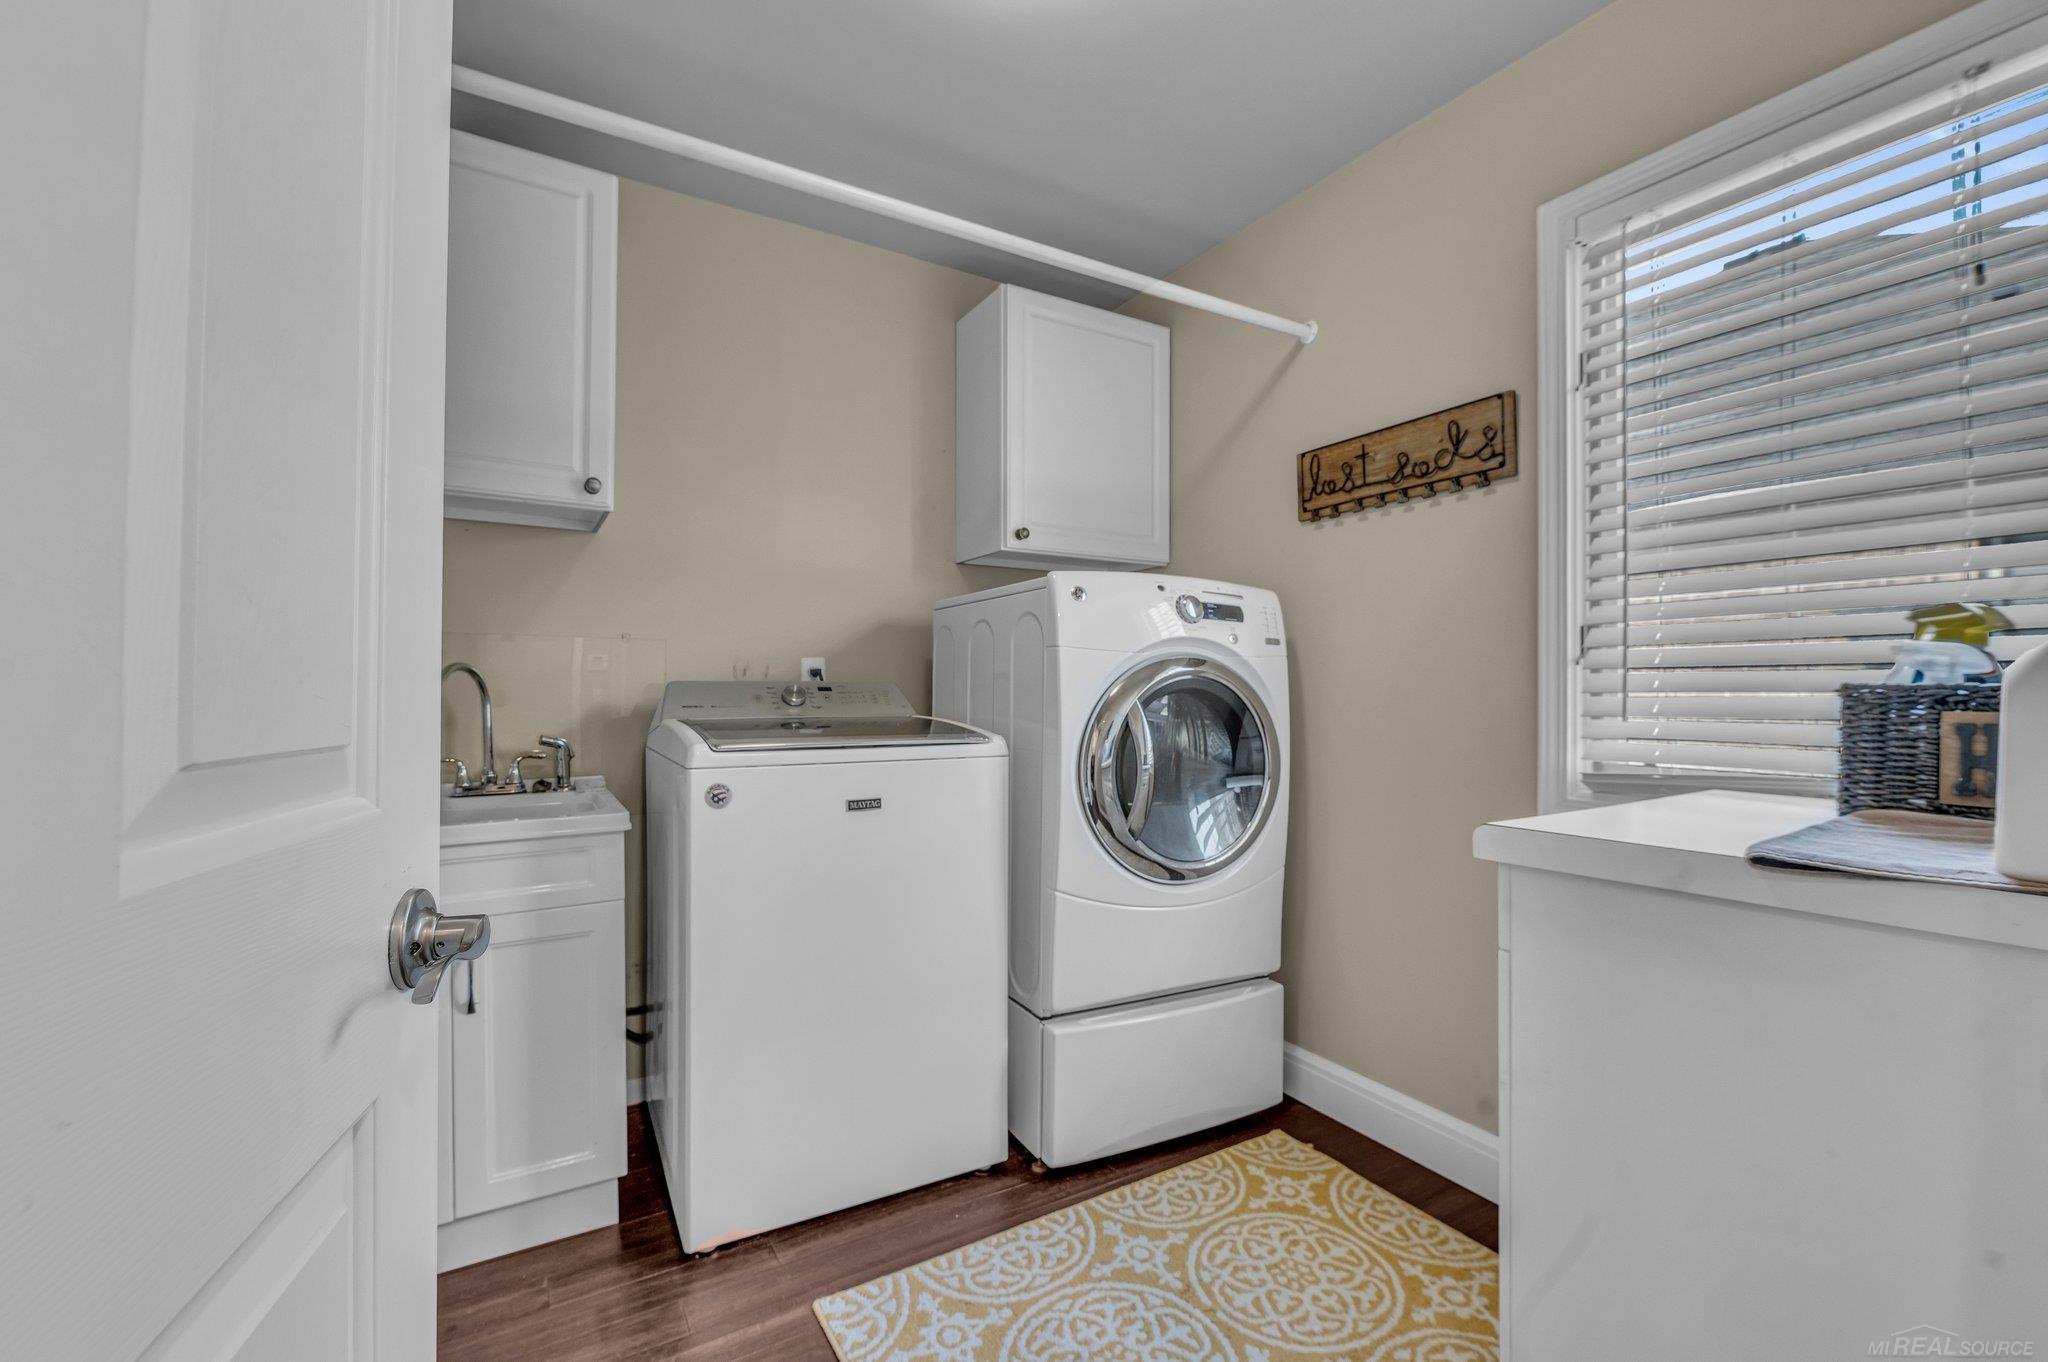
  • APPLIANCES Dishwasher, Disposal, Dryer, Microwave, Range/Oven, Refrigerator, Washer, Gas Water Heater
  • other interior Features High Ceilings, Cable/Internet Avail, Cathedral/Vaulted Ceiling

Area & Lot

  • Status Sold
  • Date Sold September 30, 2024
  • Living Area2,758 Sq.Ft.
  • Total Area3,958 Sq.Ft.
  • Lot Area8,712 Sq.Ft.
  • MLS® ID50152514
  • TypeResidential
  • YEAR BUILT2001
  • Architecture StylesColonial
  • School DistrictChippewa Valley Schools

Exterior

  • STORIES2
  • Garage Space2.0
  • water SourcePublic
  • lot featuresLarge Lot - 65 Ft, Subdivision
  • parking3 or More Spaces, Garage
  • HEAT TYPENatural Gas, Forced Air
  • AIR CONDITIONINGCentral Air
  • sewerPublic Sanitary
  • SubstructureBasement

Financial

  • Sales Price$525,000
  • Real Estate Tax $4,653/yr
  • HOA $110/yr

Work With Yvonne

Whether you’re buying, selling, or relocating, you deserve an advisor who understands that the right move is about more than real estate. Let’s make yours a confident one.

Follow Me on Instagram