Leave a Message

Thank you for your message. I will be in touch with you shortly.

19732 Fillmore Dr Drive
SEE ALL PHOTOS
19732 Fillmore Dr Drive
Sold

19732 Fillmore Dr Drive

19732 Fillmore Dr Drive, Macomb Twp, MI 48044

$450,000
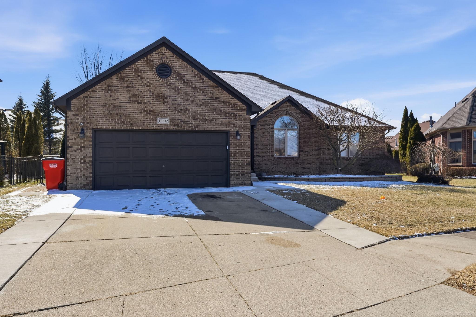
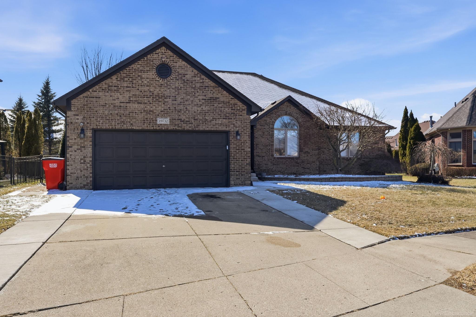
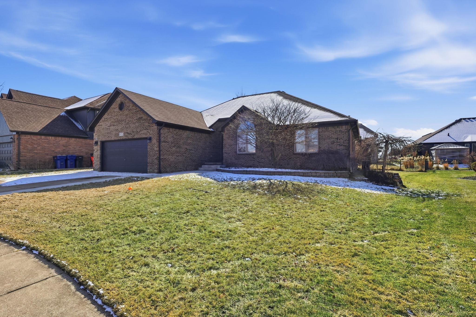
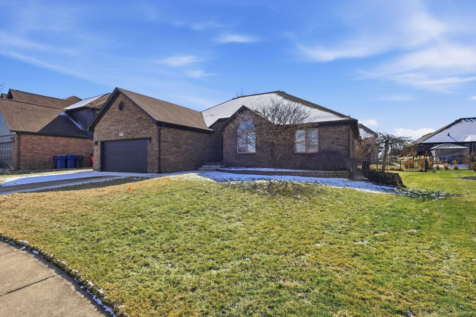
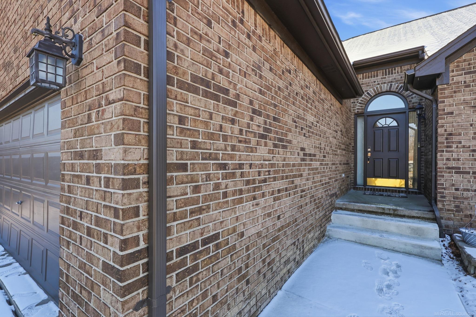
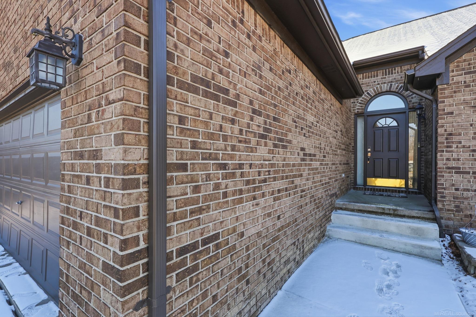
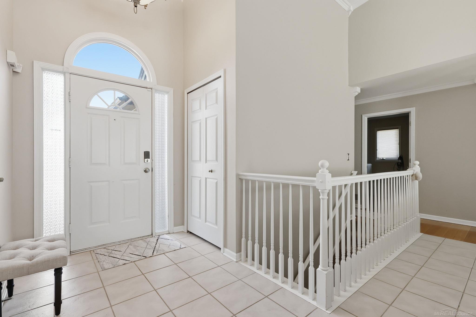
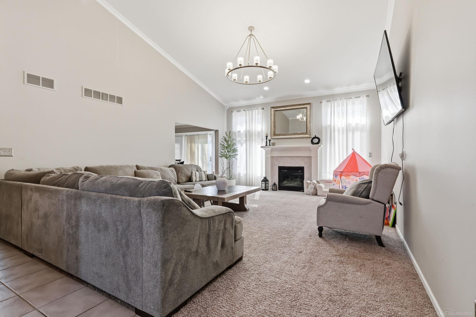
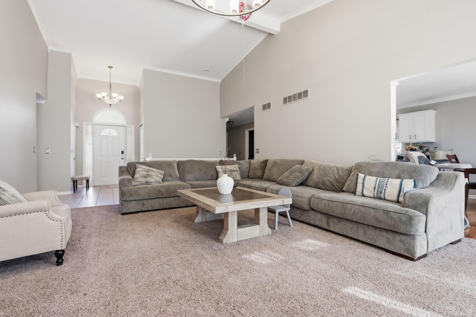
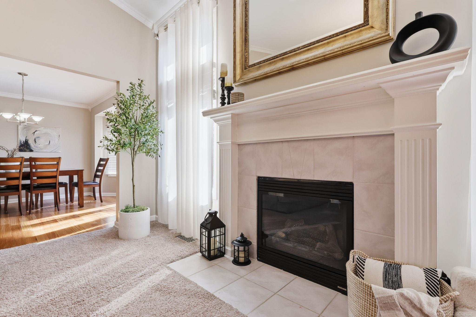
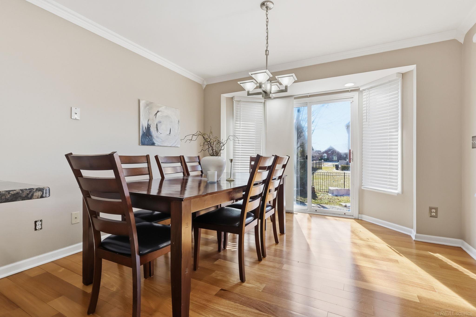
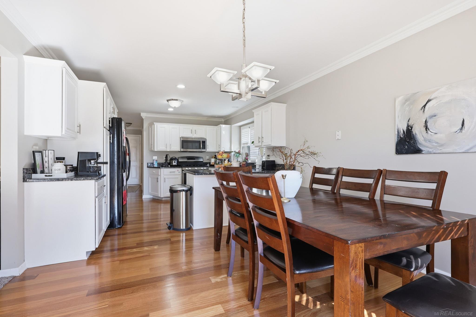
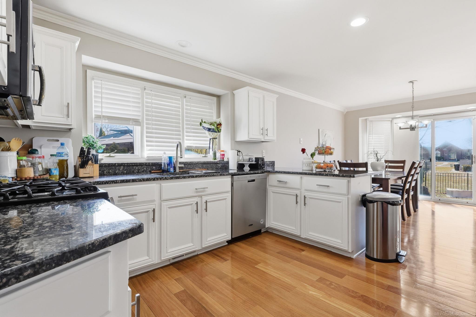
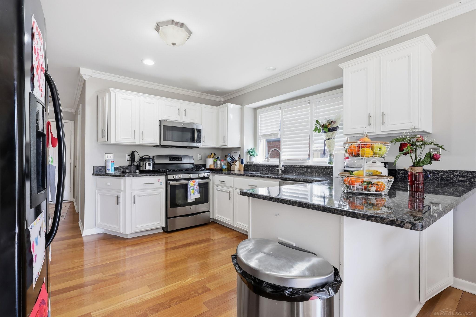
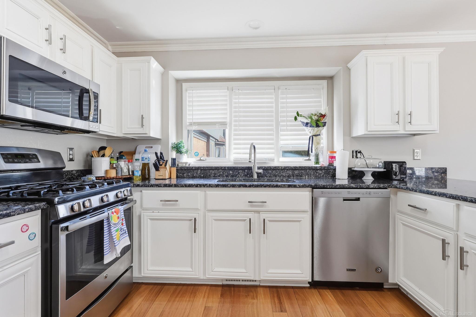
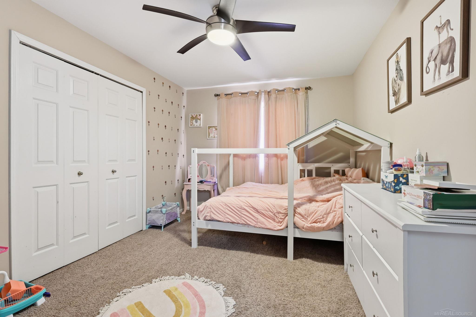
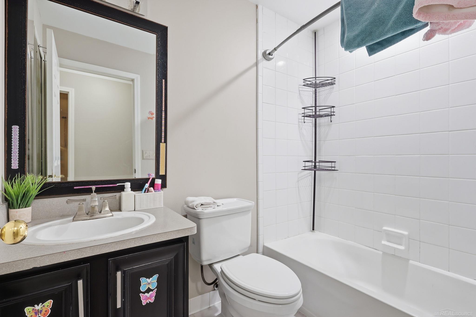
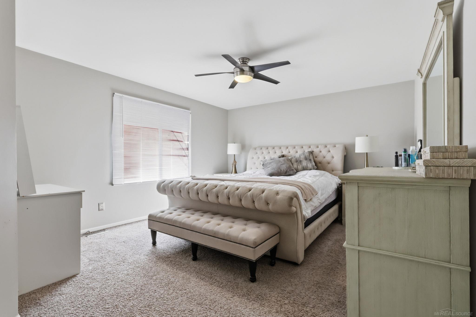
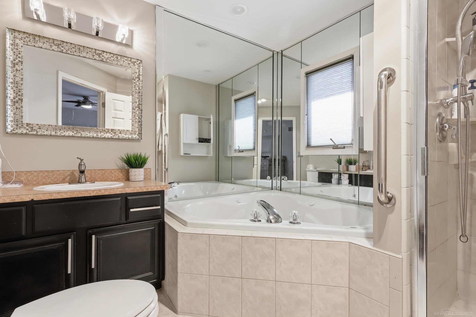
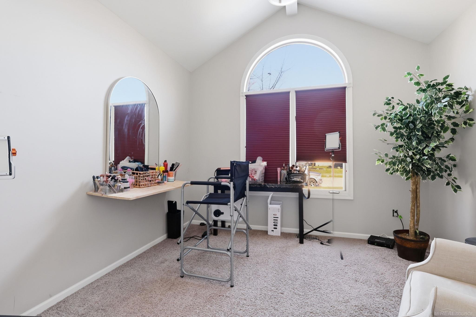
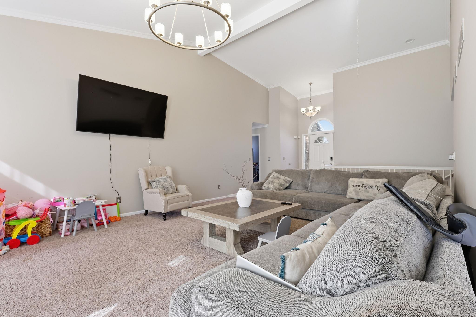
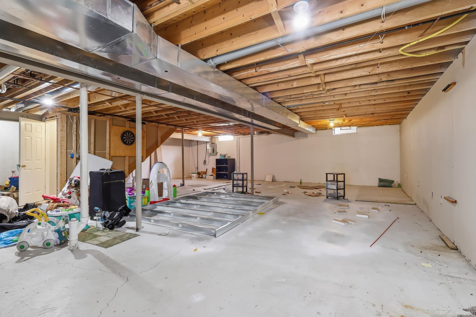
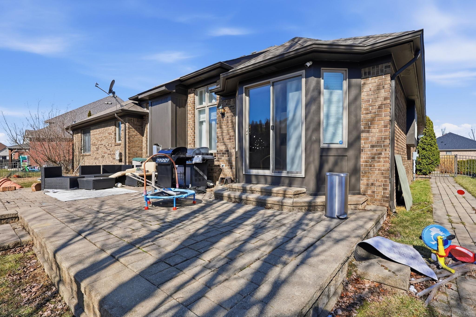
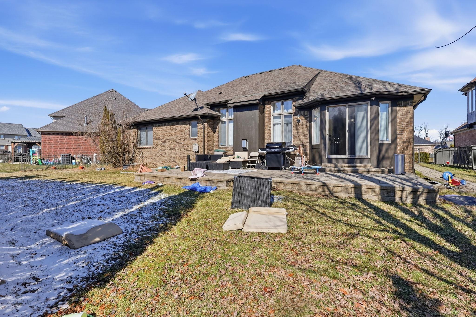
Discover effortless comfort in this inviting ranch-style home nestled in a vibrant Macomb Township neighborhood. Boasting cathedral ceilings, a cozy great room with fireplace, a versatile den, and a kitchen with granite counters and 42-inch maple cabinetry, this home blends style and functionality. Outside, enjoy a welcoming front porch, private patio, lush lawn with sprinkler system, and an attached two-car garage. Families will appreciate the proximity to top-rated schools--Cheyenne Elementary, Seneca Middle, and Dakota High--all earning A-minus ratings. Recreation and leisure are just steps away, with Pitchford Park offering playscapes, tennis and pickleball courts, picnic shelters, and a dog park, while the nearby Nature Preserve provides serene walking trails. For shopping and dining, residents enjoy easy access to Partridge Creek Mall, nearby grocery stores and a variety of restaurants nearby.

3
beds

3
baths

2,060 Sq.Ft. LIVING AREA

9,147.6 Sq.Ft. lot

Features & Amenities

Interior

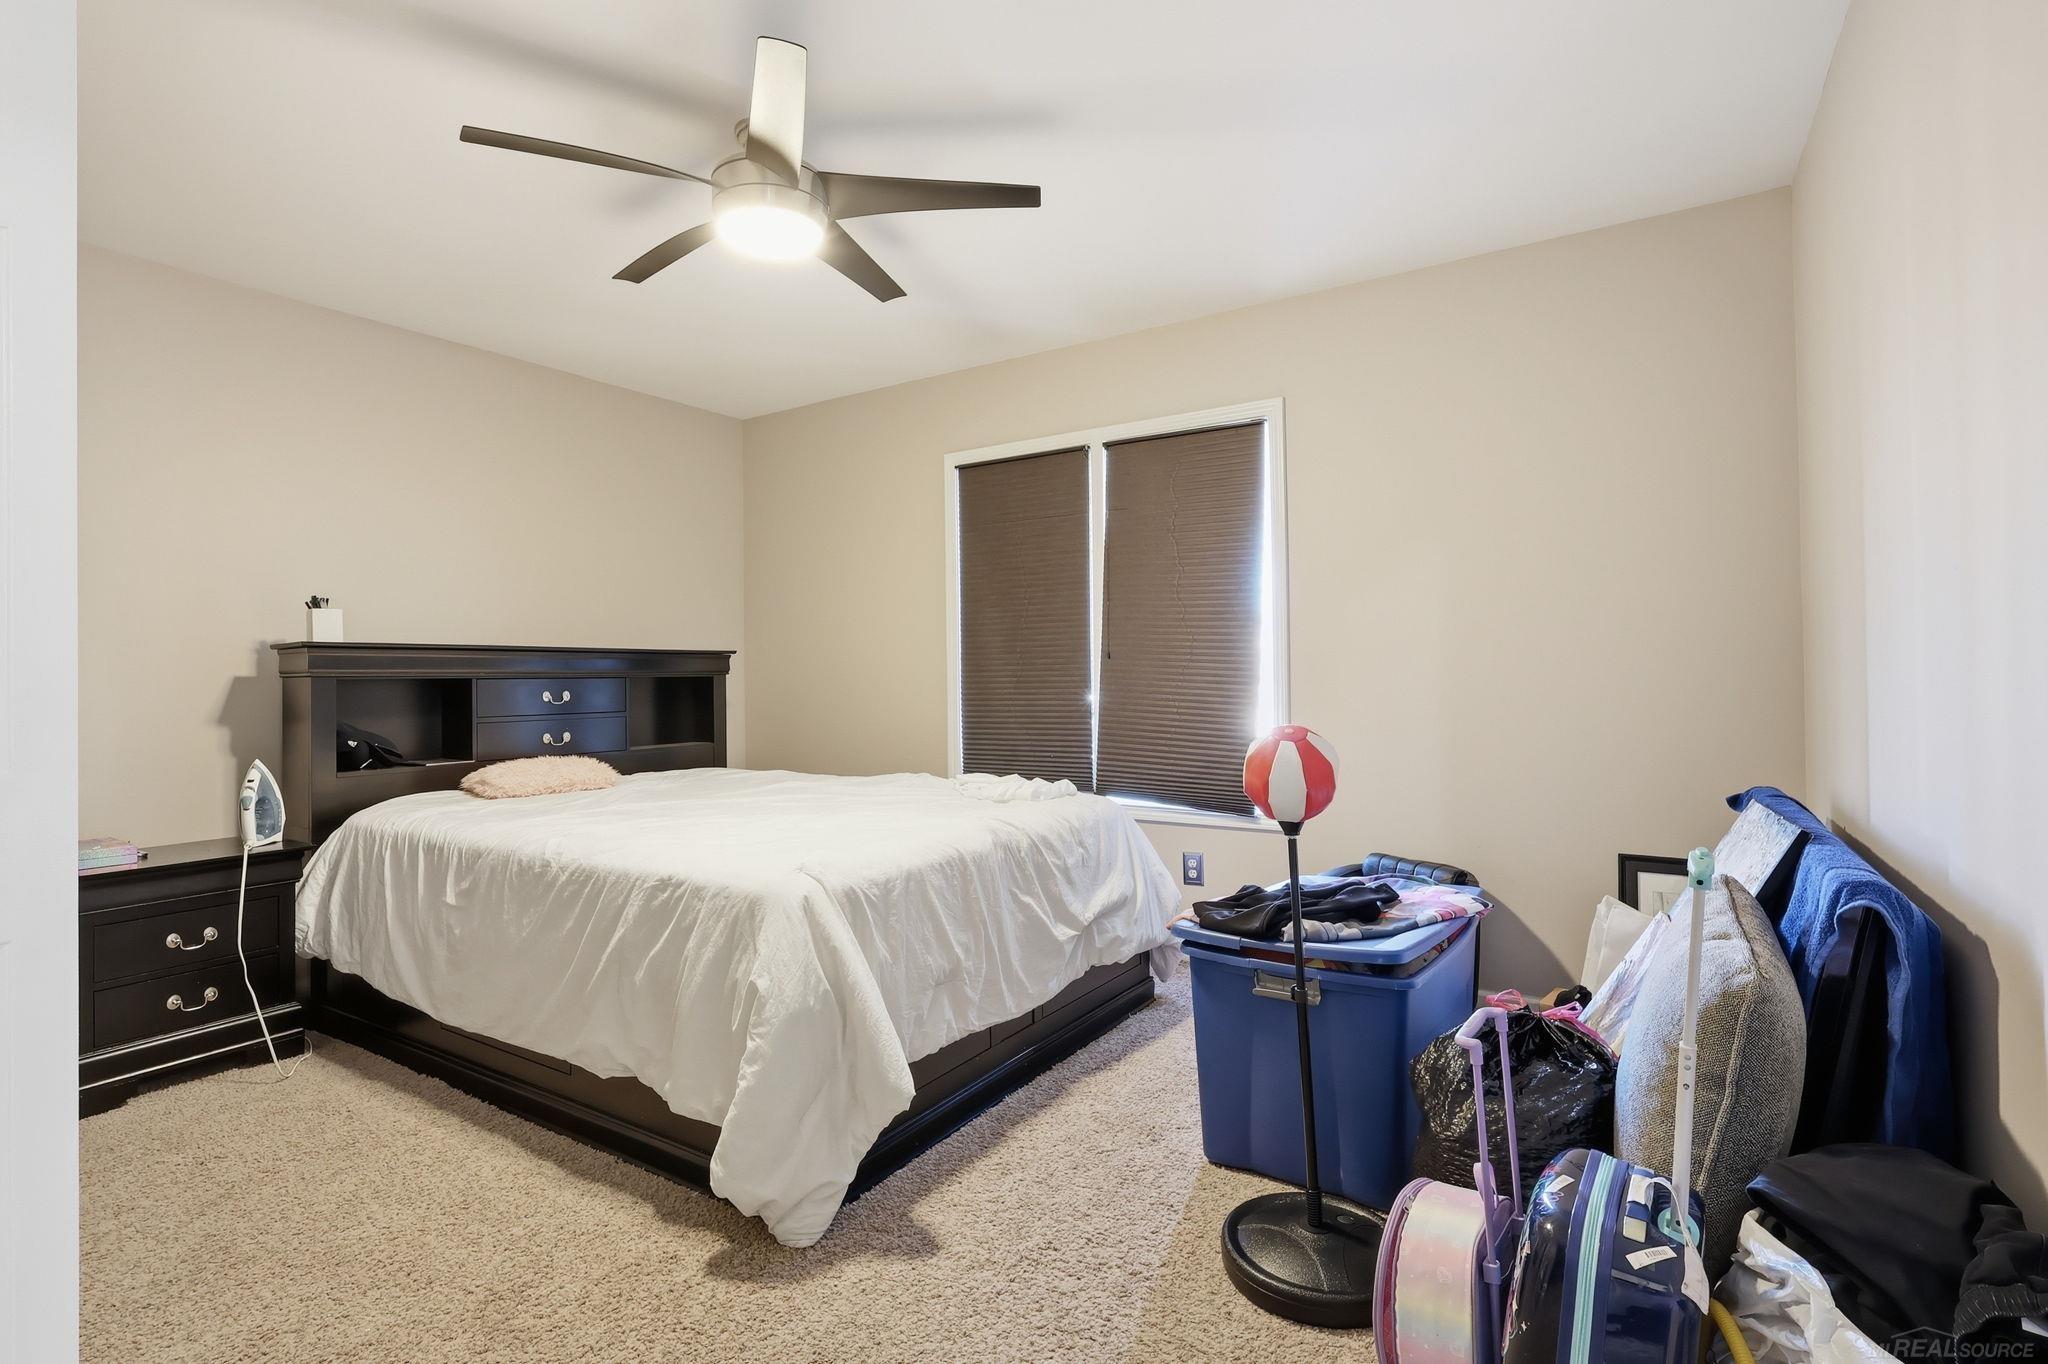
  • total bedrooms3
  • Total bathrooms3
  • full bathrooms2
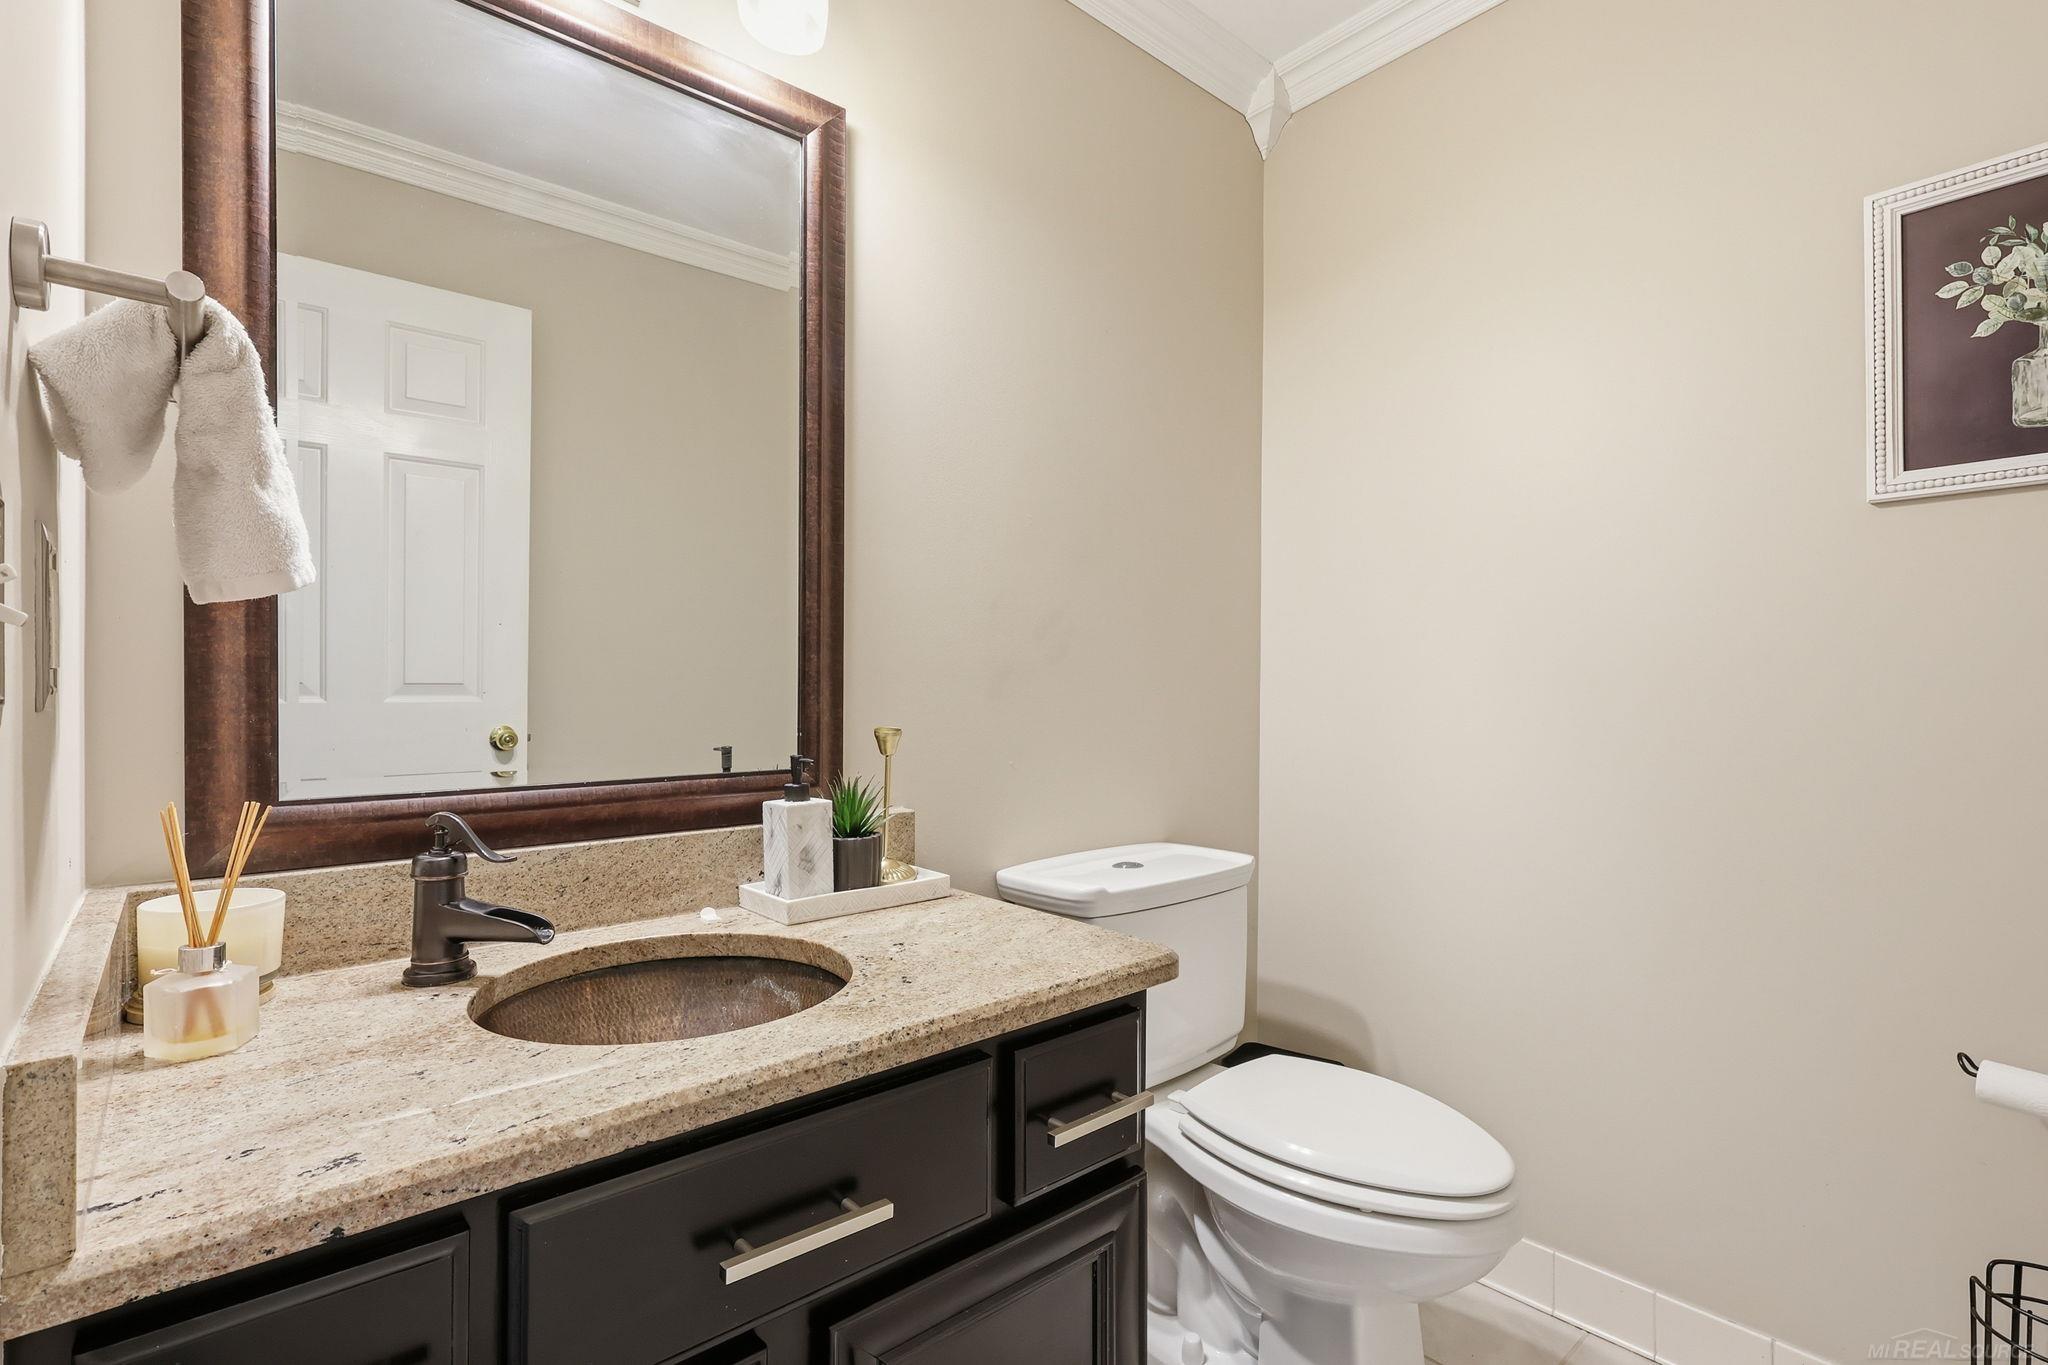
  • half bathroom1
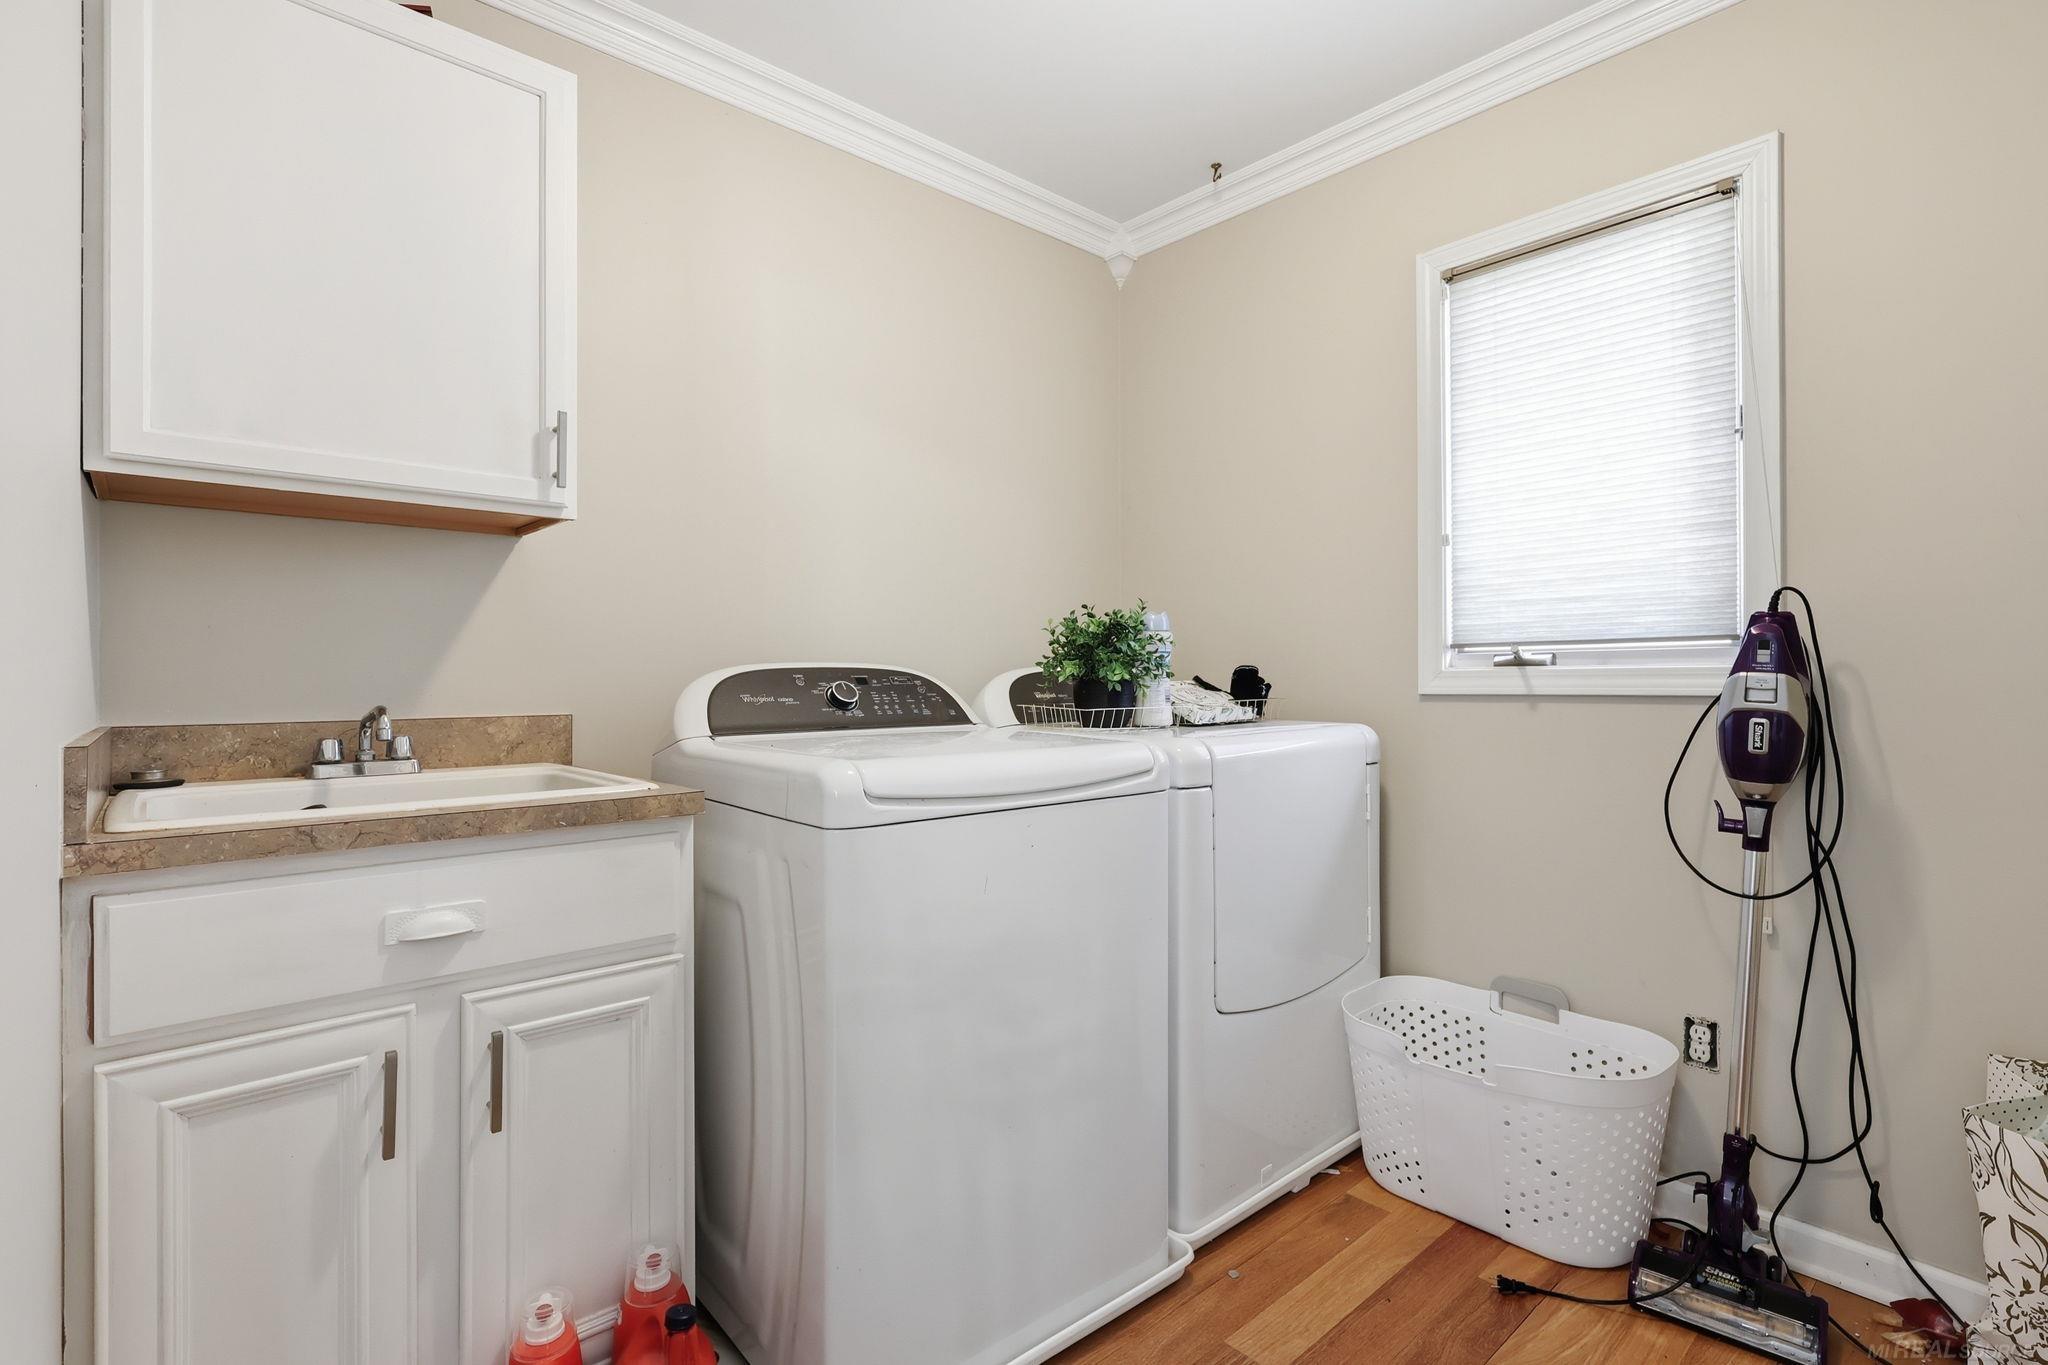
  • Laundry room Wood, First
  • Fireplace Gas

Area & Lot

  • Status Sold
  • Date Sold April 13, 2026
  • Living Area2,060 Sq.Ft.
  • Total Area2,060 Sq.Ft.
  • Lot Area9,147.6 Sq.Ft.
  • MLS® ID50200499
  • TypeResidential
  • YEAR BUILT2002
  • Architecture StylesRanch
  • School DistrictChippewa Valley Schools

Exterior

  • STORIES1
  • Garage Space2.0
  • water SourcePublic
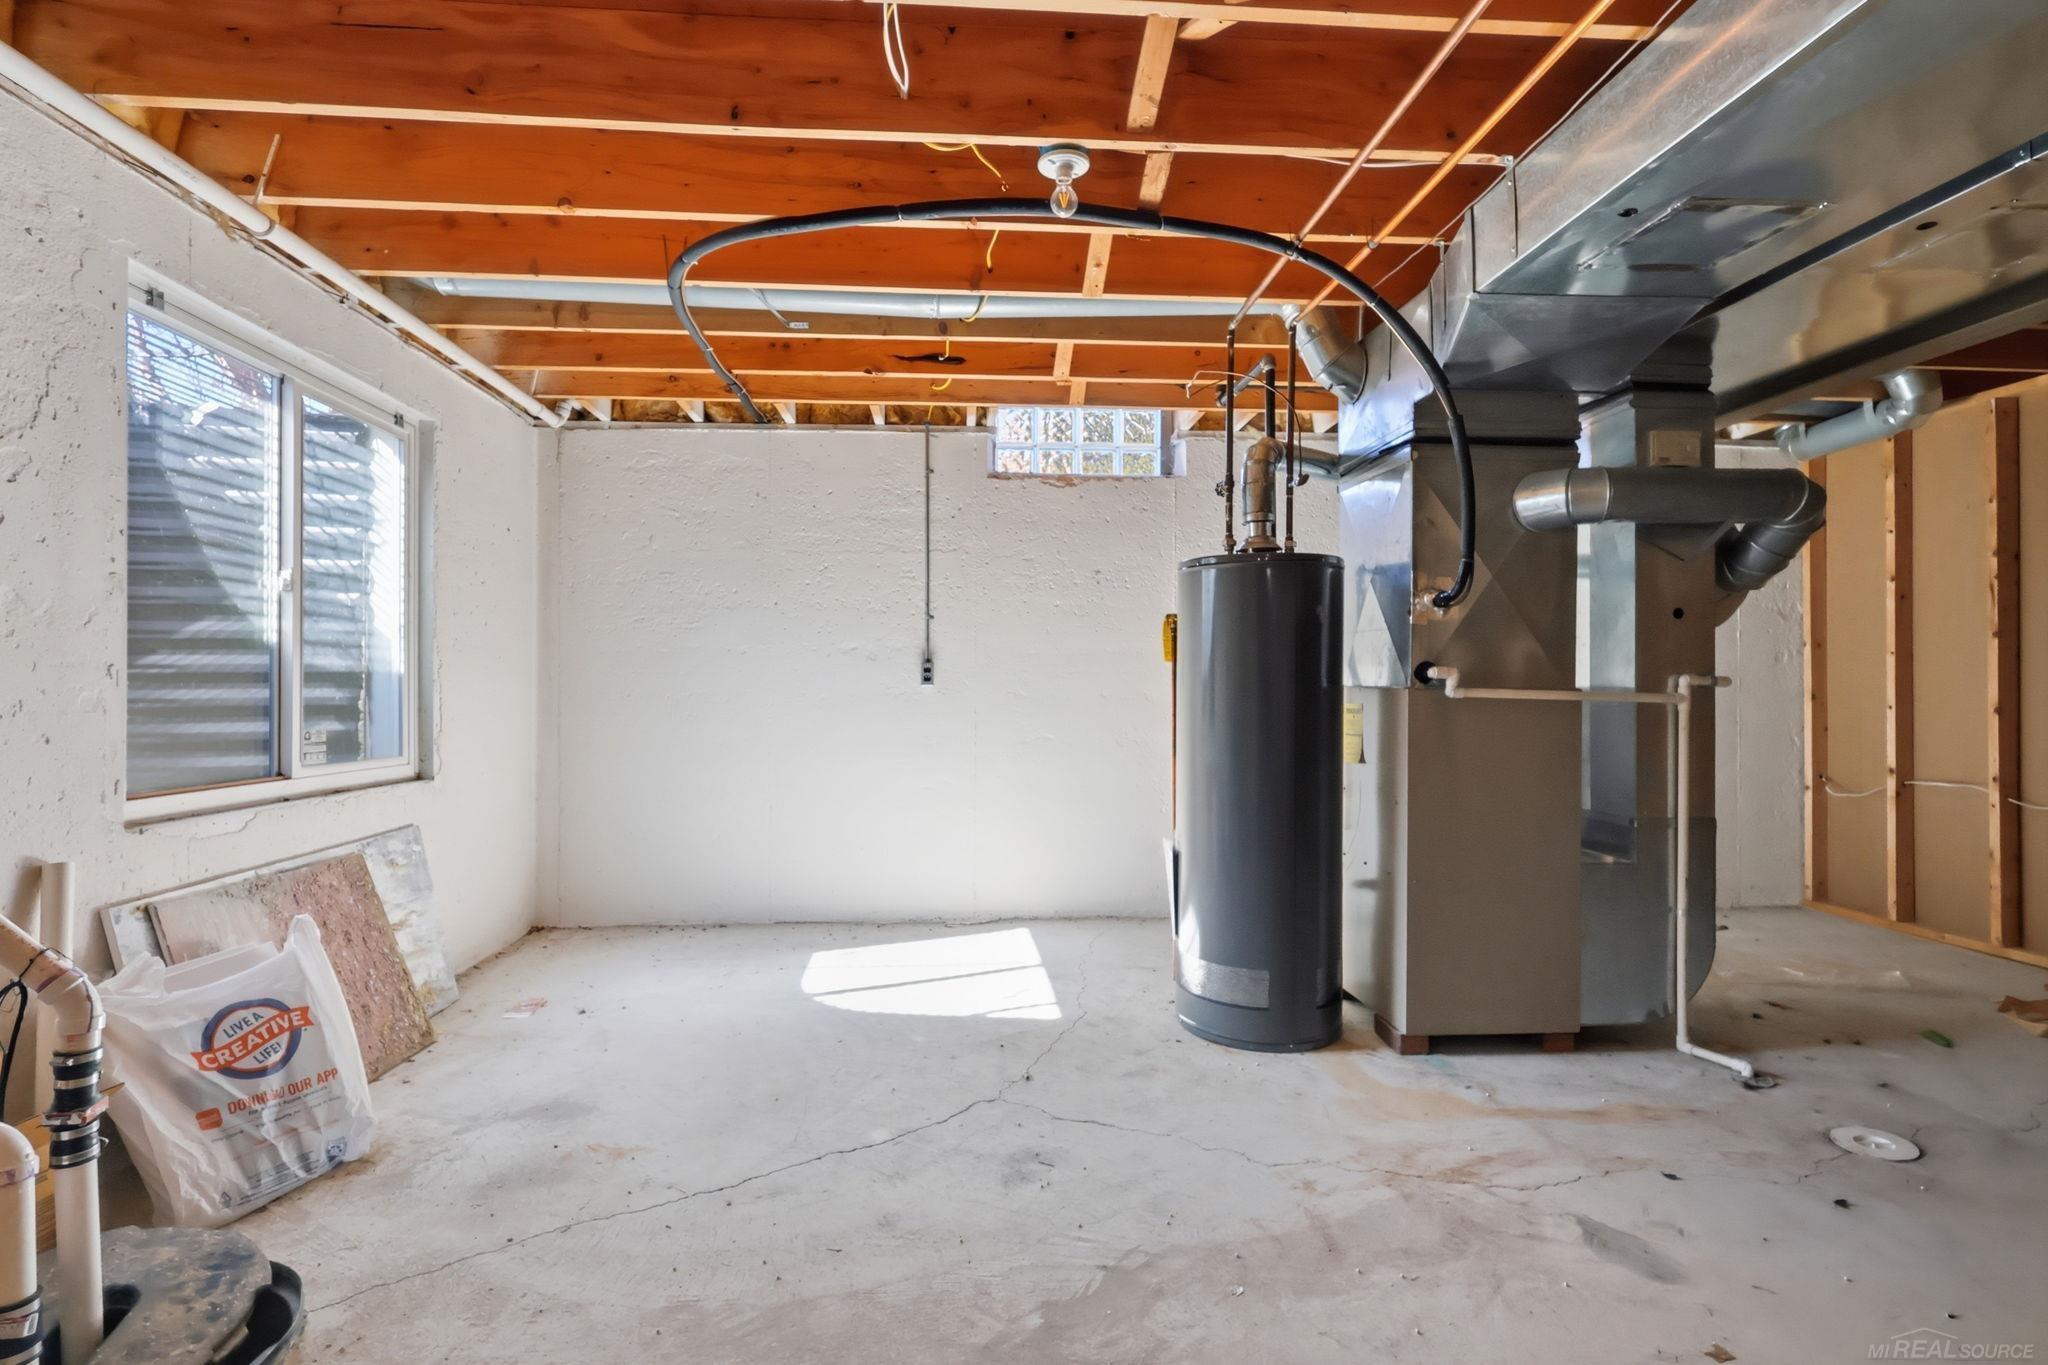
  • HEAT TYPENatural Gas, Forced Air
  • AIR CONDITIONINGCentral Air
  • sewerPublic Sanitary
  • SubstructureBasement

Financial

  • Sales Price$450,000
  • Real Estate Tax $7,383/yr
  • HOA $9/mo

Work With Yvonne

Whether you’re buying, selling, or relocating, you deserve an advisor who understands that the right move is about more than real estate. Let’s make yours a confident one.

Follow Me on Instagram