
Leave a Message

Thank you for your message. I will be in touch with you shortly.

19523 Dartmouth Place
SEE ALL PHOTOS
19523 Dartmouth Place
Sold

19523 Dartmouth Place

19523 Dartmouth Place, Northville, MI 48167

$268,400
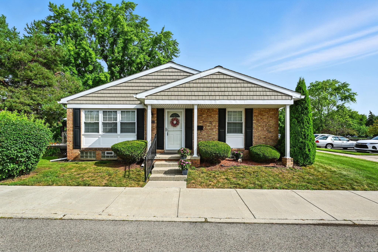
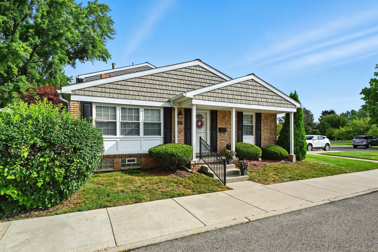
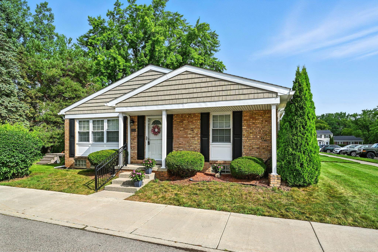
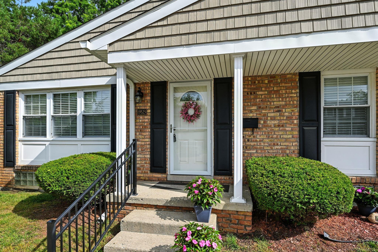
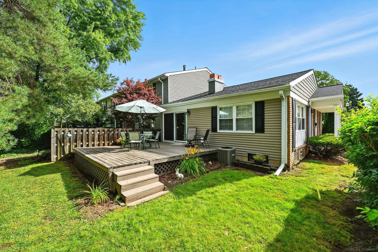
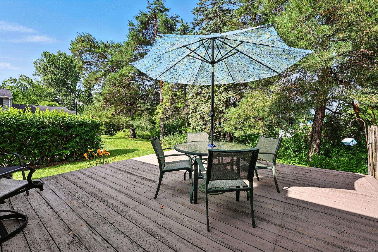
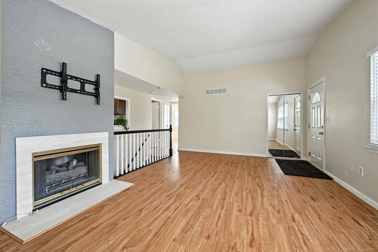
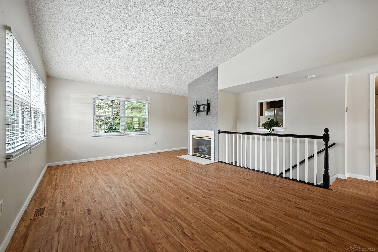
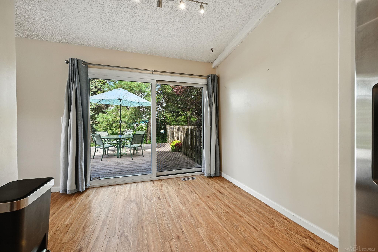
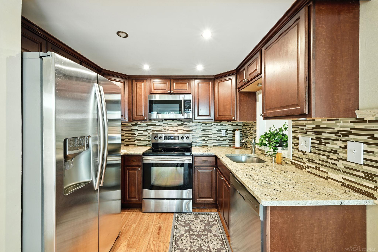
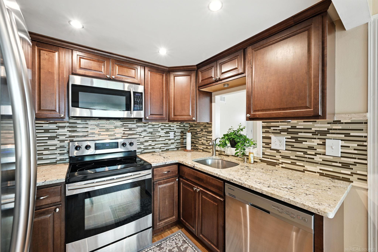
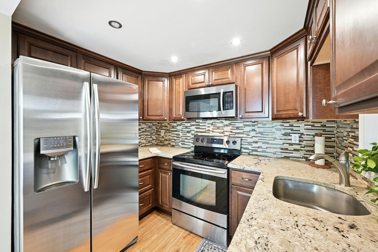
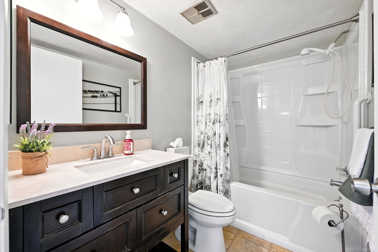
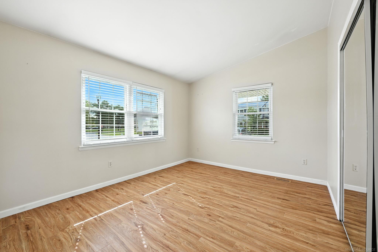
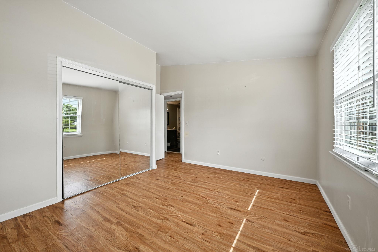
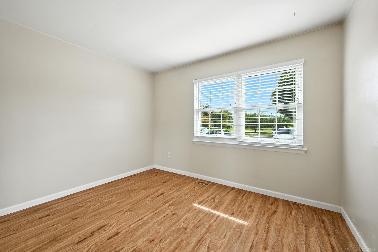
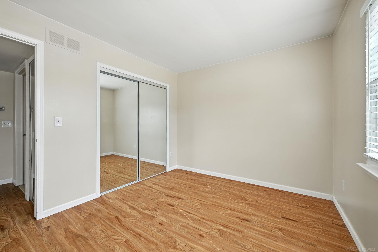
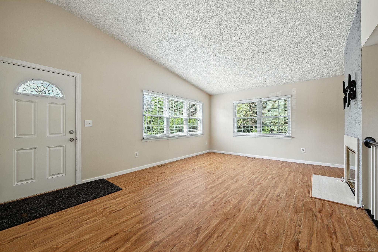
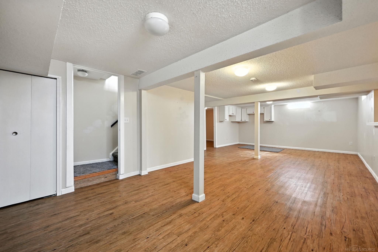
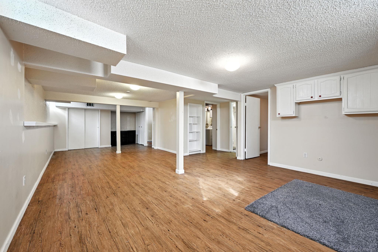
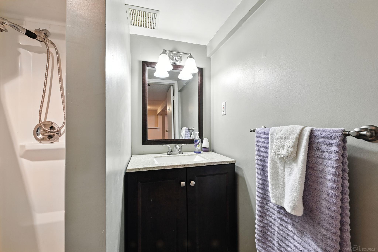
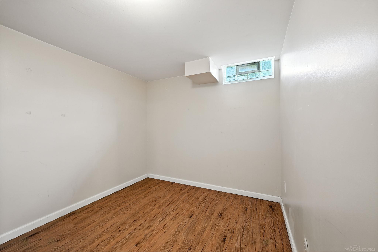
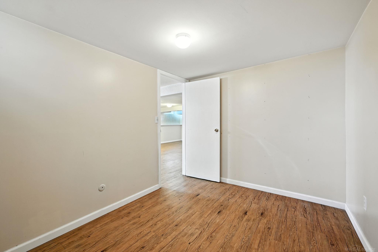
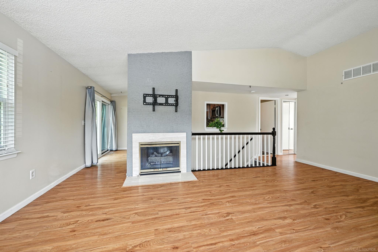
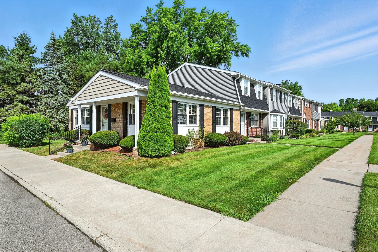
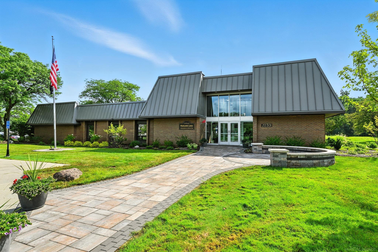
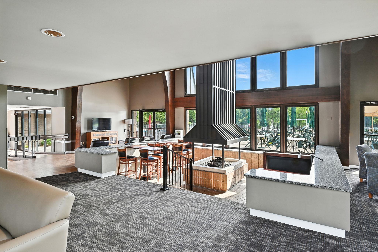
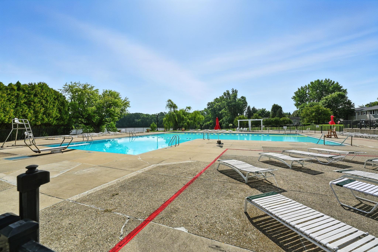
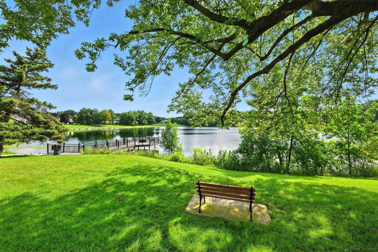
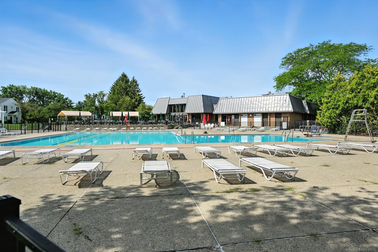
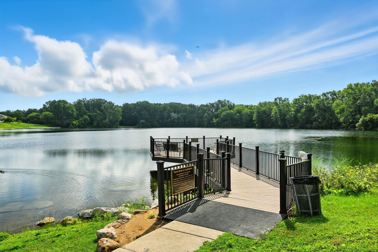
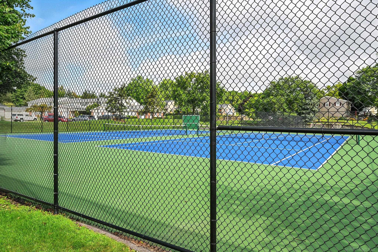
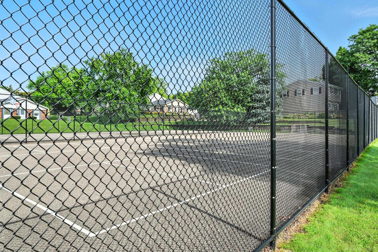
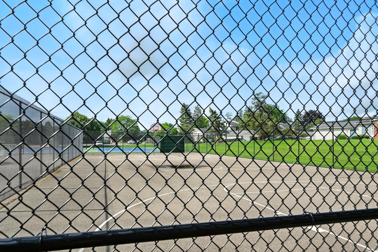
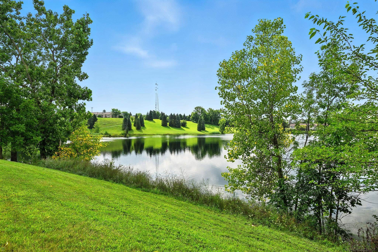
Northville's most desirable neighborhoods! This stunning Ranch offers a perfect blend of modern updates and classic charm, nestled in a peaceful, tree-lined community. Step inside to discover spacious living areas filled with natural light and a cozy fireplace. The kitchen features stainless steel appliances, granite countertops, and ample cabinetry--ideal for both everyday living and entertaining guests. Enjoy outdoor living with a beautifully landscaped yard and a private patio, perfect for summers and the Community offers heated pool, tennis court, pickleball court, community center, community gym, or choose one of the 3 private lakes to kayaking/Body boarding. Large finished basement provide plenty of storage and flexible space for a home office, gym, or playroom. Gas and water included in association dues. Located just minutes from historic Downtown Northville, you'll have easy access to charming shops, top-rated restaurants, and local favorites. The property is also close to Maybury State Park, offering miles of scenic trails and outdoor recreation. Don't miss your chance to own this exceptional home in a vibrant, welcoming community--schedule your private tour today!

2
beds

2
baths

914 Sq.Ft. LIVING AREA

Features & Amenities

Interior

  • total bedrooms2
  • Total bathrooms2
  • full bathrooms2
  • Fireplace Living Room
  • APPLIANCES Dishwasher, Dryer, Humidifier, Microwave, Range/Oven, Refrigerator, Washer, Gas Water Heater
  • other interior Features Sump Pump

Area & Lot

  • Status Sold
  • Date Sold November 3, 2025
  • Living Area914 Sq.Ft.
  • Total Area1,814 Sq.Ft.
  • MLS® ID50185247
  • TypeCondo
  • YEAR BUILT1971
  • Architecture StylesRanch
  • Water FrontageLake/River Access, Association Access
  • School DistrictNorthville Public Schools

Exterior

  • STORIES1
  • water SourcePublic
  • lot featuresRolling Slope, City Lot
  • HEAT TYPENatural Gas, Forced Air, Humidity Control
  • AIR CONDITIONINGCentral Air
  • sewerPublic Sanitary
  • SubstructureBasement
  • other exterior FeaturesSidewalks, Street Lights

Financial

  • Sales Price$268,400
  • Real Estate Tax $2,571/yr
  • HOA $417/mo

Work With Yvonne

Whether you’re buying, selling, or relocating, you deserve an advisor who understands that the right move is about more than real estate. Let’s make yours a confident one.

Follow Me on Instagram