Leave a Message

Thank you for your message. I will be in touch with you shortly.

18280 Kinloch
18280 Kinloch
18280 Kinloch
18280 Kinloch
18280 Kinloch
18280 Kinloch
18280 Kinloch
18280 Kinloch
18280 Kinloch
18280 Kinloch
18280 Kinloch
18280 Kinloch
18280 Kinloch
18280 Kinloch
18280 Kinloch
18280 Kinloch
18280 Kinloch
18280 Kinloch
18280 Kinloch
18280 Kinloch
18280 Kinloch
18280 Kinloch
18280 Kinloch
18280 Kinloch
18280 Kinloch
18280 Kinloch
18280 Kinloch
18280 Kinloch
18280 Kinloch
18280 Kinloch
18280 Kinloch
18280 Kinloch
18280 Kinloch
18280 Kinloch
18280 Kinloch
18280 Kinloch
18280 Kinloch
18280 Kinloch
18280 Kinloch
18280 Kinloch
18280 Kinloch
18280 Kinloch
18280 Kinloch
18280 Kinloch
18280 Kinloch
18280 Kinloch
18280 Kinloch
18280 Kinloch
18280 Kinloch
18280 Kinloch
18280 Kinloch
18280 Kinloch
18280 Kinloch
SEE ALL PHOTOS
18280 Kinloch
18280 Kinloch
18280 Kinloch
18280 Kinloch
18280 Kinloch
18280 Kinloch
18280 Kinloch
18280 Kinloch
18280 Kinloch
18280 Kinloch
18280 Kinloch
18280 Kinloch
18280 Kinloch
18280 Kinloch
18280 Kinloch
18280 Kinloch
18280 Kinloch
18280 Kinloch
18280 Kinloch
18280 Kinloch
18280 Kinloch
18280 Kinloch
18280 Kinloch
18280 Kinloch
18280 Kinloch
18280 Kinloch
18280 Kinloch
18280 Kinloch
18280 Kinloch
18280 Kinloch
18280 Kinloch
18280 Kinloch
18280 Kinloch
18280 Kinloch
18280 Kinloch
18280 Kinloch
18280 Kinloch
18280 Kinloch
18280 Kinloch
18280 Kinloch
18280 Kinloch
18280 Kinloch
18280 Kinloch
18280 Kinloch
18280 Kinloch
18280 Kinloch
18280 Kinloch
18280 Kinloch
18280 Kinloch
18280 Kinloch
18280 Kinloch
18280 Kinloch
18280 Kinloch
Sold

18280 Kinloch

18280 Kinloch, Redford, MI 48240 1823

$240,000
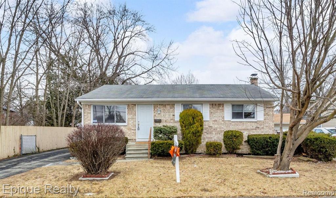
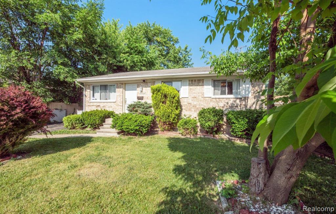
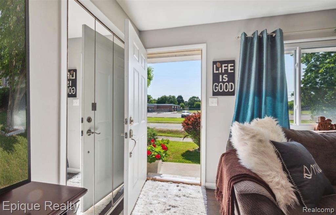
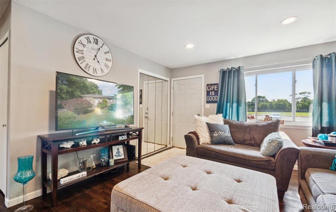
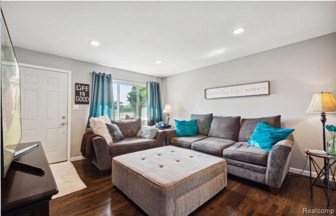
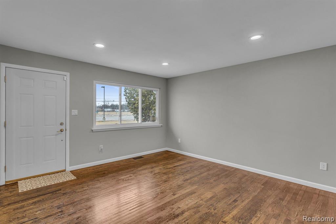
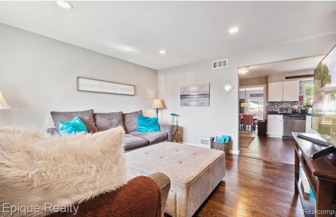
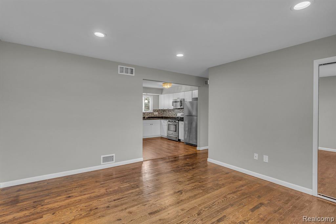
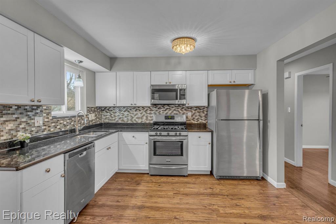
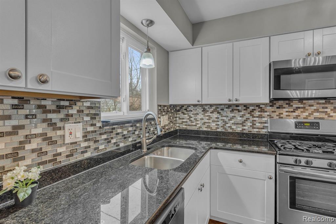
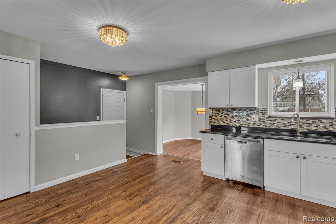
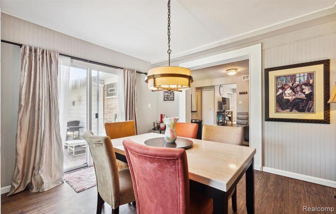
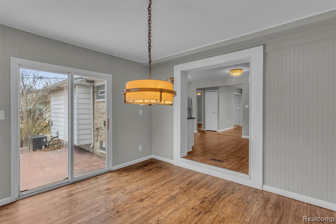
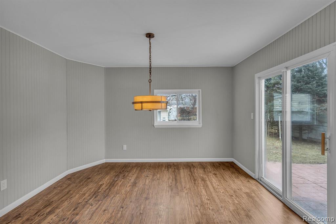
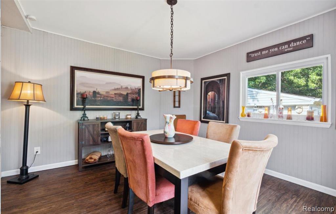
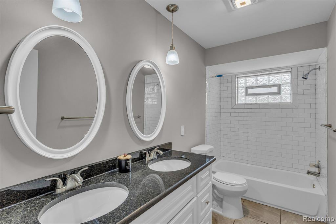
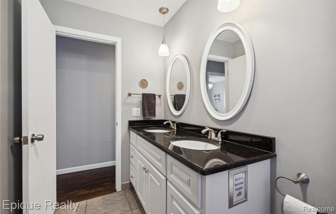
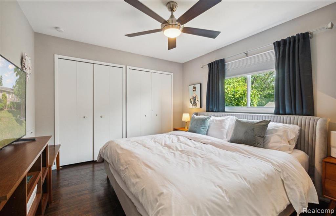
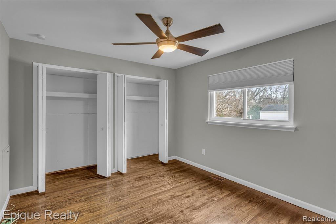
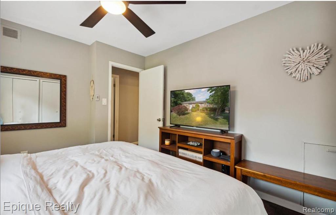
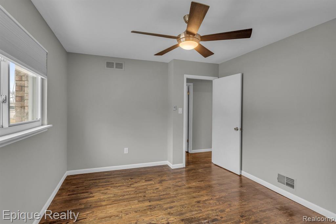
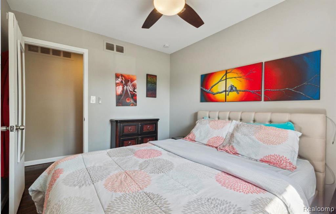
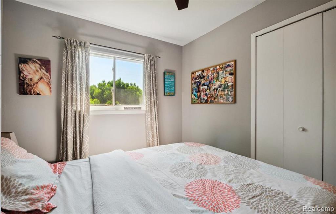
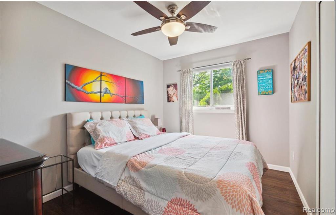
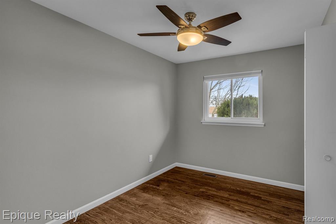
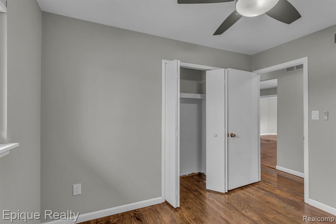
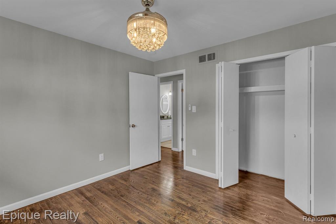
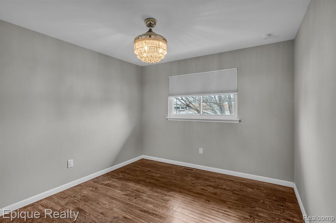
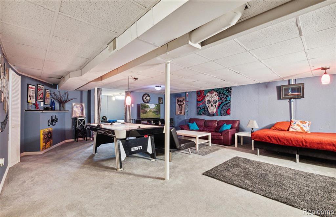
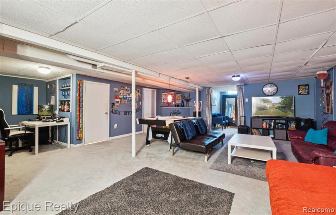
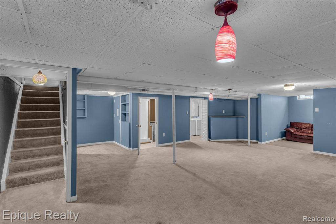
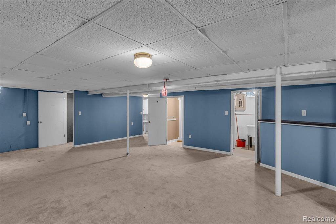
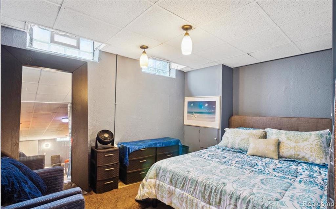
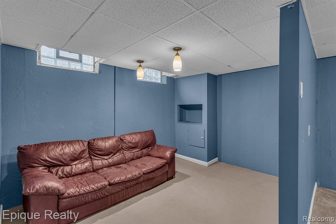
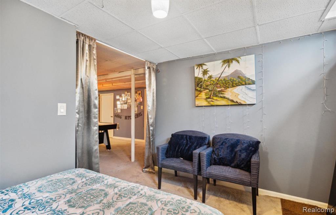
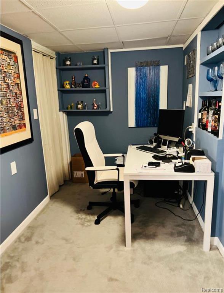
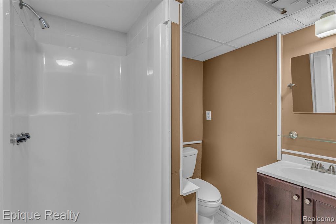
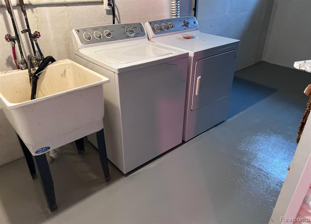
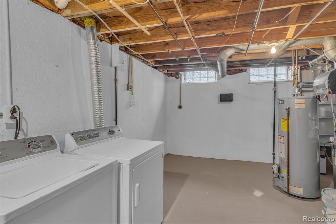
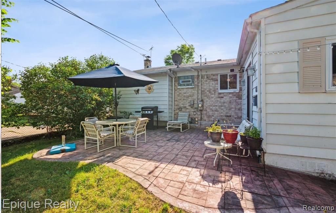
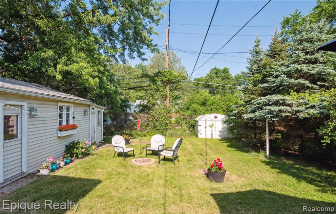
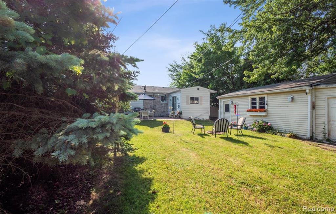
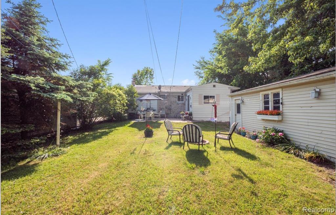
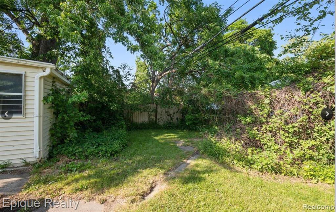
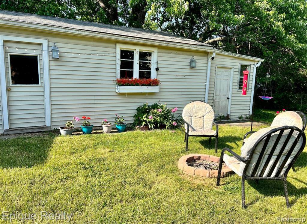
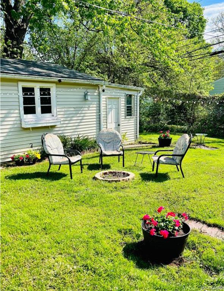
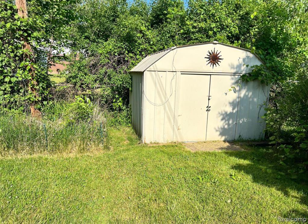
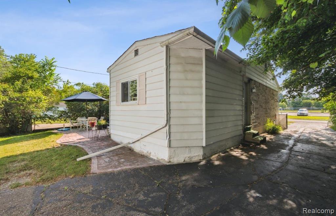
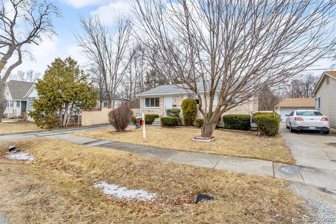
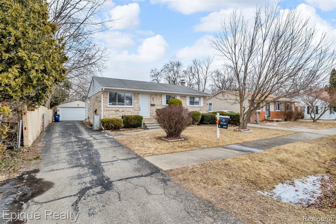
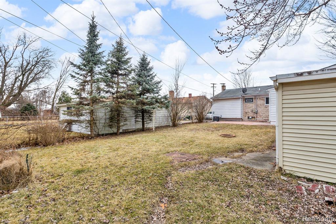
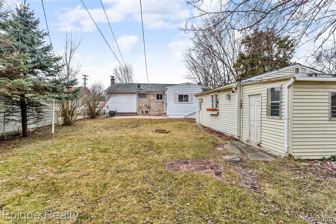
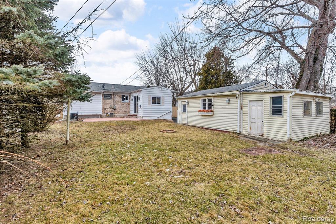
Move in ready ranch home w/everythng on your list: 3 bedrooms, 2 full baths, double closets in every bedroom, a finished basement w/flex room for office or guests, a fully fenced yard w/2 car garage w/attached rear workshop, a stamped patio area and fire pit, all appliances included, w/central air. Family room can be used as a separate dining area w/doorwall to patio area/backyard. You will love the spacious, open floor plan featuring refinished hardwood floors in living room & bedrooms, the family room & kitchen with modern luxury vinyl plank with granite counters and stainless steel appliances. Renovated upstairs bathroom boasts dual granite sinks, ceramic floors and subway tile shower surround w/luetooth speaker & customizable LED bathroom fan. Generous bedrooms w/hardwood and blackout cordless window blinds. Finished & carpeted basement w/tons of storage, separate laundry room, second full bath, flex room for guests, and office area. Owner added backsplash in kitchen, stamped patio area, fire pit, Separate shed for more storage. You will love your backyard oasis- the owner enjoys sitting with a cup of coffee on her patio overlooking her flowers and vegetable garden with the relaxing sound of birds singing in her yard. This home is the perfect entertainment space for friends and family. Home equipped with Ecobee Smart Thermostat/myQ Smart Garage Door. EV car charger is negotiable.. *Almost everything replaced in December 2017- appliances, electrical service, hot water tank, furnace, central air, garage door, front porch, doors throughout. Ideal location directly across the street from MacGowan Elementary School and down the block from Redford Union High School. Walk to Aldis. Ideal north Redford area, just a few blocks from Livonia shopping and dining. 18 minutes to downtown Detroit, 25 min to airport. Centrally located w/easy access to Telegraph/96/696/275. Vacant & ready for move in! BATVAI. IDRBNG *Some photos are from prior listing with furniture, home is currently vacant.

3
beds

2
baths

1,197 Sq.Ft. LIVING AREA

7,405.2 Sq.Ft. lot

Features & Amenities

Interior

  • total bedrooms3
  • Total bathrooms2
  • full bathrooms2
  • APPLIANCES Dishwasher, Disposal, Dryer, Range/Oven, Refrigerator, Washer, Gas Water Heater

Area & Lot

  • Status Sold
  • Date Sold February 28, 2025
  • Living Area1,197 Sq.Ft.
  • Total Area2,161 Sq.Ft.
  • Lot Area7,405.2 Sq.Ft.
  • MLS® ID60369002
  • TypeResidential
  • YEAR BUILT1976
  • Architecture StylesRanch
  • School DistrictRedford Union School District

Exterior

  • STORIES1
  • Garage Space2.0
  • water SourcePublic
  • HEAT TYPENatural Gas, Forced Air
  • AIR CONDITIONINGCeiling Fan(s), Central Air
  • SubstructureBasement

Financial

  • Sales Price$240,000
  • Real Estate Tax $3,141/yr

Work With Yvonne

Whether you’re buying, selling, or relocating, you deserve an advisor who understands that the right move is about more than real estate. Let’s make yours a confident one.

Follow Me on Instagram