Leave a Message

Thank you for your message. I will be in touch with you shortly.

1753 Berwick Court
1753 Berwick Court
1753 Berwick Court
1753 Berwick Court
1753 Berwick Court
1753 Berwick Court
1753 Berwick Court
1753 Berwick Court
1753 Berwick Court
1753 Berwick Court
1753 Berwick Court
1753 Berwick Court
1753 Berwick Court
1753 Berwick Court
1753 Berwick Court
1753 Berwick Court
1753 Berwick Court
1753 Berwick Court
1753 Berwick Court
1753 Berwick Court
1753 Berwick Court
1753 Berwick Court
1753 Berwick Court
1753 Berwick Court
1753 Berwick Court
1753 Berwick Court
1753 Berwick Court
1753 Berwick Court
1753 Berwick Court
1753 Berwick Court
1753 Berwick Court
1753 Berwick Court
1753 Berwick Court
1753 Berwick Court
1753 Berwick Court
1753 Berwick Court
1753 Berwick Court
1753 Berwick Court
1753 Berwick Court
1753 Berwick Court
1753 Berwick Court
1753 Berwick Court
1753 Berwick Court
1753 Berwick Court
1753 Berwick Court
1753 Berwick Court
1753 Berwick Court
1753 Berwick Court
1753 Berwick Court
1753 Berwick Court
1753 Berwick Court
1753 Berwick Court
1753 Berwick Court
1753 Berwick Court
1753 Berwick Court
1753 Berwick Court
1753 Berwick Court
1753 Berwick Court
1753 Berwick Court
1753 Berwick Court
1753 Berwick Court
1753 Berwick Court
1753 Berwick Court
1753 Berwick Court
1753 Berwick Court
1753 Berwick Court
1753 Berwick Court
1753 Berwick Court
1753 Berwick Court
1753 Berwick Court
1753 Berwick Court
1753 Berwick Court
1753 Berwick Court
1753 Berwick Court
1753 Berwick Court
1753 Berwick Court
1753 Berwick Court
1753 Berwick Court
1753 Berwick Court
1753 Berwick Court
1753 Berwick Court
1753 Berwick Court
1753 Berwick Court
1753 Berwick Court
1753 Berwick Court
1753 Berwick Court
1753 Berwick Court
SEE ALL PHOTOS
1753 Berwick Court
1753 Berwick Court
1753 Berwick Court
1753 Berwick Court
1753 Berwick Court
1753 Berwick Court
1753 Berwick Court
1753 Berwick Court
1753 Berwick Court
1753 Berwick Court
1753 Berwick Court
1753 Berwick Court
1753 Berwick Court
1753 Berwick Court
1753 Berwick Court
1753 Berwick Court
1753 Berwick Court
1753 Berwick Court
1753 Berwick Court
1753 Berwick Court
1753 Berwick Court
1753 Berwick Court
1753 Berwick Court
1753 Berwick Court
1753 Berwick Court
1753 Berwick Court
1753 Berwick Court
1753 Berwick Court
1753 Berwick Court
1753 Berwick Court
1753 Berwick Court
1753 Berwick Court
1753 Berwick Court
1753 Berwick Court
1753 Berwick Court
1753 Berwick Court
1753 Berwick Court
1753 Berwick Court
1753 Berwick Court
1753 Berwick Court
1753 Berwick Court
1753 Berwick Court
1753 Berwick Court
1753 Berwick Court
1753 Berwick Court
1753 Berwick Court
1753 Berwick Court
1753 Berwick Court
1753 Berwick Court
1753 Berwick Court
1753 Berwick Court
1753 Berwick Court
1753 Berwick Court
1753 Berwick Court
1753 Berwick Court
1753 Berwick Court
1753 Berwick Court
1753 Berwick Court
1753 Berwick Court
1753 Berwick Court
1753 Berwick Court
1753 Berwick Court
1753 Berwick Court
1753 Berwick Court
1753 Berwick Court
1753 Berwick Court
1753 Berwick Court
1753 Berwick Court
1753 Berwick Court
1753 Berwick Court
1753 Berwick Court
1753 Berwick Court
1753 Berwick Court
1753 Berwick Court
1753 Berwick Court
1753 Berwick Court
1753 Berwick Court
1753 Berwick Court
1753 Berwick Court
1753 Berwick Court
1753 Berwick Court
1753 Berwick Court
1753 Berwick Court
1753 Berwick Court
1753 Berwick Court
1753 Berwick Court
1753 Berwick Court
Sold

1753 Berwick Court

1753 Berwick Court, Lake Orion, MI 48362 2281

$655,000
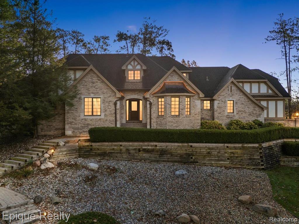
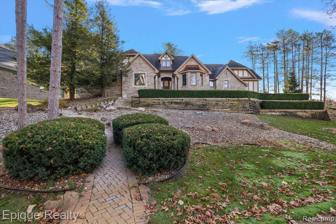
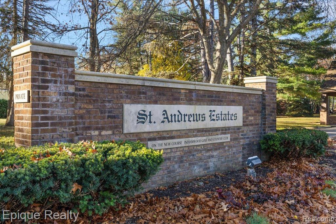
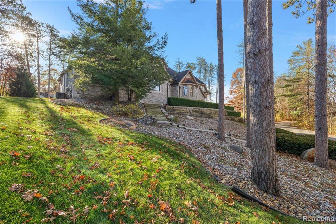
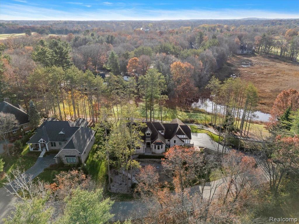
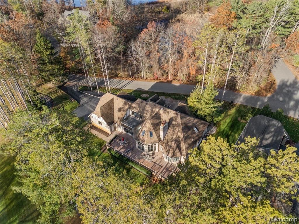
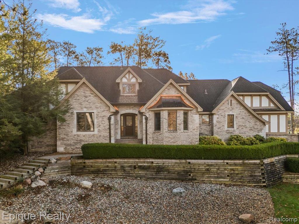
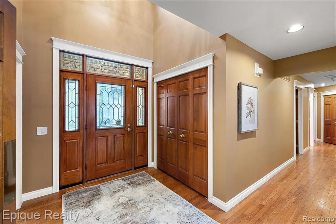
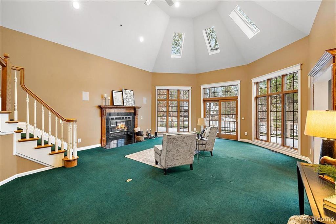
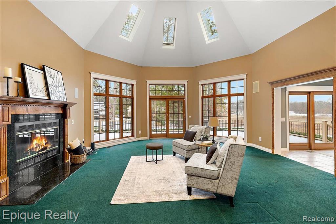
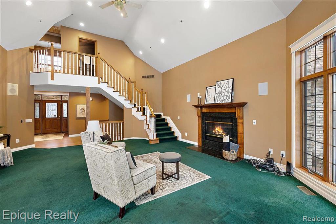
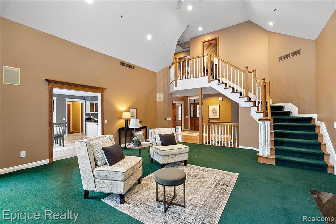
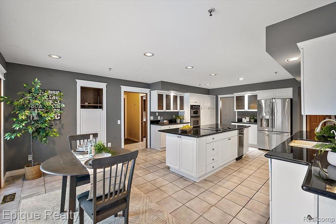
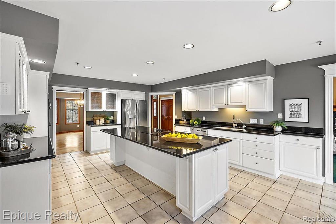
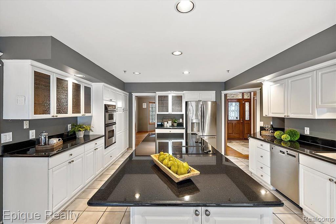
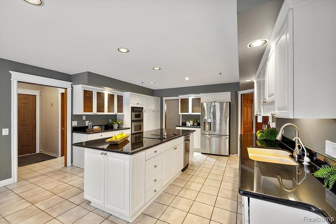
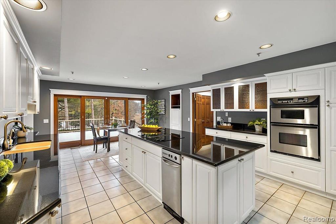
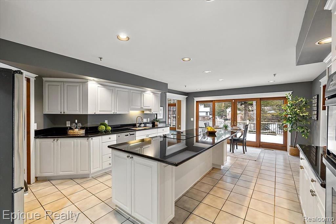
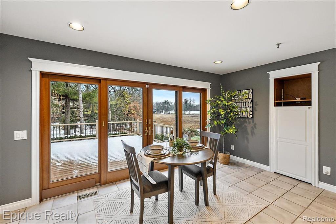
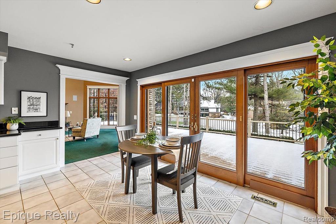
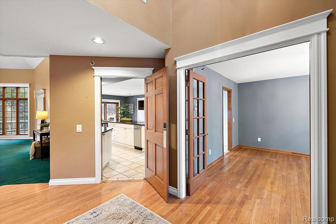
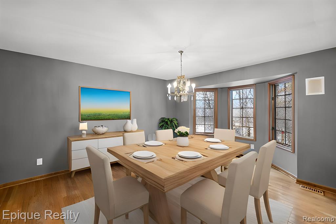
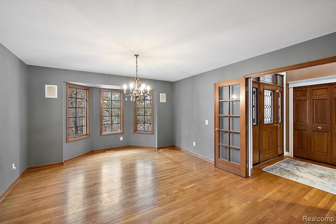
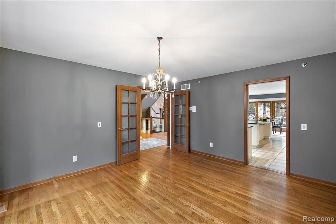
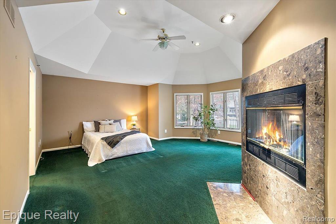
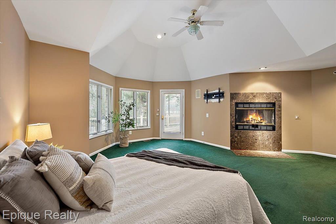
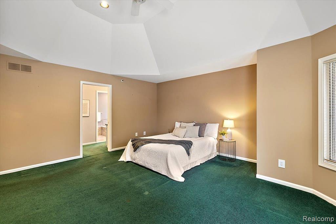
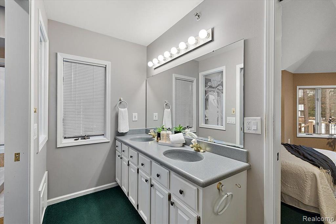
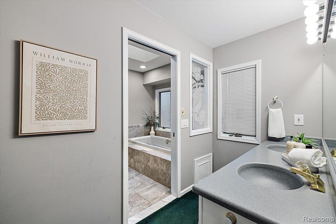
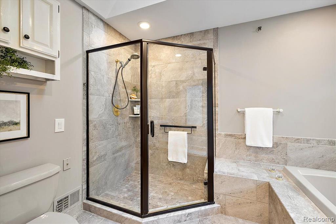
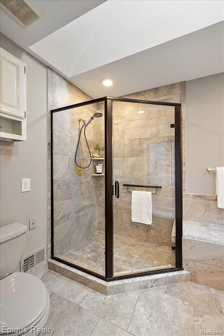
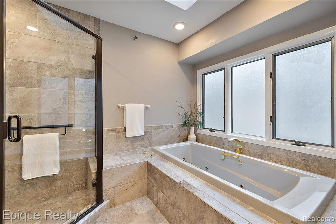
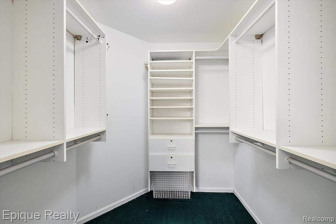
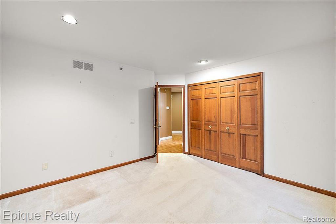
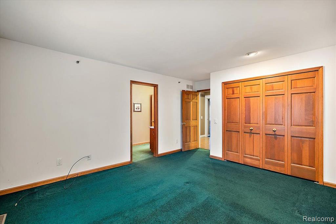
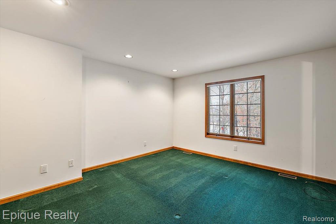
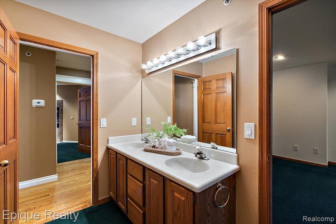
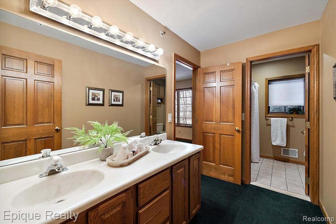
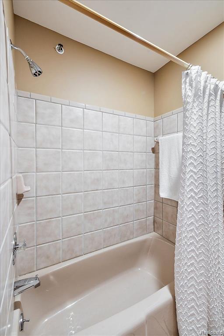
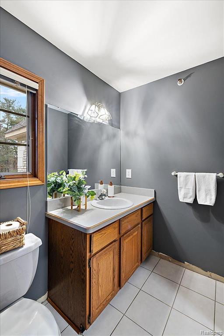
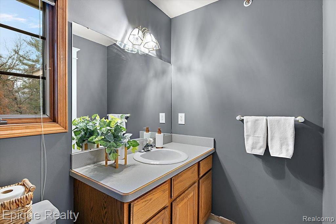
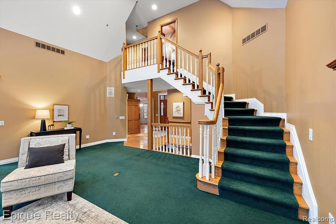
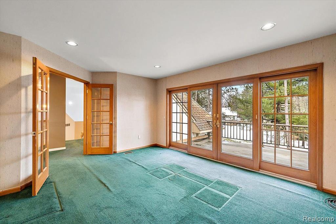
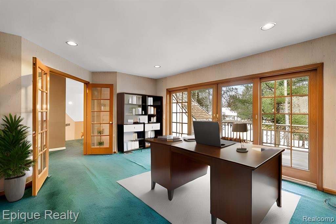
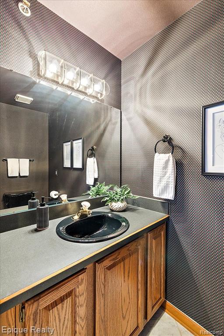
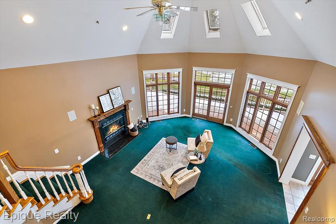
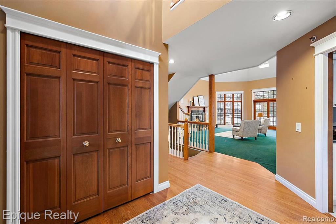
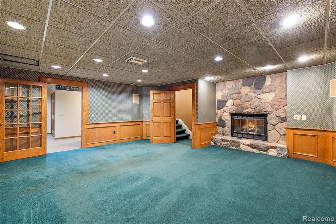
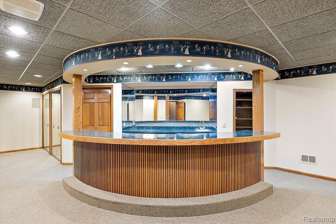
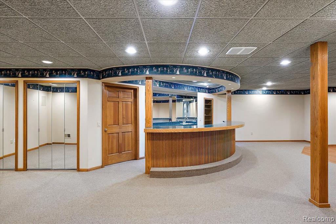
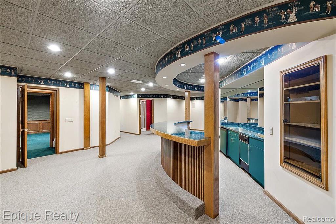
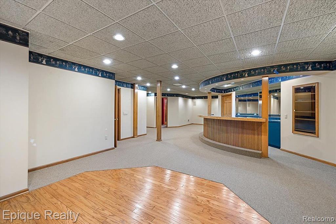
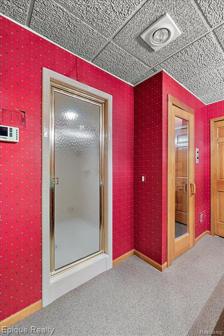
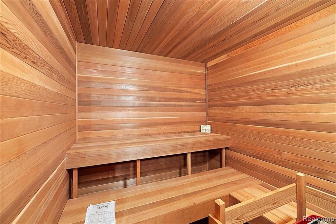
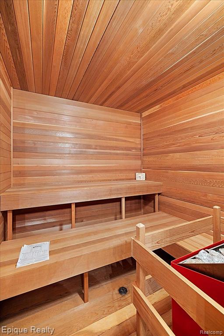
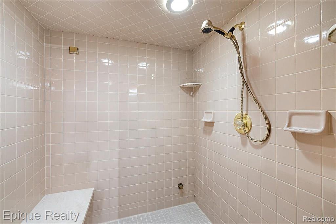
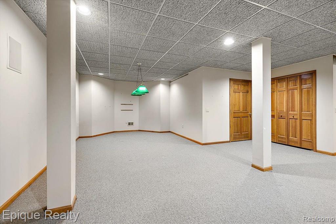
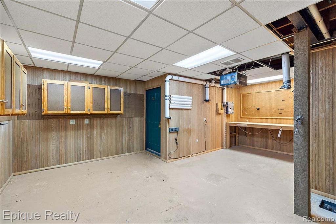
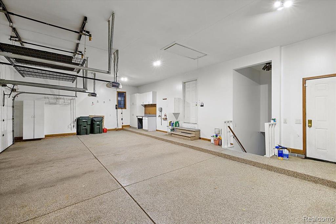
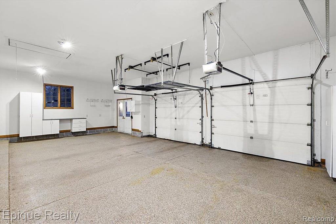
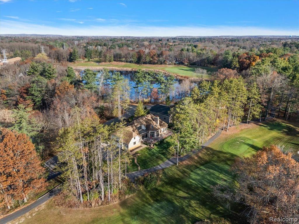
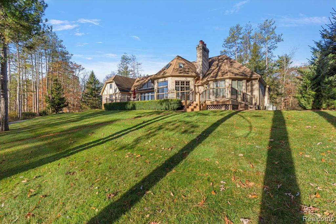
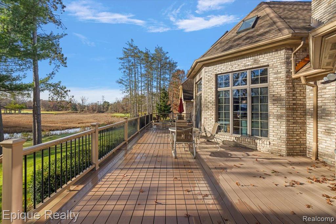
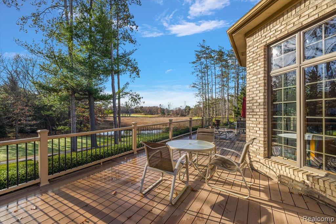
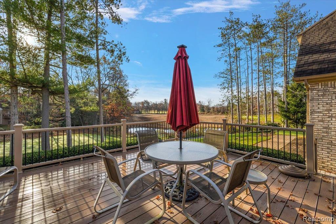
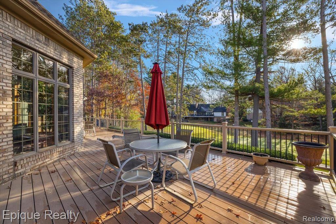
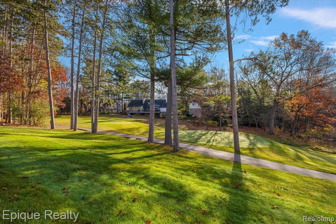
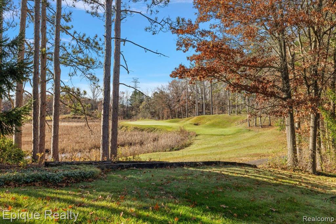
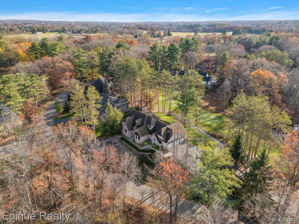
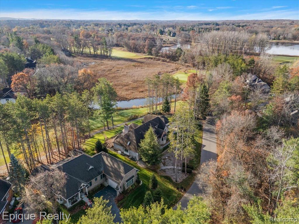
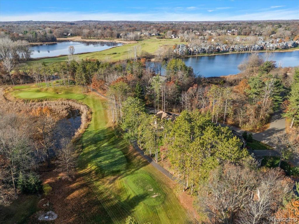
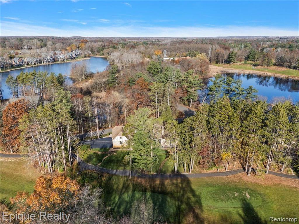
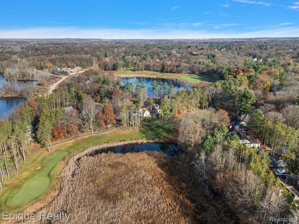
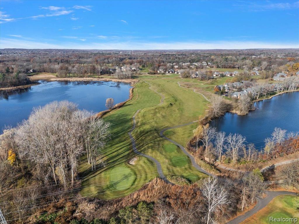
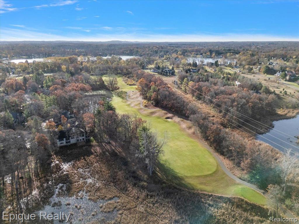
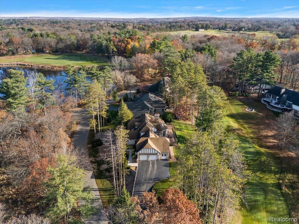
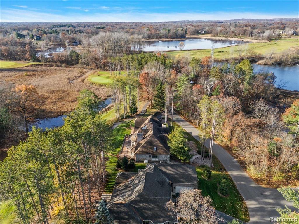
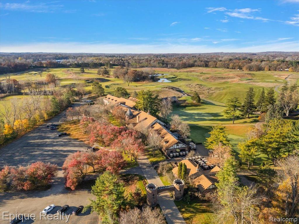
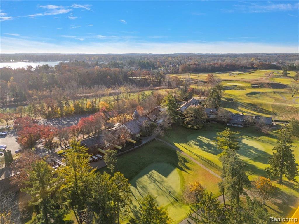
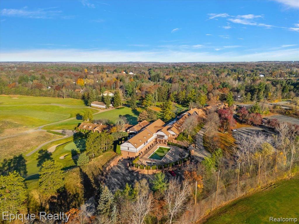
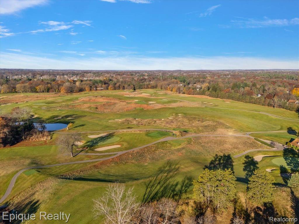
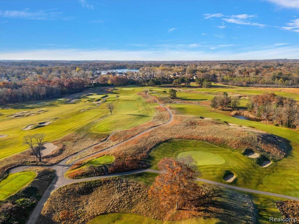
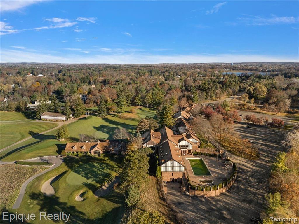
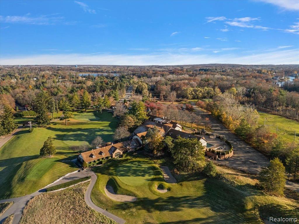
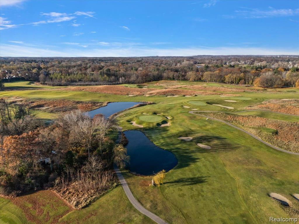
1753 Berwick Ct: Exceptional Golf Course Living at St. Andrews Estates Nestled in one of Orion TownshipaEUR(tm)s best-kept secrets, St. Andrews Estates offers an unparalleled living experience. Located along the picturesque fairways of Indianwood Country ClubaEUR(tm)s New Course, this community feels like a private nature preserve, where each home is carefully sited amidst lush greenery and tranquil surroundings. This extraordinary residence sits along the 3rd Hole, offering breathtaking, ever-changing views of the course from nearly every room. As you step inside, you are greeted by an open floor plan that seamlessly transitions into the magnificent great room. This inviting space features soaring two-story ceilings, cozy gas fireplace, and expansive windows that frame sweeping views of the golf course and surrounding nature. From there, a staircase leads to the 2nd level, which is dedicated entirely to a stunning home office with its own private balcony and bathroom. The chefaEUR(tm)s kitchen is a true masterpiece, featuring sleek granite countertops, built-in appliances, an oversized island, and a spacious eating area that opens directly onto the deck. The primary bedroom suite is a private sanctuary, complete with an updated en suite bath, its own fireplace, and direct access to the newly added expansive composite deckaEUR"ideal for enjoying the serene surroundings. The main level also features additional comfortable bedrooms and a full bath, providing plenty of space for family and guests. The fully finished lower level includes a spacious family room w/fireplace and ample room for hosting. The entertainment area includes a bar, full bath w/oversized steam shower and a six-person saunaaEUR"perfect for unwinding after a round of golf. A dedicated home workshop with direct access to the garage adds functionality and convenience to this level. This home has been meticulously maintained and thoughtfully upgraded by the current owner, including new roof, 2 new furnaces, tankless HWH, new composite deck, Generac generator, Anderson Windows.

3
beds

5
baths

3,030 Sq.Ft. LIVING AREA

0.41 Acres lot

Features & Amenities

Interior

  • total bedrooms3
  • Total bathrooms5
  • full bathrooms3
  • half bathrooms2
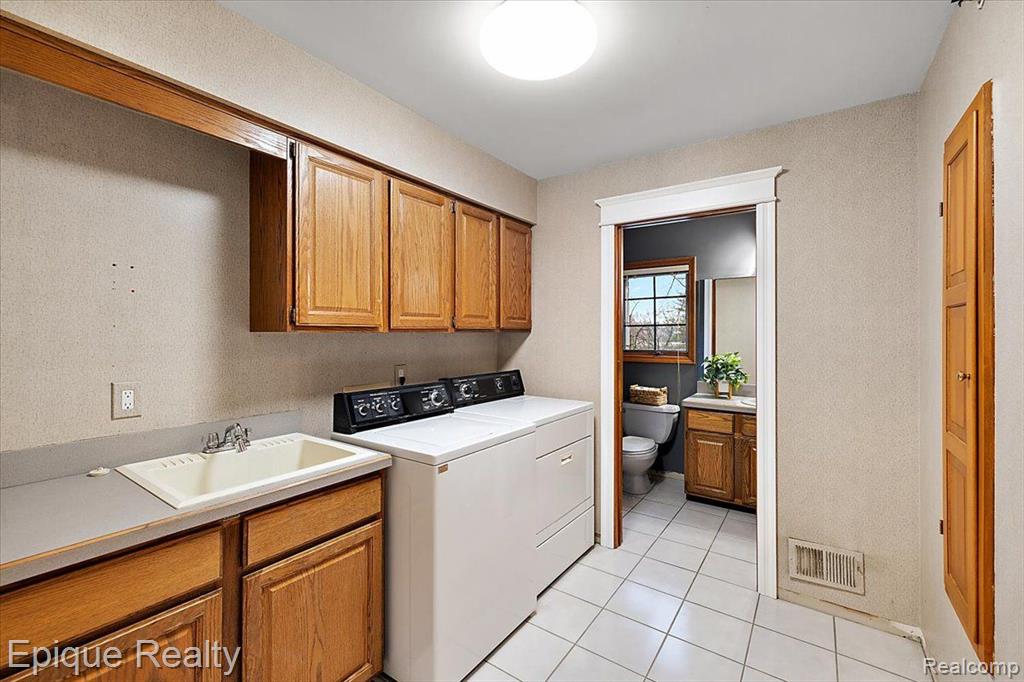
  • Laundry room Ceramic, Entry
  • Fireplace Basement, Gas, Great Room, Master Bedroom
  • APPLIANCES Dishwasher, Disposal, Dryer, Microwave, Range/Oven, Refrigerator, Trash Compactor, Washer, Gas Water Heater, Tankless Water Heater
  • other interior Features Sound System

Area & Lot

  • Status Sold
  • Date Sold March 7, 2025
  • Living Area3,030 Sq.Ft.
  • Total Area5,530 Sq.Ft.
  • Lot Area0.41 Acres
  • MLS® ID60361775
  • TypeResidential
  • YEAR BUILT1989
  • Architecture StylesRanch
  • School DistrictLake Orion Community Schools

Exterior

  • STORIES1
  • Garage Space3.0
  • water SourcePublic
  • lot featuresIrregular Lot, Wooded
  • HEAT TYPENatural Gas, Forced Air
  • AIR CONDITIONINGCeiling Fan(s), Central Air
  • sewerPublic Sanitary
  • SubstructureBasement

Financial

  • Sales Price$655,000
  • Real Estate Tax $7,359/yr
  • HOA $210/mo
View Virtual Tour

Work With Yvonne

Whether you’re buying, selling, or relocating, you deserve an advisor who understands that the right move is about more than real estate. Let’s make yours a confident one.

Follow Me on Instagram