Leave a Message

Thank you for your message. I will be in touch with you shortly.

17492 Stallman Drive
SEE ALL PHOTOS
17492 Stallman Drive
Sold

17492 Stallman Drive

17492 Stallman Drive, Macomb, MI 48042

$563,660
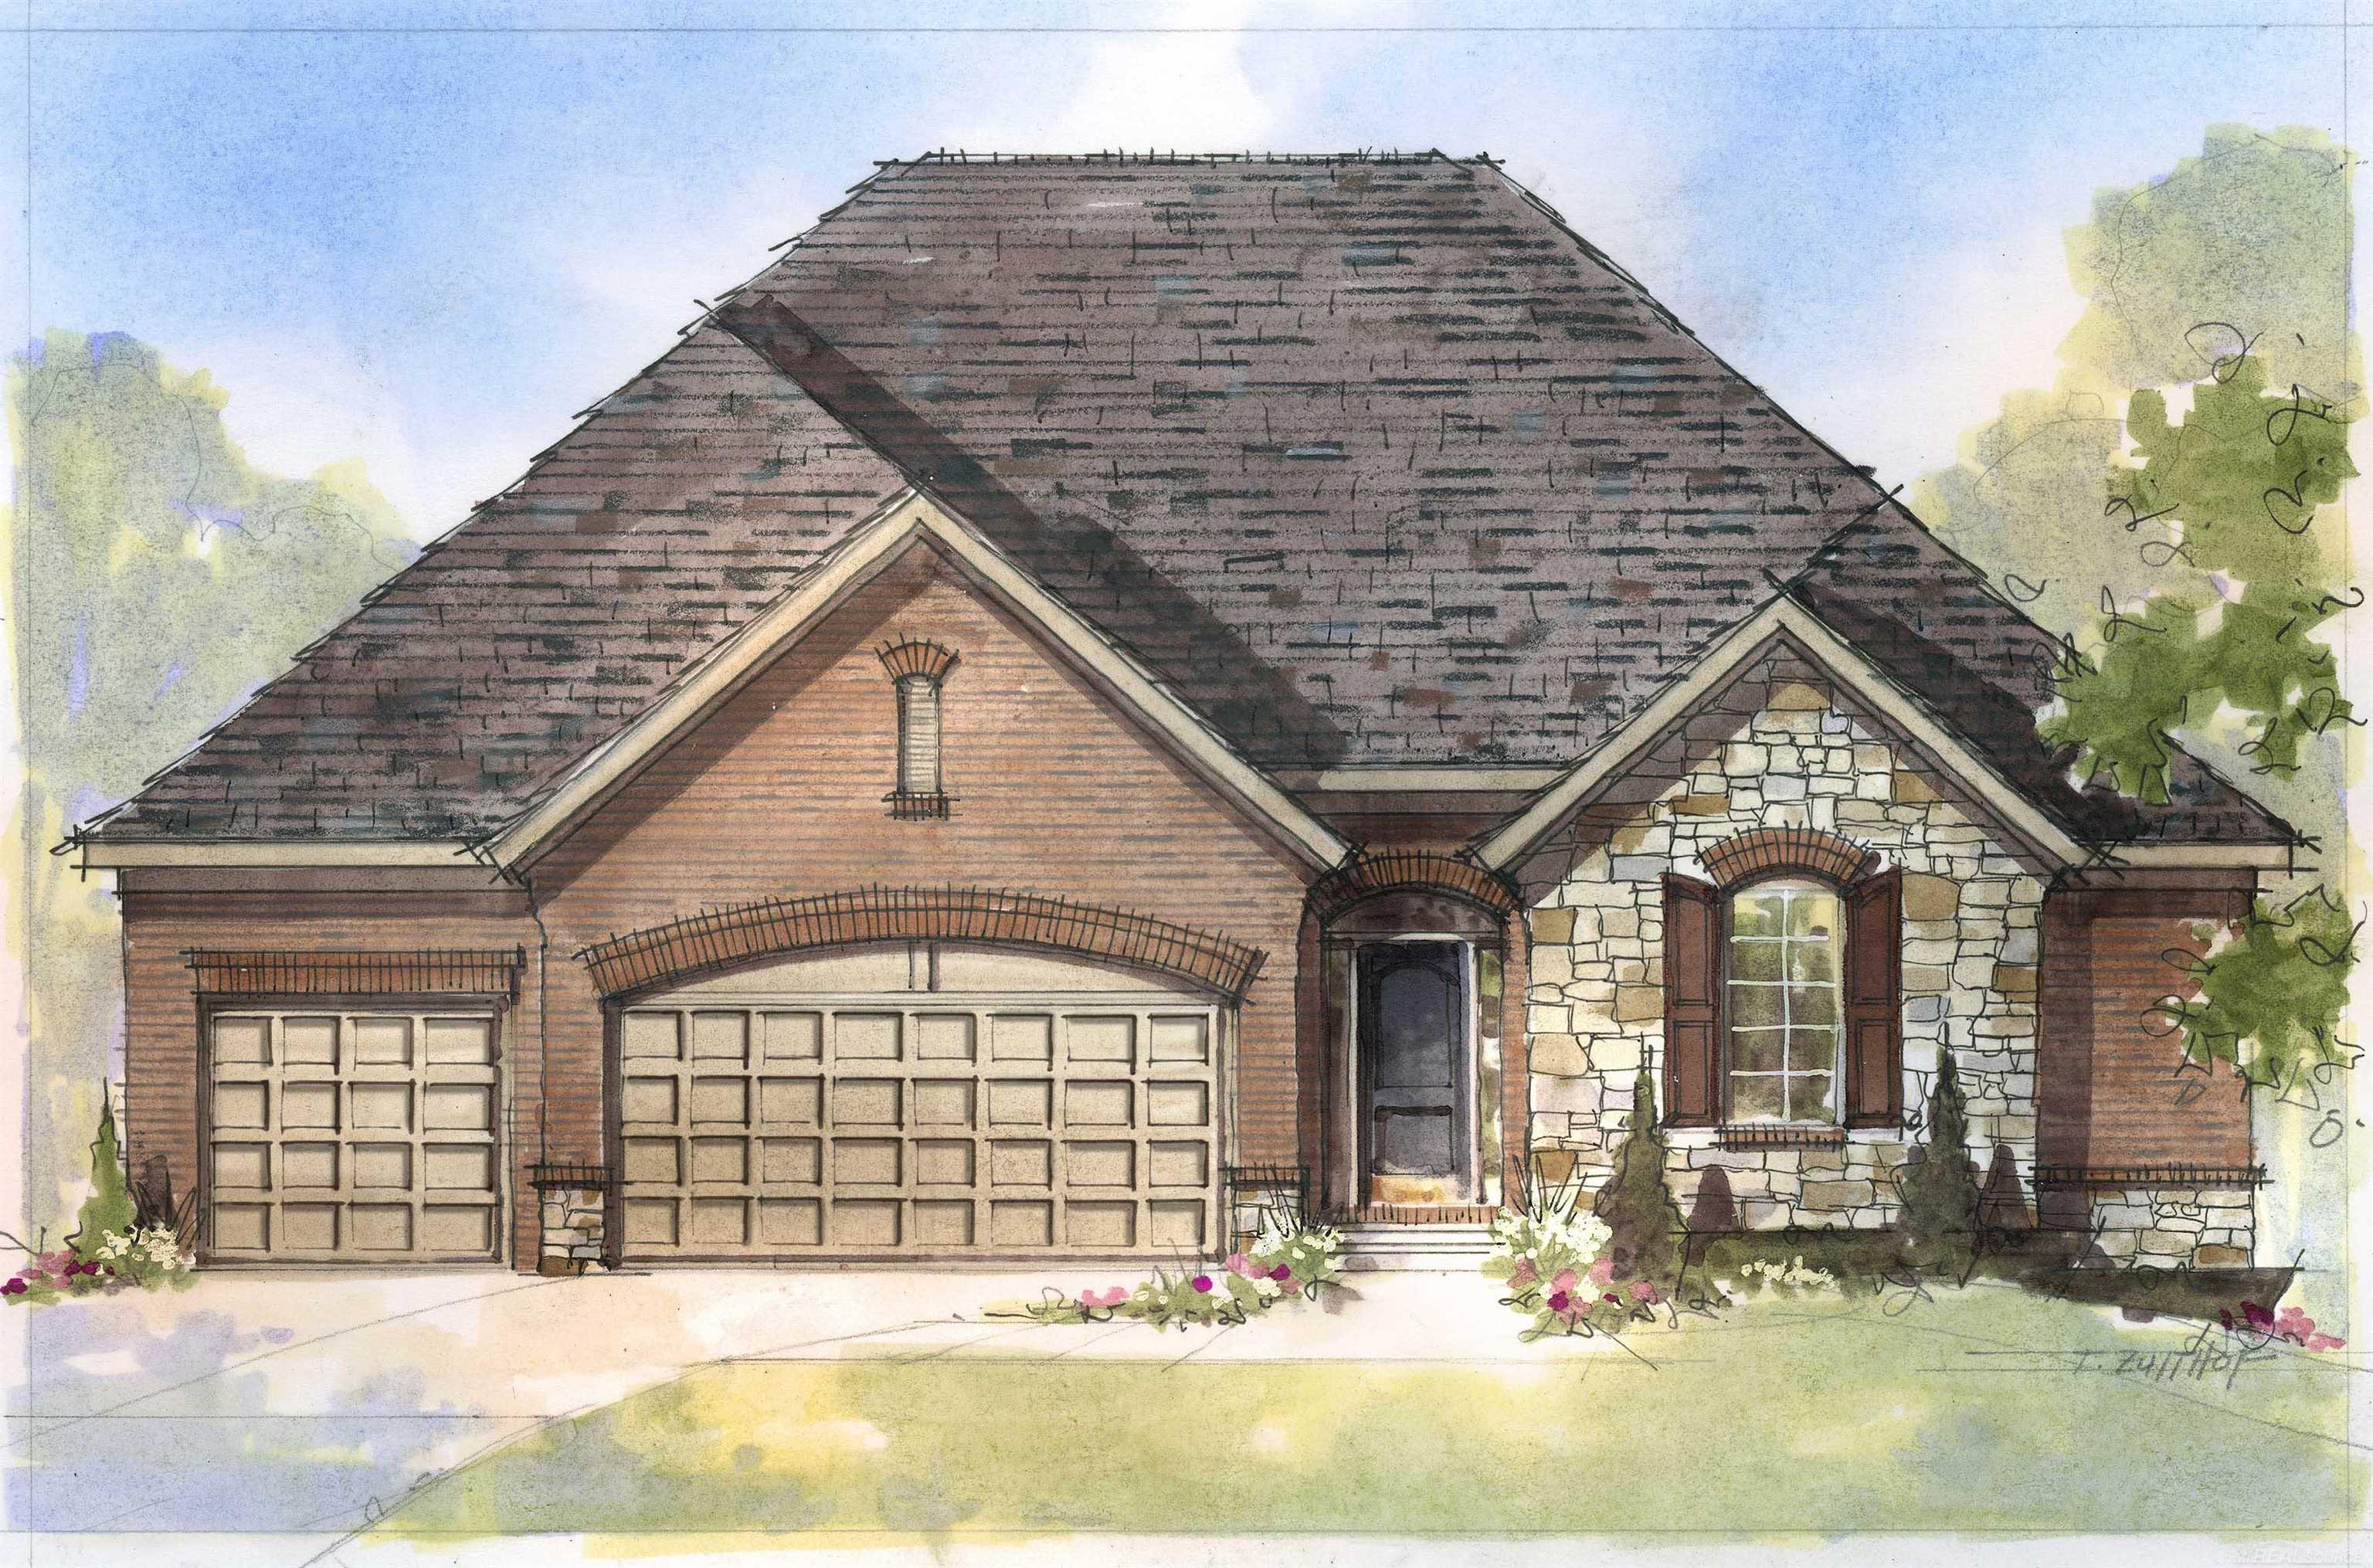
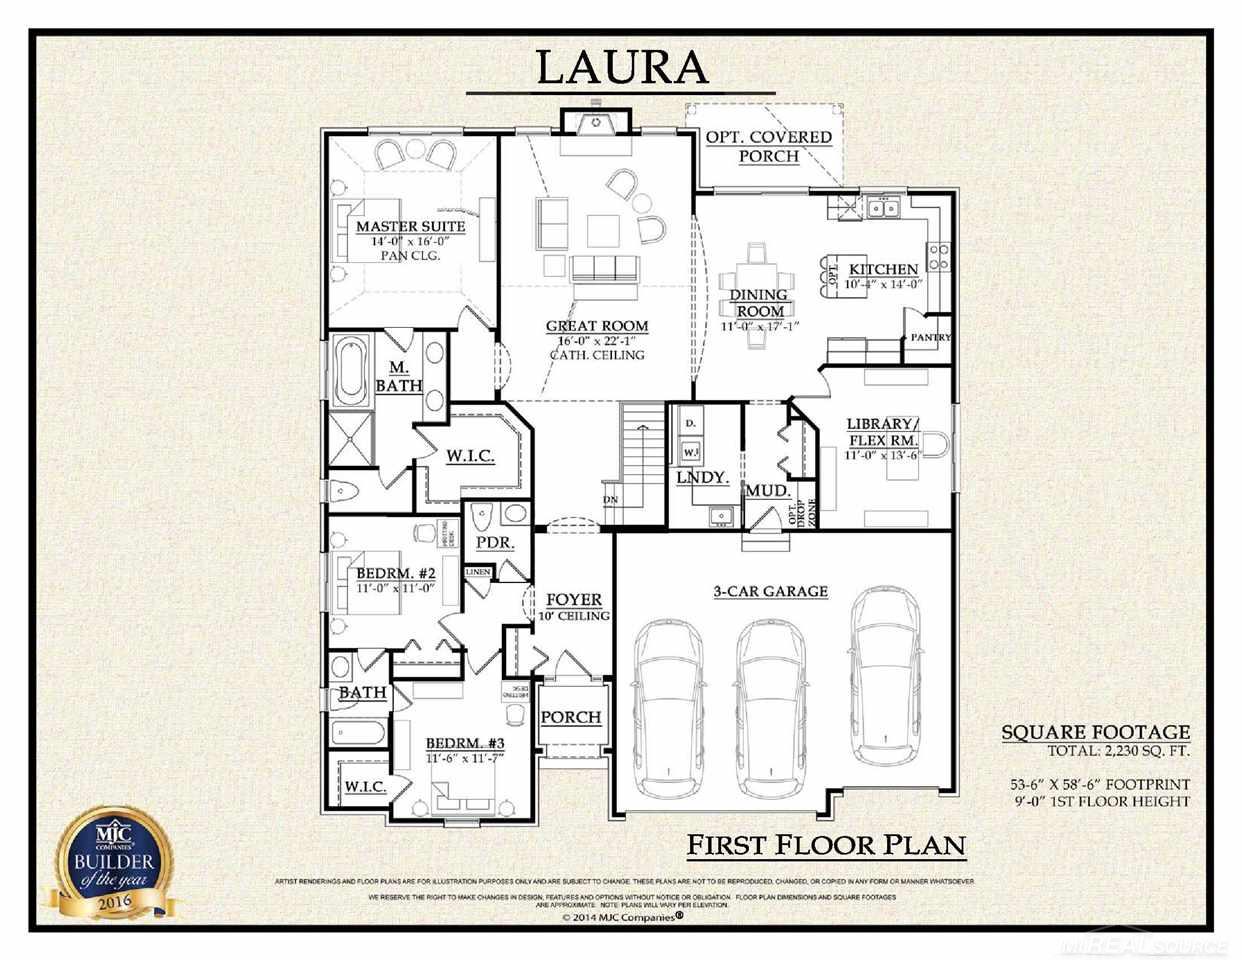
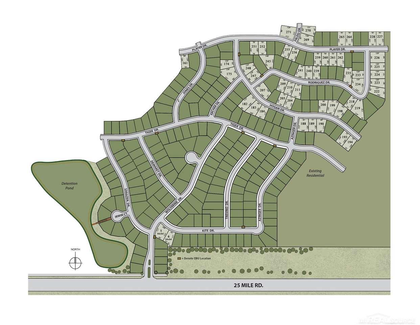
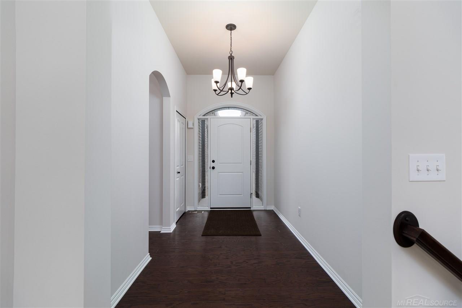
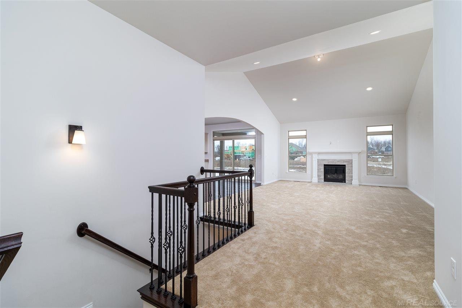
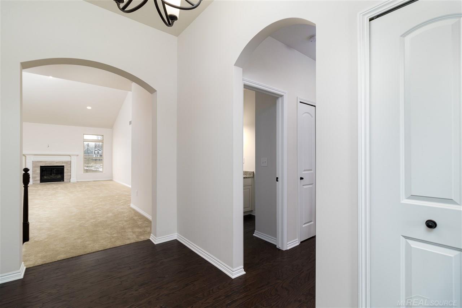
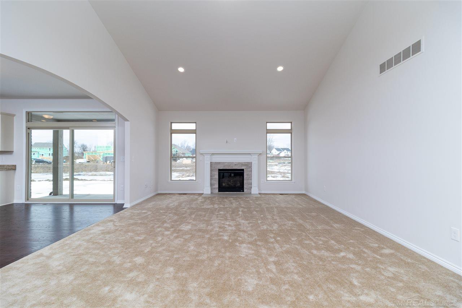
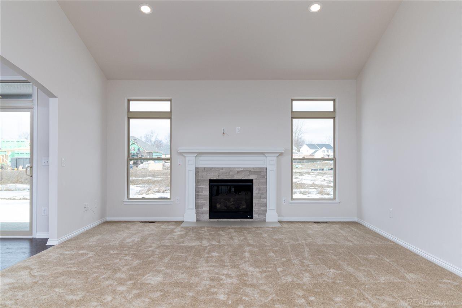
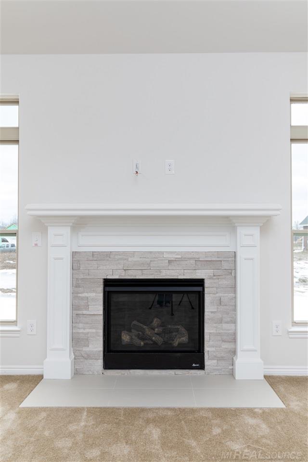
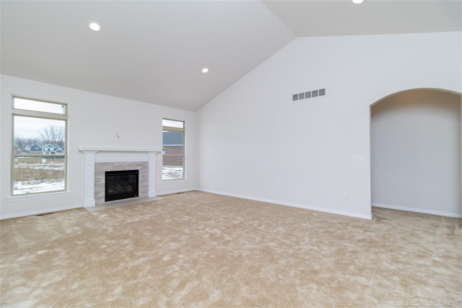
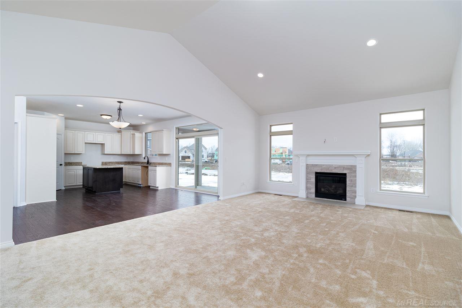
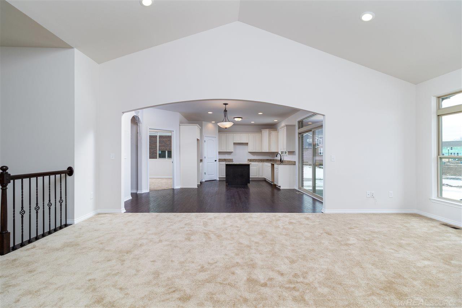
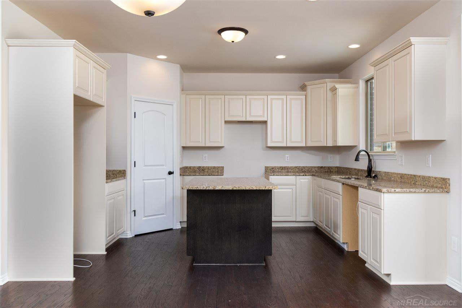
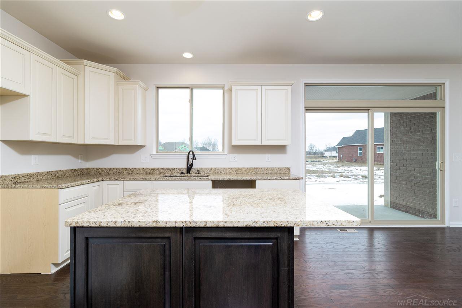
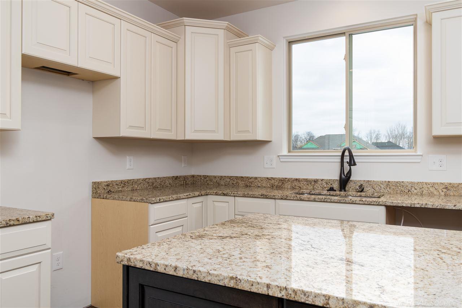
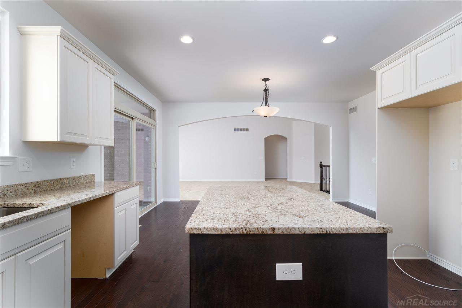
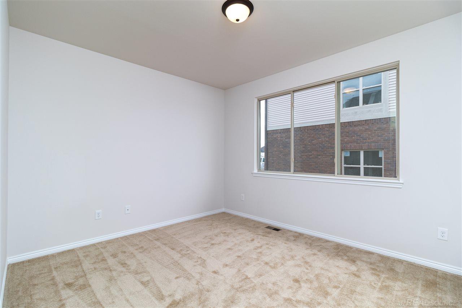
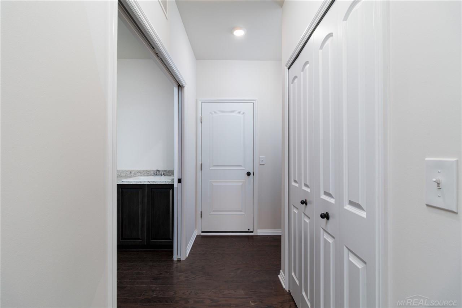
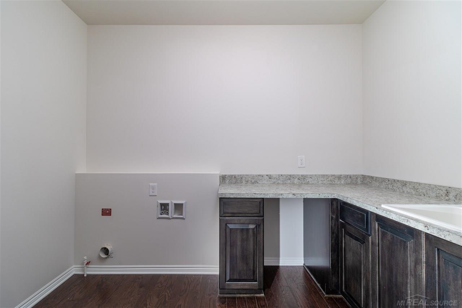
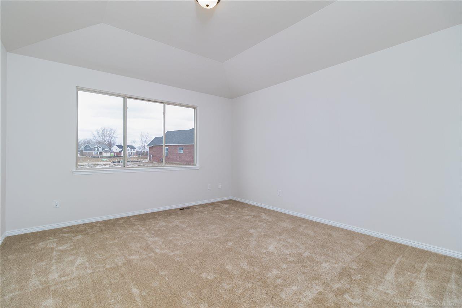
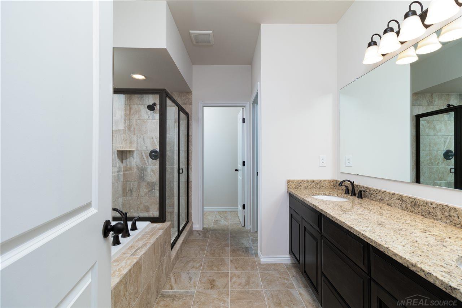
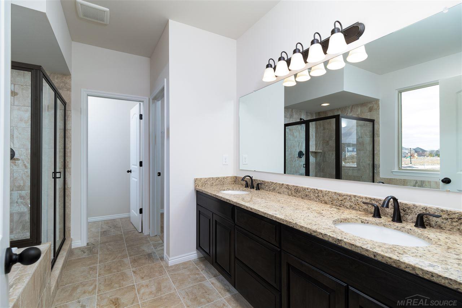
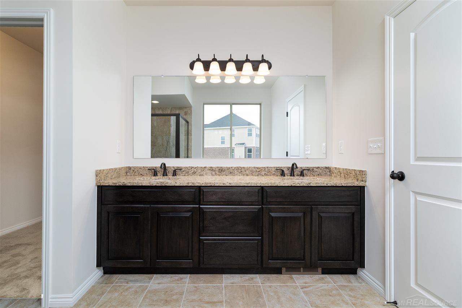
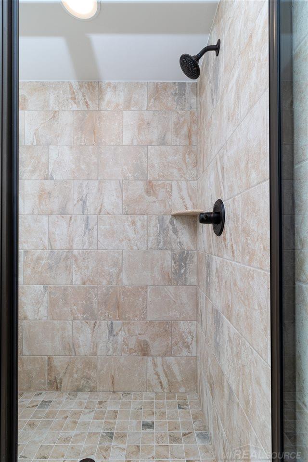
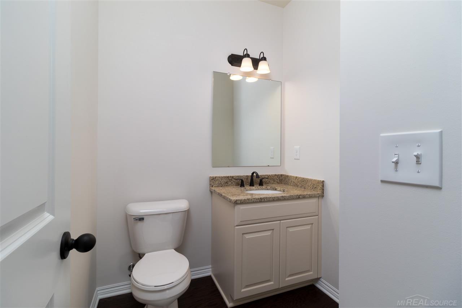
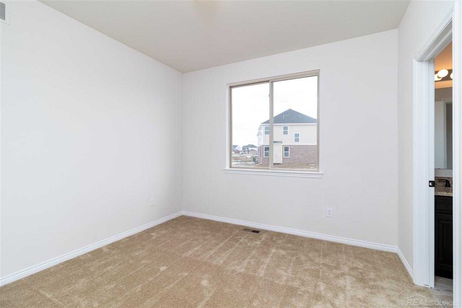
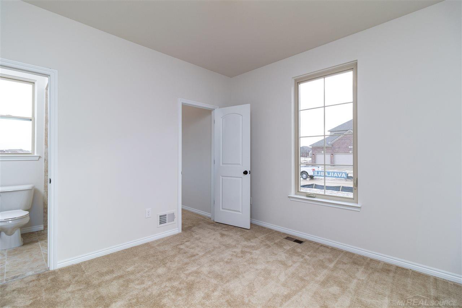
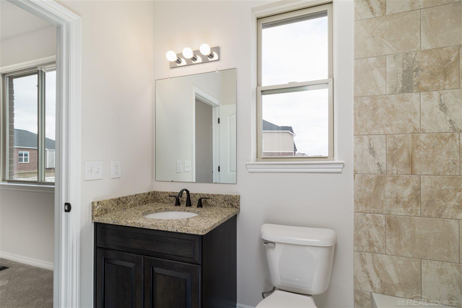
Beautiful ranch home under construction in Wolverine Country Club Estates II in Macomb Township. The Laura--3 bedrooms, 2 1/2 baths, great room, library, rear covered porch, full 8'10" basement and 3-car attached garage. Kitchen with granite counters, snack bar and upgraded kitchen cabinets with step-up cabinet. Large walk-in closet in master suite. Luxury vinyl plank flooring in great room, library, extended foyer, and bedroom hall. Upgraded plumbing fixtures. Mud hall bench with hooks. Three-piece rough plumbing in basement. Powder room architectural custom option. DR Nelson energy seal, central air and 10-year limited structural home warranty. Newly listed/New build/PA accepted. Price may not reflect cost of all options purchased. Photos and virtual tour are of a similar home, not this home.

3
beds

3
baths

2,230 Sq.Ft. LIVING AREA

8,712 Sq.Ft. lot

Yvonne Zielinski

Yvonne Zielinski

Features & Amenities

Interior

  • total bedrooms3
  • Total bathrooms3
  • full bathrooms2
  • half bathroom1
  • Fireplace Great Room
  • APPLIANCES Gas Water Heater

Area & Lot

  • Status Sold
  • Date Sold January 2, 2026
  • Living Area2,230 Sq.Ft.
  • Total Area2,230 Sq.Ft.
  • Lot Area8,712 Sq.Ft.
  • MLS® ID50165214
  • TypeResidential
  • YEAR BUILT2025
  • Architecture StylesRanch
  • School DistrictUtica Community Schools

Exterior

  • STORIES1
  • Garage Space3.0
  • water SourcePublic
  • lot featuresLarge Lot - 65 Ft, Subdivision
  • HEAT TYPENatural Gas, Forced Air
  • sewerPublic Sanitary
  • SubstructureBasement

Financial

  • Sales Price$563,660
  • Real Estate Tax $138/yr
  • HOA $135

Work With Yvonne

Whether you’re buying, selling, or relocating, you deserve an advisor who understands that the right move is about more than real estate. Let’s make yours a confident one.

Follow Me on Instagram