Leave a Message

Thank you for your message. I will be in touch with you shortly.

17153 Pond Drive
17153 Pond Drive
17153 Pond Drive
17153 Pond Drive
17153 Pond Drive
17153 Pond Drive
17153 Pond Drive
17153 Pond Drive
17153 Pond Drive
17153 Pond Drive
17153 Pond Drive
17153 Pond Drive
17153 Pond Drive
17153 Pond Drive
17153 Pond Drive
17153 Pond Drive
17153 Pond Drive
17153 Pond Drive
17153 Pond Drive
17153 Pond Drive
17153 Pond Drive
17153 Pond Drive
17153 Pond Drive
17153 Pond Drive
17153 Pond Drive
17153 Pond Drive
17153 Pond Drive
17153 Pond Drive
17153 Pond Drive
17153 Pond Drive
17153 Pond Drive
17153 Pond Drive
17153 Pond Drive
SEE ALL PHOTOS
17153 Pond Drive
17153 Pond Drive
17153 Pond Drive
17153 Pond Drive
17153 Pond Drive
17153 Pond Drive
17153 Pond Drive
17153 Pond Drive
17153 Pond Drive
17153 Pond Drive
17153 Pond Drive
17153 Pond Drive
17153 Pond Drive
17153 Pond Drive
17153 Pond Drive
17153 Pond Drive
17153 Pond Drive
17153 Pond Drive
17153 Pond Drive
17153 Pond Drive
17153 Pond Drive
17153 Pond Drive
17153 Pond Drive
17153 Pond Drive
17153 Pond Drive
17153 Pond Drive
17153 Pond Drive
17153 Pond Drive
17153 Pond Drive
17153 Pond Drive
17153 Pond Drive
17153 Pond Drive
17153 Pond Drive
Sold

17153 Pond Drive

17153 Pond Drive, Clinton Township, MI 48038 4862

$315,000
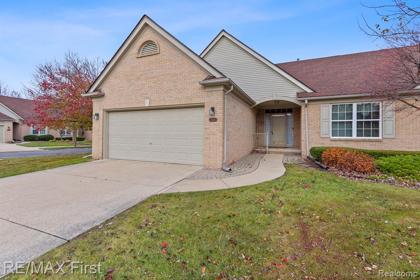
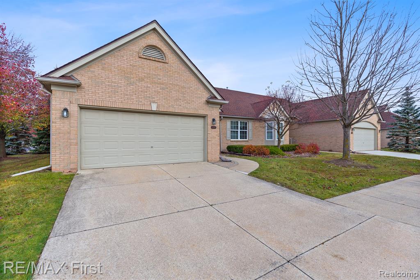
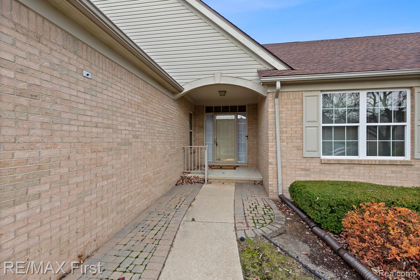
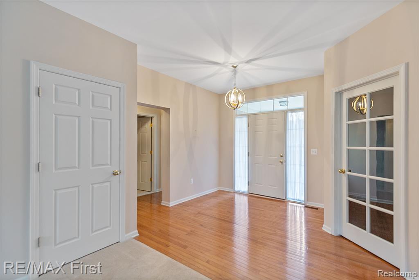
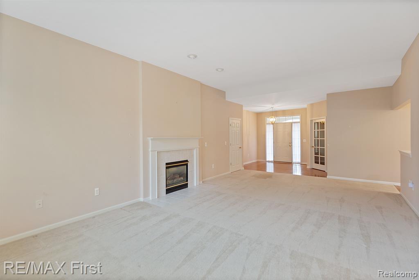
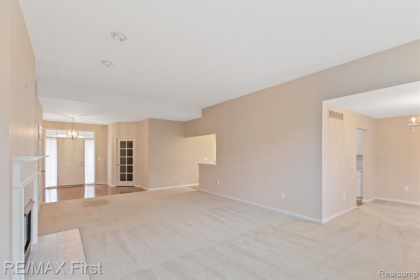
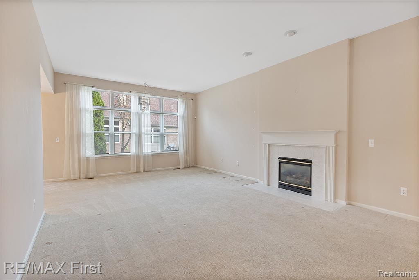
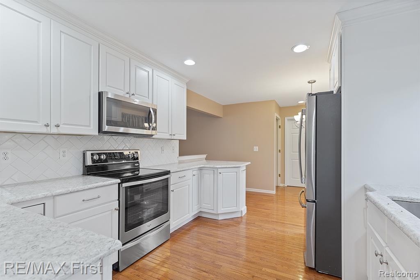
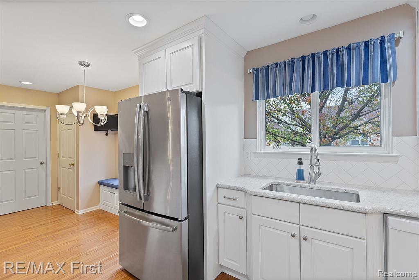
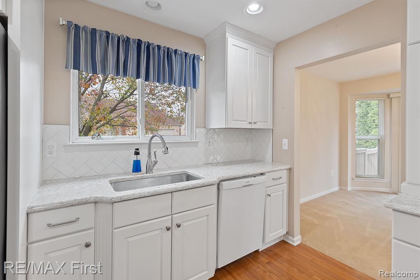
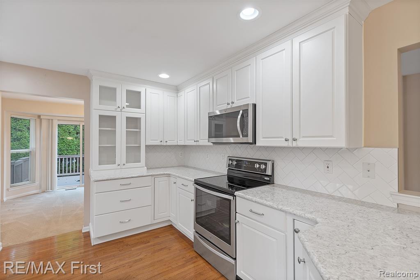
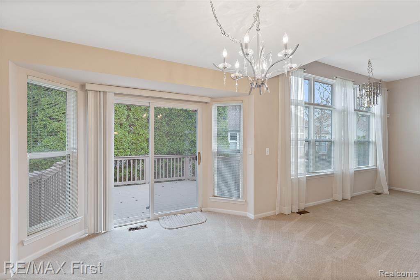
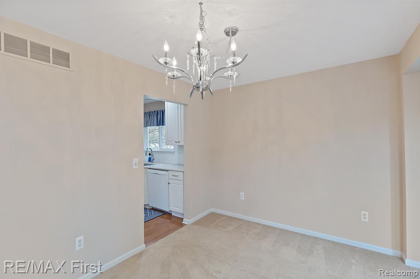
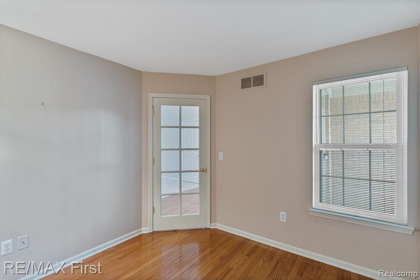
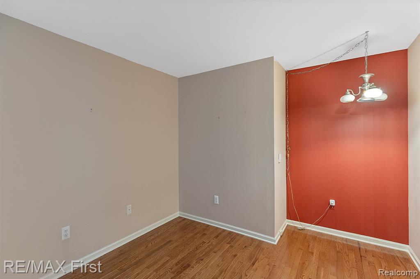
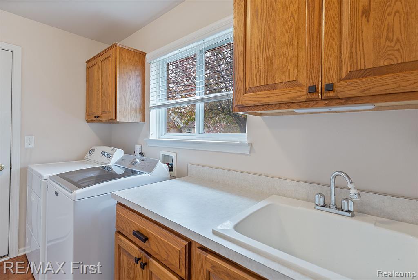
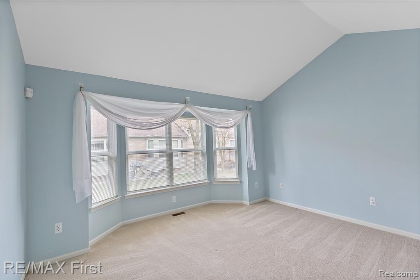
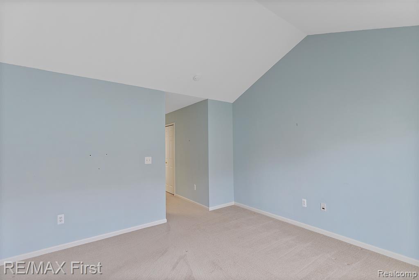
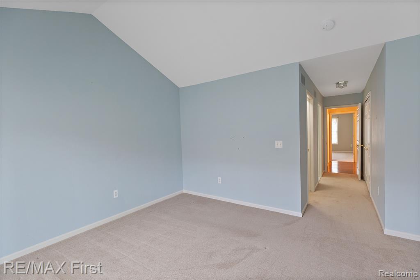
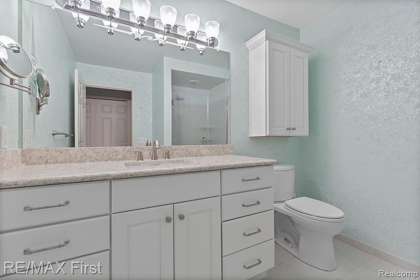
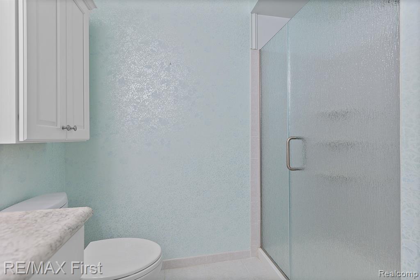
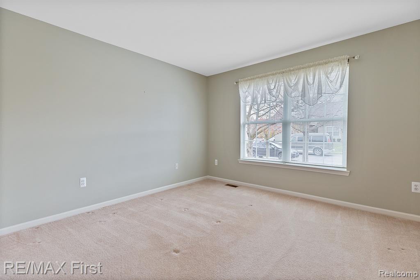
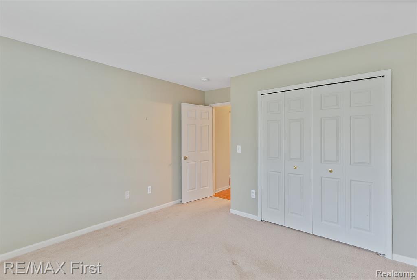
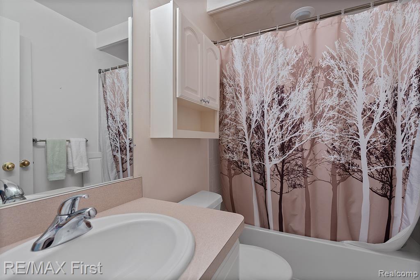
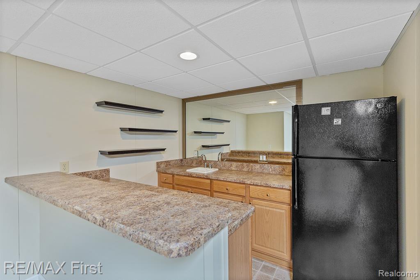
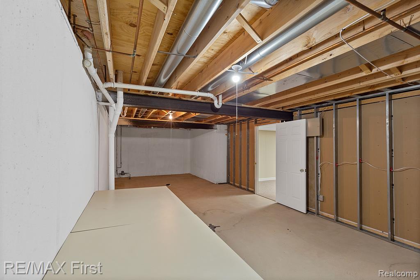
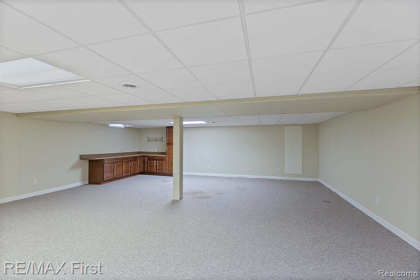
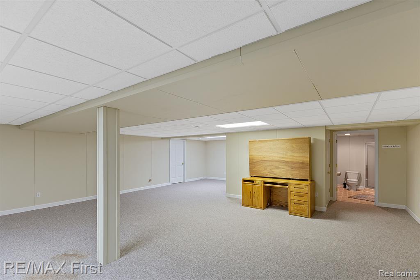
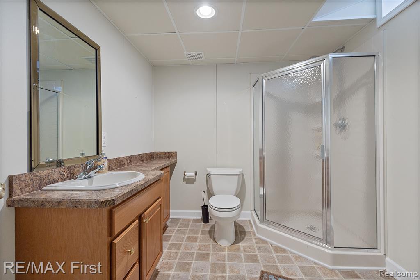
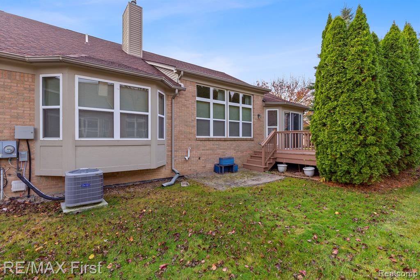
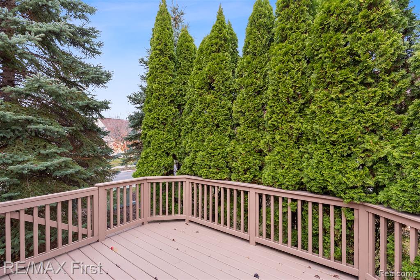
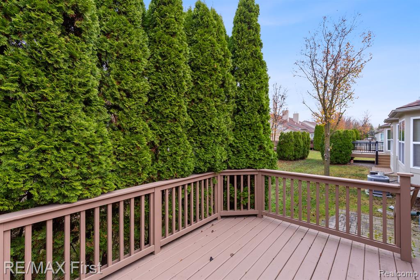
Hidden Gem. This 2 bedrooms, 3 full bath & den. This condo offers the perfect blend of comfort and convenience with an inviting and elegant living space. The living room features vaulted ceilings and tons of light throughout. The dining room is off the kitchen, with a door wall leading to a private deck area. Update kitchen with soft-close cabinets, granite countertops, wood flooring, and stainless steel appliances. Spacious bedrooms, ideal for easy accessibility, with the primary bedroom boasting an en-suite bathroom for added privacy. The finished basement has a wet bar and a full bath that are perfect for gatherings and entertainingaEUR"tons of storage. The laundry is conveniently situated on the main floor for easy use. The association fee includes snow removal, grass cutting, garbage, and water. All appliances to stay. Please see the agent's remarks.

2
beds

3
baths

1,867 Sq.Ft. LIVING AREA

Yvonne Zielinski

Yvonne Zielinski

Features & Amenities

Interior

  • total bedrooms2
  • Total bathrooms3
  • full bathrooms3
  • Laundry room Wood, Entry
  • Fireplace Living Room
  • APPLIANCES Dishwasher, Disposal, Dryer, Microwave, Refrigerator, Washer, Gas Water Heater
  • other interior Features Wet Bar/Bar

Area & Lot

  • Status Sold
  • Date Sold January 8, 2025
  • Living Area1,867 Sq.Ft.
  • Total Area3,567 Sq.Ft.
  • MLS® ID60357615
  • TypeCondo
  • YEAR BUILT2004
  • Architecture StylesRanch
  • School DistrictChippewa Valley Schools

Exterior

  • STORIES1
  • Garage Space2.0
  • water SourcePublic
  • HEAT TYPEElectric, Forced Air
  • AIR CONDITIONINGCeiling Fan(s), Central Air
  • sewerPublic Sanitary
  • SubstructureBasement

Financial

  • Sales Price$315,000
  • Real Estate Tax $4,155/yr
  • HOA $390/mo

Work With Yvonne

Whether you’re buying, selling, or relocating, you deserve an advisor who understands that the right move is about more than real estate. Let’s make yours a confident one.

Follow Me on Instagram