Leave a Message

Thank you for your message. I will be in touch with you shortly.

16933 Heather Lane Lane
SEE ALL PHOTOS
16933 Heather Lane Lane
Sold

16933 Heather Lane Lane

16933 Heather Lane Lane, Clinton Township, MI 48038-2822

$415,000
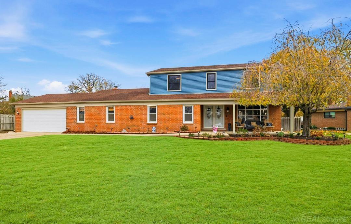
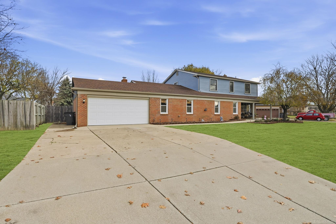
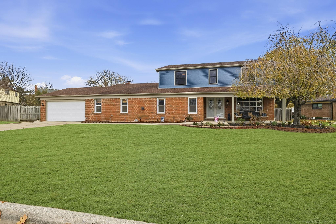
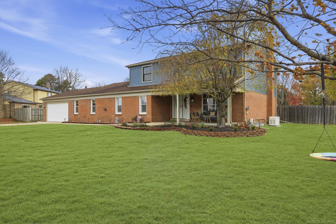
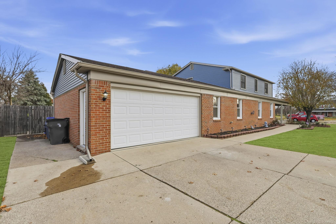
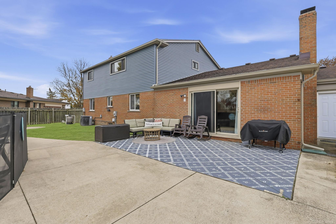
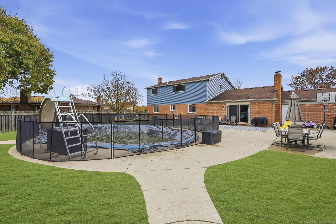
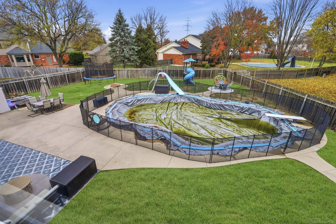
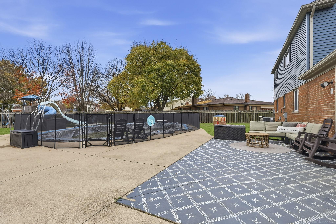
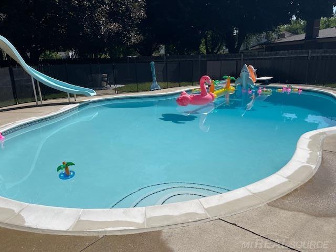
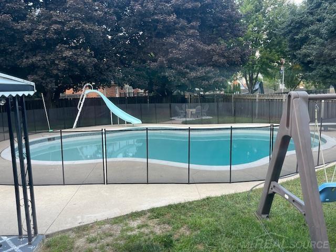
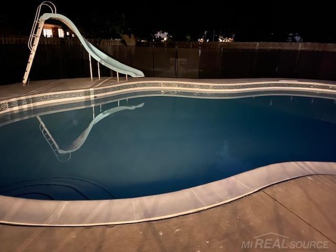
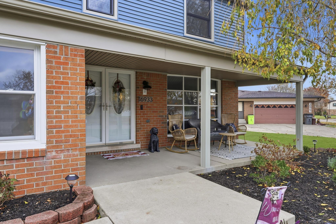
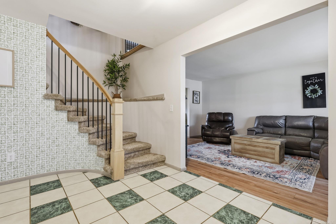
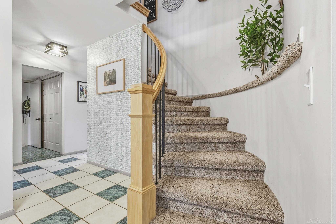
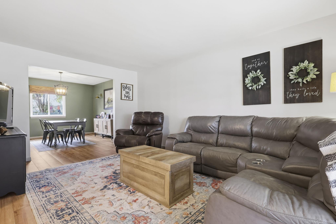
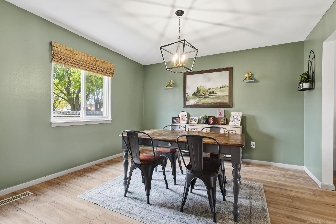
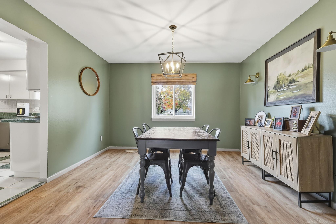
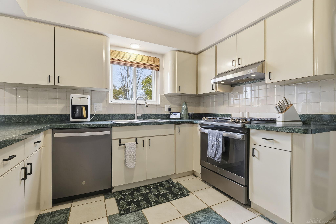
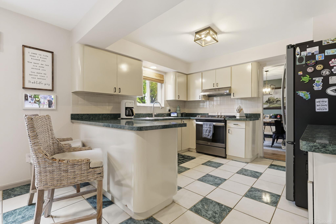
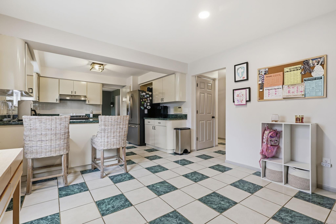
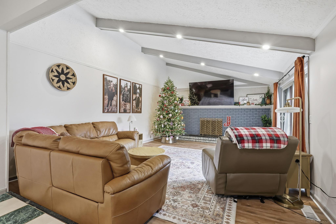
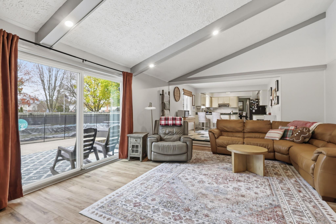
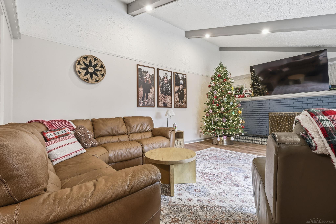
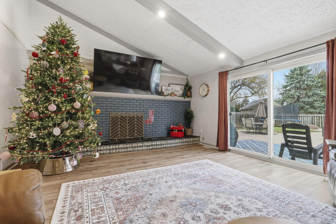
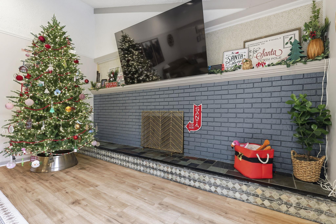
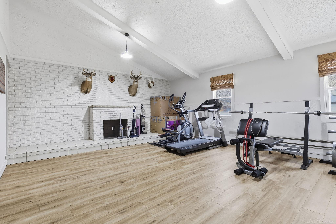
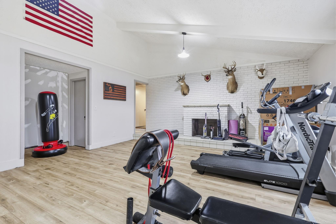
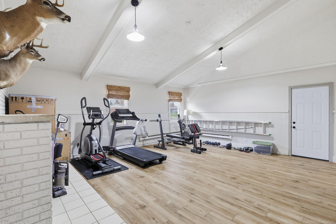
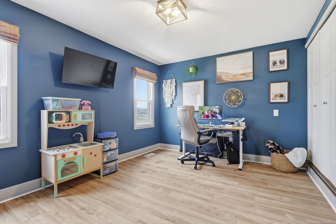
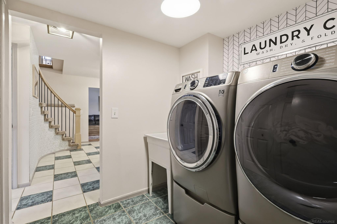
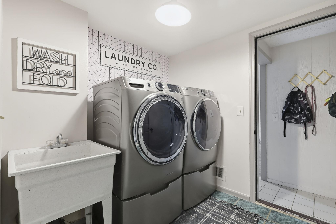
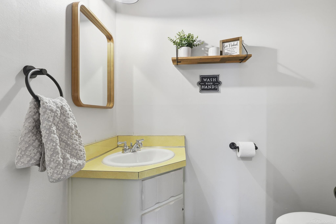
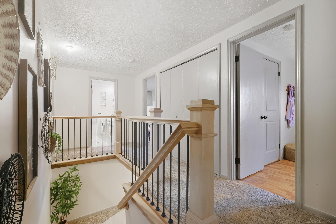
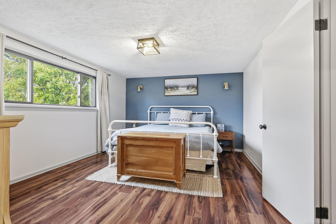
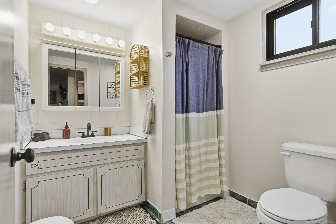
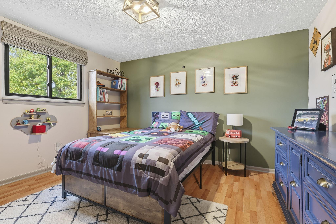
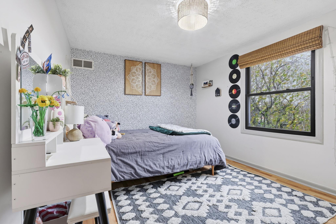
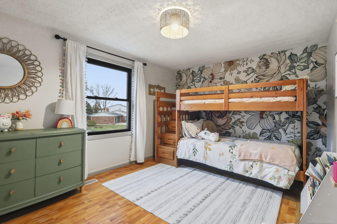
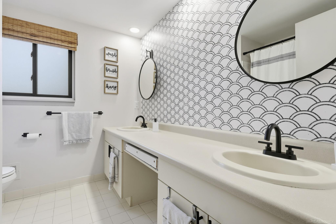
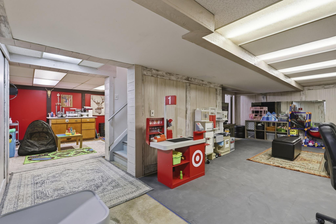
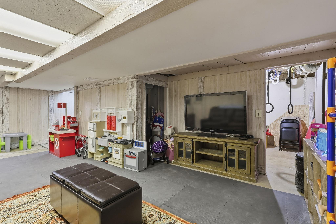
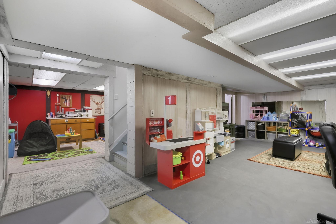
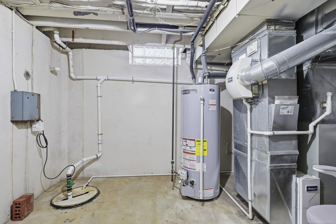
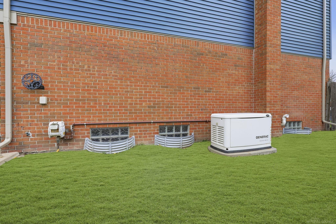
PRICE IMPROVEMENT...Welcome Home! Show & Sell this incredible 4/5 bedroom Colonial style home that has spacious rooms thru out, and has a private oversized fenced rear yard area that is an Entertainers dream backyard oasis featuring an oversized completely redone (42x26) kidney shaped gunite in ground pool (40k in improvements in 22') w/slide & diving board & 12 ft deep, & large cement patio to enjoy all the Summertime fun! Large Master suite w/full bath & walk in closet, award winning Chippewa Valley schools & walking distance to Wyandot Middle school, close to all the conveniences of shopping and dining, large family room w/vaulted ceiling & natural fireplace & 8 foot door wall to the backyard fun! Large living room w/bay window, large covered frt porch, formal dining room, first floor laundry room, first floor 5th bedroom or den/library, kitchen w/snack bar counter & SS applcs and Generac whole house generator. Updates include newer roof, all upper floor windows, vinyl trim & gutters, 90 % Hi Eff Furnace w/humidifer, hot water heater, entire interior painted. Exclude ALL wall mounted Televisions & heater in garage. (NOTE: FORMAL ASSUMABLE 30 YR FIXED MTG @ A VERY LOW INT RATE FOR QUALIFIED BUYERS. SAVE THOUSAND $$$ ANNUALLY)

5
beds

3
baths

3,091 Sq.Ft. LIVING AREA

0.35 Acres lot

Features & Amenities

Interior

  • total bedrooms5
  • Total bathrooms3
  • full bathrooms2
  • half bathroom1
  • Laundry room Ceramic, First
  • Flooring Ceramic Tile
  • Fireplace Family Room
  • APPLIANCES Dishwasher, Disposal, Humidifier, Range/Oven, Refrigerator, Gas Water Heater
  • other interior Features Cable/Internet Avail, Cathedral/Vaulted Ceiling, Walk-In Closet(s)

Area & Lot

  • Status Sold
  • Date Sold February 17, 2026
  • Living Area3,091 Sq.Ft.
  • Total Area3,956 Sq.Ft.
  • Lot Area0.35 Acres
  • MLS® ID50194259
  • TypeResidential
  • YEAR BUILT1974
  • Architecture StylesColonial
  • Elementary SchoolHuron
  • Middle SchoolWyandot
  • High SchoolChippewa Valley
  • School DistrictChippewa Valley Schools

Exterior

  • STORIES2
  • Garage Space2.5
  • water SourcePublic
  • PoolIn Ground, Outdoor Pool
  • lot featuresLarge Lot - 65 Ft, Subdivision, Walk to School
  • HEAT TYPENatural Gas, Forced Air, Humidity Control
  • AIR CONDITIONINGCeiling Fan(s), Central Air
  • sewerPublic Sanitary
  • SubstructureBasement

Financial

  • Sales Price$415,000
  • Real Estate Tax $8,814/yr

Work With Yvonne

Whether you’re buying, selling, or relocating, you deserve an advisor who understands that the right move is about more than real estate. Let’s make yours a confident one.

Follow Me on Instagram