


Leave a Message

Thank you for your message. I will be in touch with you shortly.

16913 Driftwood Drive
SEE ALL PHOTOS
16913 Driftwood Drive
Sold

16913 Driftwood Drive

16913 Driftwood Drive, Macomb, MI 48042

$315,000
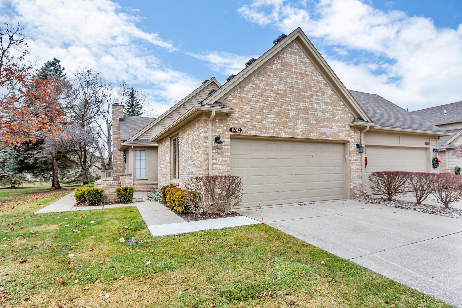
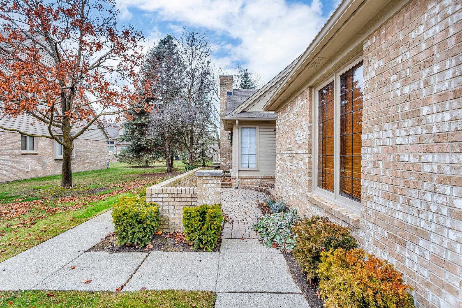
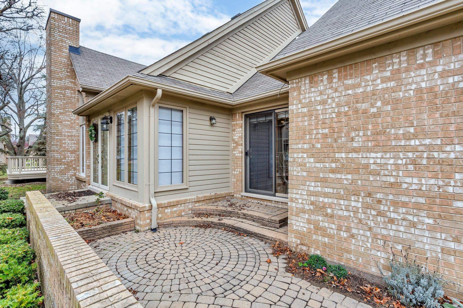
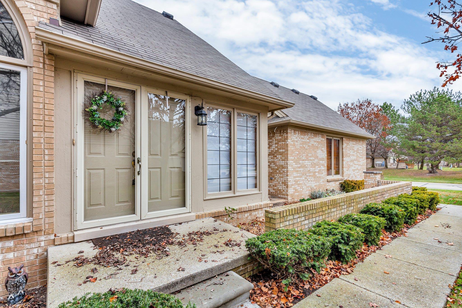
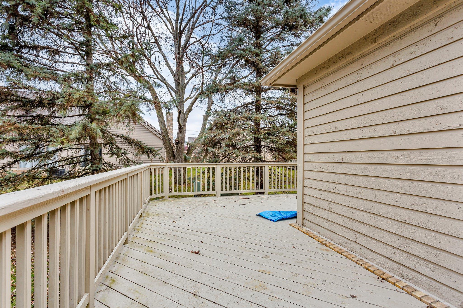
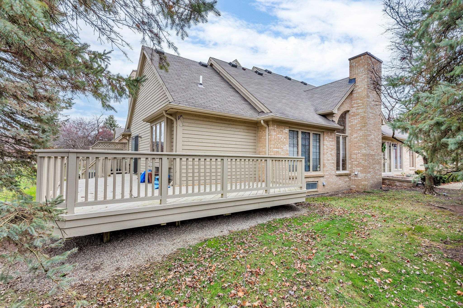
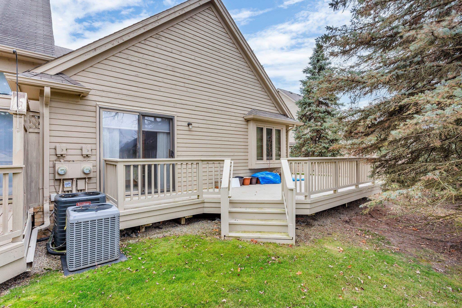
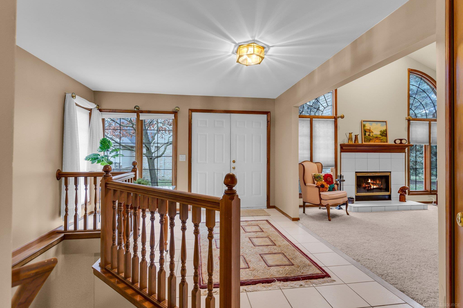
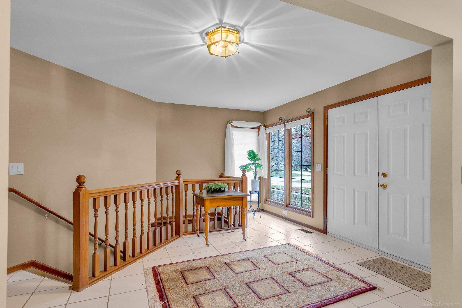
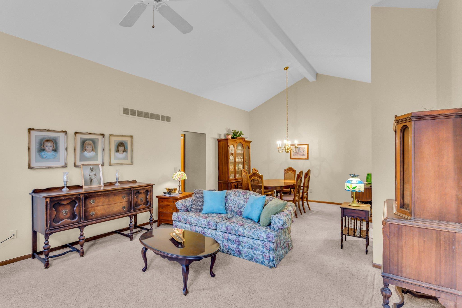
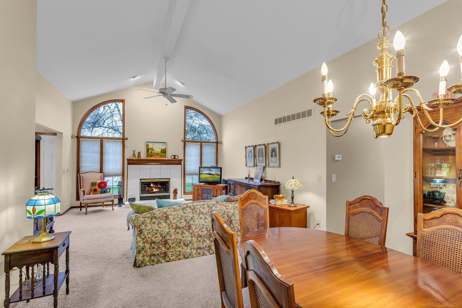
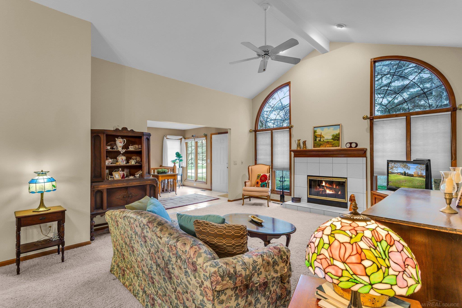
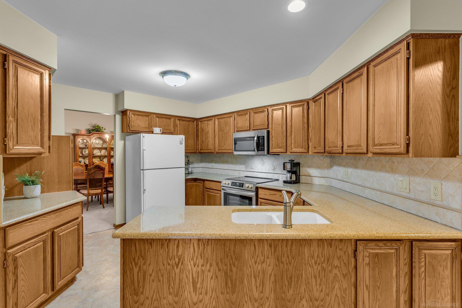
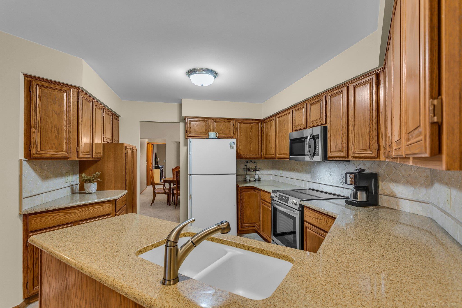
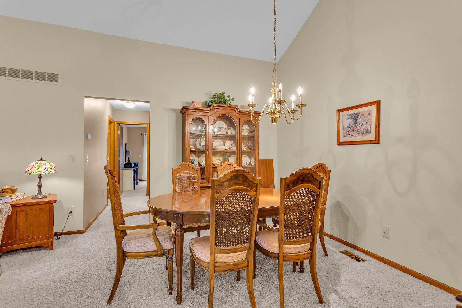
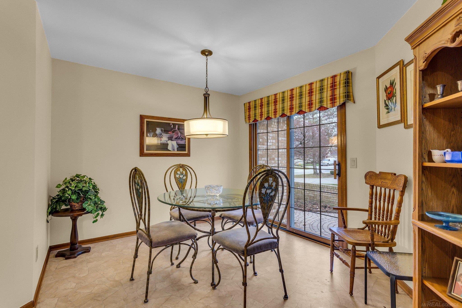
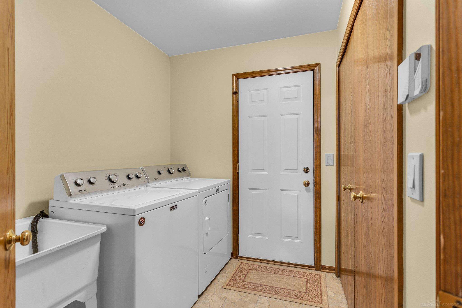
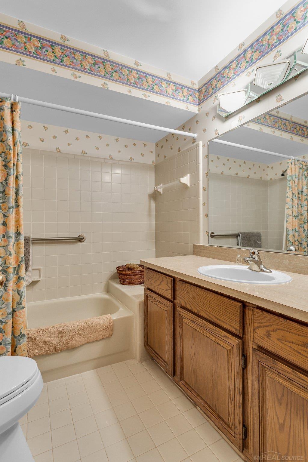
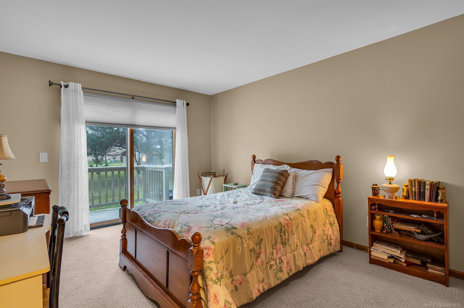
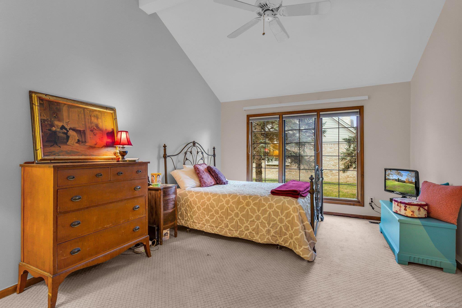
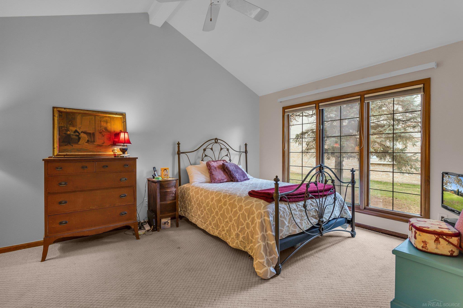
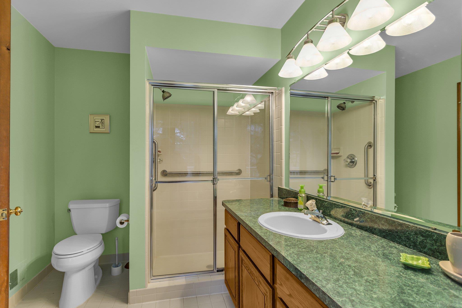
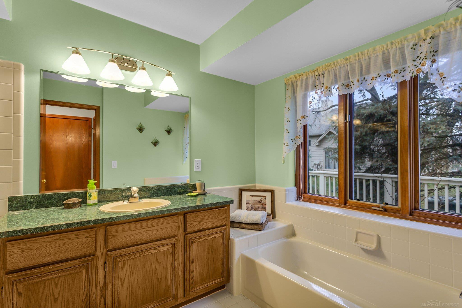
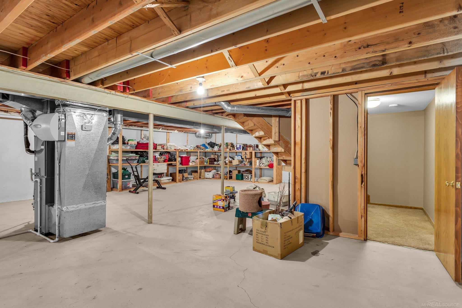
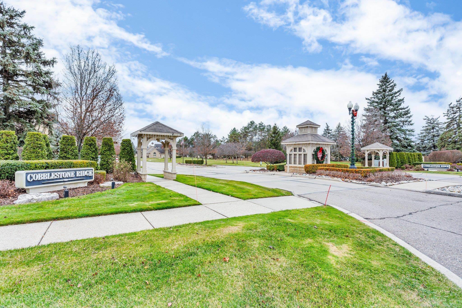
Discover the highly desirable Cobblestone Ridge Community! This stunning end-unit condo boasts 2 bedrooms, 2 full baths, and an inviting layout with an abundance of natural light. From the moment you step onto the front walkway, you're welcomed into an open and airy floor plan enhanced by large windows. The kitchen is a chef's delight, featuring solid surface countertops, a newer garbage disposal and dishwasher, a stylish backsplash, ample cabinet storage, and a cozy breakfast nook. Sliding glass doors lead to a private paver courtyard, the perfect spot to enjoy your morning coffee or unwind with a favorite book. The spacious great room and dining area showcase soaring vaulted ceilings, a natural fireplace, ceiling fan, and soft accent lighting, creating a warm and welcoming ambiance. The owner's suite is a true retreat, complete with a cathedral ceiling, walk-in closet, and an en-suite bathroom offering a glass-enclosed shower and separate soaking tub. The second bedroom is generously sized and opens onto a private deck through sliding doors. Additional features include a convenient first-floor laundry, an attached 2-car garage, a sprawling basement with a sump pump, and a furnace equipped with a humidifier. Nestled in a peaceful location within the community, this home is also close to all the amenities you could need. Schedule your tour today and experience this exceptional property in person!

2
beds

2
baths

1,594 Sq.Ft. LIVING AREA

Features & Amenities

Interior

  • total bedrooms2
  • Total bathrooms2
  • full bathrooms2
  • Laundry room Entry
  • Flooring Ceramic Tile
  • Fireplace Great Room
  • APPLIANCES Disposal, Dryer, Humidifier, Microwave, Range/Oven, Refrigerator, Washer, Gas Water Heater
  • other interior Features Cable/Internet Avail, Cathedral/Vaulted Ceiling, Sump Pump, Walk-In Closet(s)

Area & Lot

  • Status Sold
  • Date Sold March 14, 2025
  • Living Area1,594 Sq.Ft.
  • Total Area1,594 Sq.Ft.
  • MLS® ID50163157
  • TypeCondo
  • YEAR BUILT1994
  • Architecture StylesColonial, Ranch
  • School DistrictUtica Community Schools

Exterior

  • STORIES1
  • Garage Space2.0
  • water SourcePublic
  • parkingGarage
  • HEAT TYPENatural Gas, Forced Air
  • AIR CONDITIONINGCeiling Fan(s), Central Air
  • sewerPublic Sanitary
  • SubstructureBasement

Financial

  • Sales Price$315,000
  • Real Estate Tax $3,766/yr
  • HOA $300/mo

Work With Yvonne

Whether you’re buying, selling, or relocating, you deserve an advisor who understands that the right move is about more than real estate. Let’s make yours a confident one.

Follow Me on Instagram